 For sale37 photos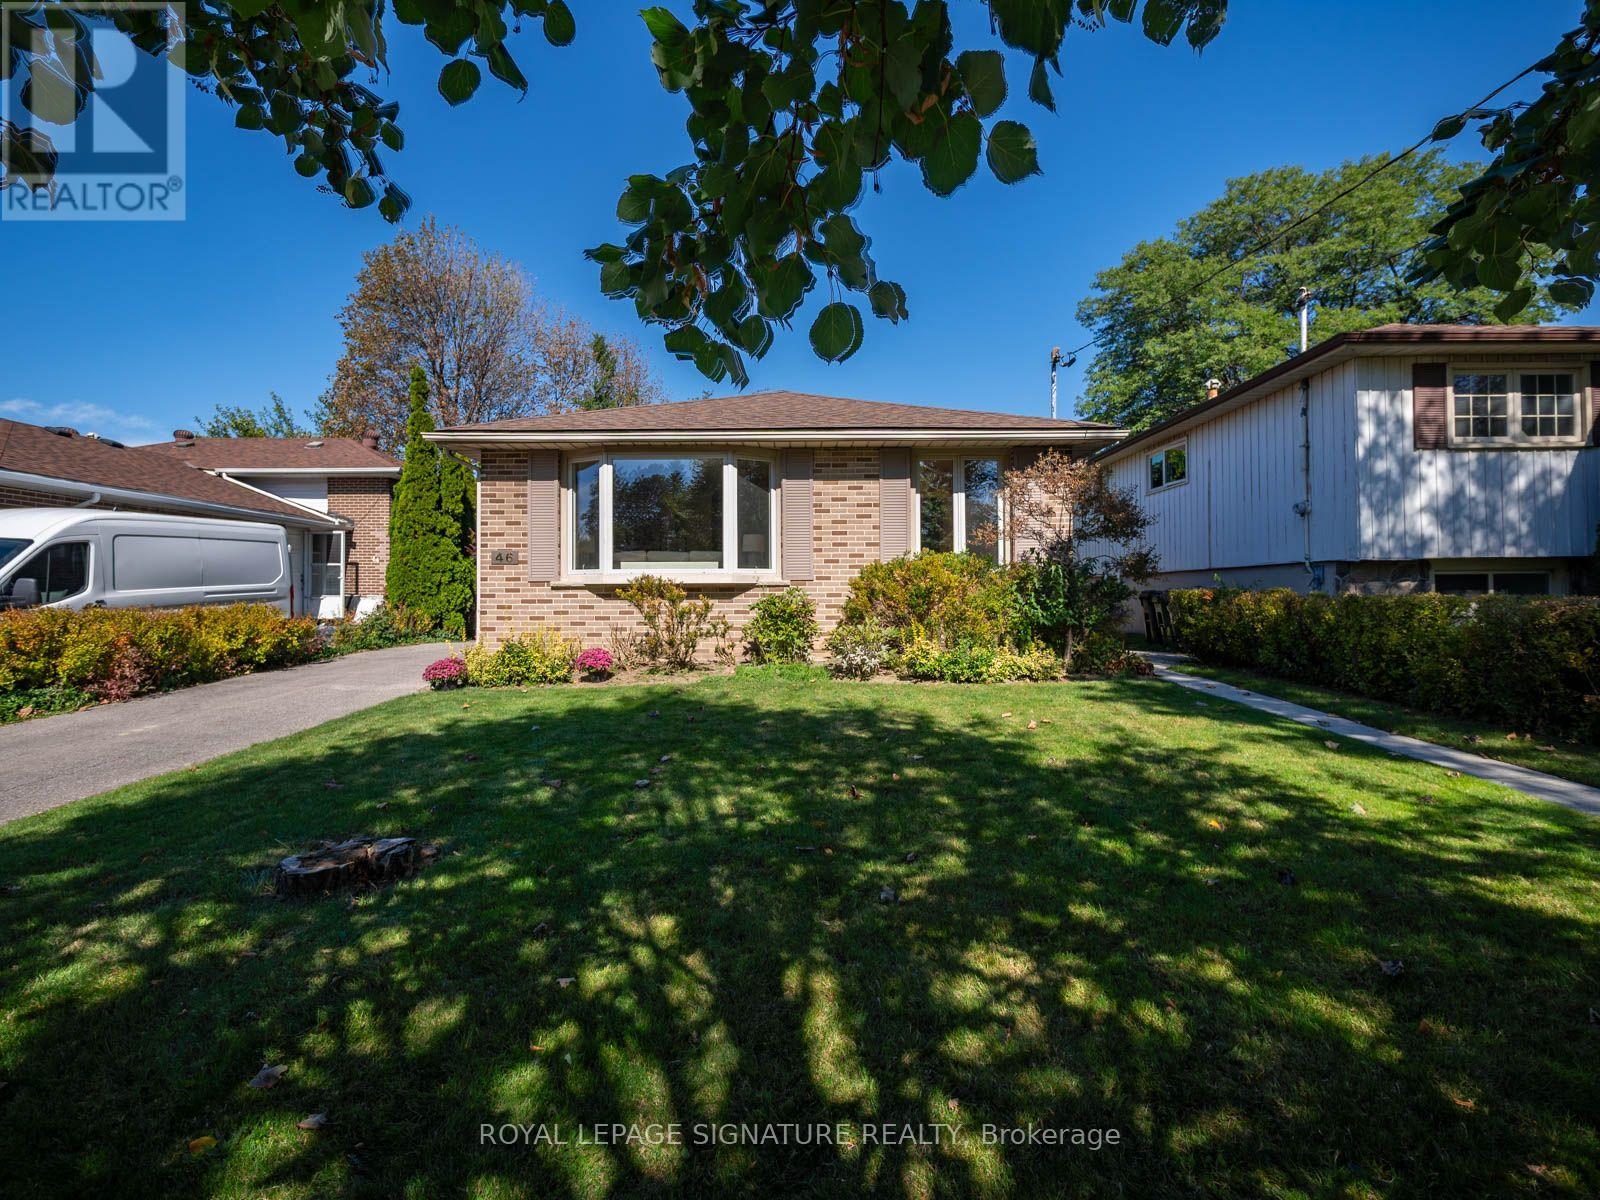
For sale
46 MANORGLEN CRESCENT
MLS® E13842838 · 0 days on market · Active
$899,000
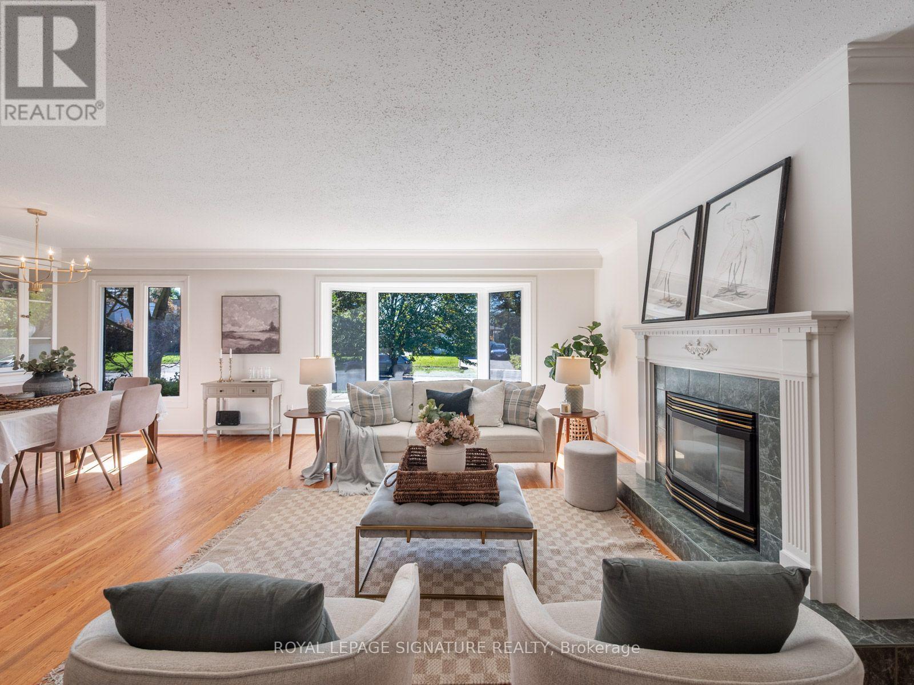
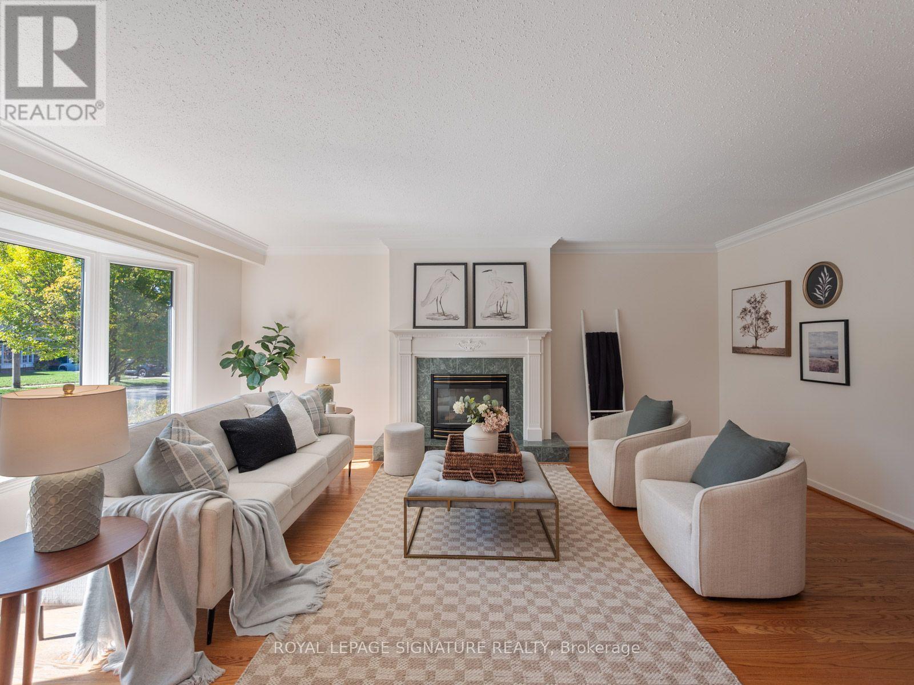
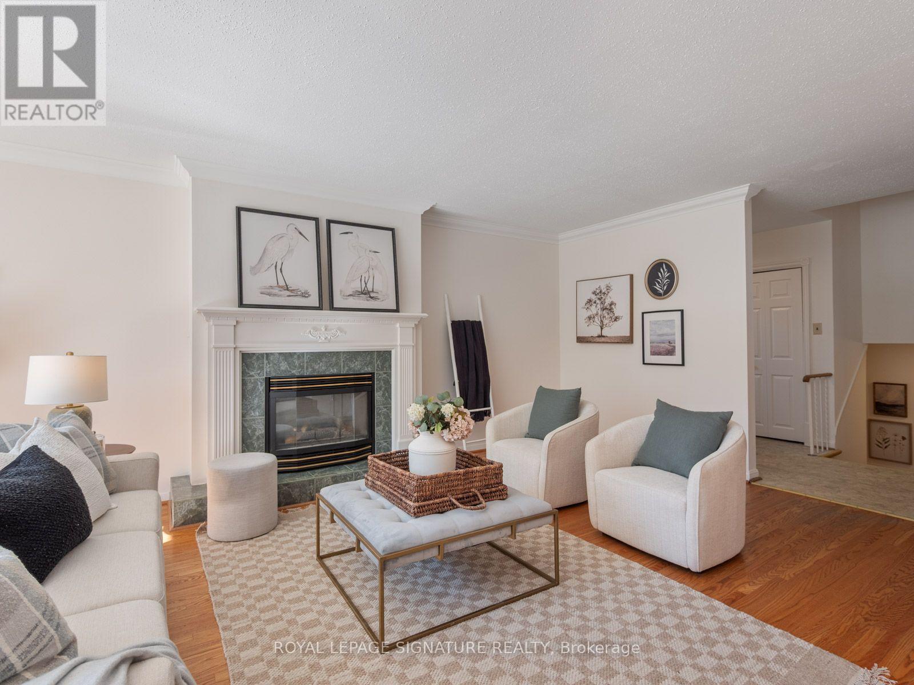
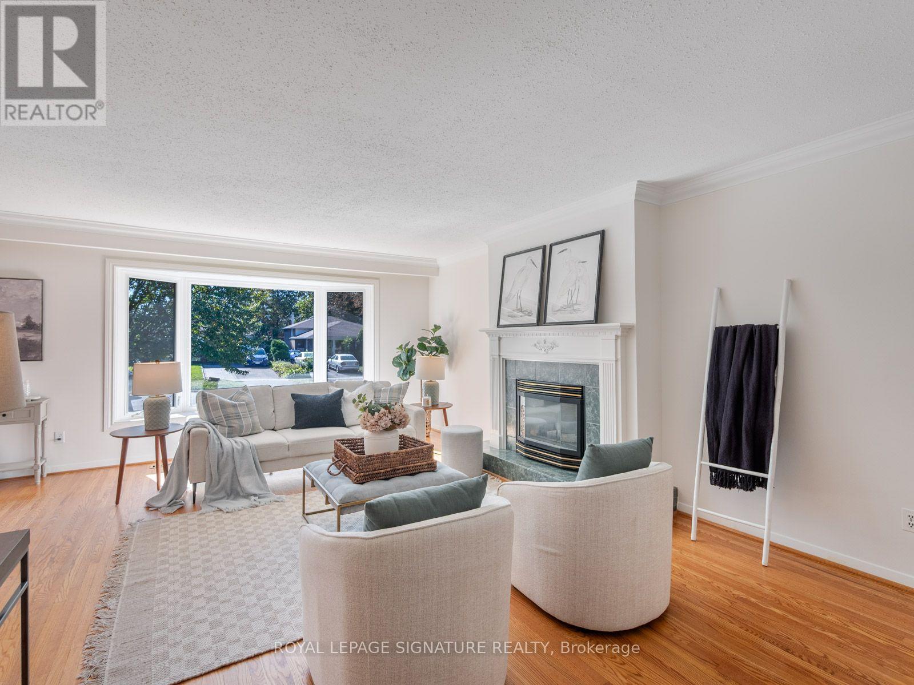
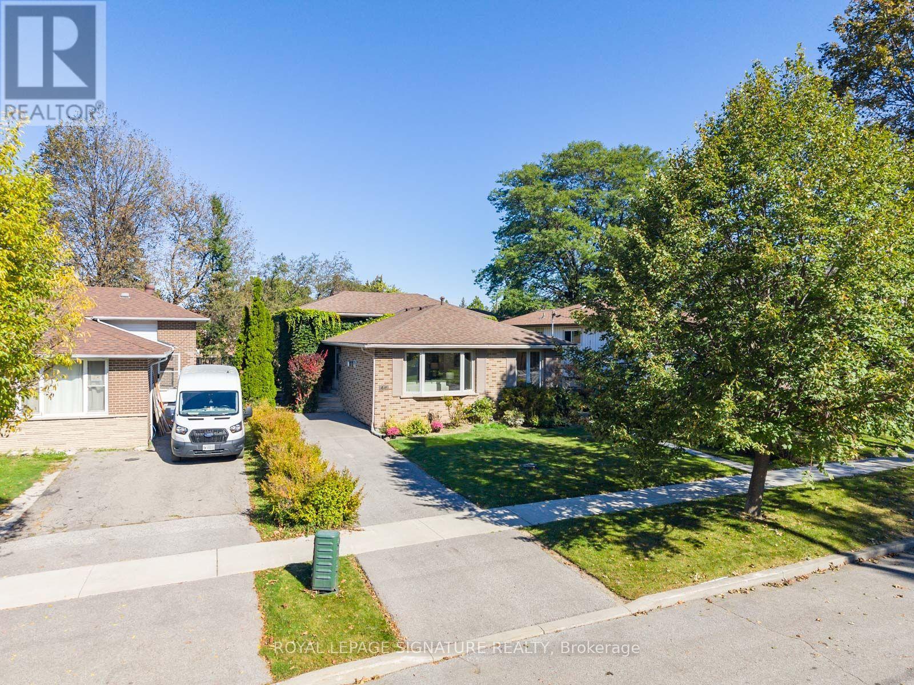
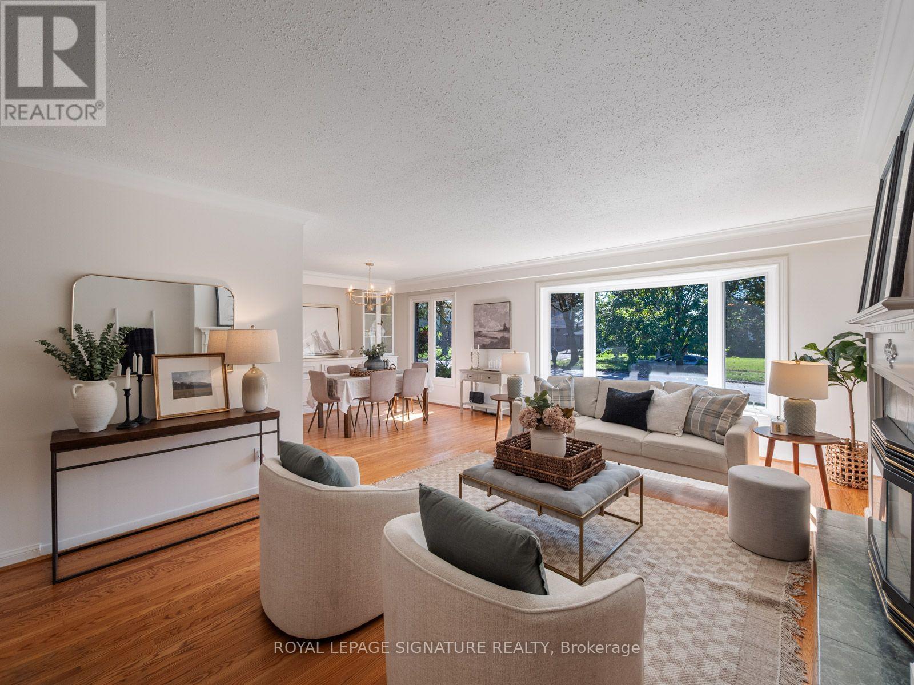
Inquire about this propertyFor 63 years, this Manorglen home has been lovingly cared for by the same family-and now it's ready for its next chapter. Tucked onto a quiet, child-friendly street in sought-after Agincourt, this deceptively spacious all-brick backsplit offers four bedrooms, all above grade, two renovated bathrooms, hardwood floors throughout and big, bright windows that fill the home with sunshine. The open-concept living and dining rooms feature a gas fireplace, bay window and custom built-ins, while the updated eat-in kitchen has a convenient side-door walk-out for easy BBQing. A ground-level walk-out leads to the storybook backyard-green, private and wonderfully spacious, with two storage sheds and plenty of room to play, garden and enjoy summer days. The spacious basement adds a rec room, bedroom/office, laundry and huge crawl space for storage, ready for your vision and whatever comes next. Set on a low-traffic street close to parks, tennis courts, the rec centre, TTC and sought-after schools including CD Farquharson Junior Public School and Agincourt Collegiate Institute. Agincourt GO, Scarborough Town Centre and the 401 are moments away, with future subway expansion at Sheppard & McCowan adding even more connectivity. 63 years of stories. Now it's ready for yours. (id:67193)
Kerrland Realty Group
Tell us when suits you. An agent from the team confirms the appointment — in person or by video, whichever you prefer.
 Kerri LuSales Representative · Team Leader(289) 971-1362
Estimate the monthly payment on this price. Adjust the down payment, rate and amortisation to see what changes.
Monthly payment
$4,365
Not included
Property tax, condo maintenance fees and home insurance are paid separately and are not part of this payment. Budget for them alongside it.
CMHC premium schedule as of 2026-08-18. Estimate only — not financial advice. Actual payments, insurance premiums and approval depend on your lender.
Land Transfer Tax — pre-filled with this price.

Neighbourhoods
Canada's largest city — condos, family homes, and everything between, across dozens of distinct neighbourhoods.
ExploreListed by ROYAL LEPAGE SIGNATURE REALTY. The information contained on this site is based in whole or in part on information that is provided by members of The Canadian Real Estate Association, who are responsible for its accuracy. CREA reproduces and distributes this information as a service for its members and assumes no responsibility for its accuracy.

This website is operated by a brokerage or salesperson who is a member of The Canadian Real Estate Association.
Kerrland Realty Group
Kerrland Realty Group is committed to delivering a seamless and elevated real estate experience through local expertise, skilled negotiation, and tailored strategies designed around each client's unique goals.
| Room | Level | Dimensions |
|---|---|---|
| Living room | Main level | 5.82 x 4.01 |
| Other | Lower level | 2.9 x 2.85 |
| Dining room | Main level | 3.66 x 3.43 |
| Kitchen | Main level | 3.89 x 3.3 |
| Primary Bedroom | Upper Level | 4.14 x 3.3 |
| Bedroom 2 | Upper Level | 4.11 x 3.05 |
| Bedroom 3 | Ground level | 4.14 x 3.3 |
| Bedroom 4 | Ground level | 4.06 x 2.92 |
| Recreational, Games room | Lower level | 4.6 x 3.96 |
| Office | Lower level | 3.35 x 2.54 |
| Laundry room | Lower level | 4.11 x 3.3 |