 For sale43 photos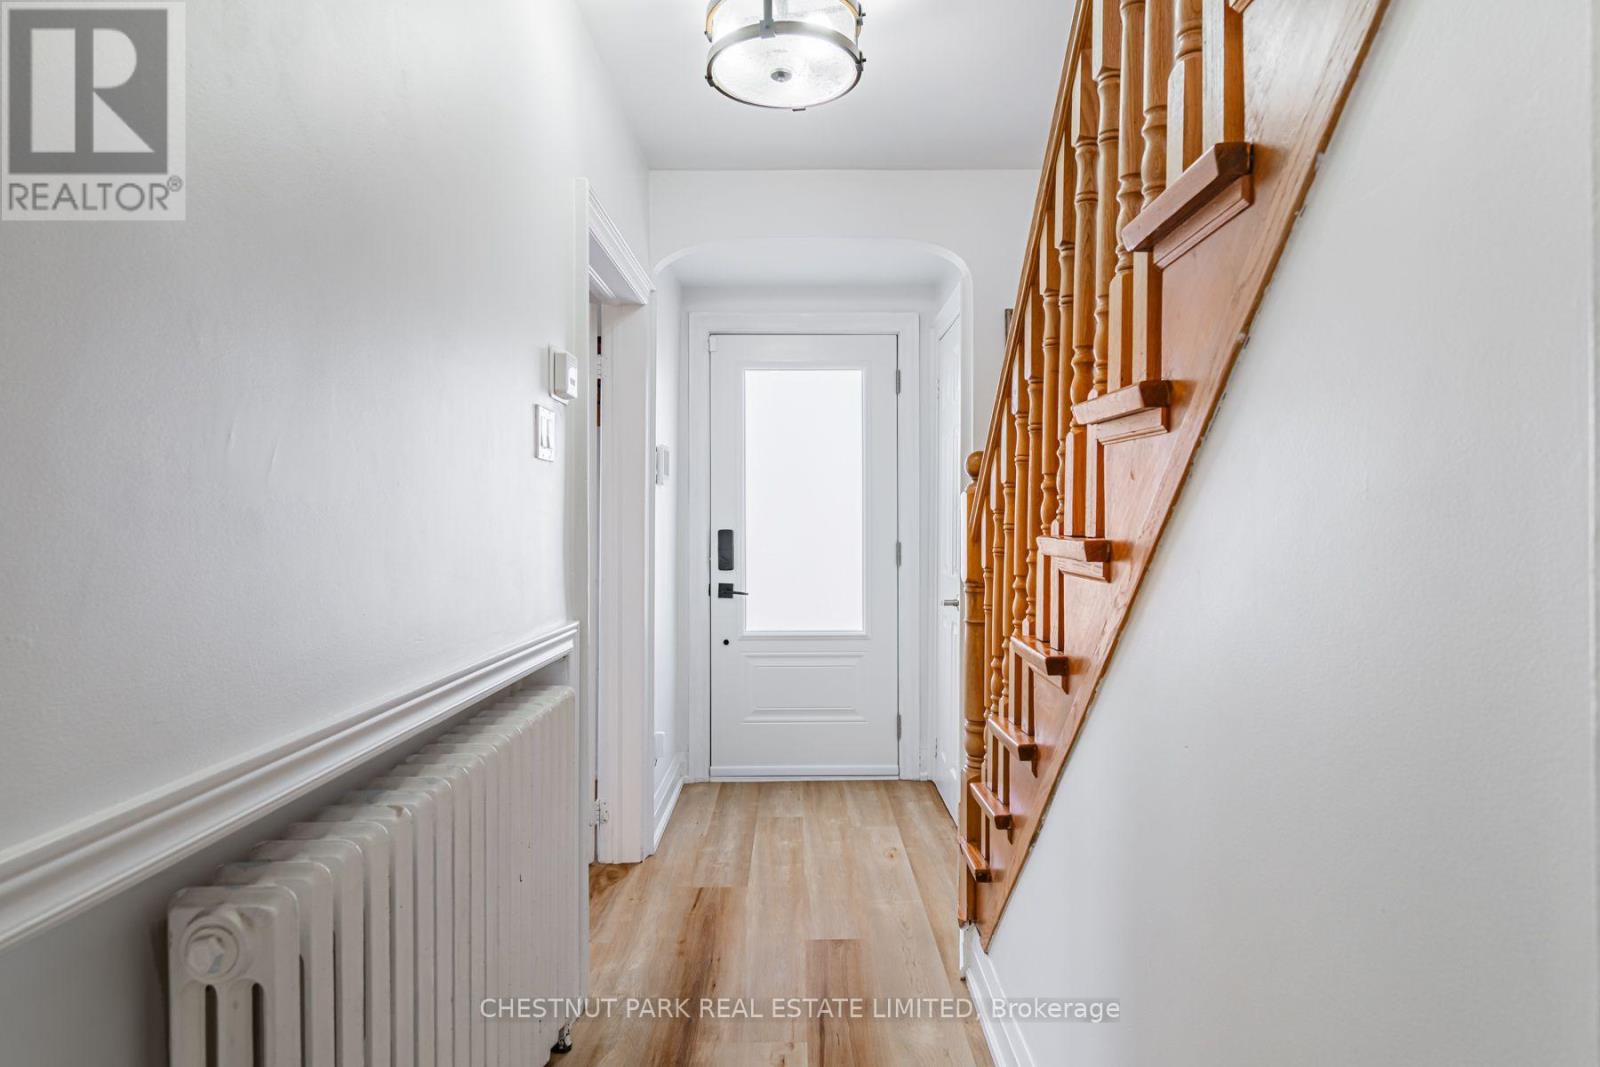
For sale
465 OAKWOOD AVENUE
MLS® C13758988 · 6 days on market · Active
$899,000
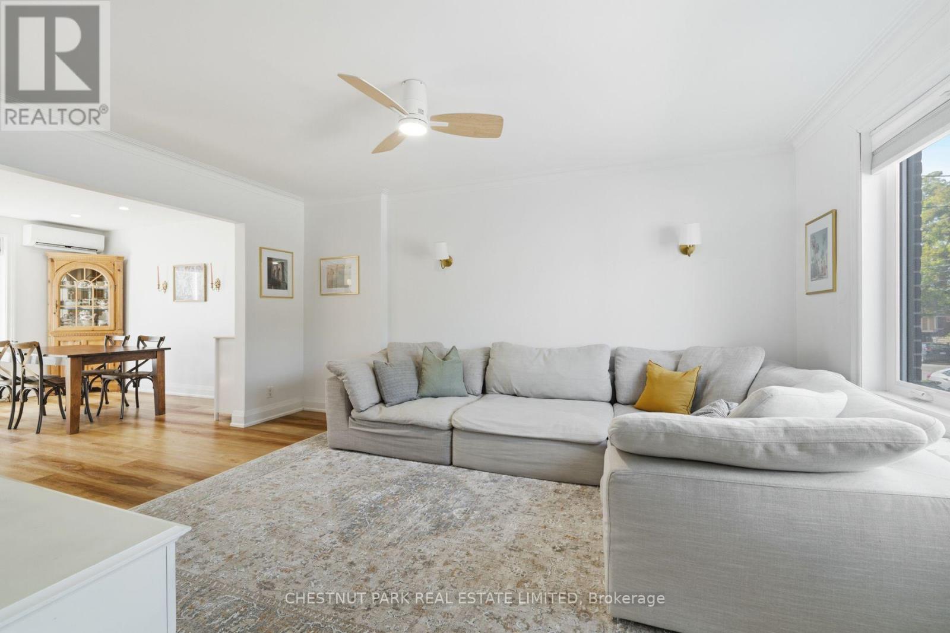
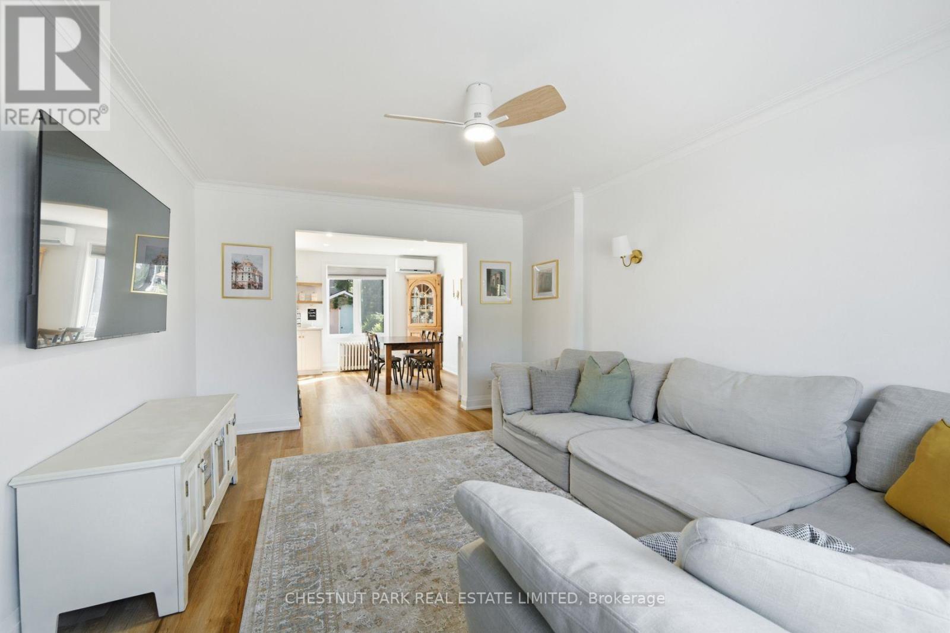
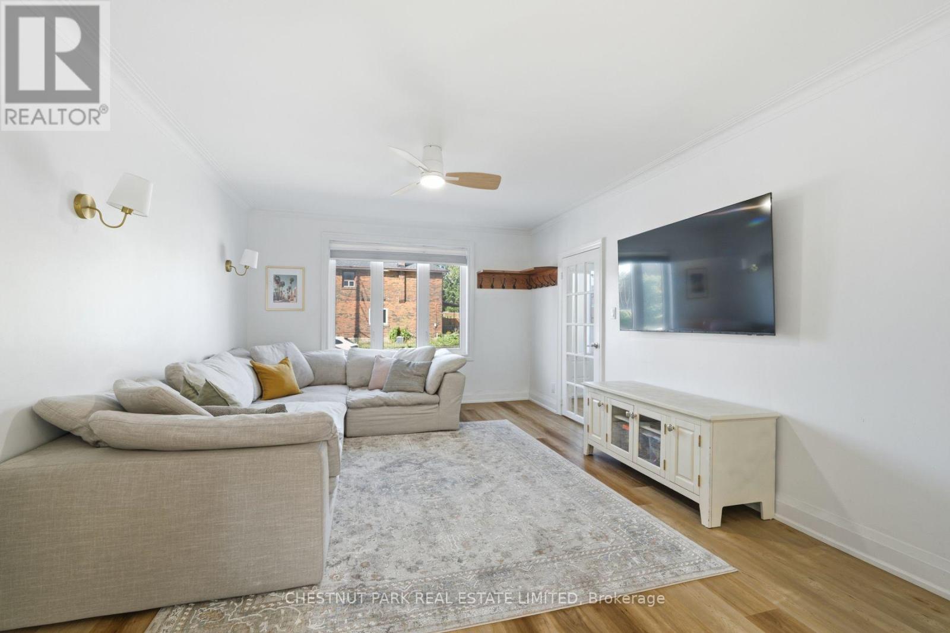
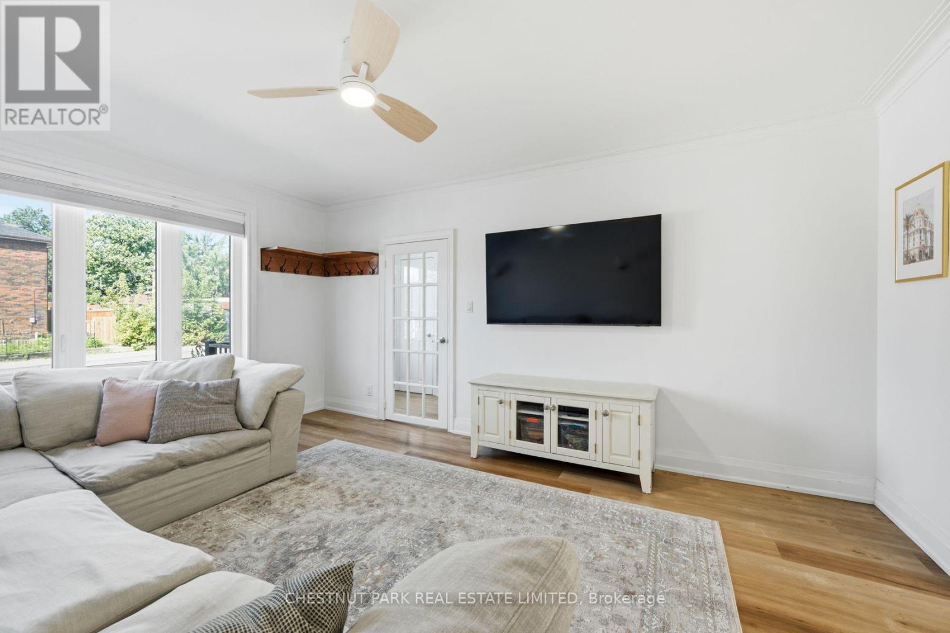
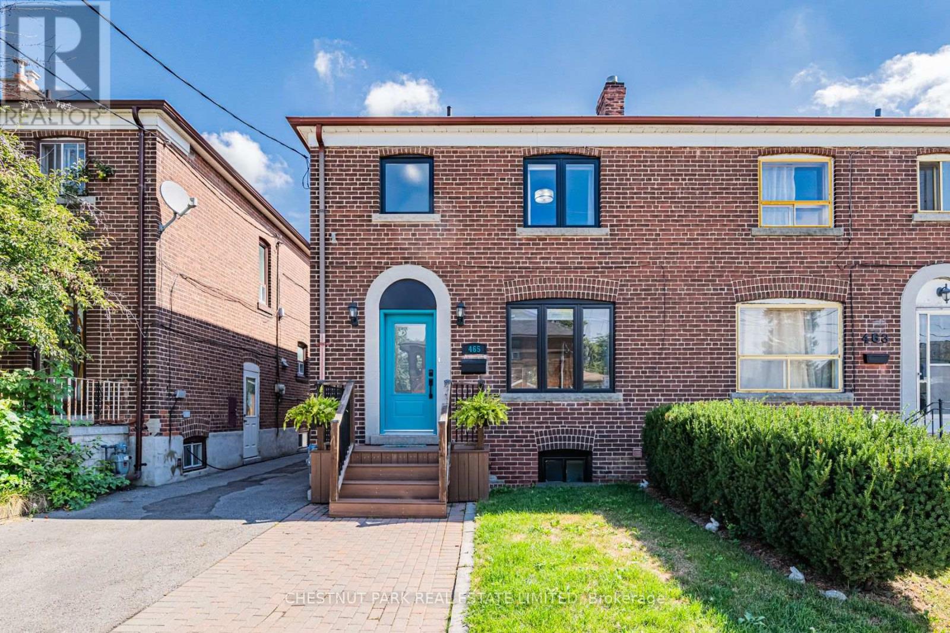
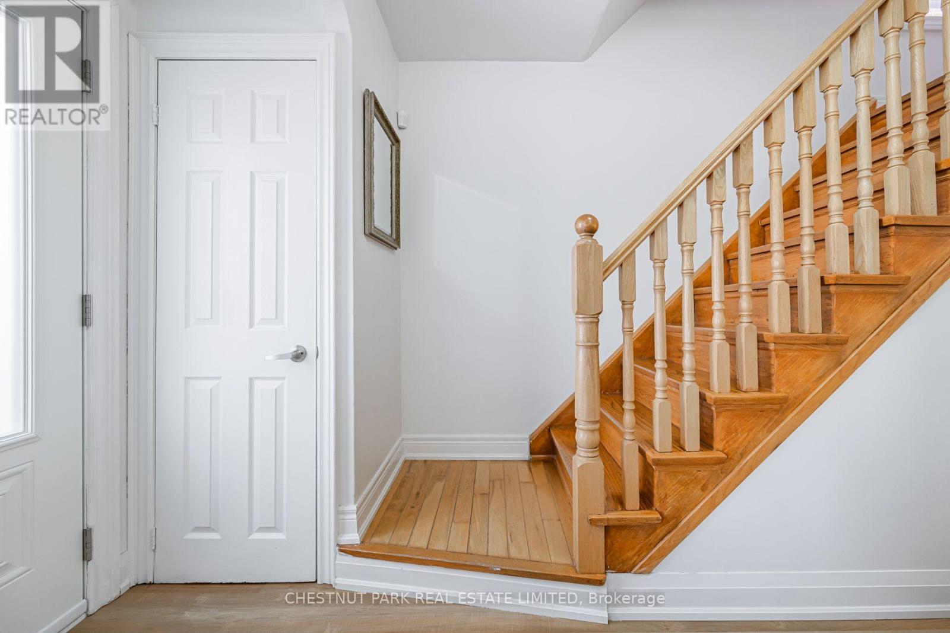
Inquire about this propertyFrom the moment you walk in the welcoming blue door at 465 Oakwood Ave, you're immediately welcomed with a bright, spacious and inviting home. Recently renovated with brand new flooring throughout, new windows and doors, and two new 12000 BTU AC units that keep the whole house cool even in the worst of heat waves. Enjoy family meals in the open concept kitchen with lots of storage, a coffee nook, quartz countertop and a large center island perfect for meal prep, your morning breakfast and even homework and an after school snack. Step out back into a colourful city oasis in full bloom, with lots of space to host, entertain and for kids to play. All three generously sized bedrooms have large closets and updated organization systems in each. The bright finished basement has two separate rooms, perfect for an office space and a spare bedroom for your in-laws or a nanny. Having secondary laundry and the rough-ins for a basement kitchen offer the option for a comfortable suite. Centrally located in the heart of the vibrant Oakwood Village, and just a short walk away from all the neighbourhood gems like Primrose Bagels, Portzia's, Oakwood Espresso and Cedarvale Park. The Eglinton LRT and the TTC offer plenty of transit options right at your doorstep. Completely turn key and all ready for you to move in! (id:67193)
Kerrland Realty Group
Tell us when suits you. An agent from the team confirms the appointment — in person or by video, whichever you prefer.
 Kerri LuSales Representative · Team Leader(289) 971-1362
Estimate the monthly payment on this price. Adjust the down payment, rate and amortisation to see what changes.
Monthly payment
$4,365
Not included
Property tax, condo maintenance fees and home insurance are paid separately and are not part of this payment. Budget for them alongside it.
CMHC premium schedule as of 2026-08-18. Estimate only — not financial advice. Actual payments, insurance premiums and approval depend on your lender.
Land Transfer Tax — pre-filled with this price.

Neighbourhoods
Canada's largest city — condos, family homes, and everything between, across dozens of distinct neighbourhoods.
ExploreListed by CHESTNUT PARK REAL ESTATE LIMITED. The information contained on this site is based in whole or in part on information that is provided by members of The Canadian Real Estate Association, who are responsible for its accuracy. CREA reproduces and distributes this information as a service for its members and assumes no responsibility for its accuracy.

This website is operated by a brokerage or salesperson who is a member of The Canadian Real Estate Association.
Kerrland Realty Group
Kerrland Realty Group is committed to delivering a seamless and elevated real estate experience through local expertise, skilled negotiation, and tailored strategies designed around each client's unique goals.
| Room | Level | Dimensions |
|---|---|---|
| Foyer | Main level | 1.83 x 1.93 |
| Bathroom | Second level | 2.44 x 1.91 |
| Bathroom | Basement | 1.73 x 2.26 |
| Living room | Main level | 4.9 x 6.68 |
| Dining room | Main level | 4.06 x 2.95 |
| Kitchen | Main level | 4.34 x 2.79 |
| Primary Bedroom | Second level | 3.81 x 3.68 |
| Bedroom 2 | Second level | 4.5 x 2.95 |
| Bedroom 3 | Second level | 3.48 x 2.59 |
| Recreational, Games room | Basement | 4.5 x 2.84 |
| Bedroom | Basement | 4.17 x 2.57 |
| Office | Basement | 4.17 x 2.95 |