 For sale50 photos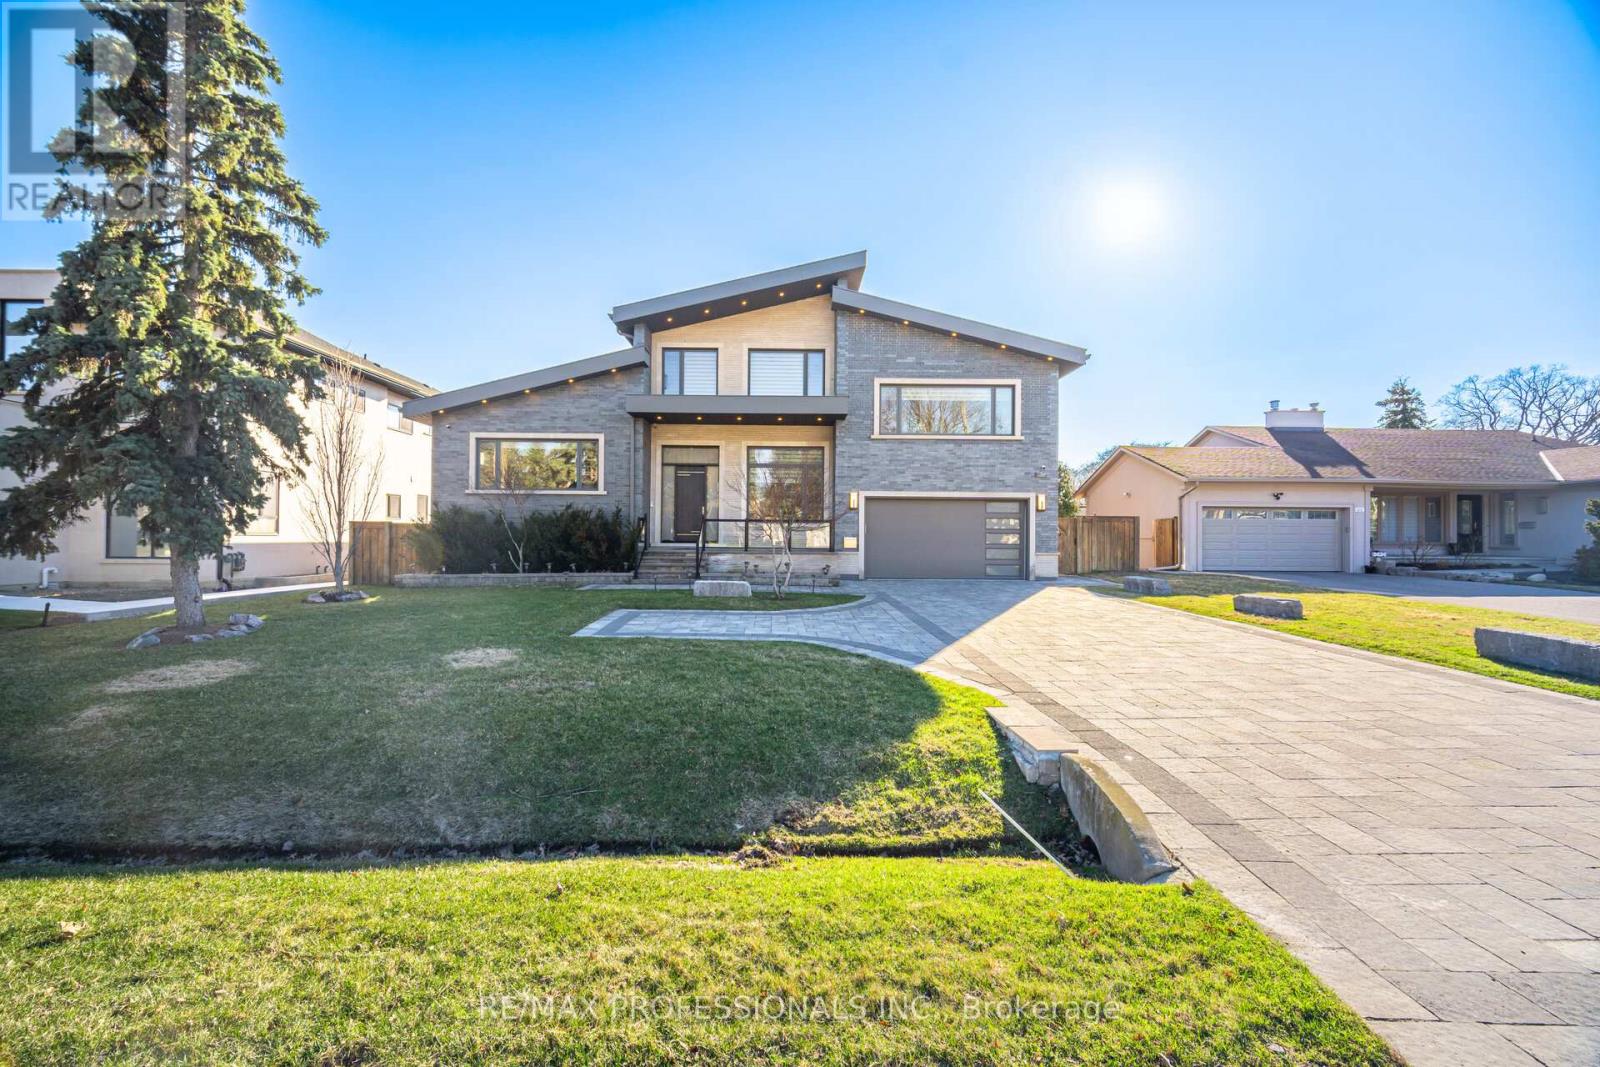
For sale
466 THE KINGSWAY
MLS® W13757382 · 7 days on market · Active
$4,449,000
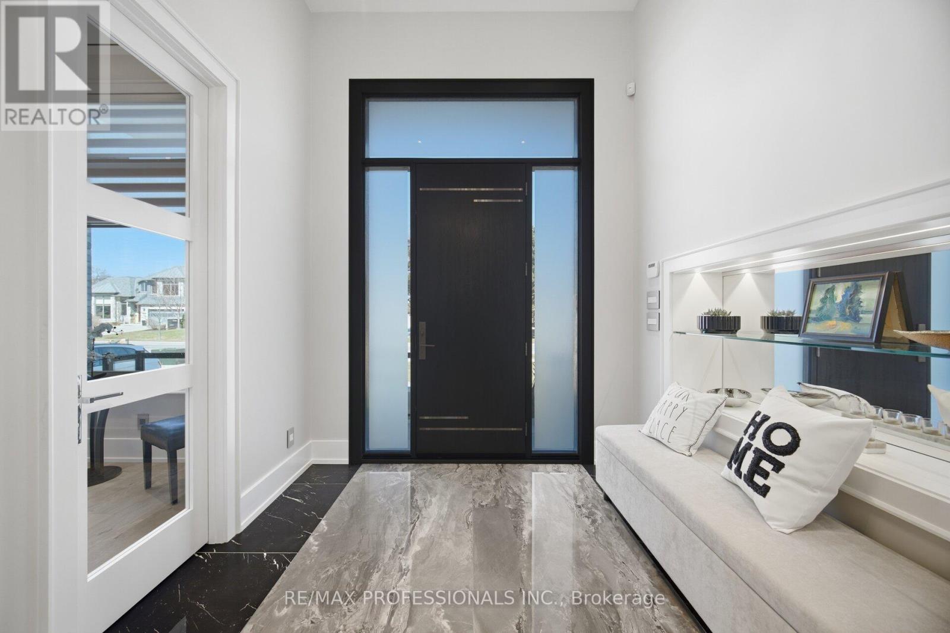
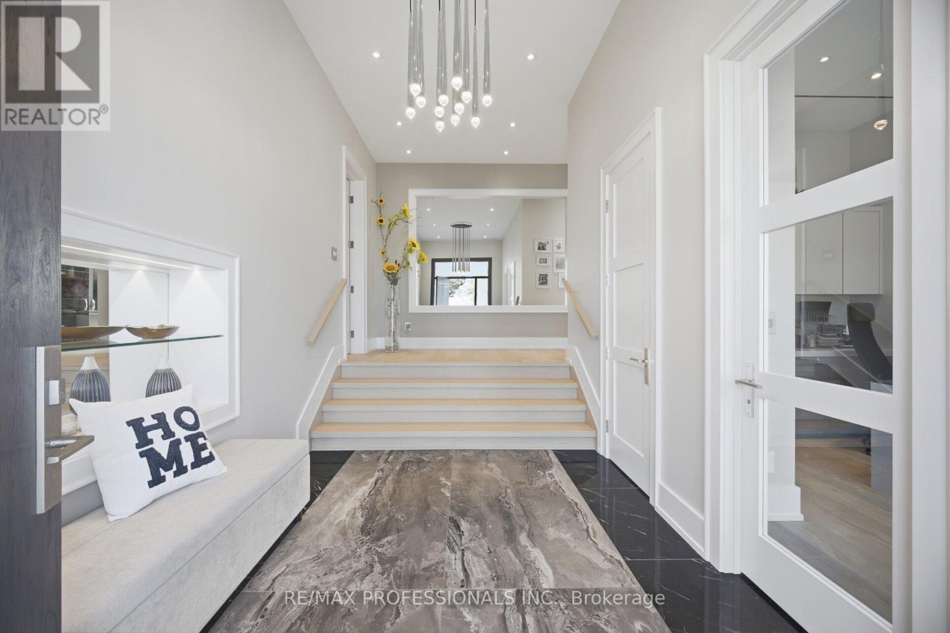
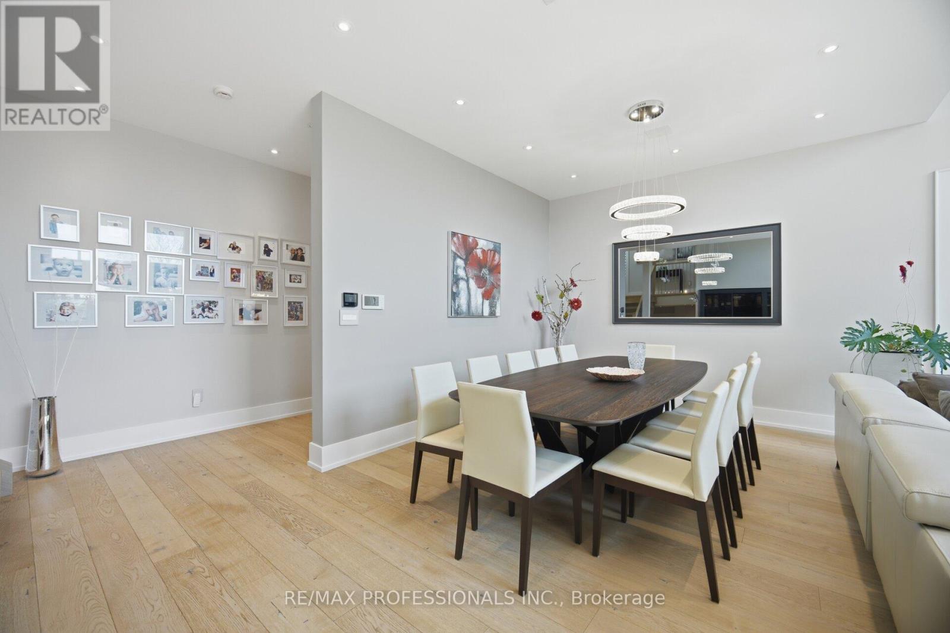
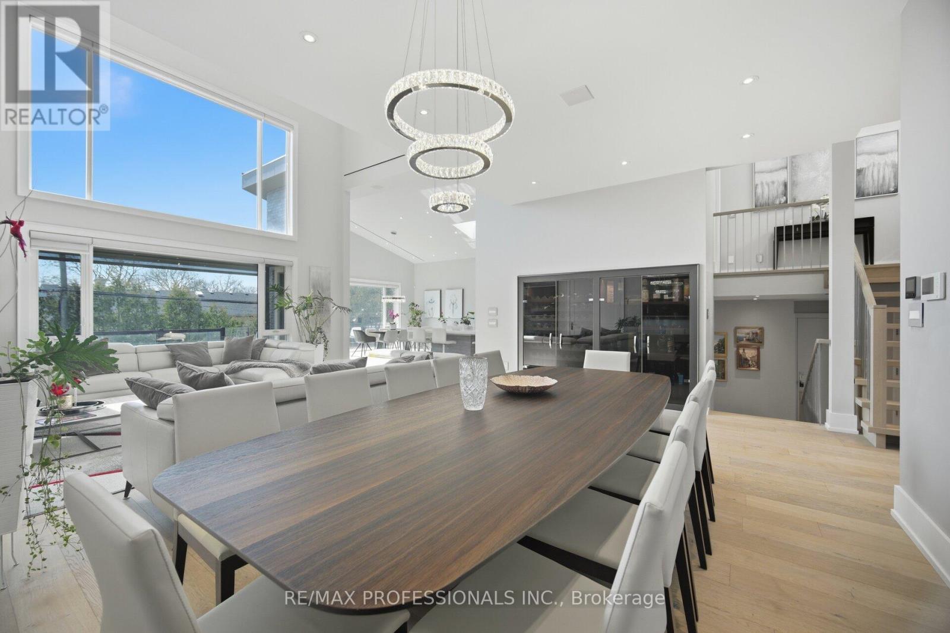
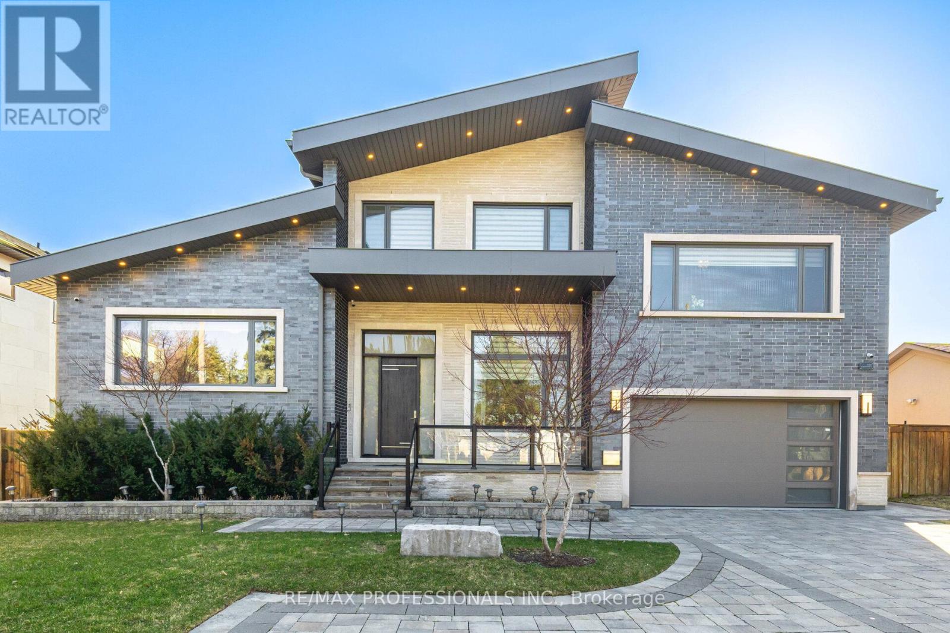
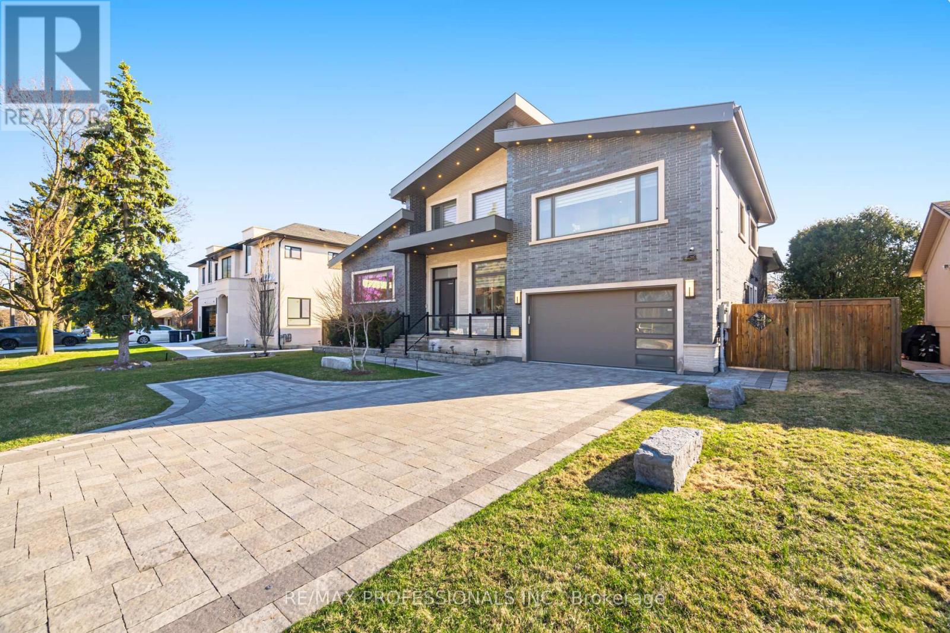
Inquire about this propertyExceptional opportunity to own this sophisticated custom-built residence in the prestigious Princess-Rosethorn community, one of Toronto most coveted neighbourhoods. This architectural masterpiece was designed and built with attention to detail inside and out. Modern house offers over 7,500 sq. Ft. of finished living space across all levels. 5+1bedrooms, 7 washrooms, 7' wide engineered hardwood, all tiled floors heated, all washrooms vanities have natural quartz countertops, 6 contemporary skylights. Spectacular main entrance, foyer with 12 Ft. ceiling, porcelain floor. Private office with custom cabinetry. The main floor delivers an open concept living-dining area. Filled with natural light, oversized windows with motorized blinds, 20/25 Ft. cathedral ceilings, a built-in temperature-controlled wine cellar and a gas fireplace. An Impressive chef's dream kitchen with premium Miele appliances, 72' fridge, gas stove, built-in dishwasher, oven and microwave, 215'x280' island, quartz countertops, 32'x32' porcelain tiles floor, 11/16 Ft. cathedral ceiling, skylight, breakfast area and W/O to patio. Two primary bedrooms on main floor. One with a huge W/I closet, spa-inspired 6pc. washroom and skylight. Second prim bedroom with W/I closet and 3pc. ensuite. Library - as a bonus room on the second floor with custom cabinetry, B/I shelves and skylight. Incredibly finished walk-up basement, above-grade windows, laminate floor, 9,5 Ft. ceiling, huge recreation and sport area, wet bar with quartz countertop, wine fridge, and electric fireplace. Separate nanny suite with W/I closet, 3pc. washroom. Excellent house, tons of storage space, west-facing backyard with lawn sprinkler system, covered patio with motorized pergola and B/I BBQ. Metal roof, security camera system, back up generator, snow melt system, driveway. Close to schools, parks, golf clubs, HWY's and 15 minutes to Pearson Airport. (id:67193)
Kerrland Realty Group
Tell us when suits you. An agent from the team confirms the appointment — in person or by video, whichever you prefer.
 Kerri LuSales Representative · Team Leader(289) 971-1362
Estimate the monthly payment on this price. Adjust the down payment, rate and amortisation to see what changes.
Monthly payment
$20,177
Not included
Property tax, condo maintenance fees and home insurance are paid separately and are not part of this payment. Budget for them alongside it.
CMHC premium schedule as of 2026-08-18. Estimate only — not financial advice. Actual payments, insurance premiums and approval depend on your lender.
Land Transfer Tax — pre-filled with this price.

Neighbourhoods
Canada's largest city — condos, family homes, and everything between, across dozens of distinct neighbourhoods.
ExploreListed by RE/MAX PROFESSIONALS INC.. The information contained on this site is based in whole or in part on information that is provided by members of The Canadian Real Estate Association, who are responsible for its accuracy. CREA reproduces and distributes this information as a service for its members and assumes no responsibility for its accuracy.

This website is operated by a brokerage or salesperson who is a member of The Canadian Real Estate Association.
Kerrland Realty Group
Kerrland Realty Group is committed to delivering a seamless and elevated real estate experience through local expertise, skilled negotiation, and tailored strategies designed around each client's unique goals.
| Room | Level | Dimensions |
|---|---|---|
| Bedroom | Basement | 5.56 x 3.96 |
| Bedroom 3 | Second level | 4.15 x 3.7 |
| Foyer | Main level | 3.57 x 2.62 |
| Office | Main level | 4.45 x 3.12 |
| Primary Bedroom | Main level | 5.2 x 4.5 |
| Kitchen | Main level | 6.1 x 4.5 |
| Eating area | Main level | 5.35 x 2.9 |
| Bedroom 4 | Second level | 6.1 x 3.25 |
| Living room | Main level | 5.84 x 5.4 |
| Library | Second level | 5.9 x 3.8 |
| Dining room | Main level | 5.9 x 3.1 |
| Other | Basement | 7.15 x 5.5 |
| Bedroom 5 | Second level | 5.9 x 3.8 |
| Bedroom 2 | Main level | 5 x 4.2 |
| Family room | Basement | 11.05 x 10.03 |