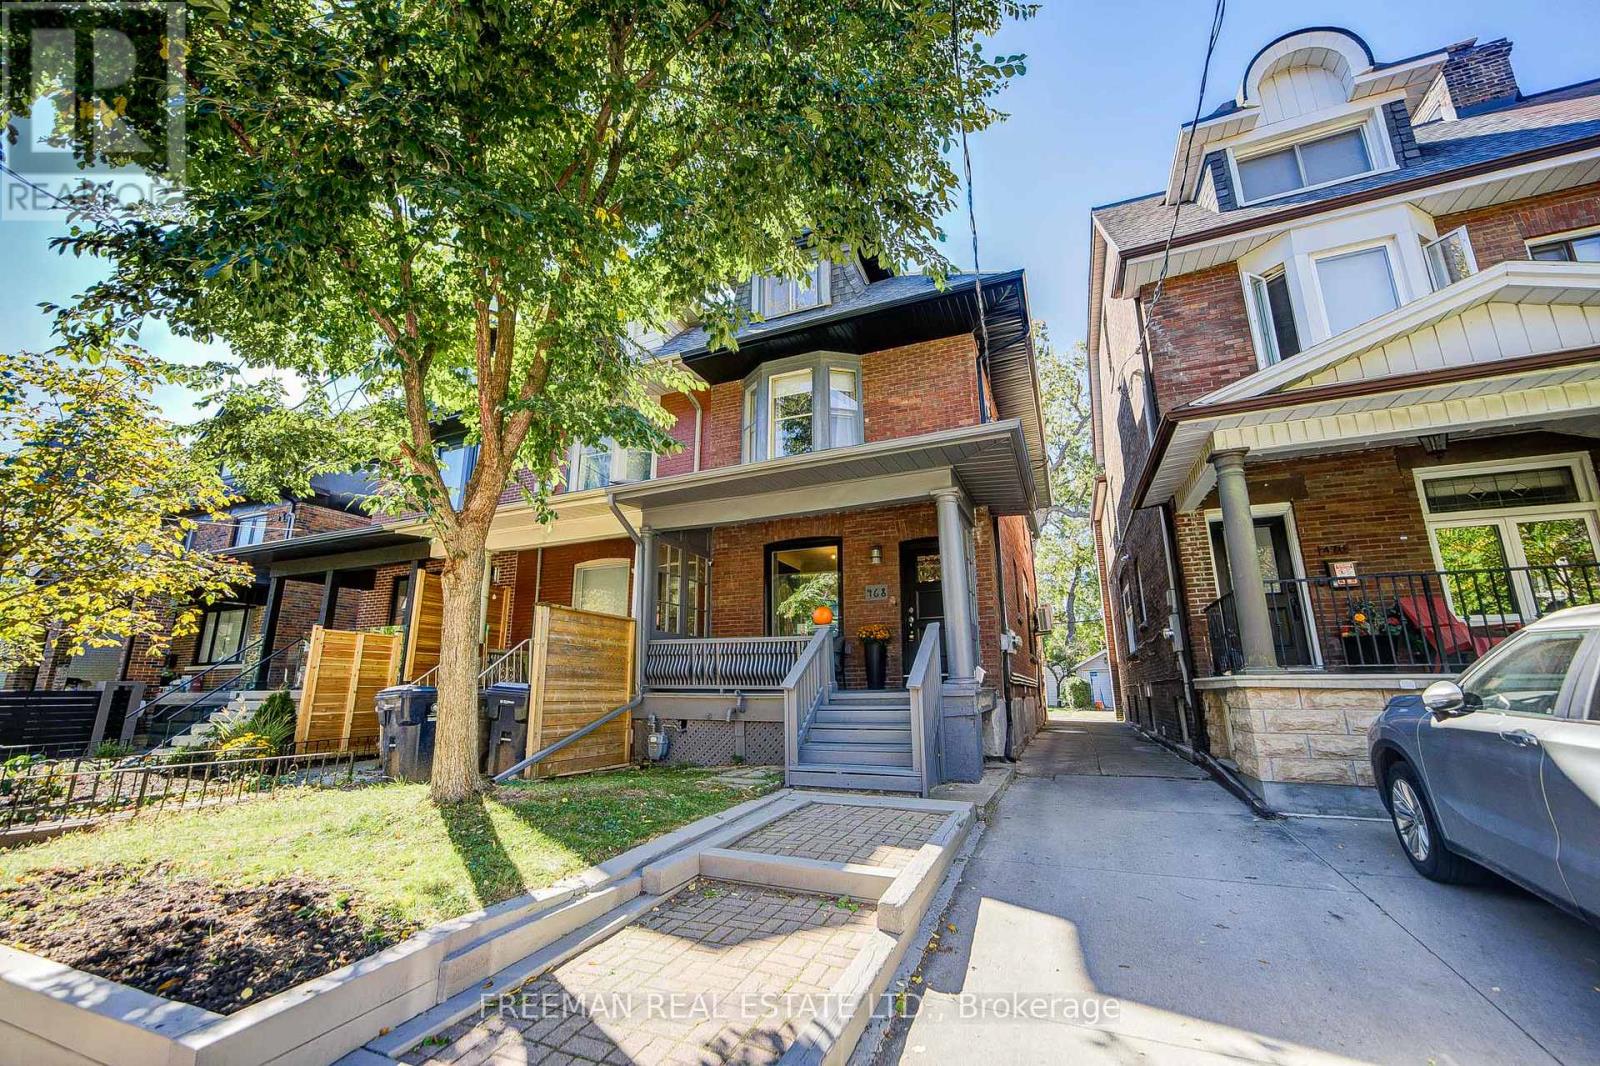
 For sale50 photos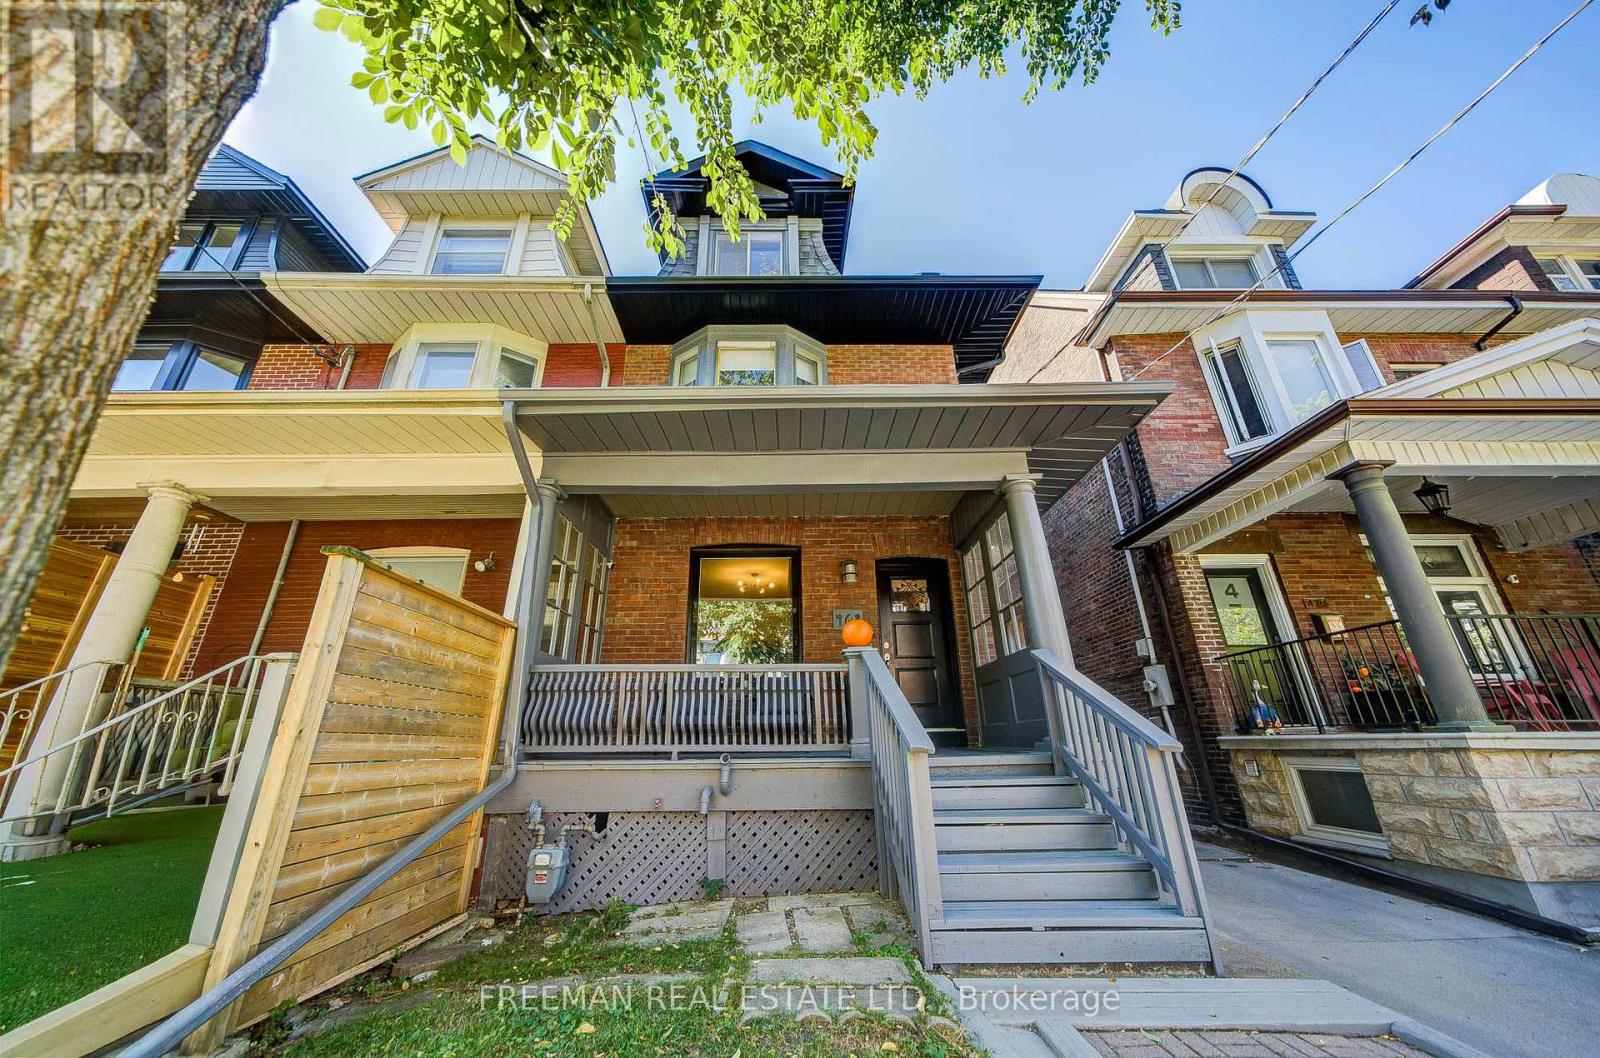
For sale
468 MARKHAM STREET
MLS® C13873598 · 0 days on market · Active
$1,549,000
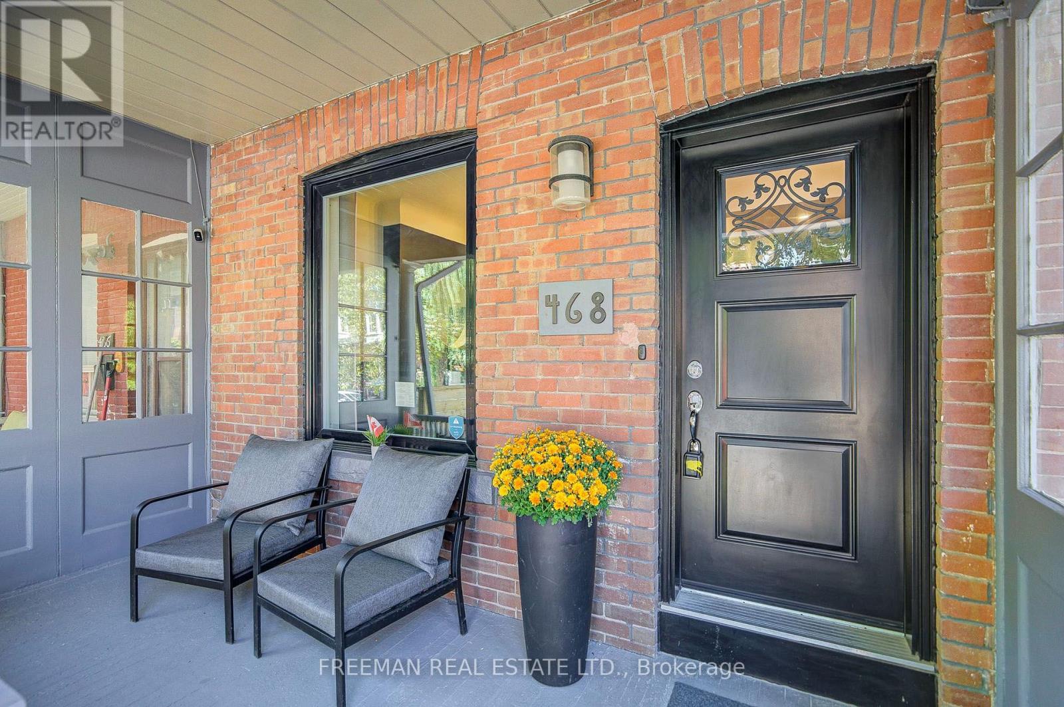
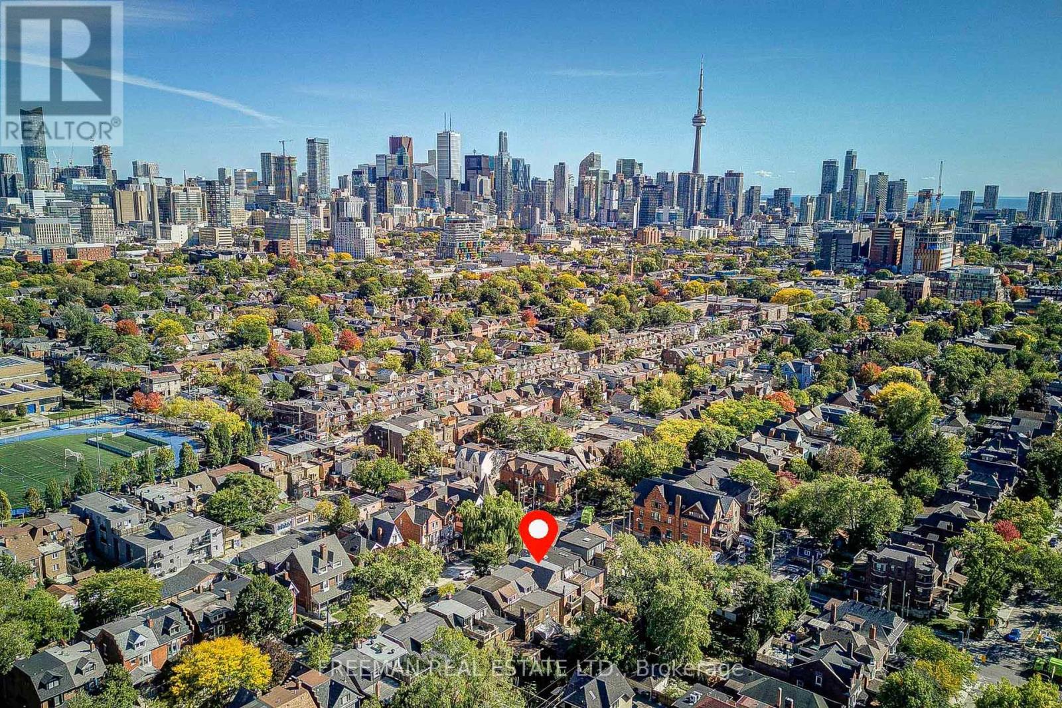
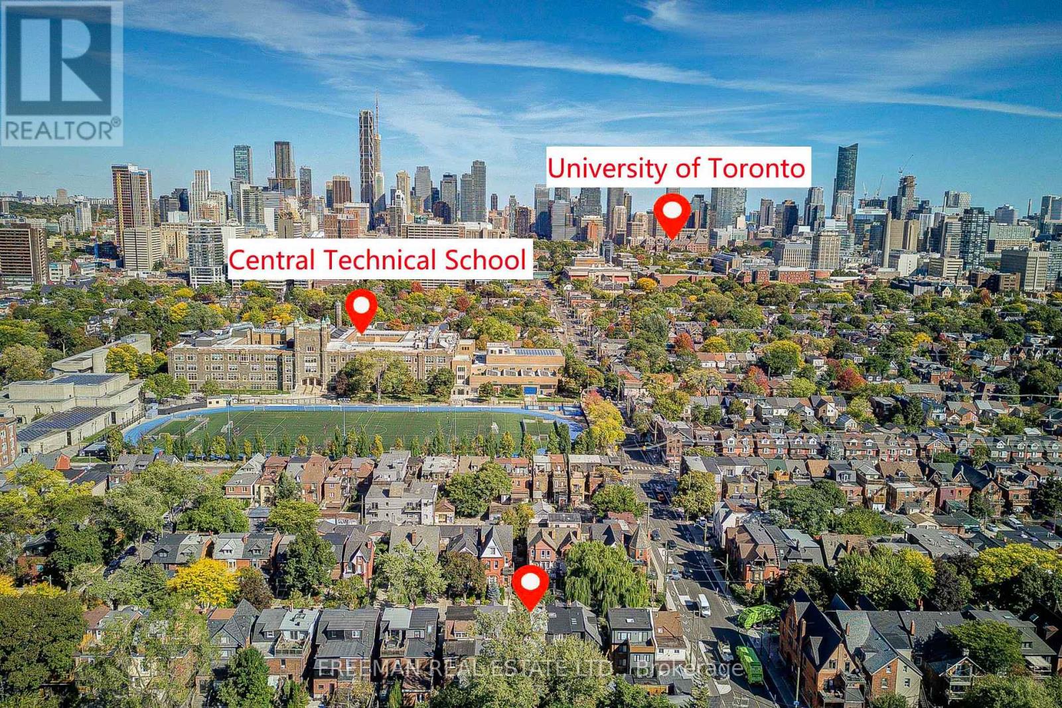
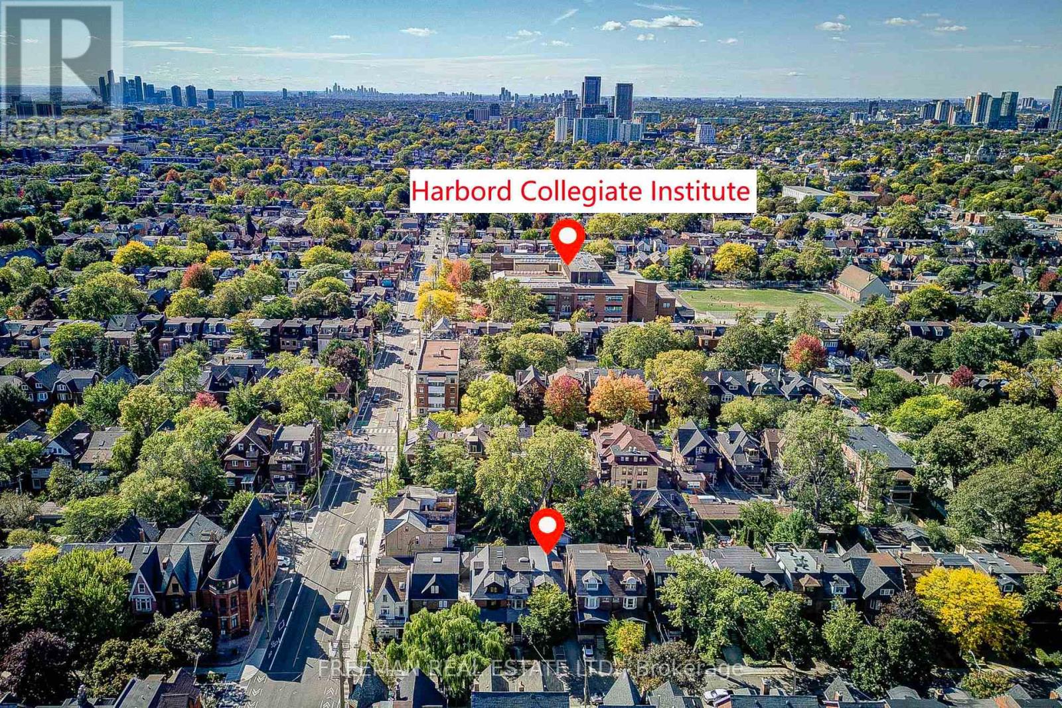
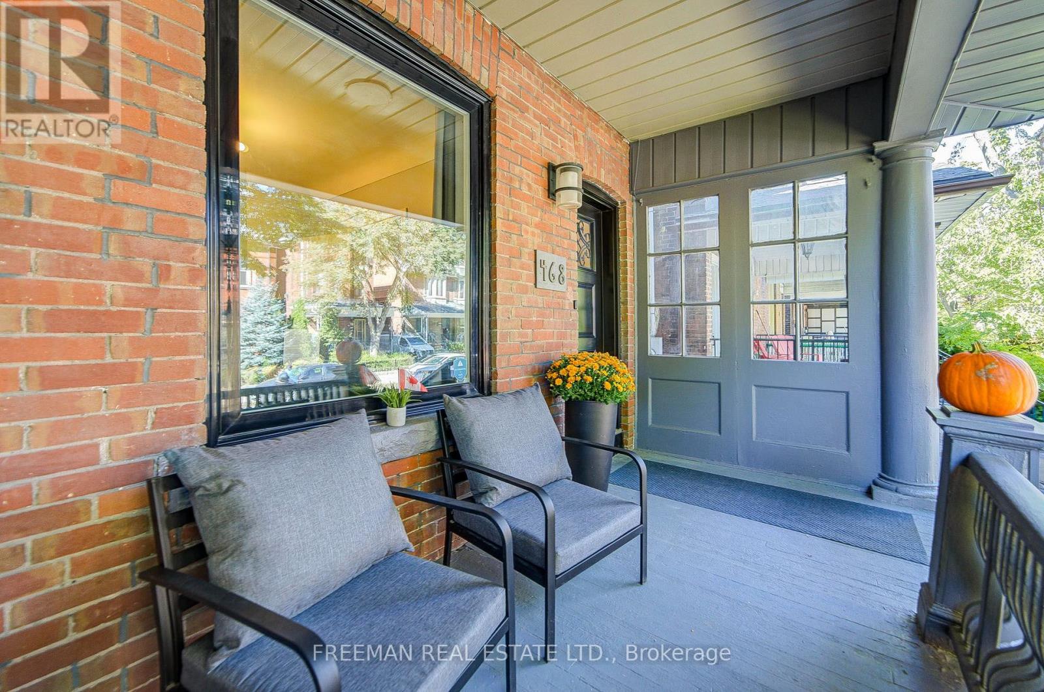
Inquire about this propertyThree kitchens. Three hydro meters. Three self-contained living spaces. Zero tenants to inherit. Now we've got your attention. Find a substantially renovated, owner-occupied home offering the kind of flexibility that's increasingly difficult to find downtown, and it's completely vacant on closing. Substantially renovated in 2012/13, the home is largely turnkey and currently configured as three separate, self-contained units. Live in one and explore renting the others. Bring family together without actually having to live together. Rightsize while keeping room for children, parents or income. Or invest and start with a clean slate, choosing your own tenants. Three separate hydro meters make the setup especially practical, and parking for one via the mutual drive checks another important downtown box. Then there's the neighbourhood. Mirvish Village is up the street, Little Italy is down the street Bathurst subway and Bloor Street are steps away, and U of T is an easy walk or bike ride. Harbord Village, Kensington Market, The Annex, Seaton Village and Koreatown put an extraordinary amount of Toronto within easy reach. Investor. Rightsizer. Extended family. Or simply someone who appreciates having options. Whatever brings you through the door, this is one you'll want to see before someone else figures out just how useful three front doors can be. Note: End of Row. No Holdbacks on Offers. (id:67193)
| Room | Level | Dimensions |
|---|---|---|
| Foyer | Main level | 1.22 x 4.45 |
| Kitchen | Lower level | 2.39 x 4.32 |
| Bedroom | Lower level | 3.89 x 3.2 |
| Bedroom | Lower level | 2.69 x 5.59 |
| Furnace | Lower level | 1.7 x 4.27 |
| Living room | Main level | 3.15 x 4.45 |
| Kitchen | Main level | 4.06 x 3.25 |
| Bedroom | Main level | 3.15 x 4.45 |
| Living room | Second level | 4.52 x 4.52 |
| Kitchen | Second level | 4.52 x 3.1 |
| Dining room | Second level | 4.06 x 3.78 |
| Bedroom | Third level | 3.66 x 4.32 |
| Bedroom | Third level | 4.52 x 2.64 |
| Living room | Lower level | 4.52 x 3.48 |
Kerrland Realty Group
Tell us when suits you. An agent from the team confirms the appointment — in person or by video, whichever you prefer.
 Kerri LuSales Representative · Team Leader(289) 971-1362
Estimate the monthly payment on this price. Adjust the down payment, rate and amortisation to see what changes.
Monthly payment
$7,025
Not included
Property tax, condo maintenance fees and home insurance are paid separately and are not part of this payment. Budget for them alongside it.
CMHC premium schedule as of 2026-08-18. Estimate only — not financial advice. Actual payments, insurance premiums and approval depend on your lender.
Land Transfer Tax — pre-filled with this price.

Neighbourhoods
Canada's largest city — condos, family homes, and everything between, across dozens of distinct neighbourhoods.
ExploreListed by FREEMAN REAL ESTATE LTD.. The information contained on this site is based in whole or in part on information that is provided by members of The Canadian Real Estate Association, who are responsible for its accuracy. CREA reproduces and distributes this information as a service for its members and assumes no responsibility for its accuracy.

This website is operated by a brokerage or salesperson who is a member of The Canadian Real Estate Association.
Kerrland Realty Group
Kerrland Realty Group is committed to delivering a seamless and elevated real estate experience through local expertise, skilled negotiation, and tailored strategies designed around each client's unique goals.