 For sale49 photos
For sale
47 ALBEMARLE AVENUE
MLS® E14120038 · 0 days on market · Active
$2,899,000
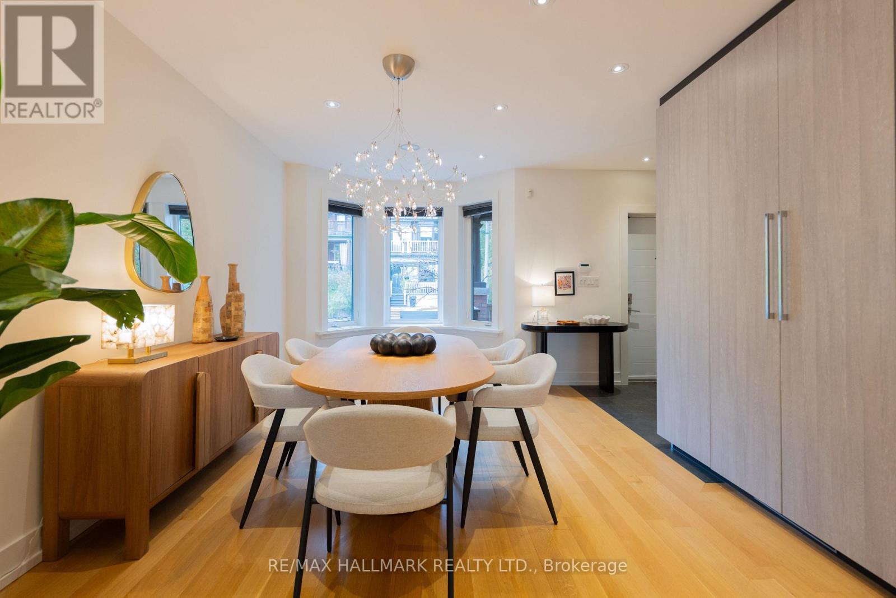
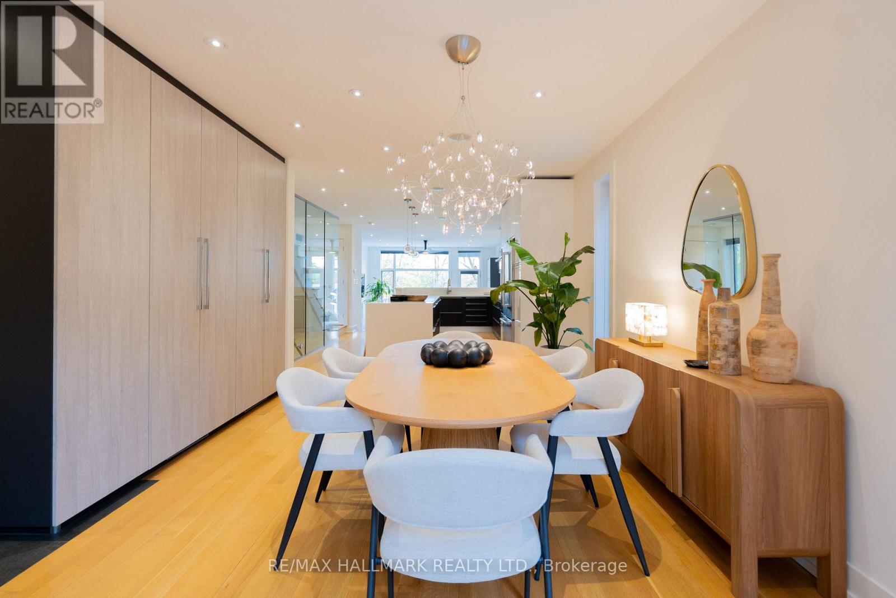
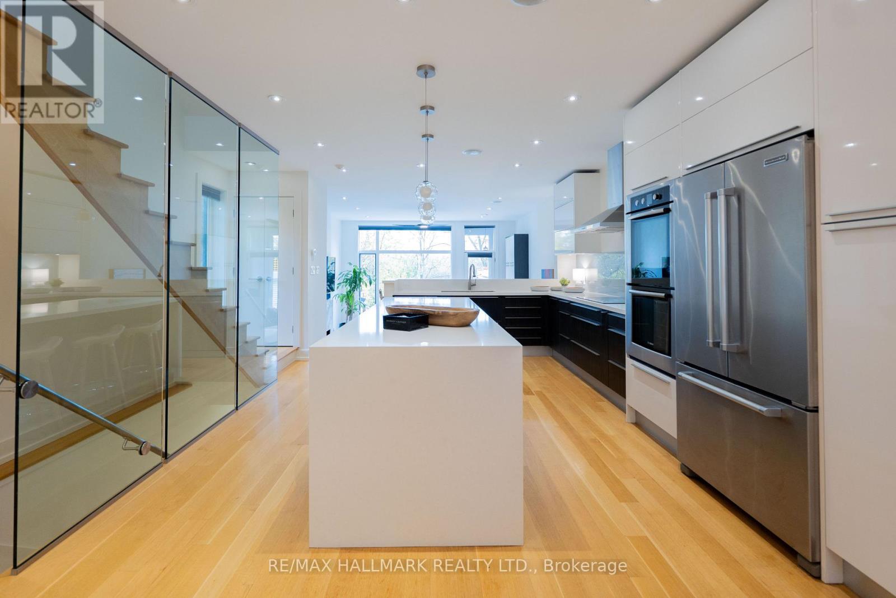
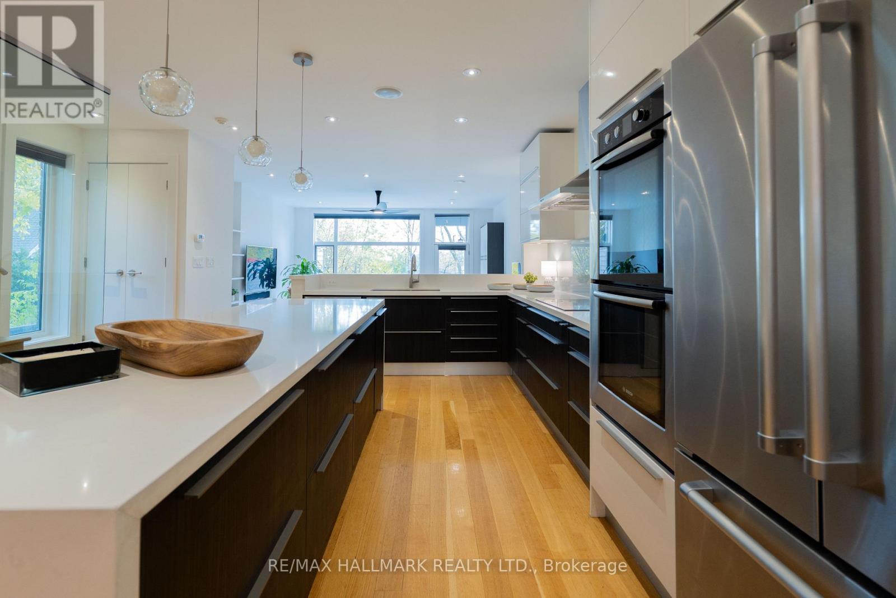
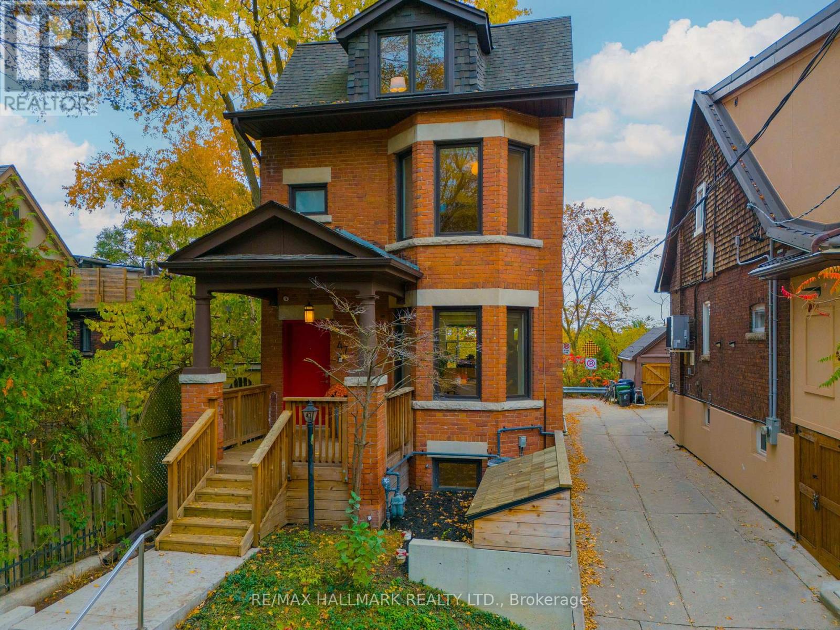
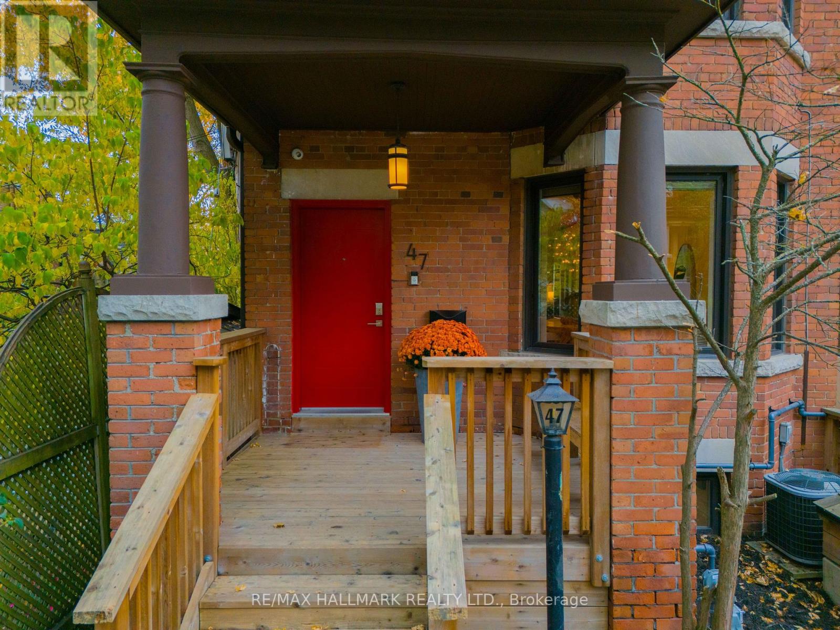
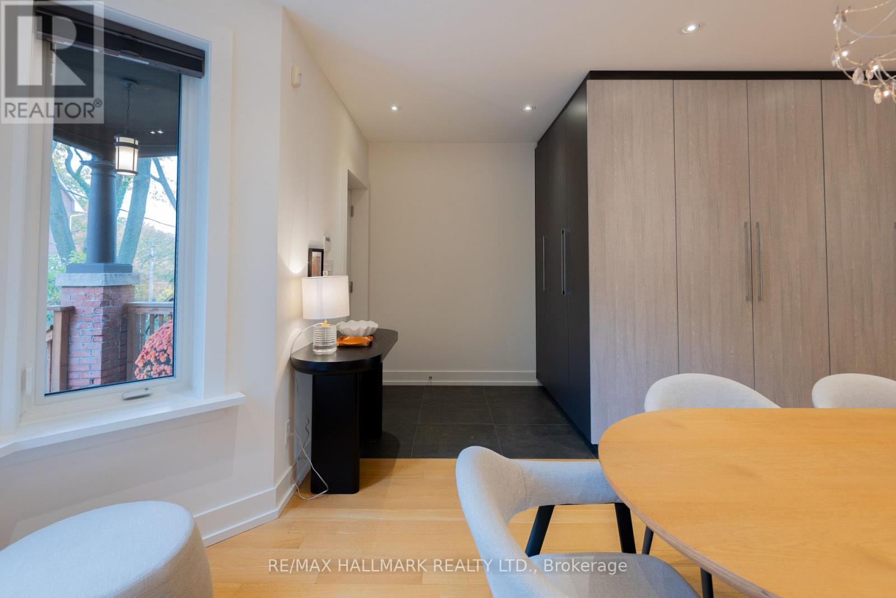
Inquire about this propertyWelcome to 47 Albemarle Avenue. Situated on one of Riverdale's most prestigious and coveted streets, this extraordinary south-facing, three-storey residence is a rare offering where exceptional architecture, uncompromising craftsmanship and a spectacular ravine setting come together. Designed by renowned architect Richard Wengle, this home underwent an extraordinary reconstruction, retaining only the original exterior walls and introducing a stunning three-storey addition. Every detail reflects an unwavering commitment to quality, sophistication and timeless design. AND THEN THE VIEWS! Perched above a magnificent canopy of mature trees, the breathtaking south-facing ravine setting provides an ever-changing natural backdrop. Expansive floor-to-ceiling glass blurs the boundaries between indoors and out, flooding the home with natural light and framing spectacular treetop vistas. Inside, discover four exceptionally spacious bedrooms and five bathrooms, beautiful white oak floors, heated flooring, elegant architectural detailing and exquisite finishes throughout. The expansive sunken living room features a gas fireplace and magnificent picture windows, while the generous dining room comfortably hosts 10-12 guests. A beautifully appointed chef's kitchen boasts an oversized centre island, double wall ovens, extensive custom cabinetry and exceptional storage. THE PRIMARY RETREAT IS SPECTACULAR! A serene sanctuary featuring dramatic floor-to-ceiling windows, a private south-facing deck overlooking the ravine, an impressive walk-through dressing room and a luxurious marble ensuite with a freestanding soaker tub, oversized shower and heated floors. The fully finished, underpinned lower level offers wonderful additional living space with a spacious recreation room, heated floors, bathroom and separate laundry. Outdoors, a magnificent private, two-tiered backyard with cedar decking creates an idyllic setting for entertaining or simply enjoying the extraordinary natural scenery. (id:67193)
| Room | Level | Dimensions |
|---|---|---|
| Foyer | Main level | 2.22 x 1.58 |
| Laundry room | Basement | 2.51 x 2.2 |
| Dining room | Main level | 5.73 x 3.33 |
| Kitchen | Main level | 5.96 x 4.97 |
| Living room | Main level | 5.07 x 5.01 |
| Primary Bedroom | Second level | 5.1 x 4.99 |
| Bathroom | Second level | 4.4 x 2.89 |
| Bedroom 2 | Second level | 4.59 x 4.2 |
| Bedroom 3 | Third level | 3.98 x 3.8 |
| Bedroom 4 | Third level | 4.35 x 3.85 |
| Family room | Basement | 5.71 x 4.48 |
Kerrland Realty Group
Tell us when suits you. An agent from the team confirms the appointment — in person or by video, whichever you prefer.
 Kerri LuSales Representative · Team Leader(289) 971-1362
Estimate the monthly payment on this price. Adjust the down payment, rate and amortisation to see what changes.
Monthly payment
$13,147
Not included
Property tax, condo maintenance fees and home insurance are paid separately and are not part of this payment. Budget for them alongside it.
CMHC premium schedule as of 2026-08-18. Estimate only — not financial advice. Actual payments, insurance premiums and approval depend on your lender.
Land Transfer Tax — pre-filled with this price.

Neighbourhoods
Canada's largest city — condos, family homes, and everything between, across dozens of distinct neighbourhoods.
ExploreListed by RE/MAX HALLMARK REALTY LTD.. The information contained on this site is based in whole or in part on information that is provided by members of The Canadian Real Estate Association, who are responsible for its accuracy. CREA reproduces and distributes this information as a service for its members and assumes no responsibility for its accuracy.

This website is operated by a brokerage or salesperson who is a member of The Canadian Real Estate Association.
Kerrland Realty Group
Kerrland Realty Group is committed to delivering a seamless and elevated real estate experience through local expertise, skilled negotiation, and tailored strategies designed around each client's unique goals.