 For sale28 photos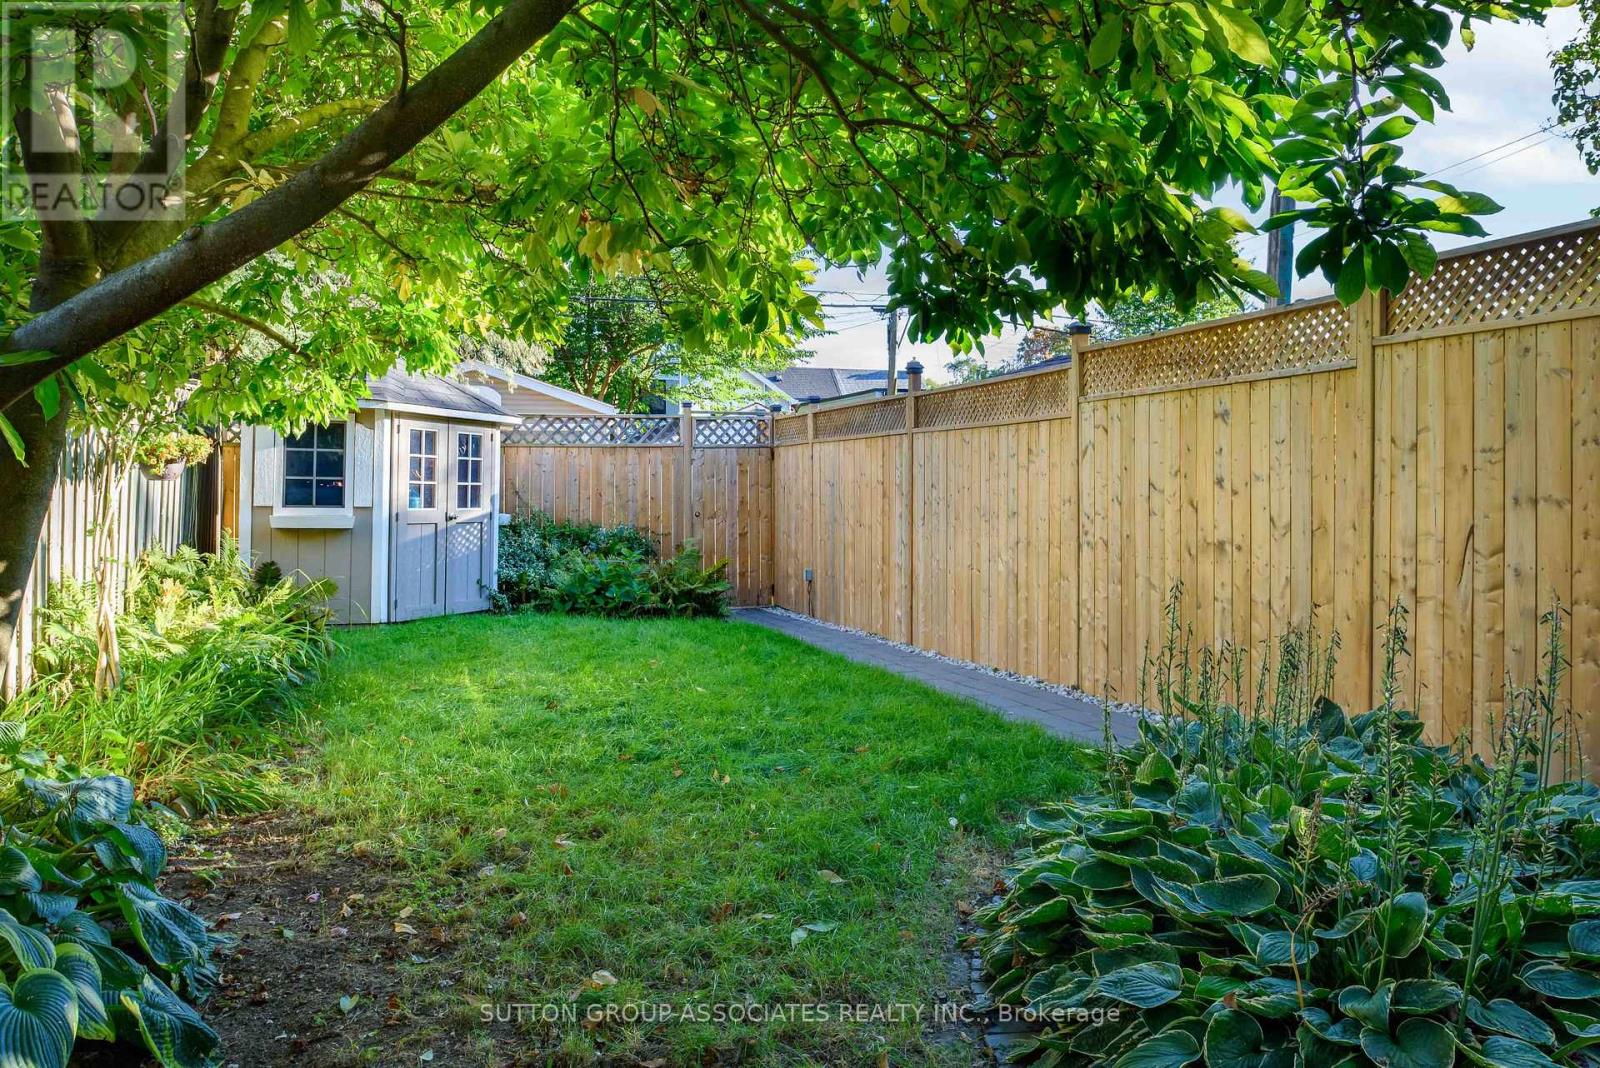
For sale
47 HOCKEN AVENUE
MLS® C13821060 · 0 days on market · Active
$999,000
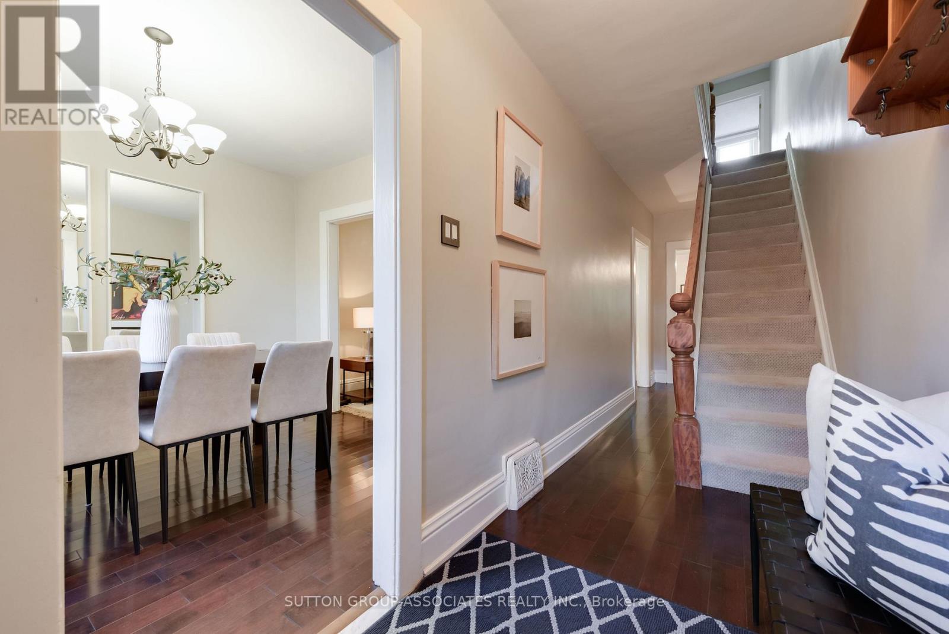
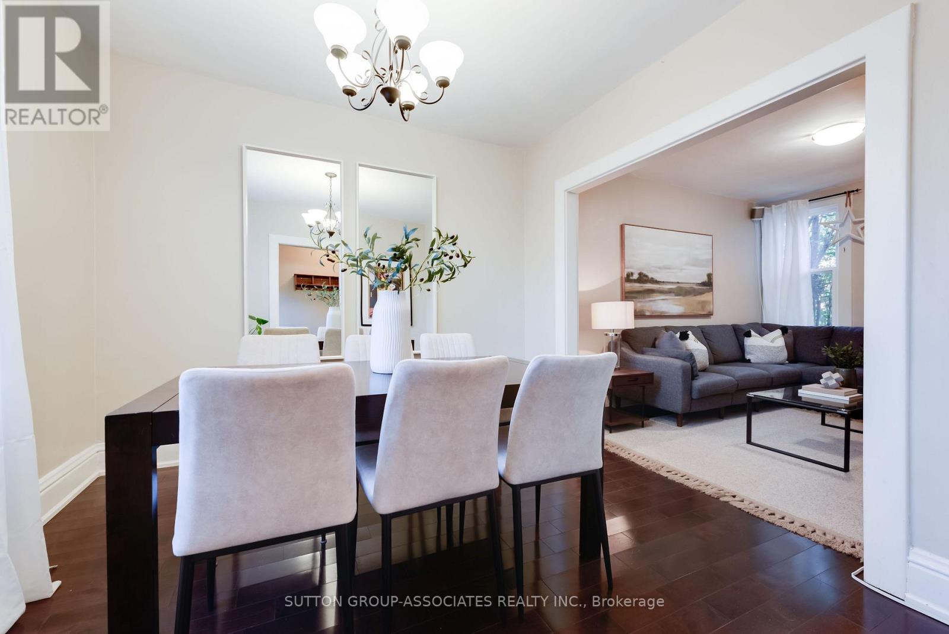
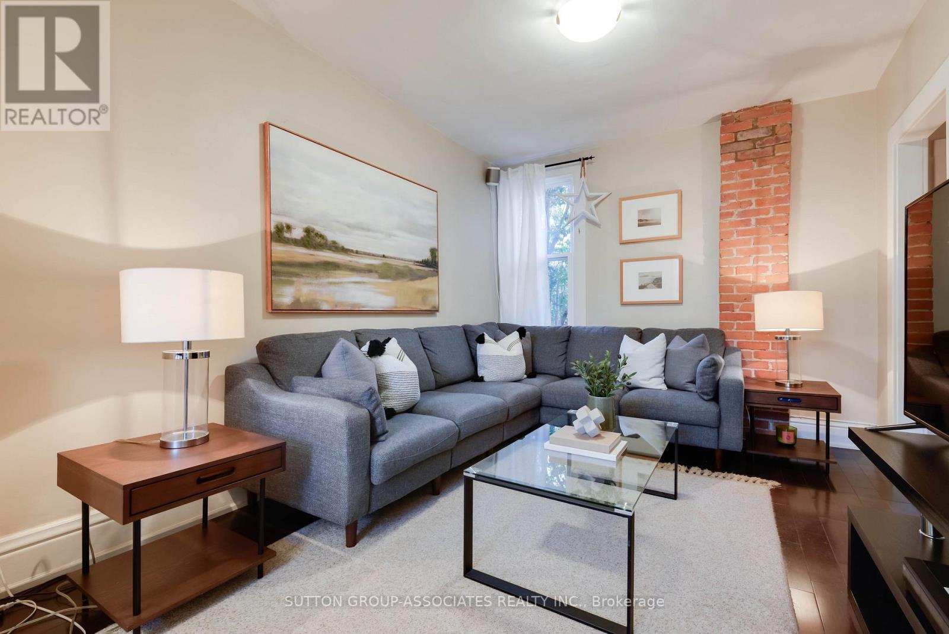
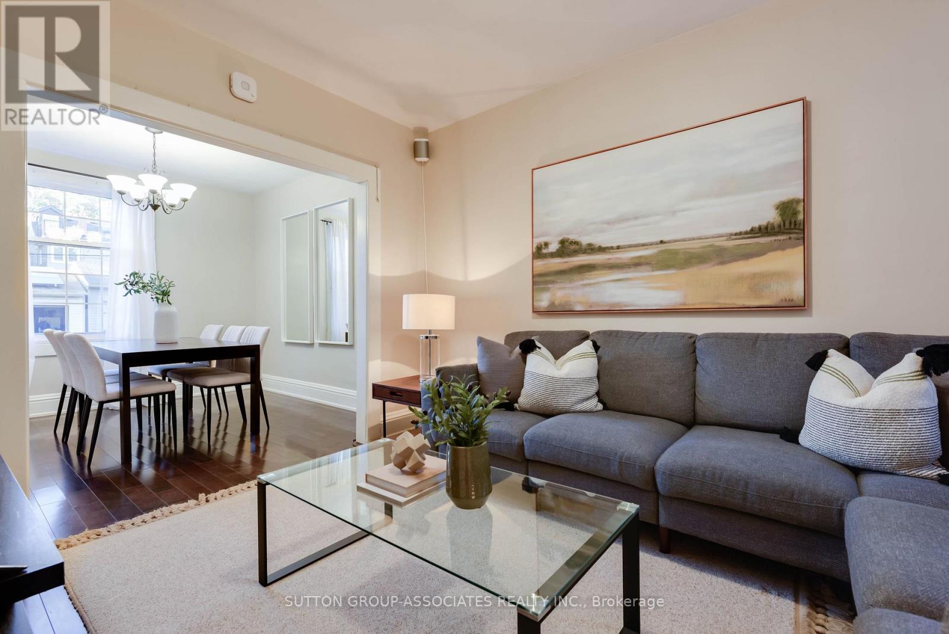
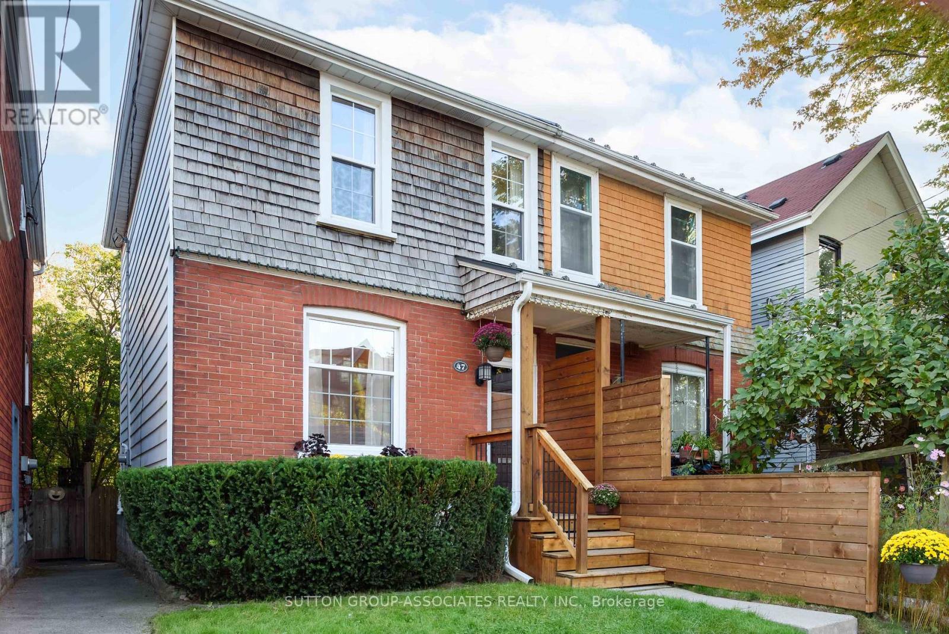
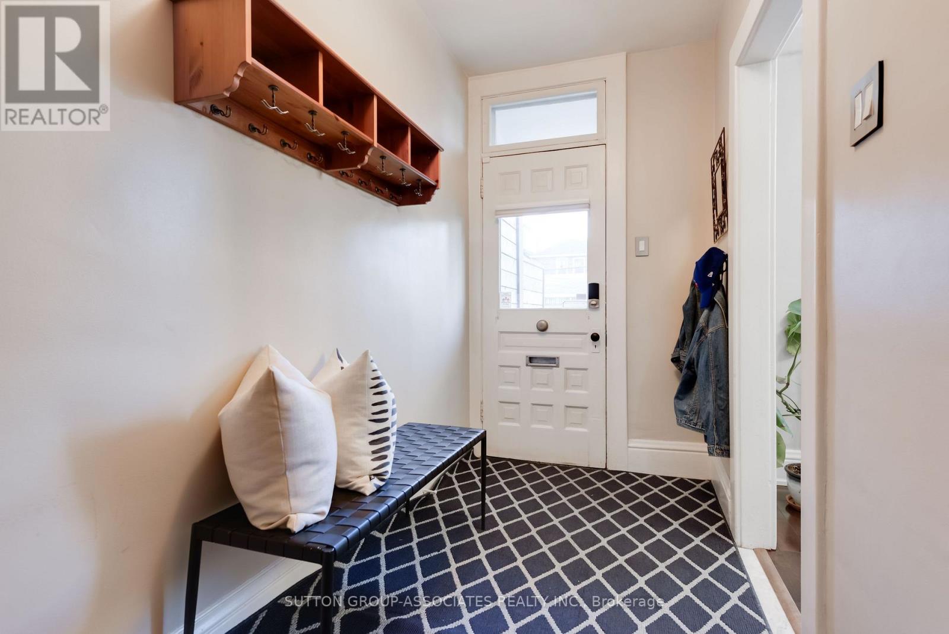
Inquire about this propertyA rare opportunity for first-time buyers to get into the market without compromising on location. Welcome to this charming, move-in-ready home in the heart of Wychwood, just half a block from Wychwood Barns and within the Hillcrest School area. South-facing and filled with natural light, it offers the kind of generous proportions that are increasingly hard to find in this price point. Wide openings create an easy flow between the spacious principal rooms, while exposed brick adds warmth, personality and timeless charm. A welcoming foyer leads into a spacious eat-in kitchen with an abundance of cabinetry, while the large bedrooms and generous closet space provide room to grow. The recently renovated finished basement adds an impressive amount of living space, featuring a 3-piece bathroom, media room, dedicated office and laundry - perfect for working from home, relaxing or hosting guests. Outside, enjoy a beautiful perennial garden, fully fenced for privacy, plus the exceptional convenience of two-car parking. Move in with confidence: the home is well maintained and comes with an impressive inspection report, offering added peace of mind. And the location? Truly unbeatable. Step out your door to the Saturday Farmers' Market, Wychwood Barns, St. Clair's shops and cafés, Loblaws and the subway. This is the opportunity to buy your first home while staying right where you want to be - surrounded by everything that makes Wychwood such a wonderful place to call home. (id:67193)
Kerrland Realty Group
Tell us when suits you. An agent from the team confirms the appointment — in person or by video, whichever you prefer.
 Kerri LuSales Representative · Team Leader(289) 971-1362
Estimate the monthly payment on this price. Adjust the down payment, rate and amortisation to see what changes.
Monthly payment
$4,948
Not included
Property tax, condo maintenance fees and home insurance are paid separately and are not part of this payment. Budget for them alongside it.
CMHC premium schedule as of 2026-08-18. Estimate only — not financial advice. Actual payments, insurance premiums and approval depend on your lender.
Land Transfer Tax — pre-filled with this price.

Neighbourhoods
Canada's largest city — condos, family homes, and everything between, across dozens of distinct neighbourhoods.
ExploreListed by SUTTON GROUP-ASSOCIATES REALTY INC.. The information contained on this site is based in whole or in part on information that is provided by members of The Canadian Real Estate Association, who are responsible for its accuracy. CREA reproduces and distributes this information as a service for its members and assumes no responsibility for its accuracy.

This website is operated by a brokerage or salesperson who is a member of The Canadian Real Estate Association.
Kerrland Realty Group
Kerrland Realty Group is committed to delivering a seamless and elevated real estate experience through local expertise, skilled negotiation, and tailored strategies designed around each client's unique goals.
| Room | Level | Dimensions |
|---|---|---|
| Foyer | Main level | 3.068 x 1.48 |
| Bathroom | Lower level | 1.678 x 1.834 |
| Living room | Main level | 3.012 x 3.1 |
| Dining room | Main level | 3.702 x 3.014 |
| Kitchen | Main level | 3.908 x 3.439 |
| Primary Bedroom | Second level | 4.638 x 3.059 |
| Bedroom 2 | Second level | 3.153 x 3.015 |
| Bedroom 3 | Second level | 3.475 x 2.367 |
| Bathroom | Second level | 2.379 x 1.548 |
| Recreational, Games room | Lower level | 7.288 x 3.713 |
| Laundry room | Lower level | 3.847 x 3.308 |