 For sale21 photos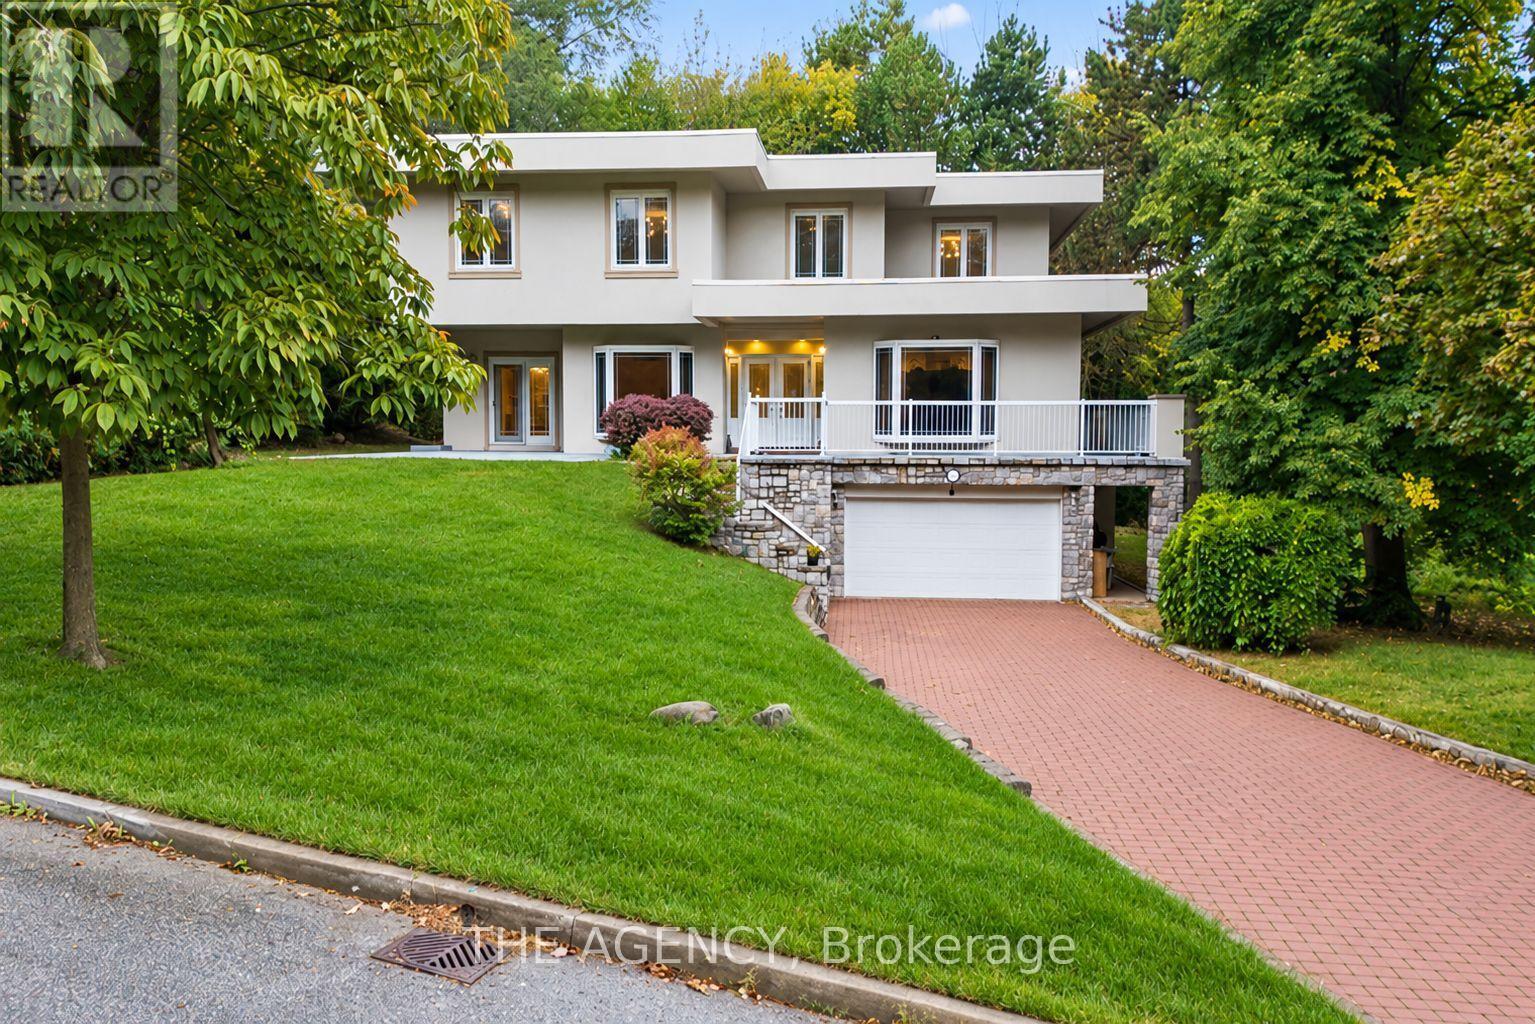
For sale
48 SILVERGROVE ROAD
MLS® C13867884 · 0 days on market · Active
$4,988,000
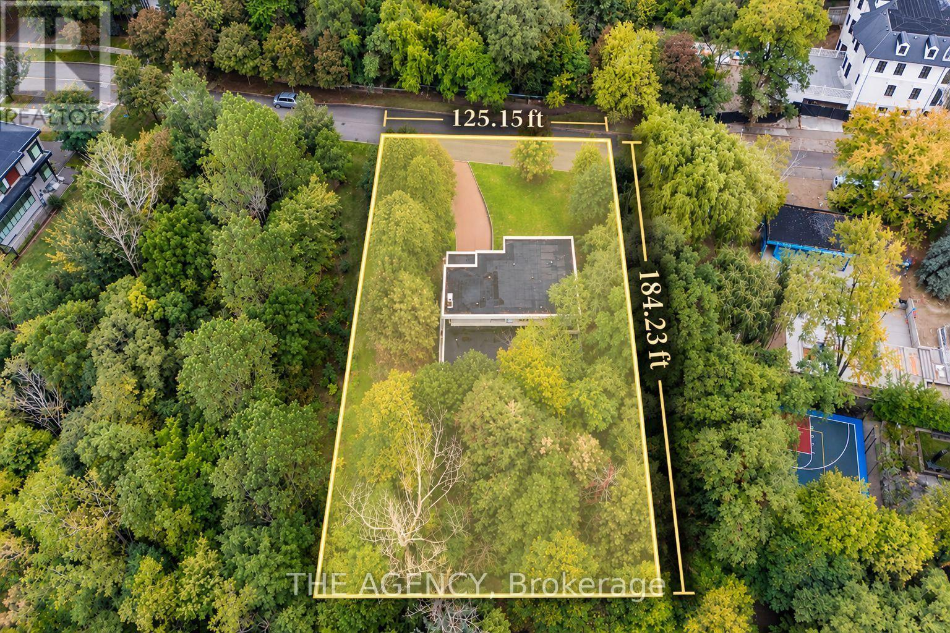
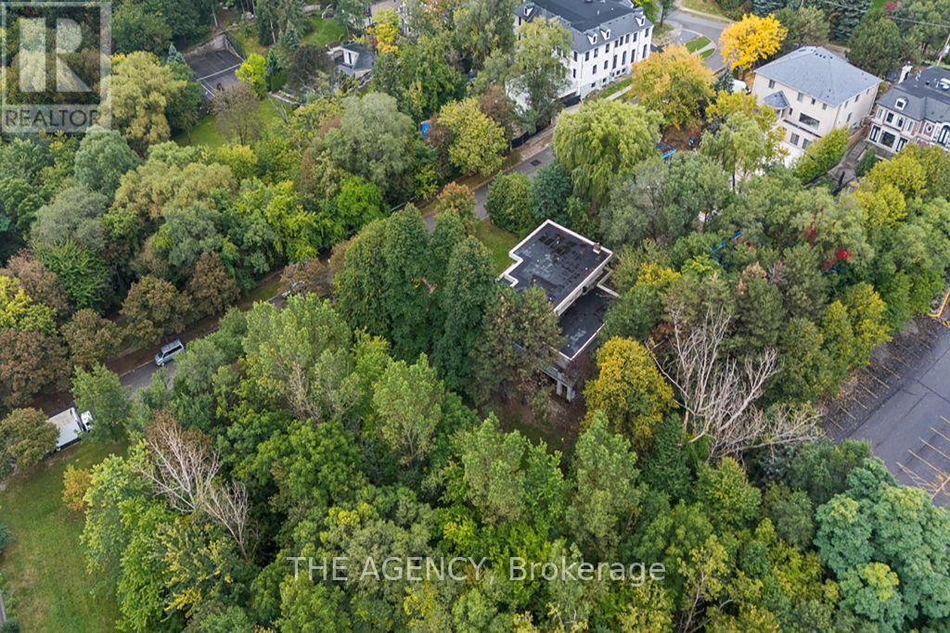
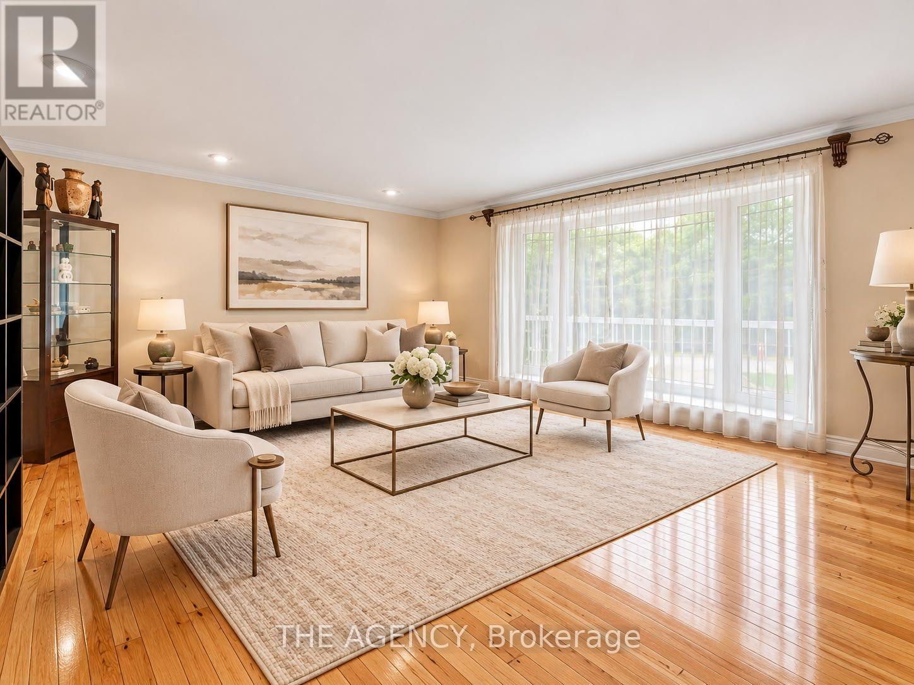
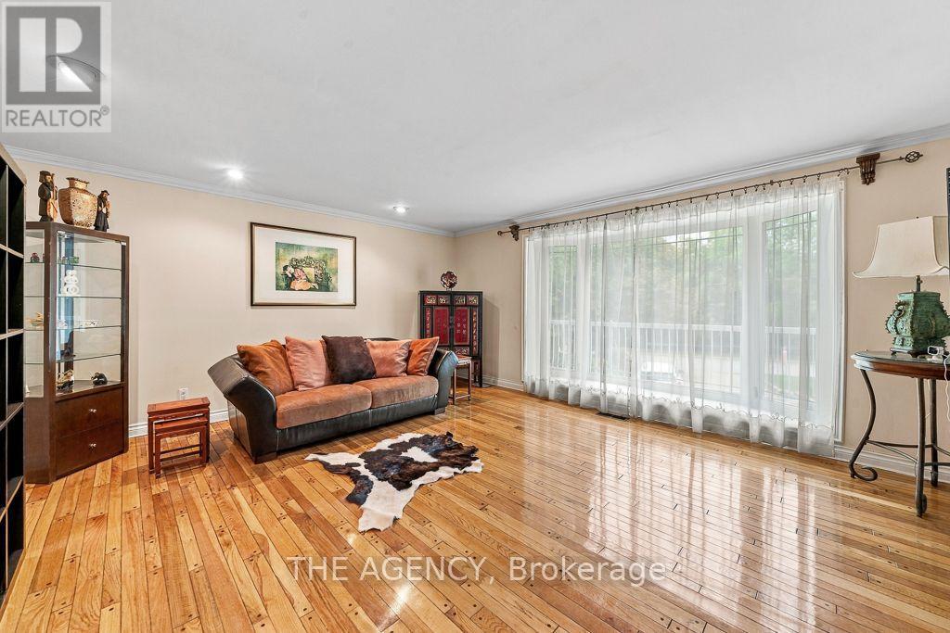
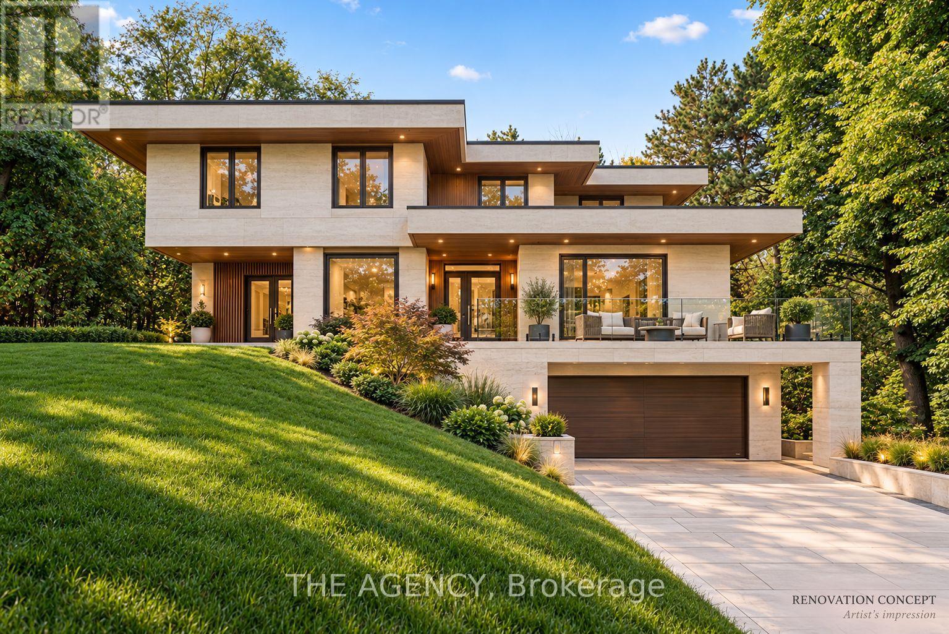
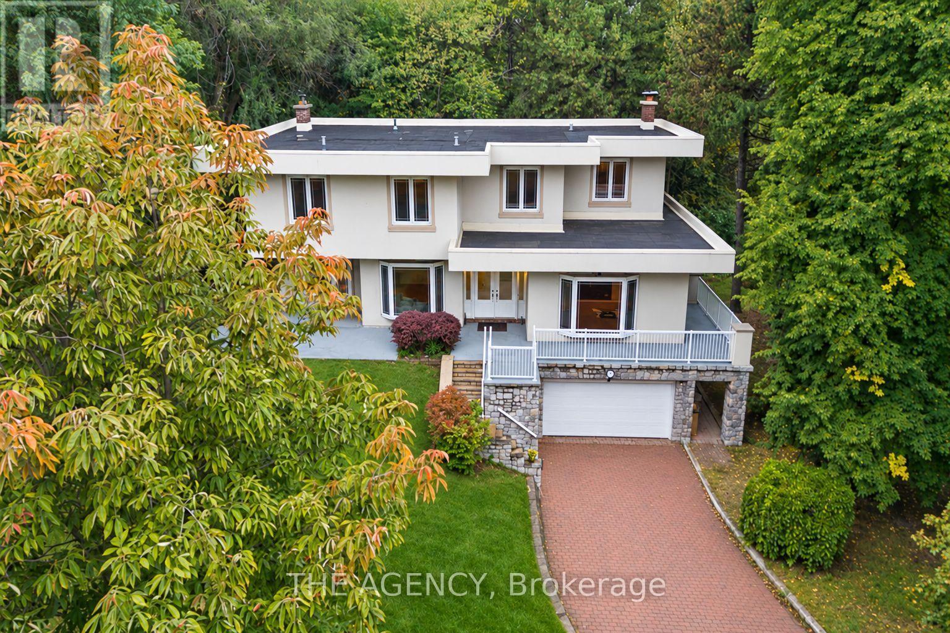
Inquire about this propertyYOUR VISION: AN EXTRAORDINARY RAVINE SETTING. Move straight in, transform the existing residence into a modern masterpiece, or explore building your dream custom estate. 48 Silvergrove offers remarkable possibilities on a south-facing lot of over half an acre, surrounded by ravine on three sides, in prestigious St. Andrew-Windfields. Spanning approximately 23,000 sq. ft. (125' 184'), the grounds are framed by mature trees and lush greenery, offering exceptional privacy and a peaceful, park-like atmosphere. Expansive outdoor spaces invite you to imagine landscaped gardens, memorable gatherings and quiet mornings immersed in nature.The custom-built residence features approximately 7,077 sq. ft. of living space, striking contemporary architecture and substantial 8-inch concrete construction. Large windows capture abundant natural light and leafy views, while multiple walkouts connect the interiors to patios, balconies, rooftop terraces and the surrounding grounds. With 6+6 bedrooms and six bathrooms, the generous layout offers flexibility for large or multigenerational families, with space to gather and room for individual privacy. Ground-floor living areas also offer potential rental income, subject to verification of permitted rental use. Enjoy the home today, renovate around your lifestyle, or envision a new custom residence in this exceptional natural setting. At 48 Silvergrove, there is room to bring your vision to life. (id:67193)
| Room | Level | Dimensions |
|---|---|---|
| Living room | Main level | 5.3 x 4.8 |
| Bedroom | Main level | 3.9 x 3.1 |
| Living room | Ground level | 4.8 x 4 |
| Kitchen | Main level | 5.4 x 5 |
| Primary Bedroom | Second level | 7.6 x 3.8 |
| Bedroom | Second level | 6.1 x 3.6 |
| Bedroom | Second level | 3.2 x 3.1 |
| Bedroom | Second level | 5.3 x 4.2 |
| Dining room | Main level | 5.3 x 3.5 |
| Kitchen | Main level | 6.5 x 3.8 |
| Family room | Main level | 5.1 x 3.3 |
| Primary Bedroom | Main level | 5 x 3.6 |
Kerrland Realty Group
Tell us when suits you. An agent from the team confirms the appointment — in person or by video, whichever you prefer.
 Kerri LuSales Representative · Team Leader(289) 971-1362
Estimate the monthly payment on this price. Adjust the down payment, rate and amortisation to see what changes.
Monthly payment
$22,621
Not included
Property tax, condo maintenance fees and home insurance are paid separately and are not part of this payment. Budget for them alongside it.
CMHC premium schedule as of 2026-08-18. Estimate only — not financial advice. Actual payments, insurance premiums and approval depend on your lender.
Land Transfer Tax — pre-filled with this price.

Neighbourhoods
Canada's largest city — condos, family homes, and everything between, across dozens of distinct neighbourhoods.
ExploreListed by THE AGENCY. The information contained on this site is based in whole or in part on information that is provided by members of The Canadian Real Estate Association, who are responsible for its accuracy. CREA reproduces and distributes this information as a service for its members and assumes no responsibility for its accuracy.

This website is operated by a brokerage or salesperson who is a member of The Canadian Real Estate Association.
Kerrland Realty Group
Kerrland Realty Group is committed to delivering a seamless and elevated real estate experience through local expertise, skilled negotiation, and tailored strategies designed around each client's unique goals.