 For sale33 photos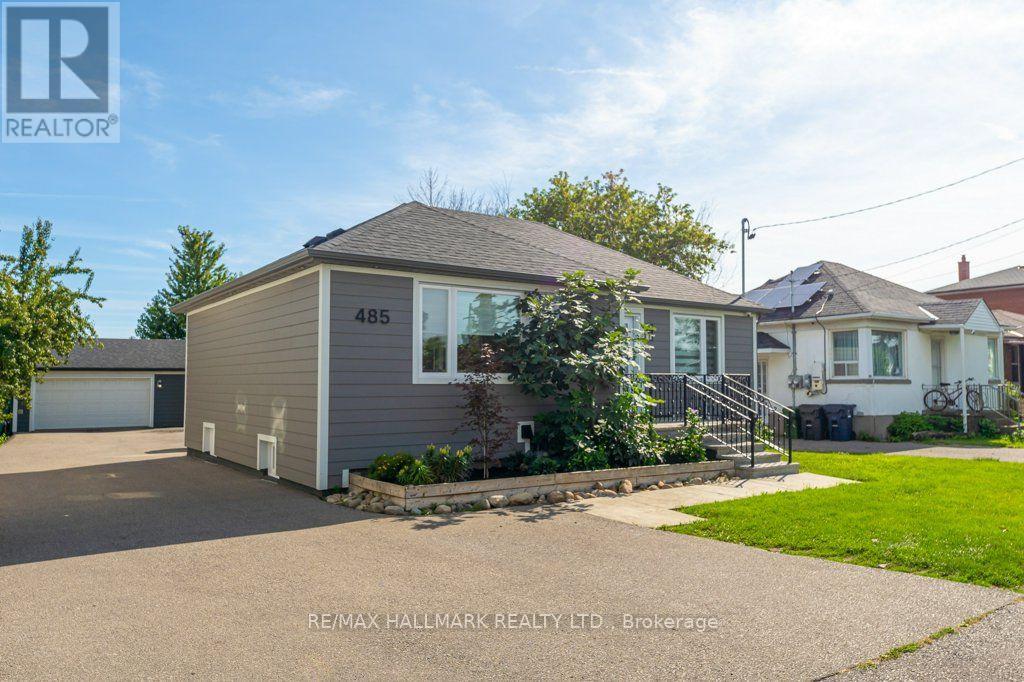
For sale
485 EVANS AVENUE
MLS® W13763962 · 5 days on market · Active
$1,388,000
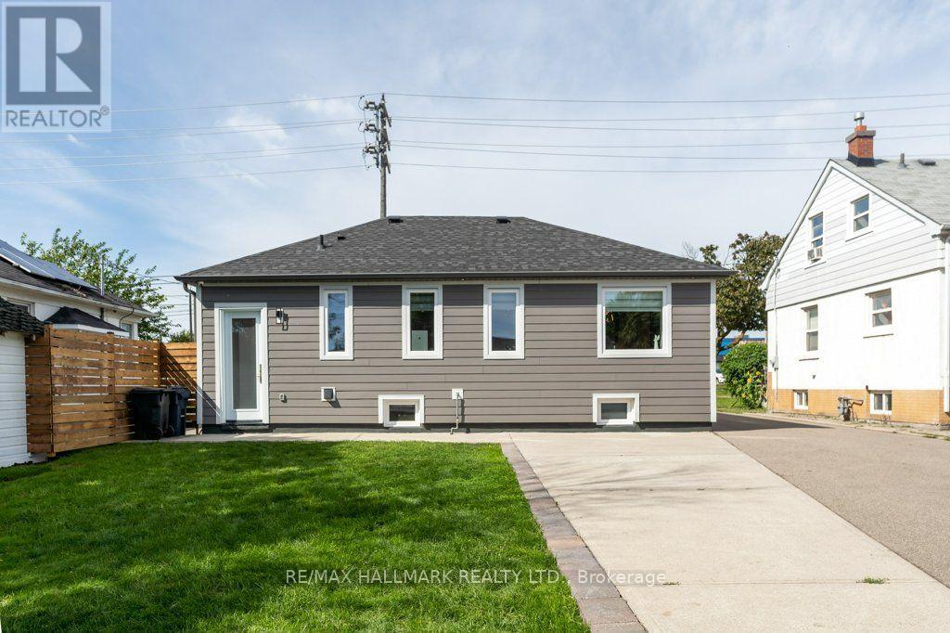
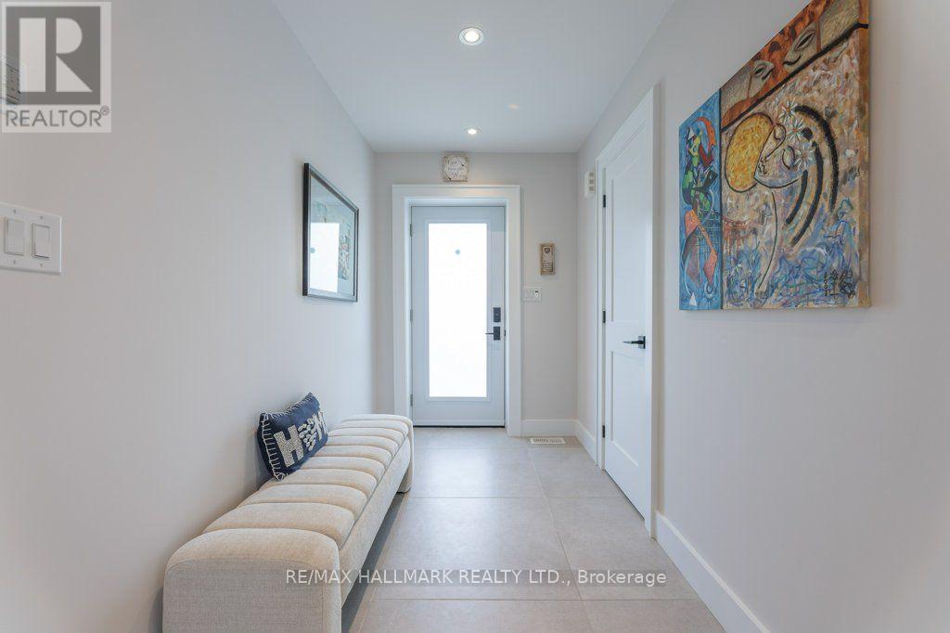
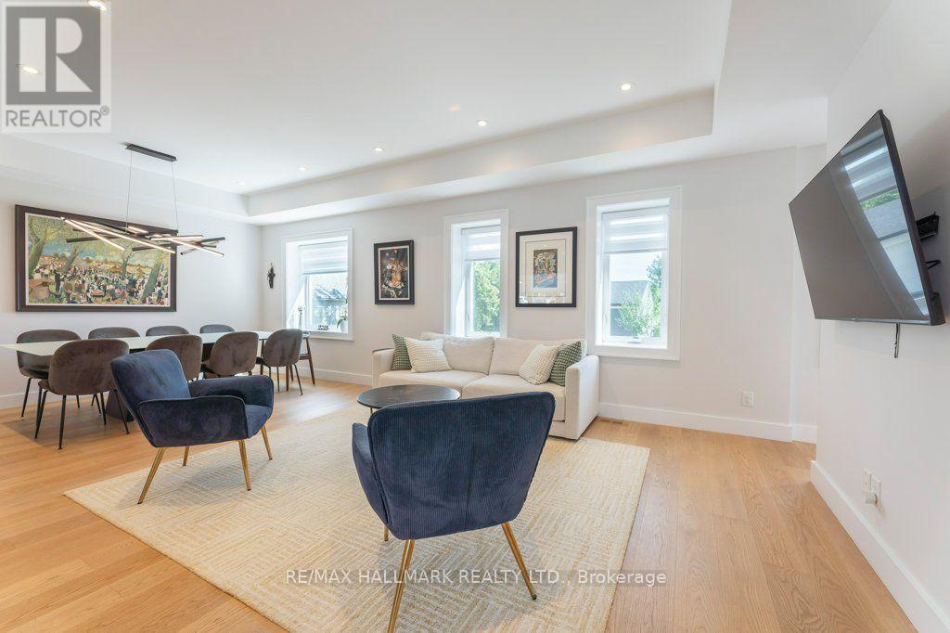
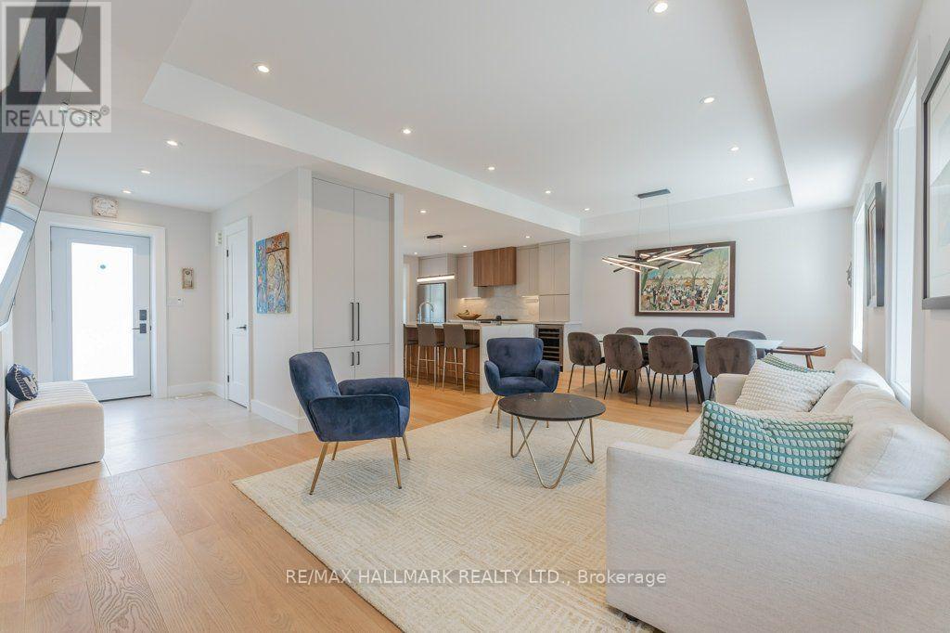
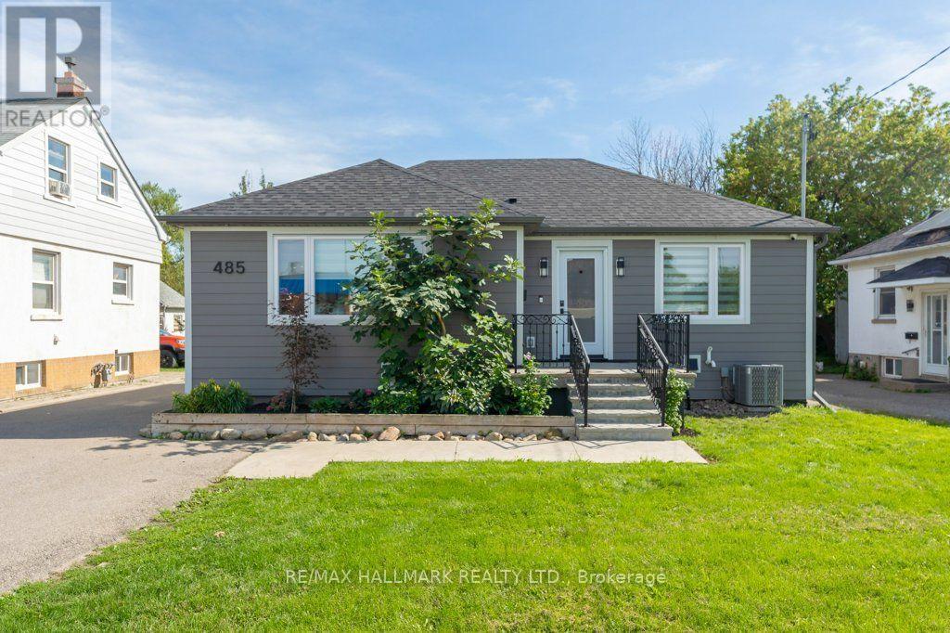
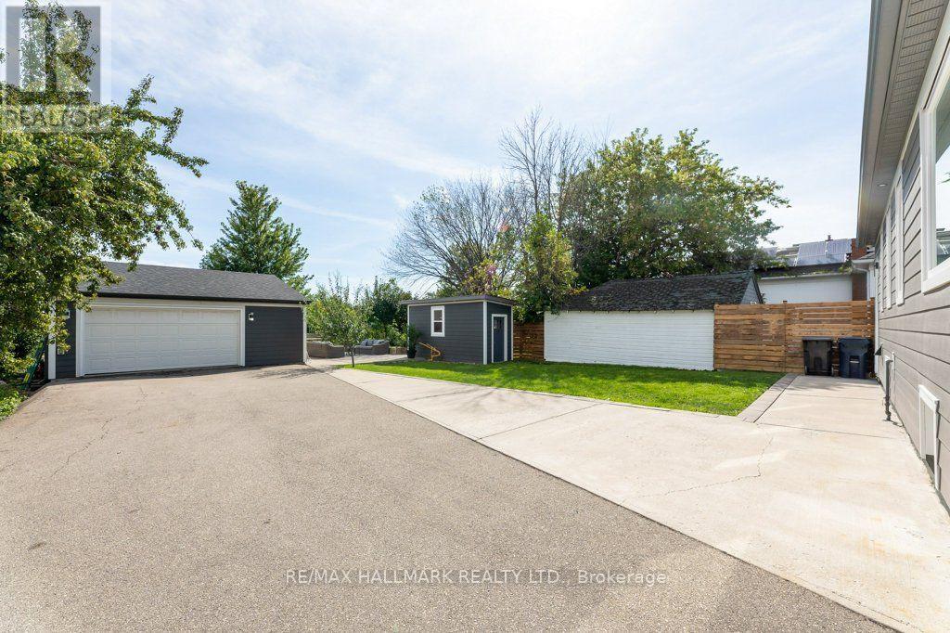
Inquire about this propertyThis Builder's Own Home is a Masterclass in adaptable design and versatility. Premium Quality Materials and Expert Workmanship in Every Upgrade as found in List, Attached. Functionality is built into every corner of the house and the completely separate Studio / Office at the rear of the garage. Originally a 2 Bdrm Ranch Bungalow Now the Definition of Flexibility Intended to Suit Every Stage of Life from Home Based Business, Facilitating Adult Children Needing to Return Home for a Time, to Comfortable Retirement Living. Seamlessly Shift from Work to Play in Your Private Backyard Oasis. Open Your Gate and Enter Douglas Park Which is Green as Far as You Can See and Has a Fully Equipped Children's Play Ground. Take Advantage of the Widened Driveway Giving Private Parking for Up To 7 cars. Living near the Pulse of the City Means Connectivity. No Matter Where You are Coming From Local Major Transit Routes Converge Very Near to Your Front Door. Zoning is Multi-Family Residential allowing Future Development of a Fourplex on this Lot. (id:67193)
Kerrland Realty Group
Tell us when suits you. An agent from the team confirms the appointment — in person or by video, whichever you prefer.
 Kerri LuSales Representative · Team Leader(289) 971-1362
Estimate the monthly payment on this price. Adjust the down payment, rate and amortisation to see what changes.
Monthly payment
$7,236
Not included
Property tax, condo maintenance fees and home insurance are paid separately and are not part of this payment. Budget for them alongside it.
CMHC premium schedule as of 2026-08-18. Estimate only — not financial advice. Actual payments, insurance premiums and approval depend on your lender.
Land Transfer Tax — pre-filled with this price.

Neighbourhoods
Canada's largest city — condos, family homes, and everything between, across dozens of distinct neighbourhoods.
ExploreListed by RE/MAX HALLMARK REALTY LTD.. The information contained on this site is based in whole or in part on information that is provided by members of The Canadian Real Estate Association, who are responsible for its accuracy. CREA reproduces and distributes this information as a service for its members and assumes no responsibility for its accuracy.

This website is operated by a brokerage or salesperson who is a member of The Canadian Real Estate Association.
Kerrland Realty Group
Kerrland Realty Group is committed to delivering a seamless and elevated real estate experience through local expertise, skilled negotiation, and tailored strategies designed around each client's unique goals.
| Room | Level | Dimensions |
|---|---|---|
| Living room | Main level | 3.93 x 4.63 |
| Dining room | Main level | 3.88 x 2.52 |
| Kitchen | Main level | 3.96 x 4.77 |
| Primary Bedroom | Main level | 4.01 x 3.16 |
| Family room | Basement | 3.61 x 3.02 |
| Bedroom 2 | Basement | 3.67 x 4.72 |
| Bedroom 3 | Basement | 3.61 x 3.54 |
| Laundry room | Basement | 2.38 x 2.86 |
| Foyer | Flat | 2.81 x 1.49 |