 For sale50 photos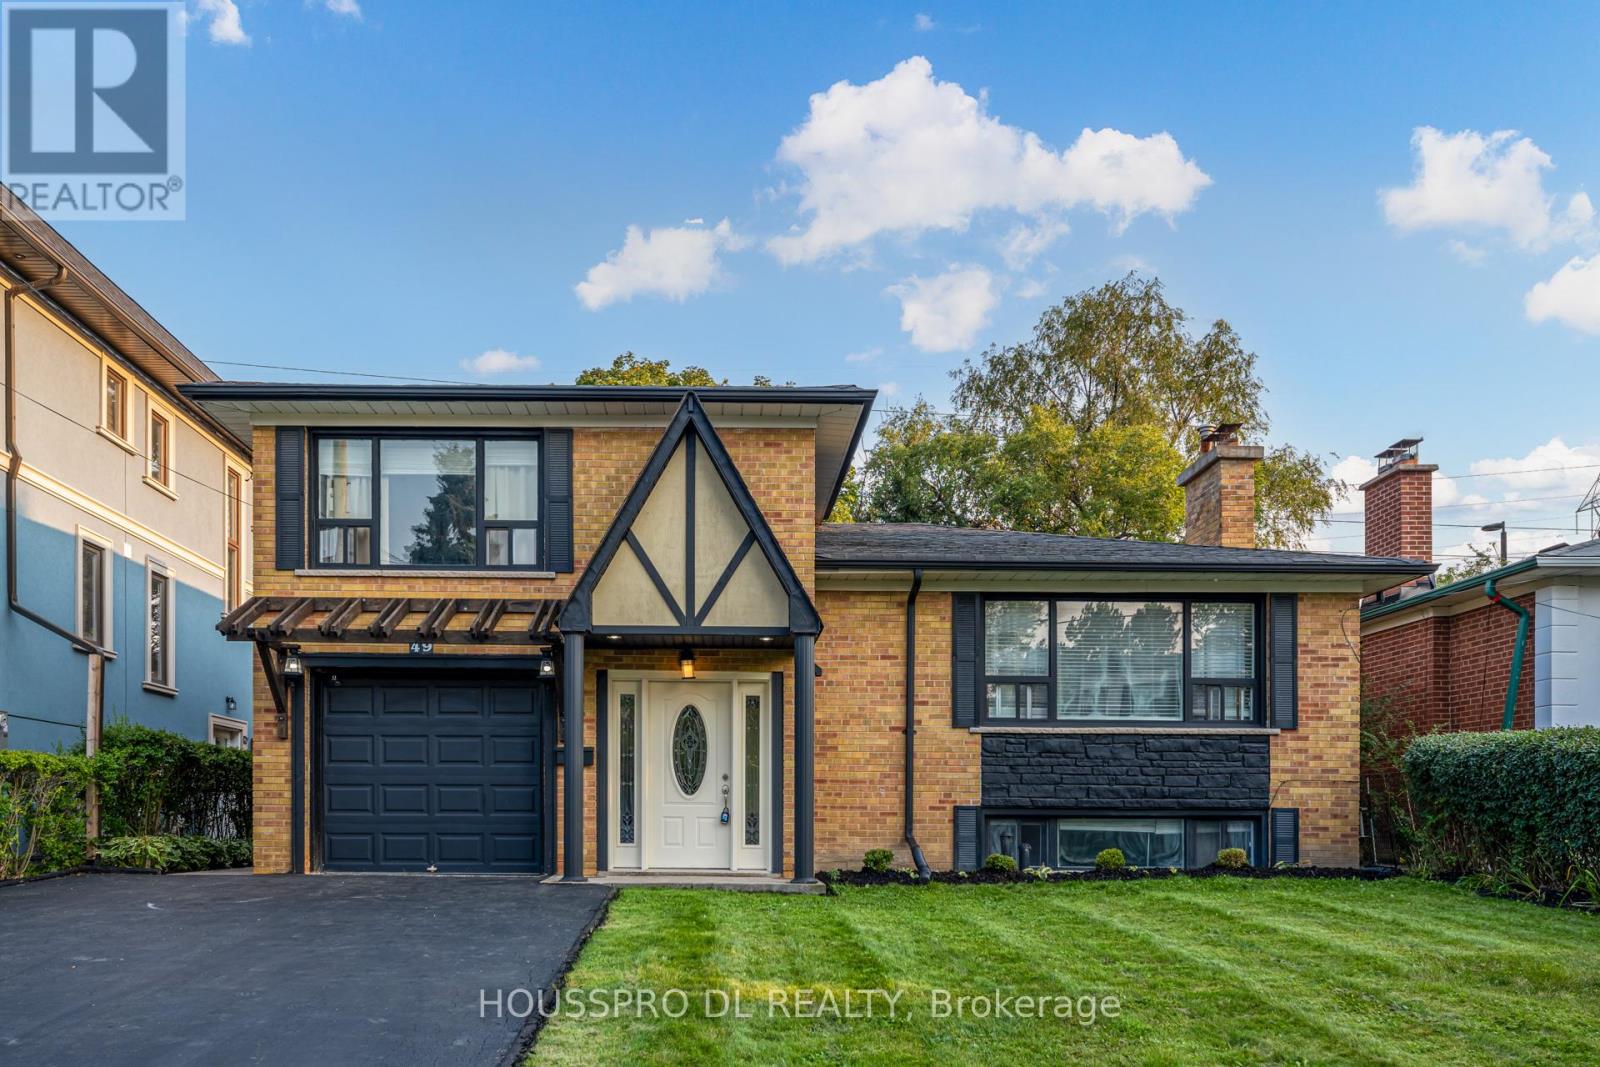
For sale
49 BOWERBANK DRIVE
MLS® C13653414 · 38 days on market · Active
$1,438,000
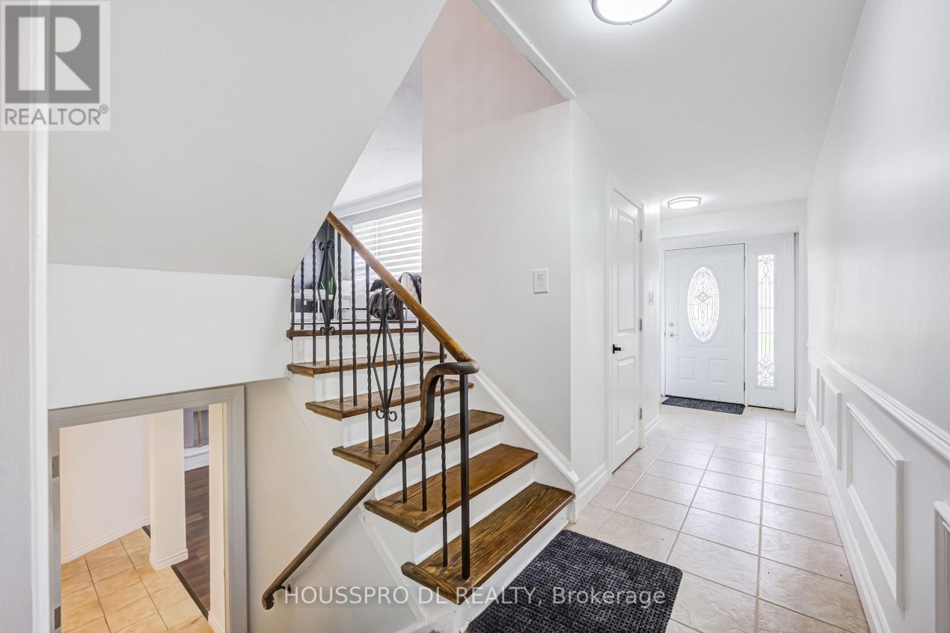
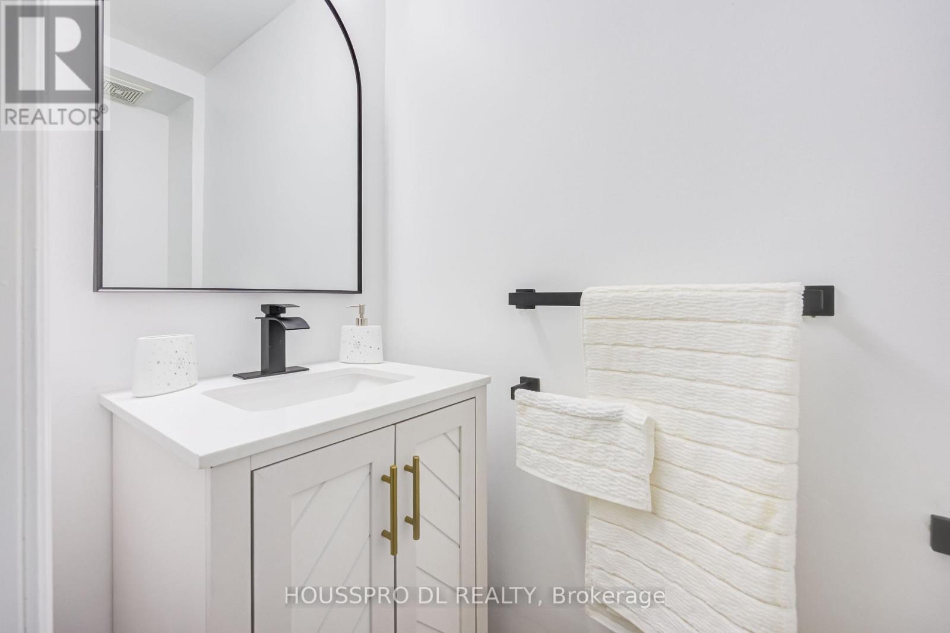
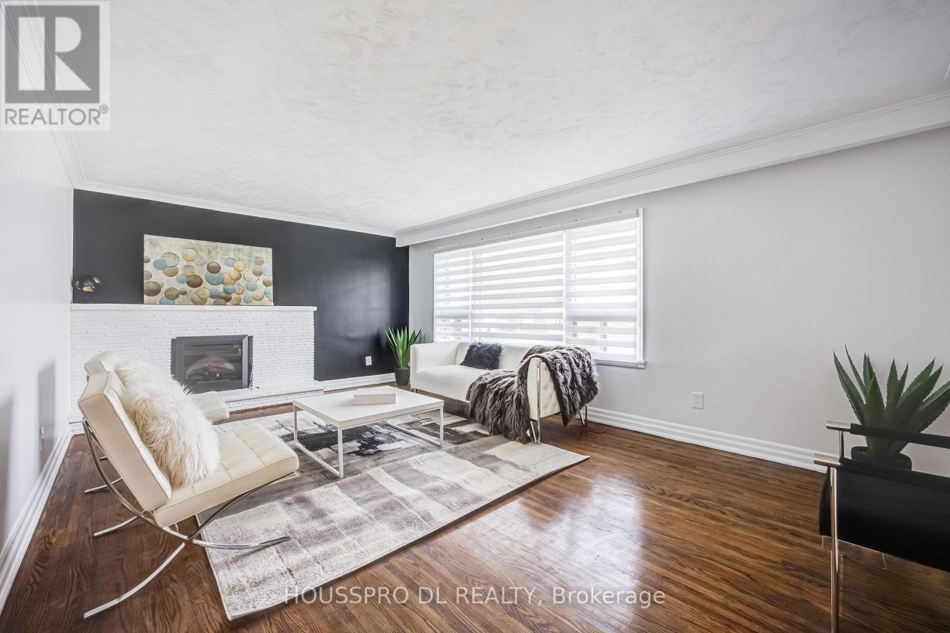
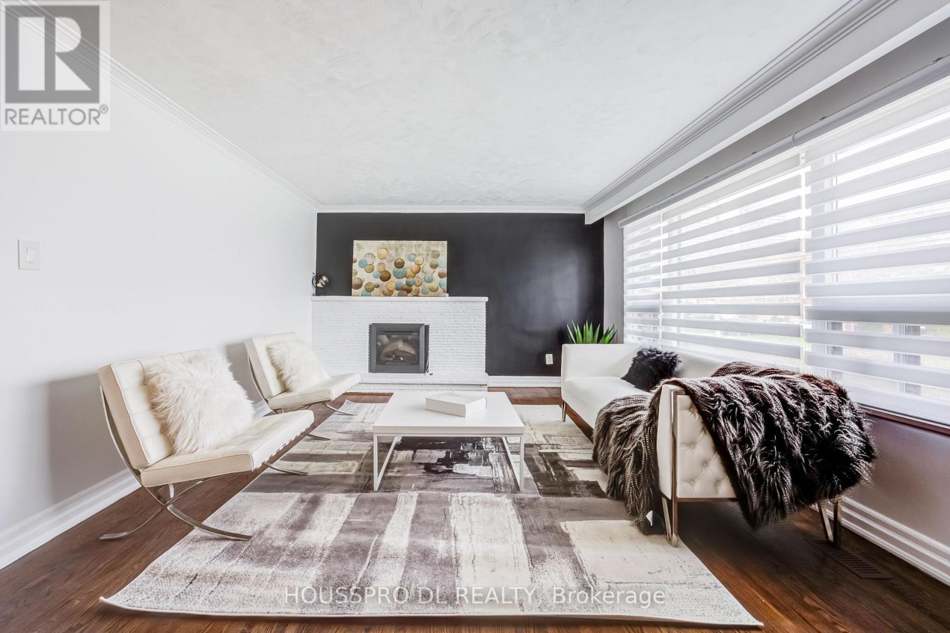
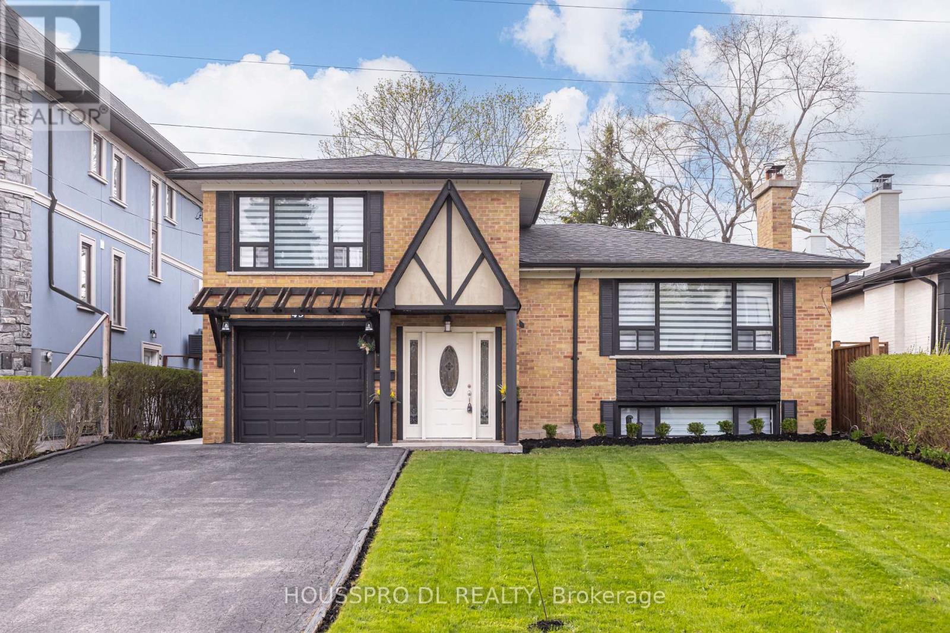
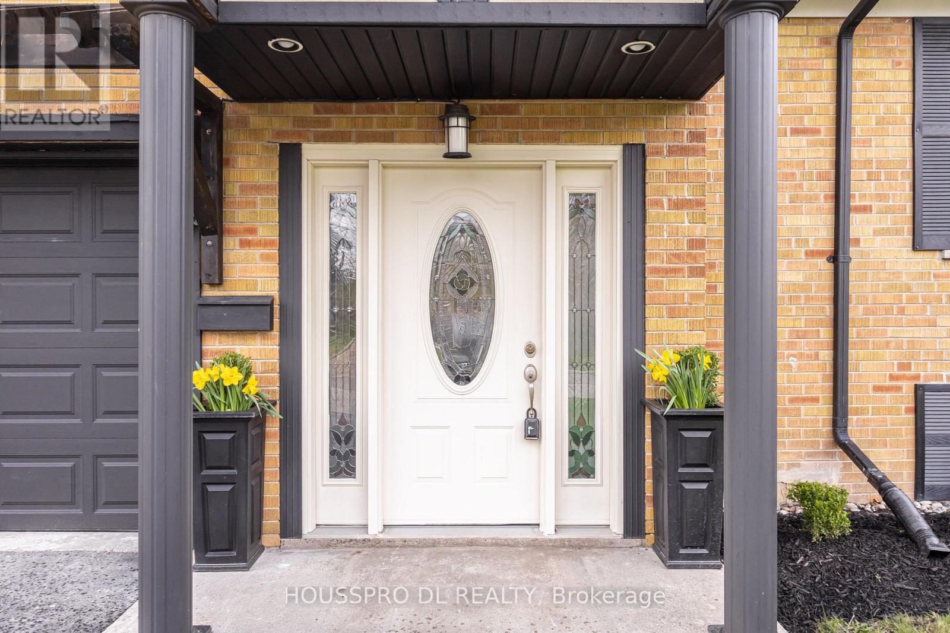
Inquire about this propertyExquisitely renovated,this stunning residence in the highly coveted Yonge/Finch neighbourhood delivers an exceptional blend of luxury,comfort,and lifestyle.Tucked away on a quiet,tree-lined street in one of Toronto's most vibrant and picturesque communities,this expansive family home backs onto a serene walking trail leading directly to the subway-offering a rare fusion of peaceful retreat and unmatched urban convenience.Just steps to Yonge Street,transit,premier shopping,dining, and top-tier amenities,this home is perfectly positioned for families seeking both sophistication and everyday ease.Set on a premium south-facing lot with no sidewalk,it boasts enhanced privacy, impressive curb appeal,and abundant natural sunlight throughout.At the heart of the home lies a show-stopping chef's eat-in kitchen-a true culinary masterpiece-featuring a seamless walkout to the backyard and a spacious dining area with its own separate walkout to an oversized deck, creating the ultimate indoor-outdoor entertaining experience.The inviting living room is anchored by large picture windows and a cozy fireplace, offering picturesque views of the beautifully landscaped front yard.The thoughtfully designed ground level includes a chic powder room, a versatile bedroom with walkout, a full bathroom with washer/dryer combo, and a flexible office space-perfect for modern family living, remote work, or multi-generational needs.Upstairs, retreat to three generously proportioned bedrooms with ample storage and a sleek,contemporary 4-piece bthrm designed with both style and functionality in mind.The fully finished lower level is a standout feature, offering incredible versatility with a bright, oversized recreation space, large windows, and a modern kitchen-ideal for in-law living, extended family, guests, or income potential.With a stunning backyard oasis,summer living will never be the same-an exceptional opportunity to own a home that beautifully blends country charm with vibrant city living. (id:67193)
Kerrland Realty Group
Tell us when suits you. An agent from the team confirms the appointment — in person or by video, whichever you prefer.
 Kerri LuSales Representative · Team Leader(289) 971-1362
Estimate the monthly payment on this price. Adjust the down payment, rate and amortisation to see what changes.
Monthly payment
$7,528
Not included
Property tax, condo maintenance fees and home insurance are paid separately and are not part of this payment. Budget for them alongside it.
CMHC premium schedule as of 2026-08-18. Estimate only — not financial advice. Actual payments, insurance premiums and approval depend on your lender.
Land Transfer Tax — pre-filled with this price.

Neighbourhoods
Canada's largest city — condos, family homes, and everything between, across dozens of distinct neighbourhoods.
ExploreListed by HOUSSPRO DL REALTY. The information contained on this site is based in whole or in part on information that is provided by members of The Canadian Real Estate Association, who are responsible for its accuracy. CREA reproduces and distributes this information as a service for its members and assumes no responsibility for its accuracy.

This website is operated by a brokerage or salesperson who is a member of The Canadian Real Estate Association.
Kerrland Realty Group
Kerrland Realty Group is committed to delivering a seamless and elevated real estate experience through local expertise, skilled negotiation, and tailored strategies designed around each client's unique goals.
| Room | Level | Dimensions |
|---|---|---|
| Living room | Main level | 5.9 x 3.91 |
| Kitchen | Main level | 3.18 x 2.7 |
| Dining room | Main level | 3.72 x 2.63 |
| Primary Bedroom | Second level | 4.72 x 2.98 |
| Bedroom 2 | Second level | 3.34 x 2.69 |
| Bedroom 3 | Second level | 3.46 x 3.2 |
| Office | Ground level | 3.71 x 2.82 |
| Bedroom | Ground level | 2.85 x 2.6 |
| Kitchen | Lower level | 3.9 x 3.25 |
| Recreational, Games room | Lower level | 5.76 x 3.86 |