 For sale45 photos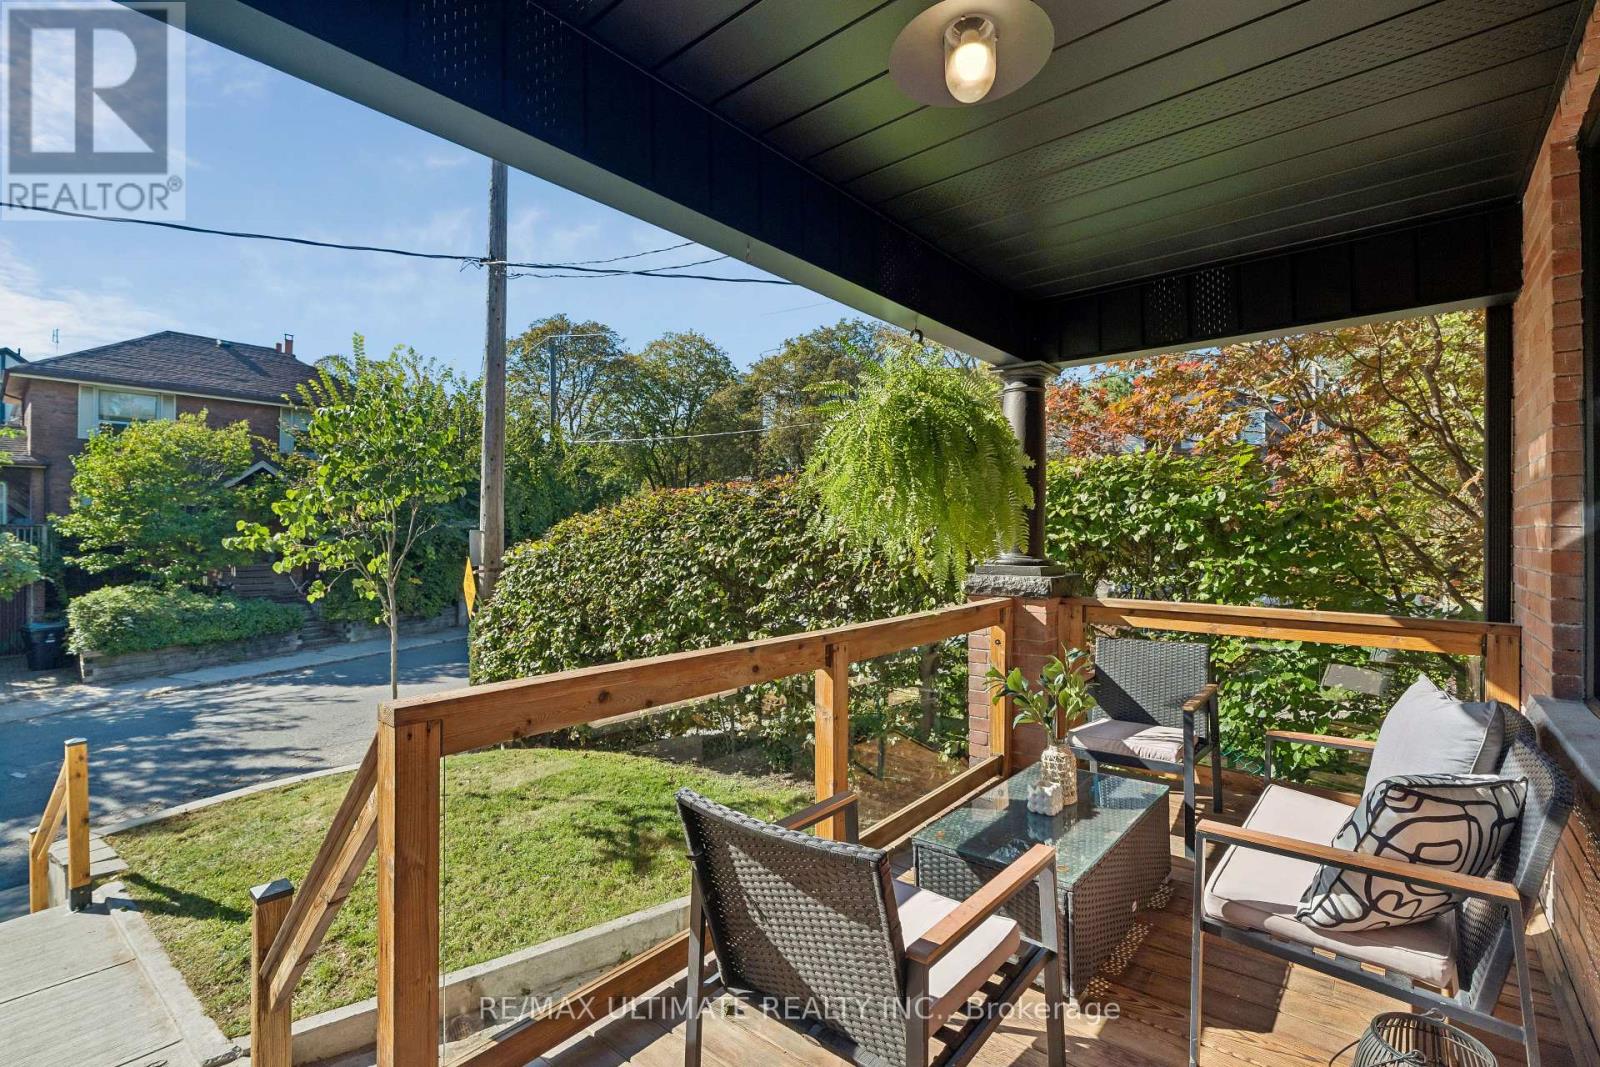
For sale
49 INGHAM AVENUE
MLS® E13834292 · 2 days on market · Active
$1,299,000
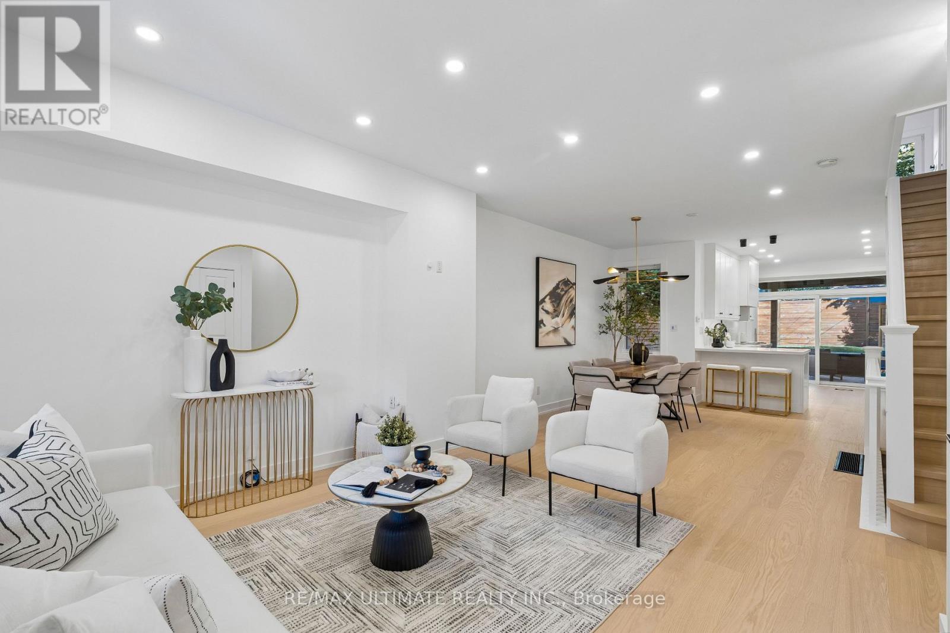
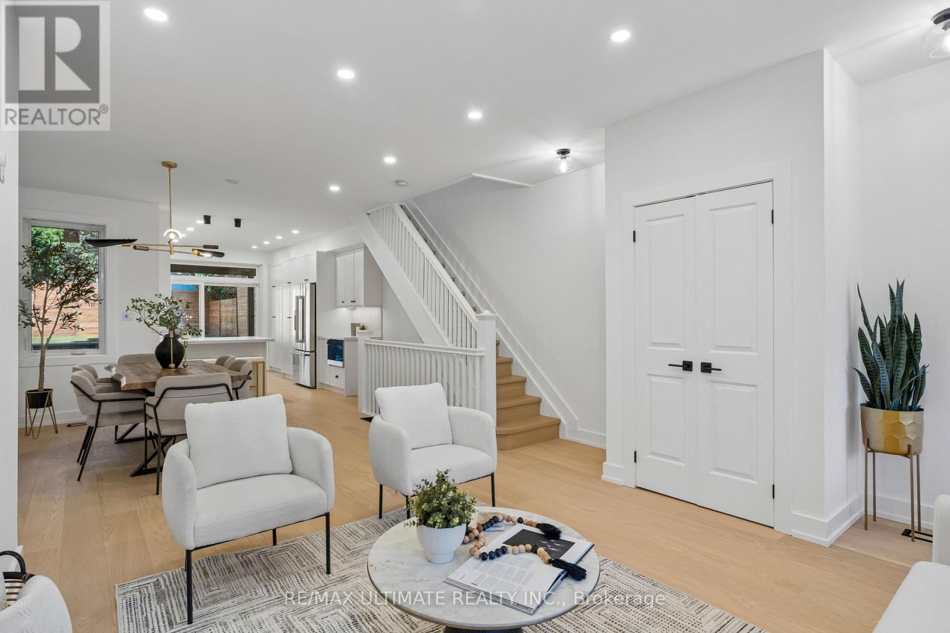
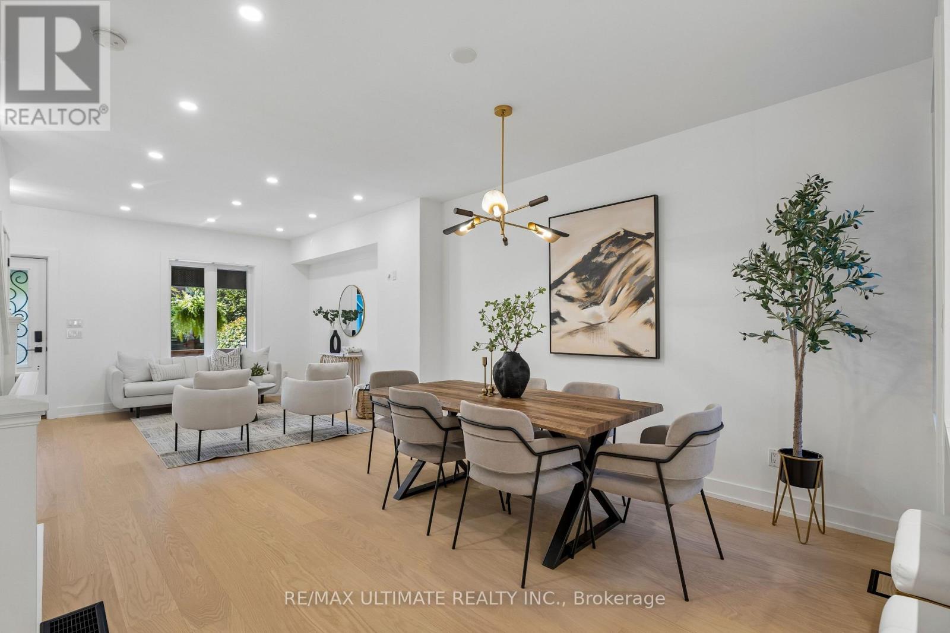
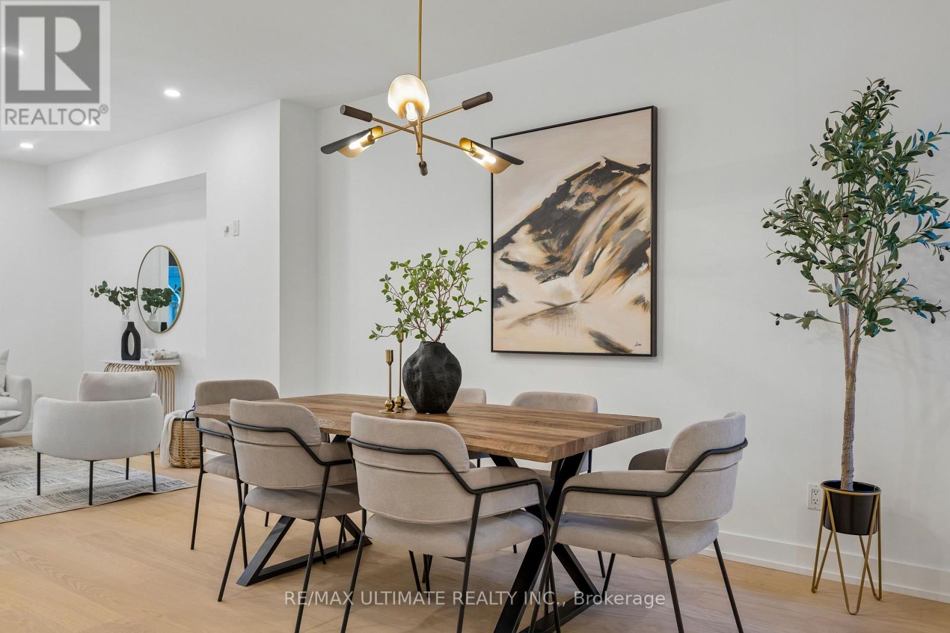
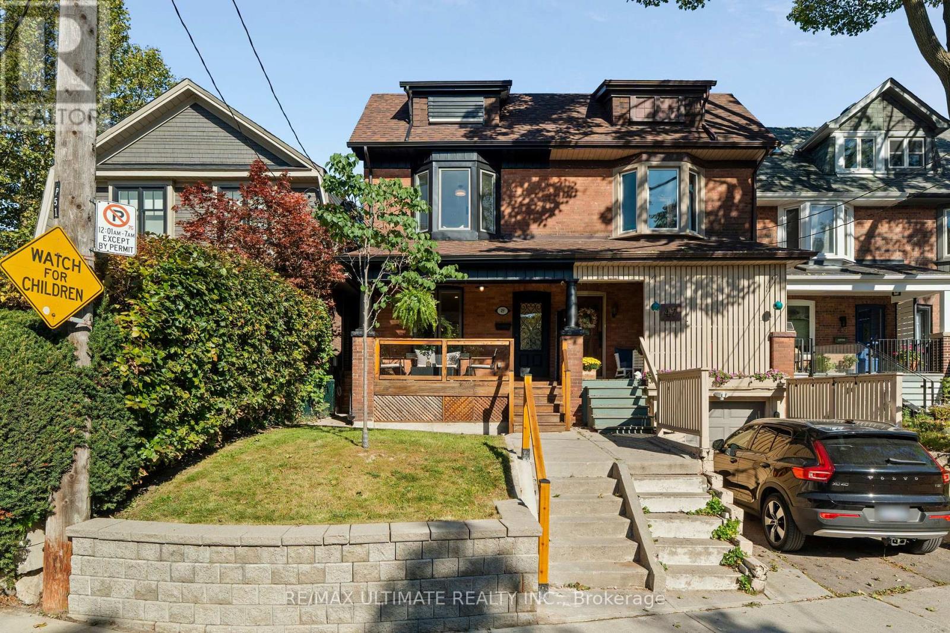
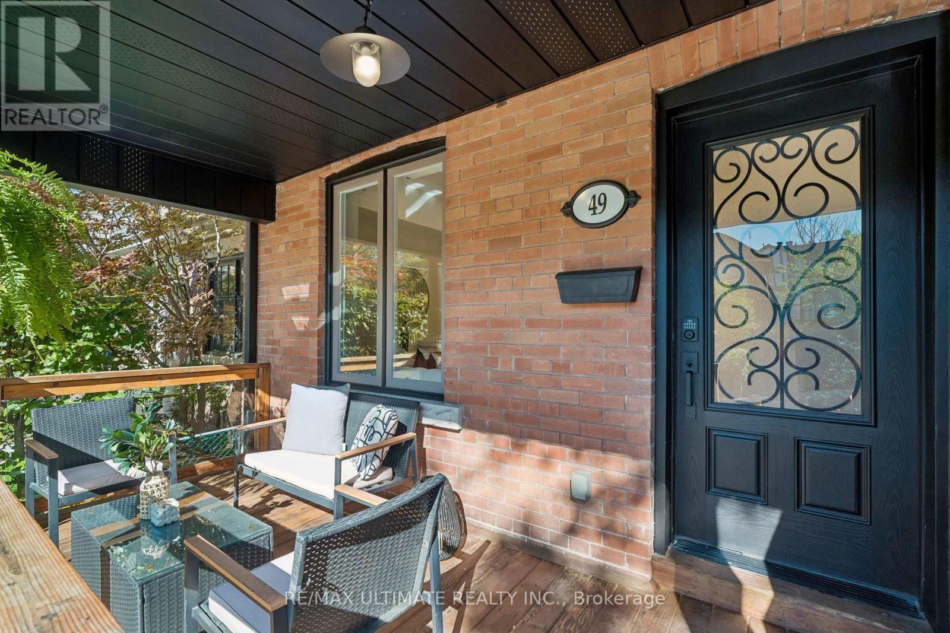
Inquire about this propertyA HOME FOR THE WAY FAMILIES LIVE! Welcome to 49 Ingham Ave, tucked away on a quiet, wide, tree-lined street in one of North Riverdale's most sought-after family-friendly pockets. Behind the classic façade is a home that has benefited from significant investment over the years and was professionally designed and extensively renovated in 2026 with incredible attention to detail. The result is a bright, sophisticated and truly move-in-ready 3-bedroom home. The heart of the home is the stunning custom kitchen featuring quartz countertops & backsplash, custom cabinetry, premium JennAir appliances and carefully selected finishes throughout. Upstairs are 3 bedrooms, custom closet storage and a beautifully redesigned bathroom with heated floors, custom vanity and designer finishes. A two-storey rear deck extends the living space outdoors, with morning sun in the backyard and evening sun on the front cedar porch. There's also much more here than what you can see. The home was underpinned approximately 15 years ago, creating an impressive finished lower level with 8-ft ceilings. The basement was waterproofed and insulated and includes a sump pump with battery backup, providing comfortable additional living space for a family room, home office, gym, guests or extended family. Other significant improvements include updated plumbing & electrical, 200-AMP service, fiberglass windows, newer shingle & flat roofs, tankless water heater, plus a new furnace & central A/C in 2026. Walk to Withrow Avenue Junior Public School, Withrow Park, Riverdale Park, the Danforth, restaurants, cafés and everyday conveniences, with Broadview subway station a 10-minute walk away. (id:67193)
Kerrland Realty Group
Tell us when suits you. An agent from the team confirms the appointment — in person or by video, whichever you prefer.
 Kerri LuSales Representative · Team Leader(289) 971-1362
Estimate the monthly payment on this price. Adjust the down payment, rate and amortisation to see what changes.
Monthly payment
$6,716
Not included
Property tax, condo maintenance fees and home insurance are paid separately and are not part of this payment. Budget for them alongside it.
CMHC premium schedule as of 2026-08-18. Estimate only — not financial advice. Actual payments, insurance premiums and approval depend on your lender.
Land Transfer Tax — pre-filled with this price.

Neighbourhoods
Canada's largest city — condos, family homes, and everything between, across dozens of distinct neighbourhoods.
ExploreListed by RE/MAX ULTIMATE REALTY INC.. The information contained on this site is based in whole or in part on information that is provided by members of The Canadian Real Estate Association, who are responsible for its accuracy. CREA reproduces and distributes this information as a service for its members and assumes no responsibility for its accuracy.

This website is operated by a brokerage or salesperson who is a member of The Canadian Real Estate Association.
Kerrland Realty Group
Kerrland Realty Group is committed to delivering a seamless and elevated real estate experience through local expertise, skilled negotiation, and tailored strategies designed around each client's unique goals.
| Room | Level | Dimensions |
|---|---|---|
| Living room | Main level | 4.47 x 3.75 |
| Laundry room | Basement | 1.12 x 0.91 |
| Dining room | Main level | 3.46 x 4.15 |
| Kitchen | Main level | 3.3 x 4.27 |
| Primary Bedroom | Second level | 3.96 x 3.68 |
| Bedroom 2 | Second level | 2.83 x 3.41 |
| Bedroom 3 | Second level | 3.32 x 2.36 |
| Bathroom | Second level | 2.16 x 1.64 |
| Recreational, Games room | Basement | 3.25 x 5 |
| Bedroom 4 | Basement | 3.39 x 2.42 |
| Bathroom | Basement | 1.58 x 2.42 |