 For sale30 photos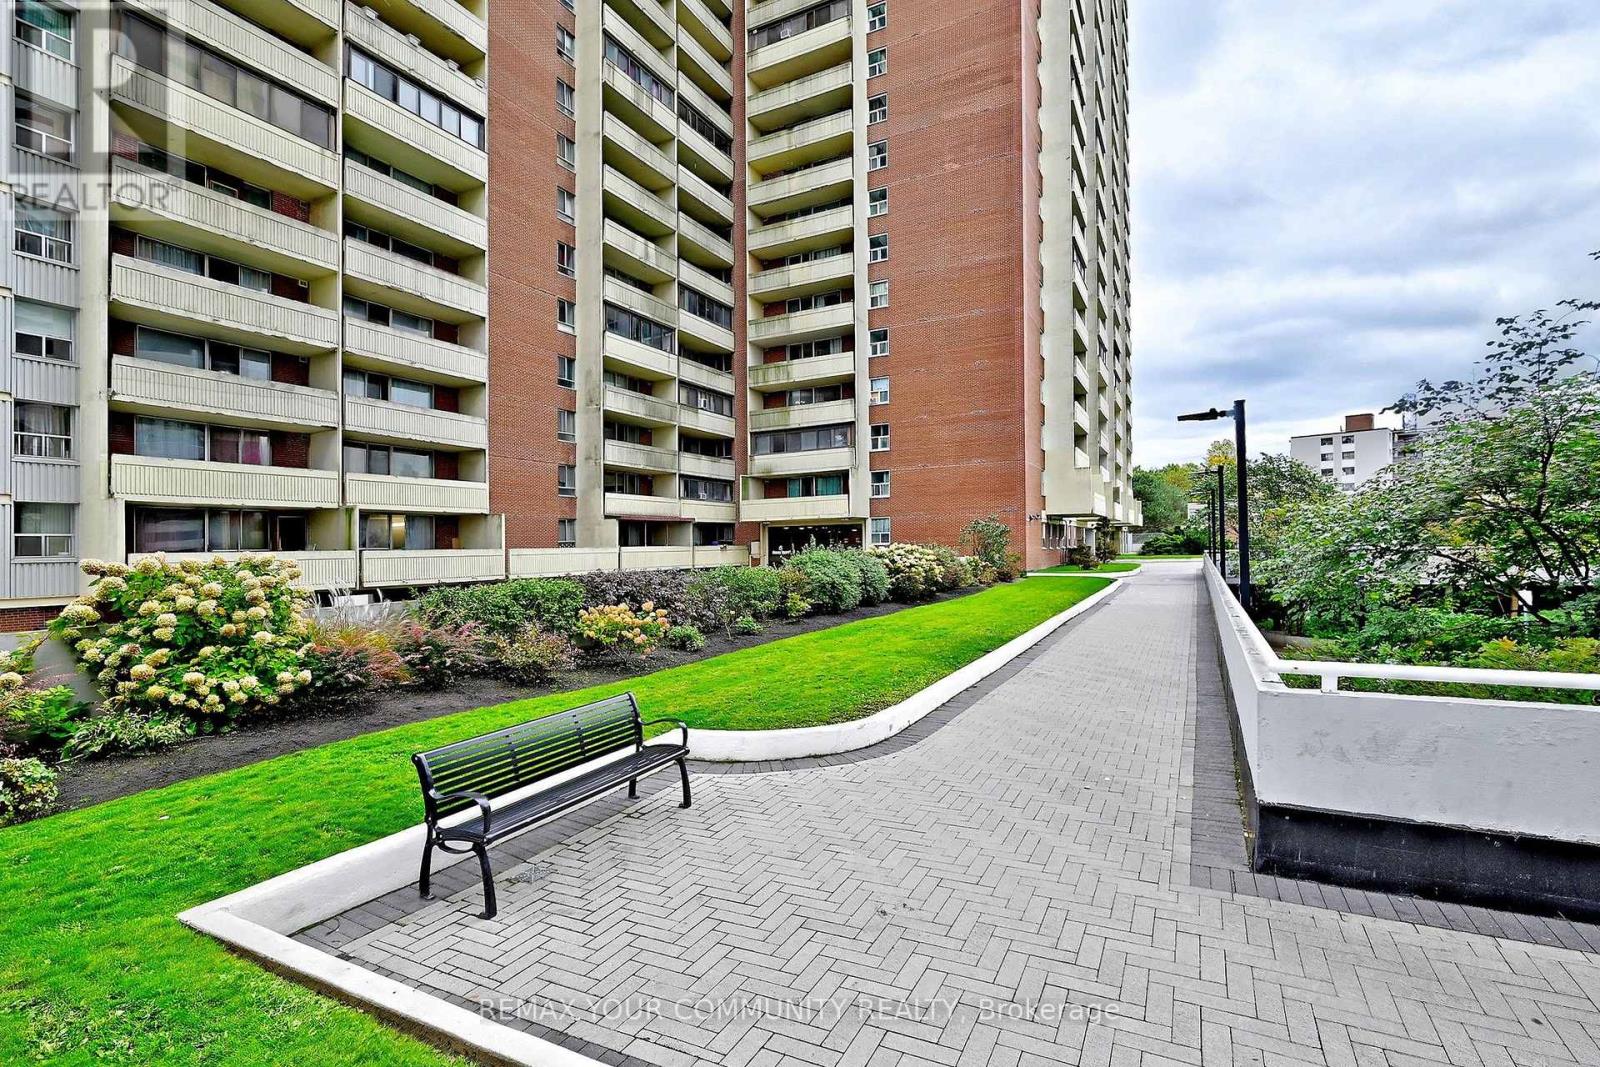
For sale
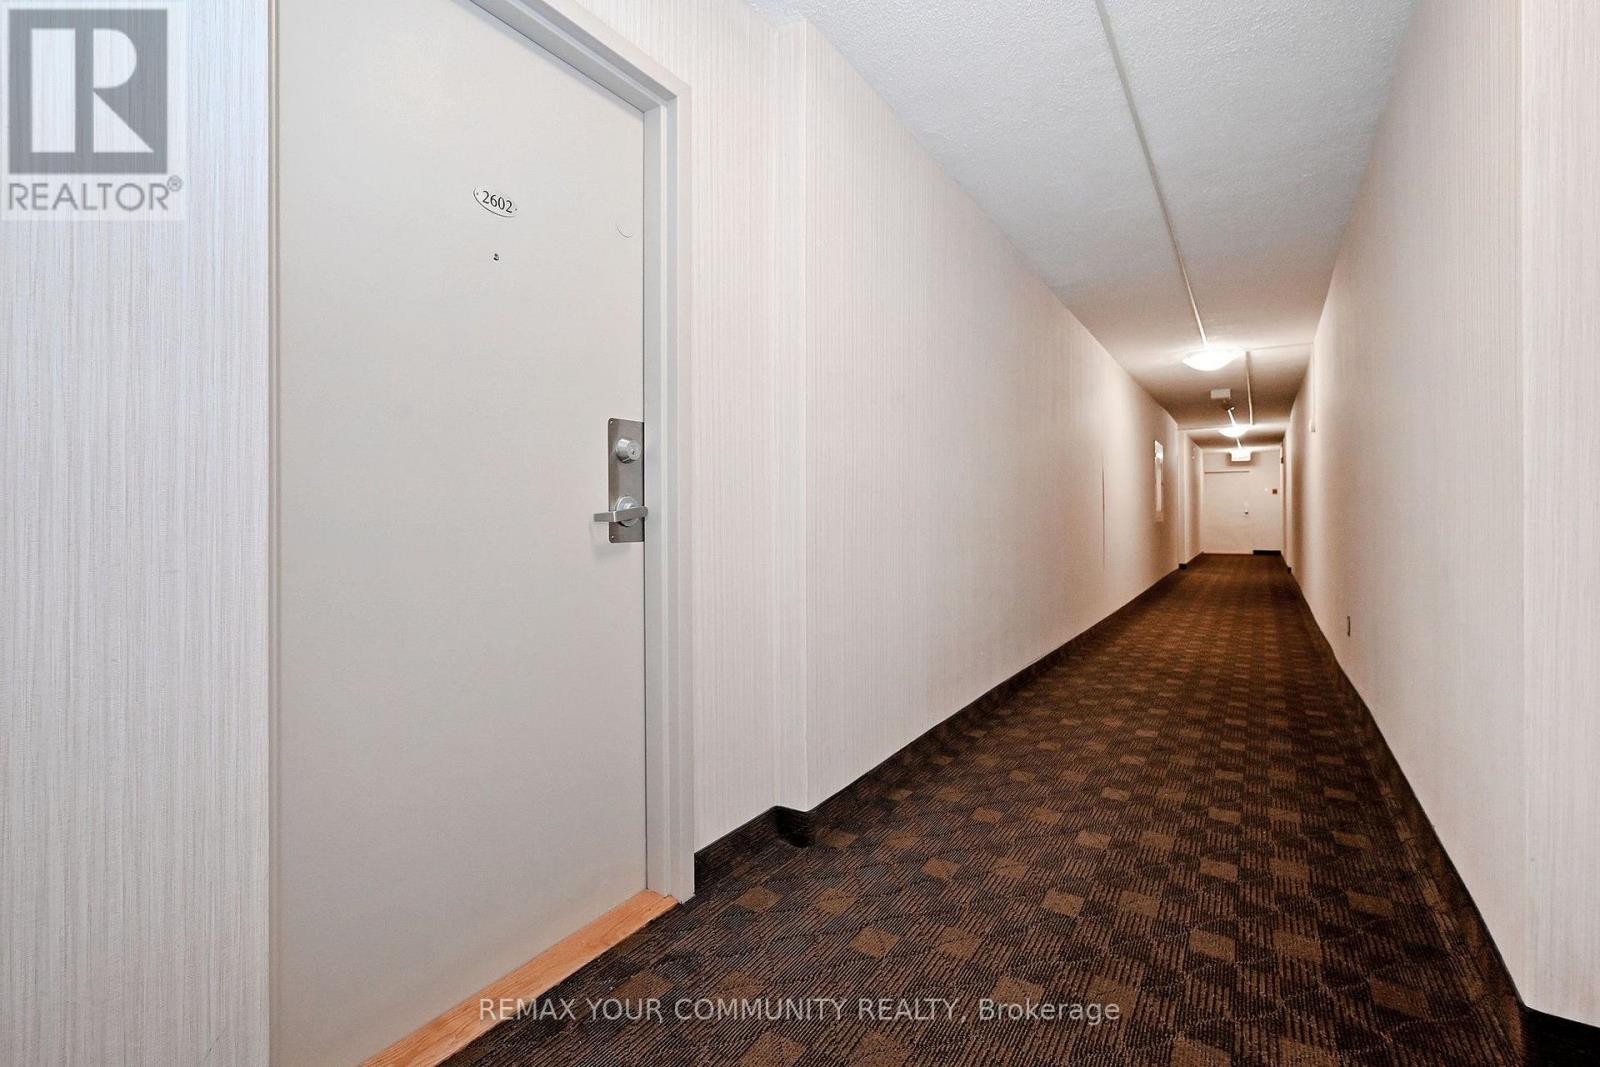
2602 - 5 MASSEY SQUARE
MLS® E14085860 · 0 days on market · Active
$312,000
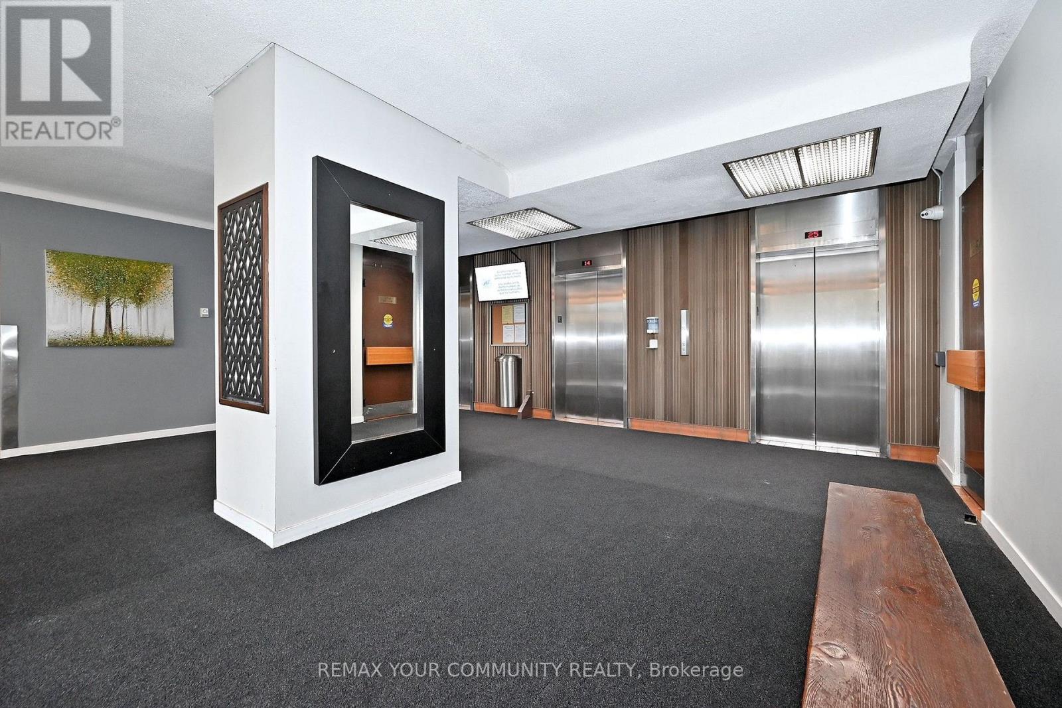
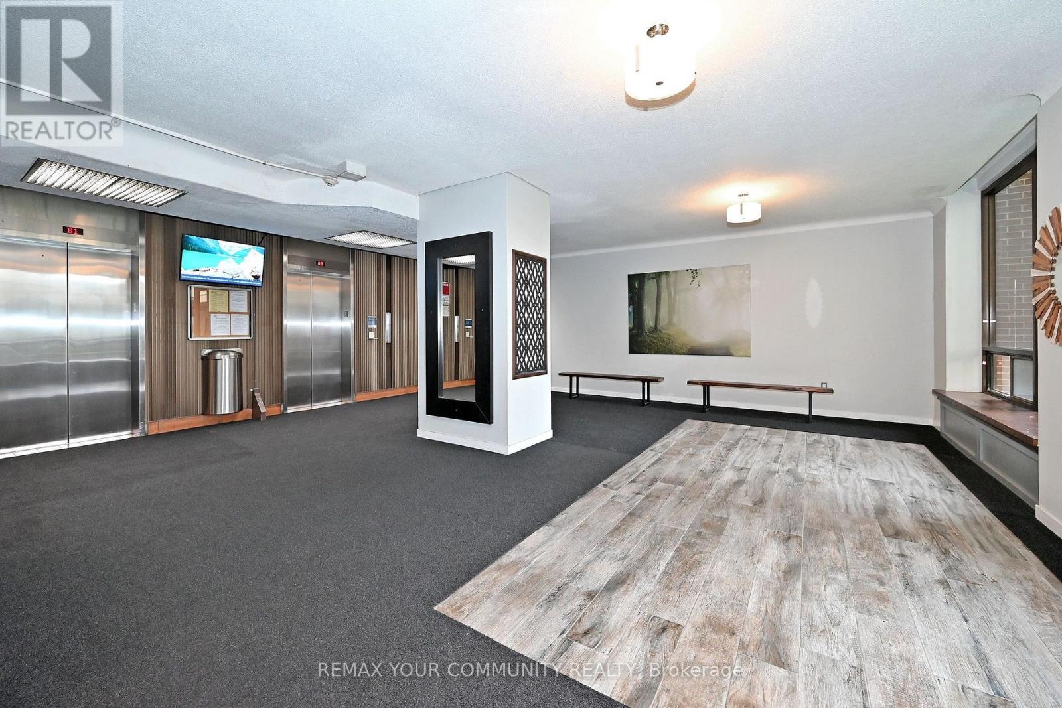
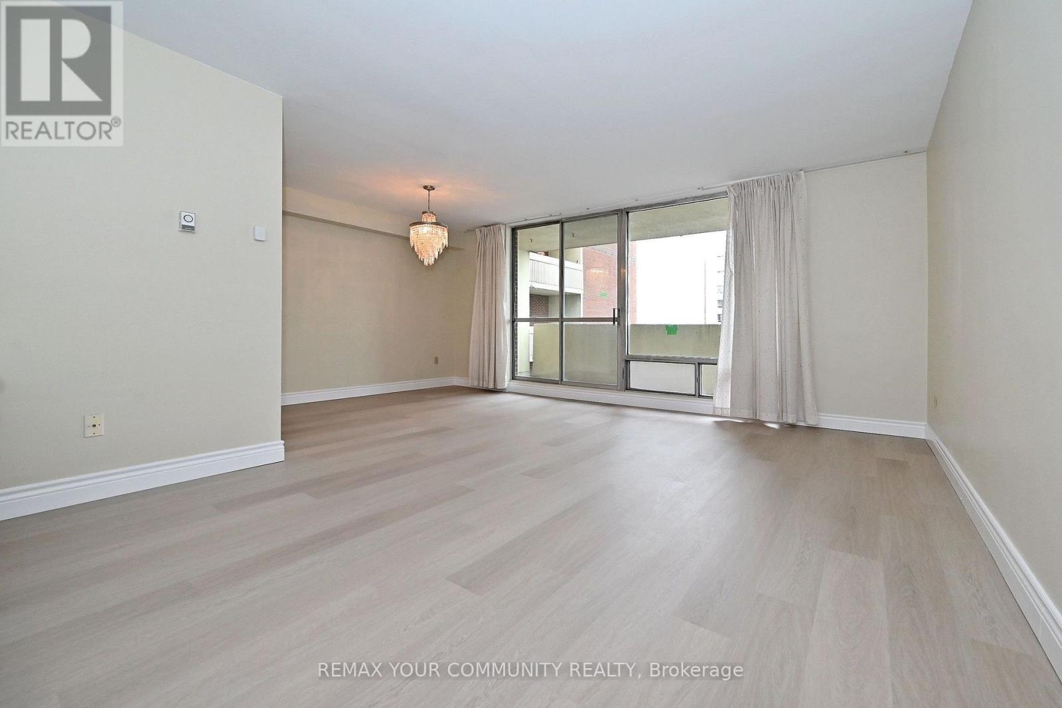
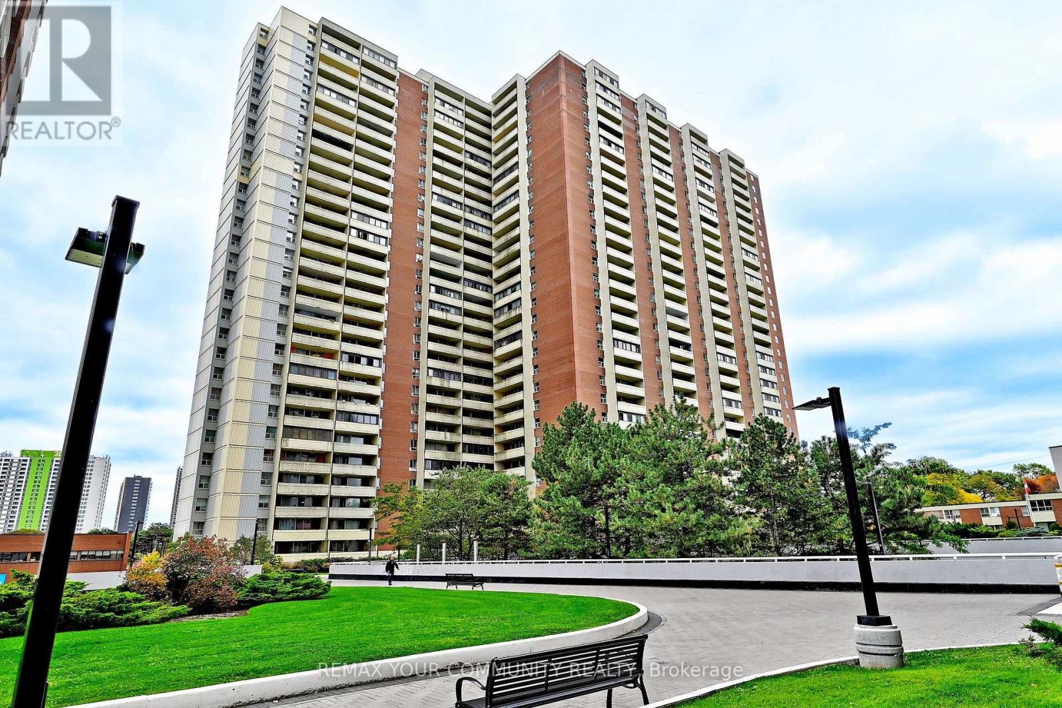
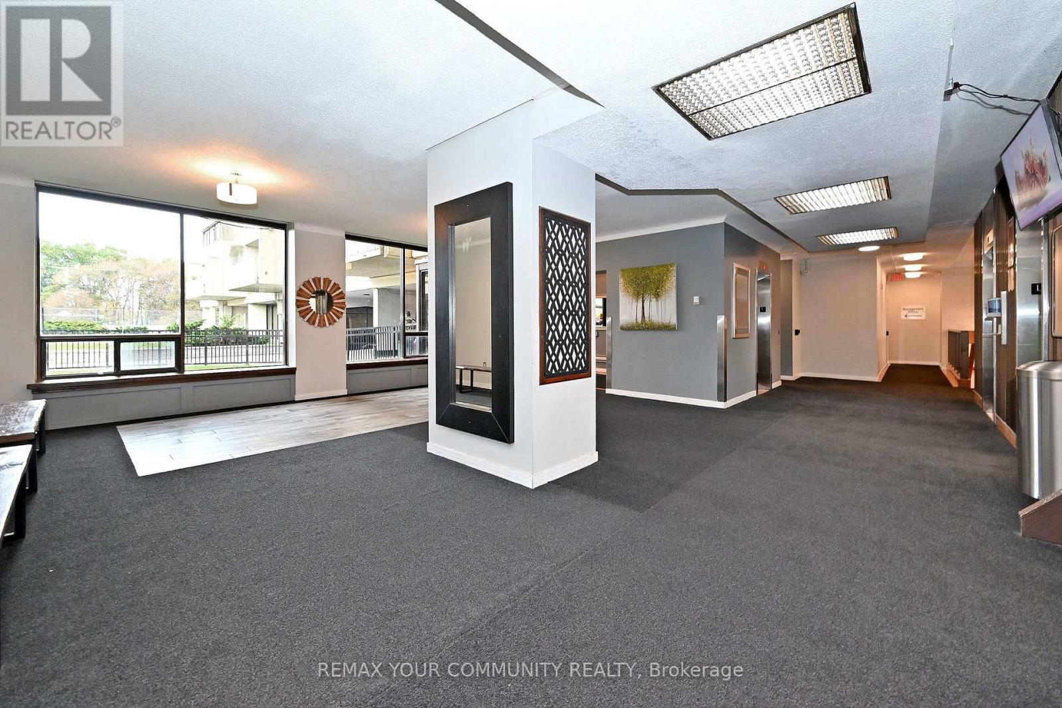
Inquire about this propertyDiscover the comfort of spacious condo living in the heart of Crescent Town! Offering approximately 698 sq. ft., this beautifully refreshed one-bedroom suite features fresh paint, new vinyl plank flooring and baseboards. The generous living and dining areas provide plenty of space to relax, entertain or work from home, while the spacious bedroom offers ample closet space. A private west-facing balcony completes this inviting home, combining comfortable living with everyday convenience. Everyday convenience extends beyond the suite, with maintenance fees that include heat, hydro, water and cable TV. Residents also enjoy complimentary basic membership to the on-site Crescent Town Club, featuring a 25-metre indoor swimming pool, full-size gymnasium, indoor running track, fitness facilities, squash courts and saunas. Recreational programming for all ages is available at an additional fee. The building also provides 24/7 security and the convenience of an on-site property management office. For added convenience, underground parking is available for $80 per month, with additional storage lockers available for $130 annually. Everyday essentials are right at your doorstep, with an on-site medical centre, walk-in clinic, pharmacy, dentist and convenience store. Victoria Park Subway Station is just steps away, providing easy access to the city, while Dentonia Park Golf Course, parks and trails offer nearby recreation opportunities. Grocery stores, banks, shopping and other retailers are all less than a five-minute drive away. Whether you're a first-time buyer, downsizer or simply looking for more space without sacrificing convenience, this is an opportunity worth exploring. With generous living space, exceptional amenities and everything you need close to home, there's so much to appreciate about life in Crescent Town. Come see for yourself! (id:67193)
| Room | Level | Dimensions |
|---|---|---|
| Living room | Other | 3.63 x 6.58 |
| Dining room | Other | 2.19 x 3.66 |
| Bedroom | Other | 3.26 x 4.72 |
| Kitchen | Other | 2.19 x 3.5 |
Kerrland Realty Group
Tell us when suits you. An agent from the team confirms the appointment — in person or by video, whichever you prefer.
 Kerri LuSales Representative · Team Leader(289) 971-1362
Estimate the monthly payment on this price. Adjust the down payment, rate and amortisation to see what changes.
Monthly payment
$918
Not included
Property tax, condo maintenance fees and home insurance are paid separately and are not part of this payment. Budget for them alongside it.
CMHC premium schedule as of 2026-08-18. Estimate only — not financial advice. Actual payments, insurance premiums and approval depend on your lender.
Land Transfer Tax — pre-filled with this price.

Neighbourhoods
Canada's largest city — condos, family homes, and everything between, across dozens of distinct neighbourhoods.
ExploreListed by REMAX YOUR COMMUNITY REALTY. The information contained on this site is based in whole or in part on information that is provided by members of The Canadian Real Estate Association, who are responsible for its accuracy. CREA reproduces and distributes this information as a service for its members and assumes no responsibility for its accuracy.

This website is operated by a brokerage or salesperson who is a member of The Canadian Real Estate Association.
Kerrland Realty Group
Kerrland Realty Group is committed to delivering a seamless and elevated real estate experience through local expertise, skilled negotiation, and tailored strategies designed around each client's unique goals.