 For sale49 photos
For sale
50 BEAUFORT ROAD
MLS® E14122028 · 0 days on market · Active
$2,750,000
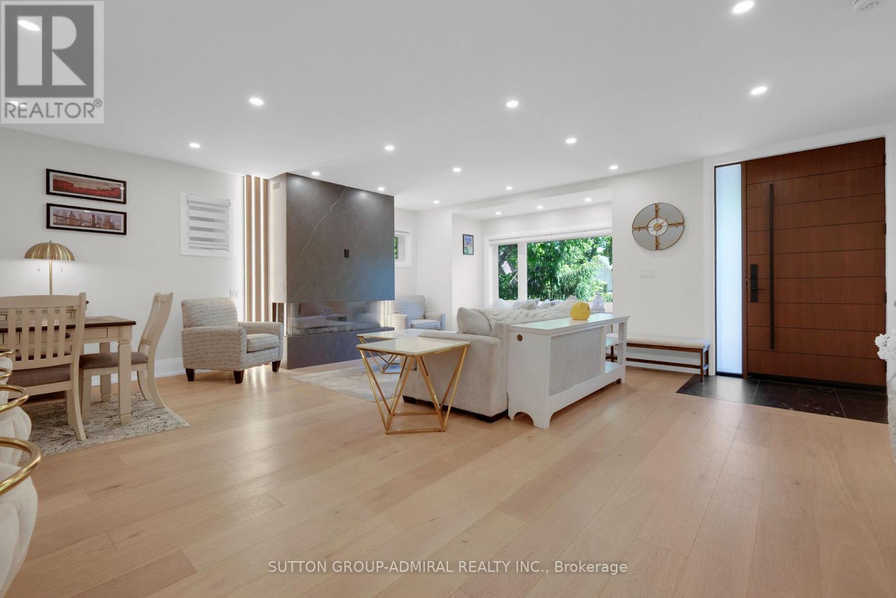
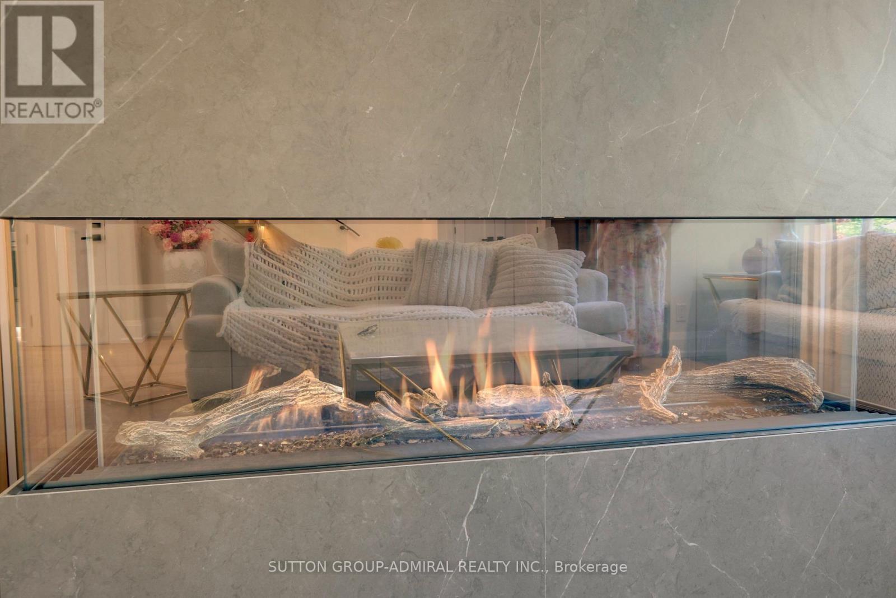
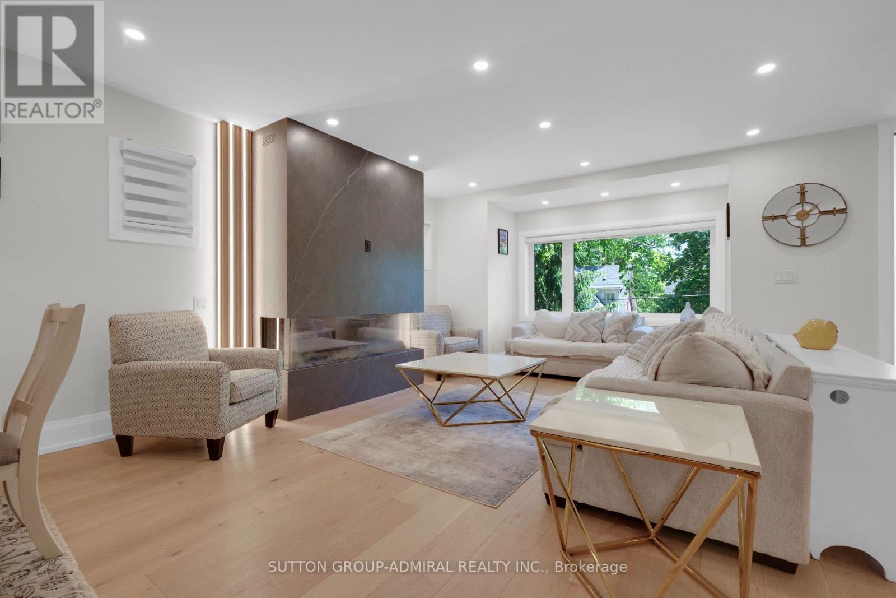
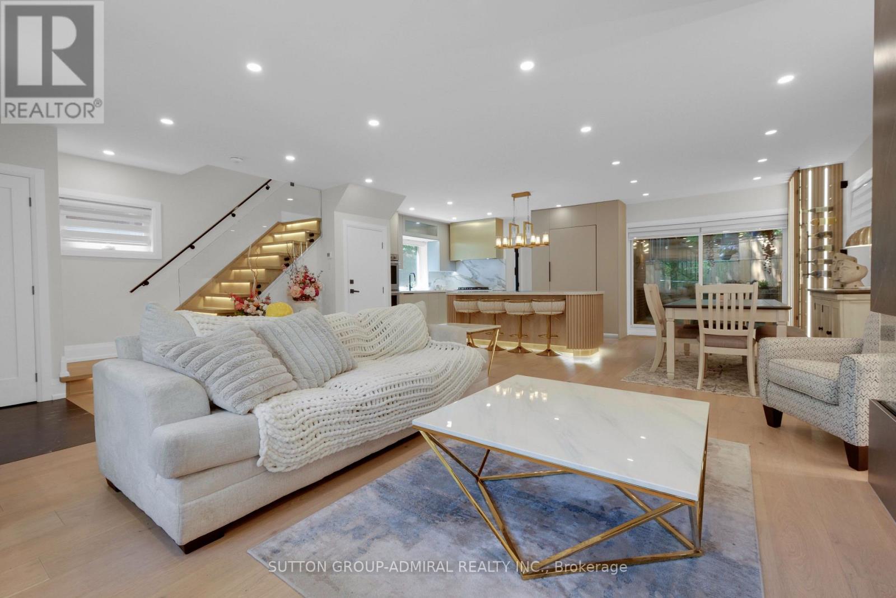
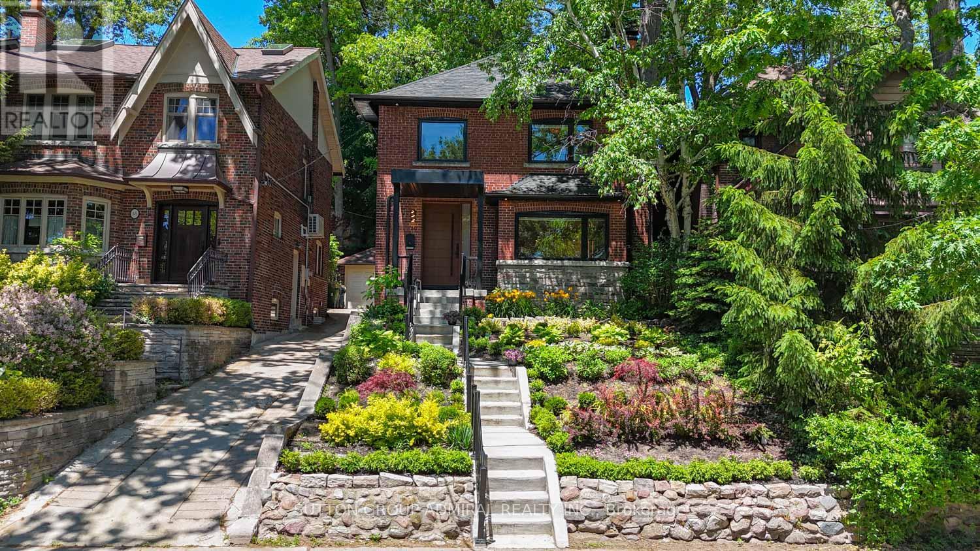
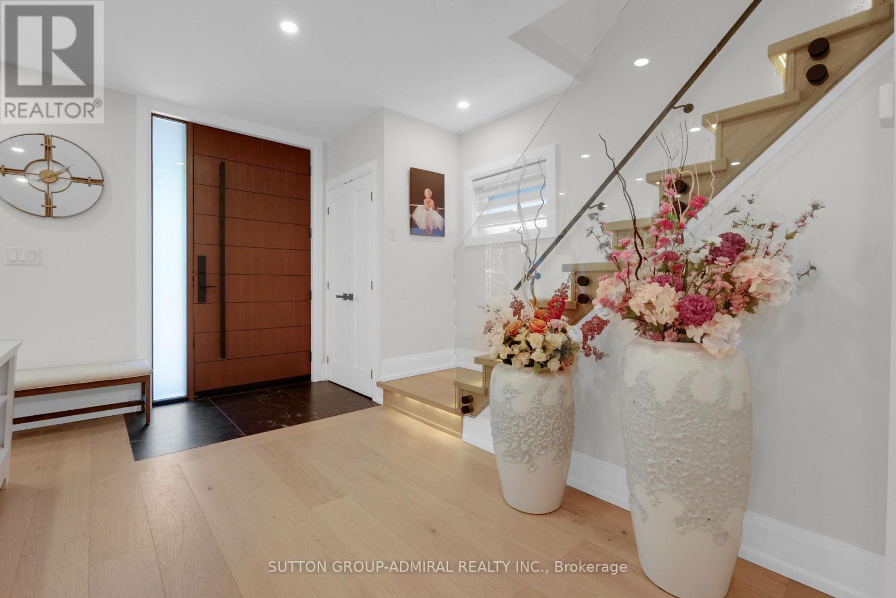
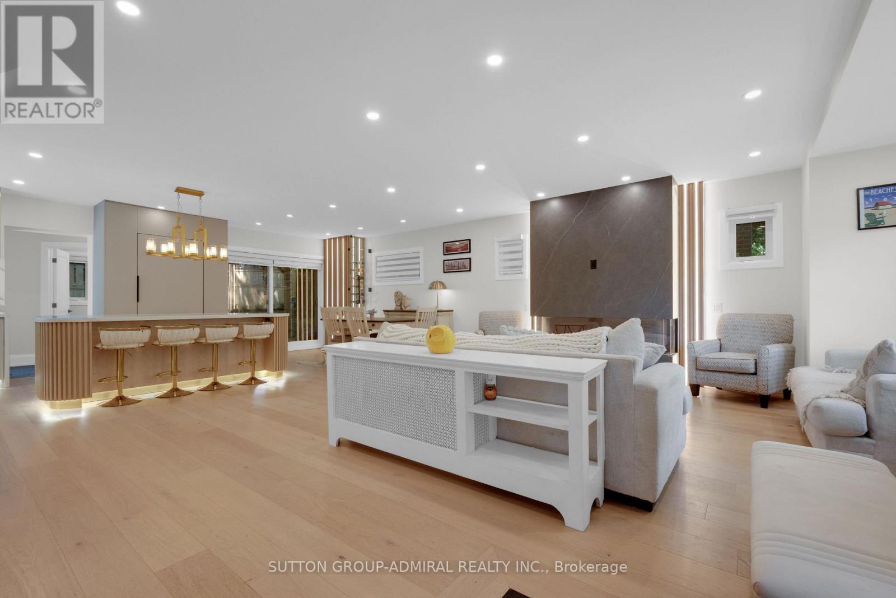
Inquire about this propertyWelcome to 50 Beaufort Road, a rare opportunity to own a substantially rebuilt residence on one of the most coveted streets in The Beach. Following an extensive two-year reconstruction, the home was taken back to its shell and meticulously rebuilt with engineered drawings, approved permits and completed inspections. Offering over 2,000 sq. ft. of finished living space across three levels, this exceptional 4+1 bedroom 4 Full Washrooms residence features approximately 9-ft main-floor ceilings, four full bathrooms, premium finishes and thoughtfully designed spaces for everyday living and entertaining. The custom-designed kitchen showcases bespoke cabinetry, integrated high-end appliances, a generous island and walkout to the private, landscaped backyard. The inviting living area is anchored by a striking custom gas fireplace. Upstairs, spacious bedrooms and beautifully appointed bathrooms provide comfort and privacy. The professionally finished, fire-rated lower level features both walkout and walk-up access, a recreation/living area, bedroom, kitchen and full bathroom, ideal for extended family, guests or a nanny suite while remaining connected to the main residence. Additional highlights include heated bathroom floors, heated towel racks, upgraded electrical and plumbing, and an unfinished attic offering future potential. Steps to Queen Street shops, cafés, parks, transit, the waterfront and highly regarded neighbourhood schools. (id:67193)
| Room | Level | Dimensions |
|---|---|---|
| Kitchen | Lower level | 4.46 x 2.21 |
| Living room | Main level | 4.92 x 6.46 |
| Bedroom 5 | Lower level | 3.02 x 3.47 |
| Dining room | Main level | 2.9 x 4.52 |
| Kitchen | Main level | 4.37 x 4.64 |
| Laundry room | Main level | 2.34 x 1.37 |
| Primary Bedroom | Second level | 4.09 x 3.34 |
| Bedroom 2 | Second level | 3.57 x 3.32 |
| Bedroom 3 | Second level | 3.14 x 3.34 |
| Bedroom 4 | Second level | 3.14 x 3.32 |
| Recreational, Games room | Lower level | 7.08 x 3.32 |
Kerrland Realty Group
Tell us when suits you. An agent from the team confirms the appointment — in person or by video, whichever you prefer.
 Kerri LuSales Representative · Team Leader(289) 971-1362
Estimate the monthly payment on this price. Adjust the down payment, rate and amortisation to see what changes.
Monthly payment
$12,472
Not included
Property tax, condo maintenance fees and home insurance are paid separately and are not part of this payment. Budget for them alongside it.
CMHC premium schedule as of 2026-08-18. Estimate only — not financial advice. Actual payments, insurance premiums and approval depend on your lender.
Land Transfer Tax — pre-filled with this price.

Neighbourhoods
Canada's largest city — condos, family homes, and everything between, across dozens of distinct neighbourhoods.
ExploreListed by SUTTON GROUP-ADMIRAL REALTY INC.. The information contained on this site is based in whole or in part on information that is provided by members of The Canadian Real Estate Association, who are responsible for its accuracy. CREA reproduces and distributes this information as a service for its members and assumes no responsibility for its accuracy.

This website is operated by a brokerage or salesperson who is a member of The Canadian Real Estate Association.
Kerrland Realty Group
Kerrland Realty Group is committed to delivering a seamless and elevated real estate experience through local expertise, skilled negotiation, and tailored strategies designed around each client's unique goals.