 For sale42 photos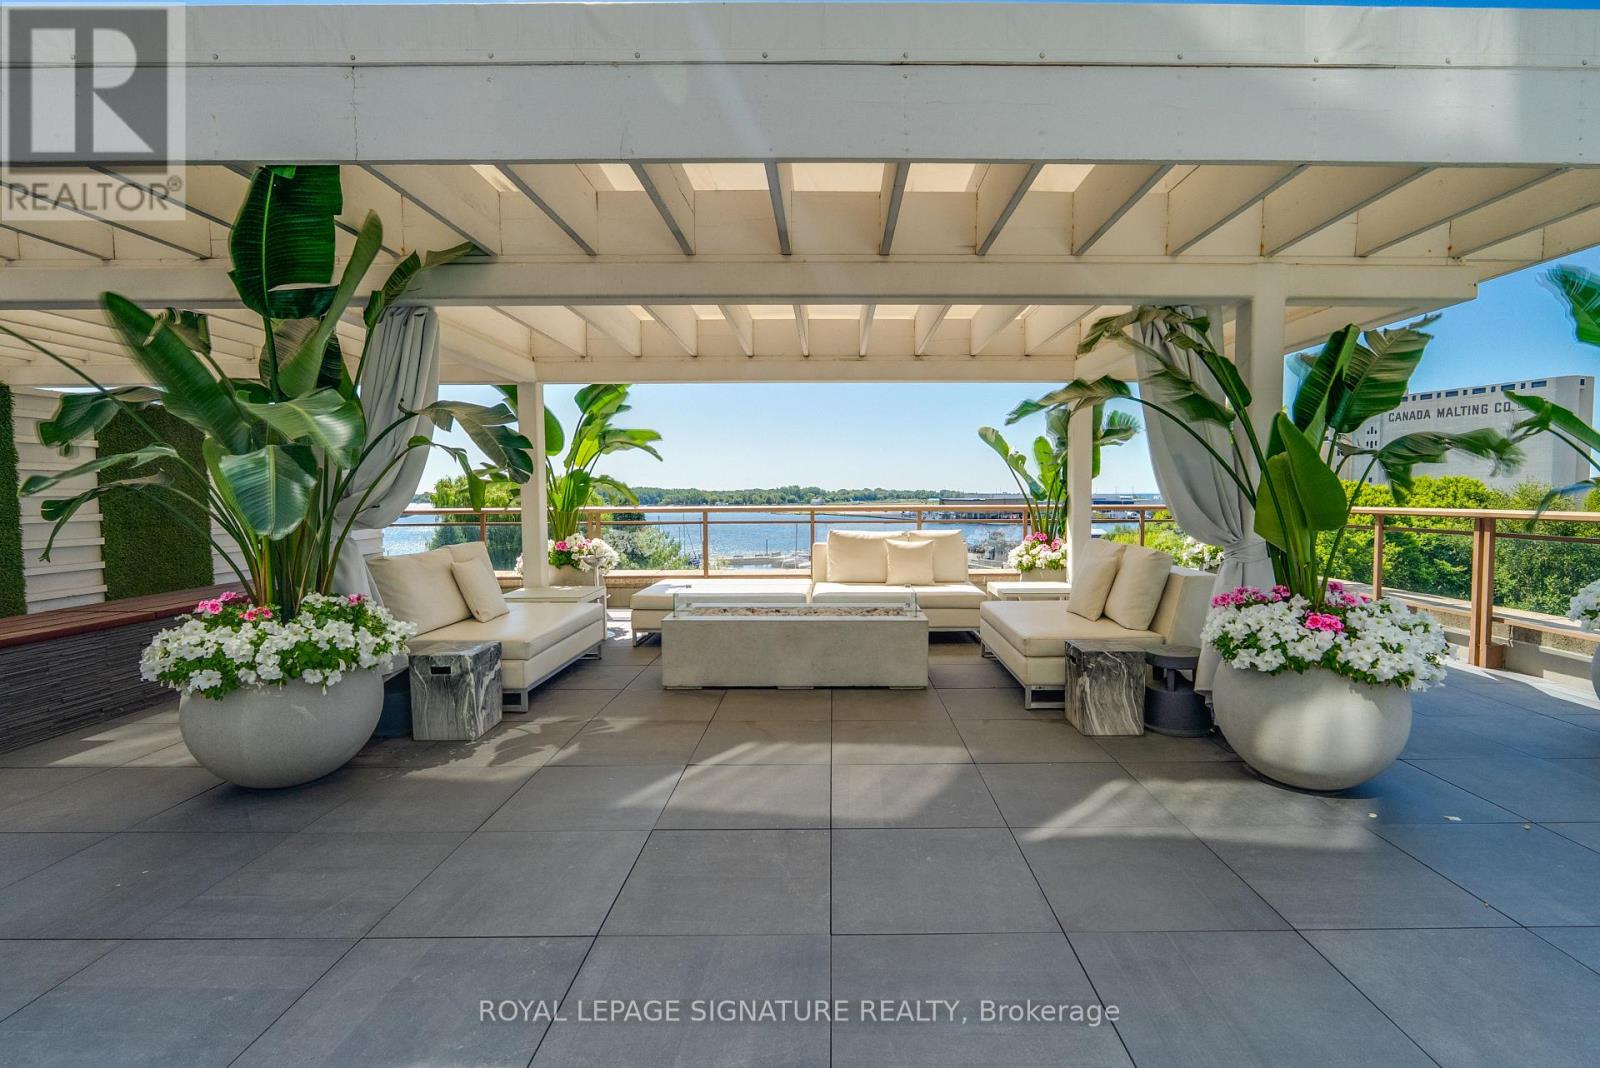
For sale
602E - 500 QUEENS QUAY W
MLS® C13732722 · 14 days on market · Active
$2,185,000
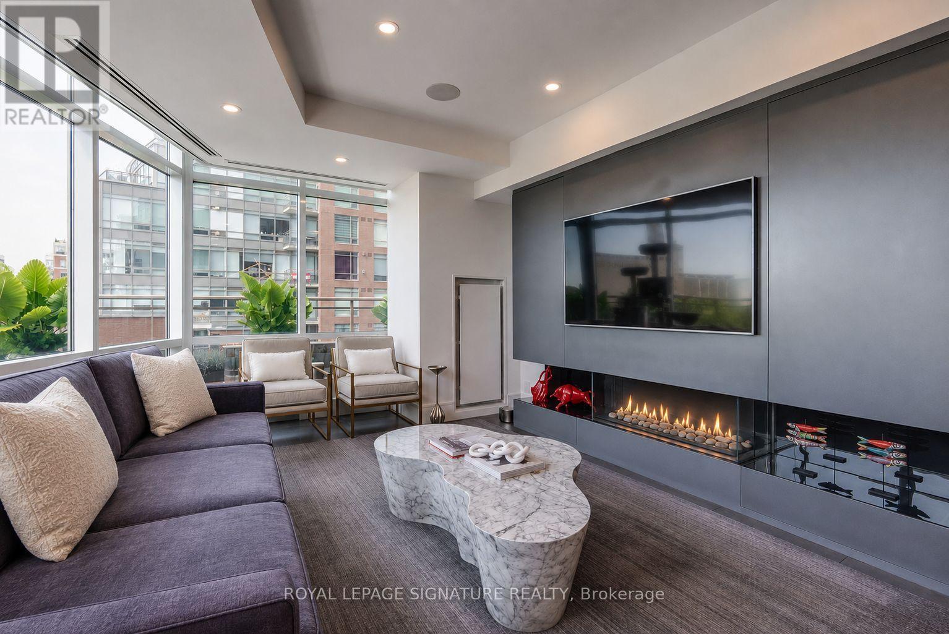
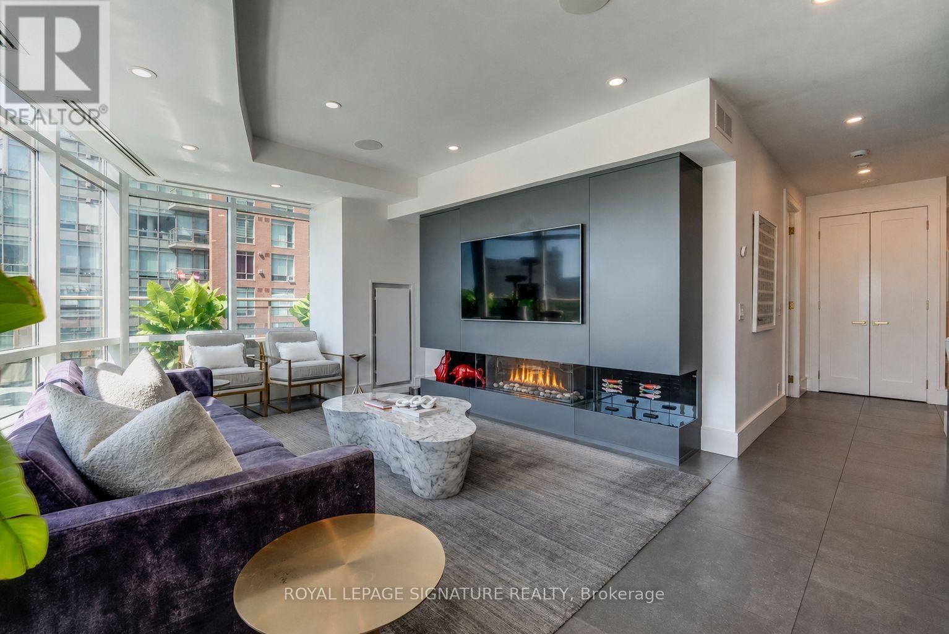
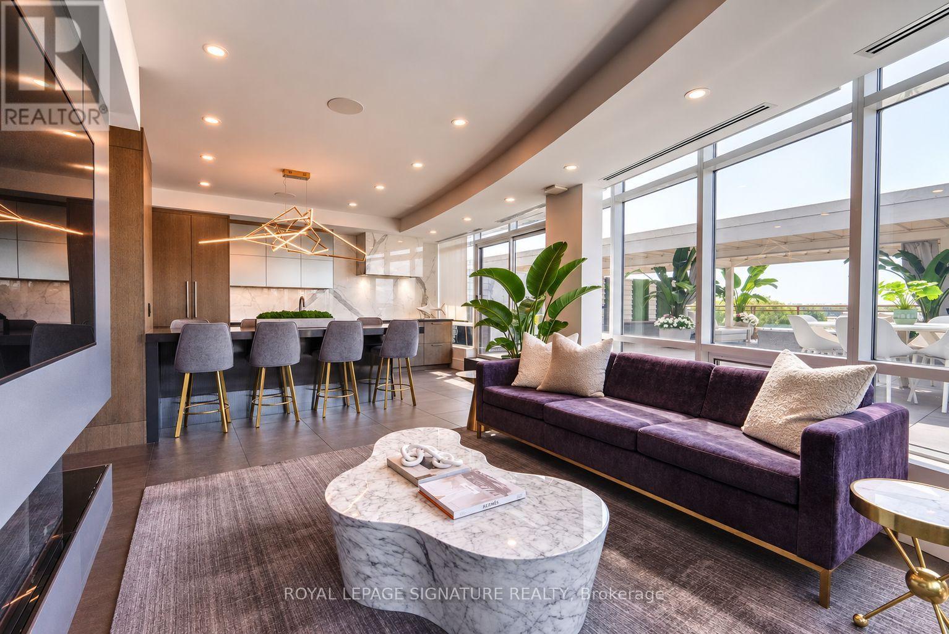
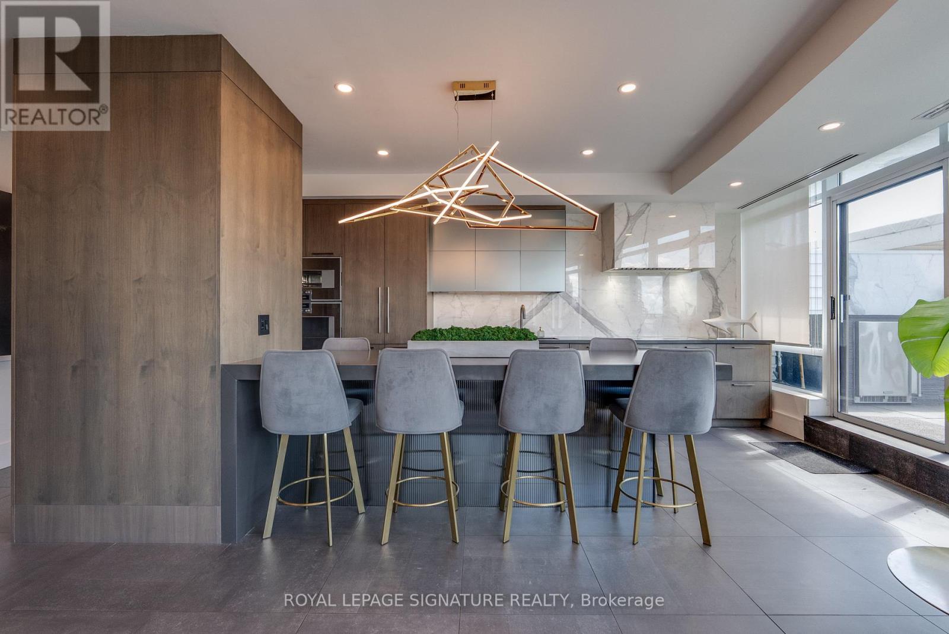
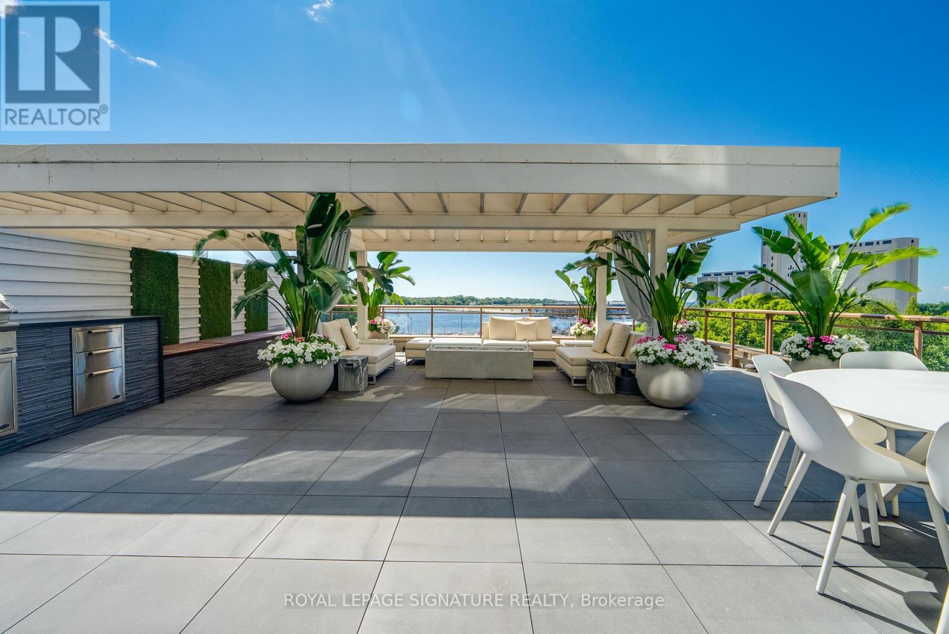
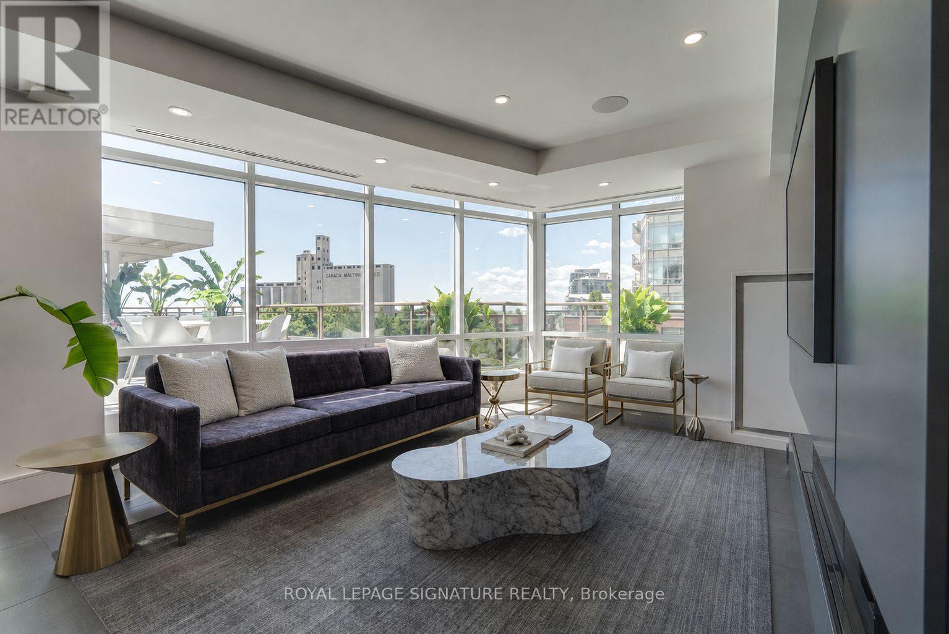
Inquire about this propertyWelcome to extraordinary waterfront living in this breathtaking two-bedroom, two-bathroom residence, where the living spaces and private terrace are framed by sweeping south-facing lake views. Offering approximately 1,254 sq. ft. of impeccably finished interior space, this exceptional home was reimagined down to the studs in 2018 by acclaimed designer Natasha Stark, featuring porcelain flooring, in-ceiling speakers and custom cabinetry with clever pull-out storage throughout. At its heart, the sophisticated kitchen showcases a complete suite of Gaggenau appliances, including a combi-steam oven, conventional oven, built-in coffee machine and wine fridge, while a custom built-in dining table for eight connects the kitchen and living area for effortless entertaining. The living room opens seamlessly onto an approximately 1,064 sq. ft. professionally designed private terrace featuring custom flooring, a covered pergola, DCS barbecue and burner, Marvel outdoor refrigerator and custom storage bench-perfect for unforgettable summer evenings overlooking the lake. Together, the interior and exterior provide approximately 2,318 sq. ft. of exceptional living space. The primary suite offers a thoughtfully designed custom closet and stunning ensuite bathroom, while both bedrooms are privately positioned and appointed with custom blackout and sheer window coverings. Additional highlights include electric blackout and sheer blinds in the main living area, two parking spaces, a private EV charger, two bicycle racks and one storage locker. Set within one of Queen's Quay's most coveted waterfront residences, this remarkable home is moments from the lake, Harbourfront trails, Scotiabank Arena, Rogers Centre, transit, dining and shopping. More than a condo, this is a private waterfront sanctuary and a rare opportunity to experience Toronto from one of its most spectacular vantage points. (id:67193)
Kerrland Realty Group
Tell us when suits you. An agent from the team confirms the appointment — in person or by video, whichever you prefer.
 Kerri LuSales Representative · Team Leader(289) 971-1362
Estimate the monthly payment on this price. Adjust the down payment, rate and amortisation to see what changes.
Monthly payment
$9,909
Not included
Property tax, condo maintenance fees and home insurance are paid separately and are not part of this payment. Budget for them alongside it.
CMHC premium schedule as of 2026-08-18. Estimate only — not financial advice. Actual payments, insurance premiums and approval depend on your lender.
Land Transfer Tax — pre-filled with this price.

Neighbourhoods
Canada's largest city — condos, family homes, and everything between, across dozens of distinct neighbourhoods.
ExploreListed by ROYAL LEPAGE SIGNATURE REALTY. The information contained on this site is based in whole or in part on information that is provided by members of The Canadian Real Estate Association, who are responsible for its accuracy. CREA reproduces and distributes this information as a service for its members and assumes no responsibility for its accuracy.

This website is operated by a brokerage or salesperson who is a member of The Canadian Real Estate Association.
Kerrland Realty Group
Kerrland Realty Group is committed to delivering a seamless and elevated real estate experience through local expertise, skilled negotiation, and tailored strategies designed around each client's unique goals.
| Room | Level | Dimensions |
|---|---|---|
| Living room | Flat | 4.51 x 4.62 |
| Kitchen | Flat | 4.03 x 3.14 |
| Dining room | Flat | 4.03 x 3.57 |
| Primary Bedroom | Flat | 7.64 x 3.63 |
| Bedroom 2 | Flat | 4.39 x 3.11 |
| Foyer | Flat | 2.2 x 2.58 |