Saved listing data. Ask Kerri for the latest prices, counts and status.
 For sale32 photos
For sale
2009 - 500 SHERBOURNE STREET
MLS® C14093402 · 3 days on market · Active
$799,900
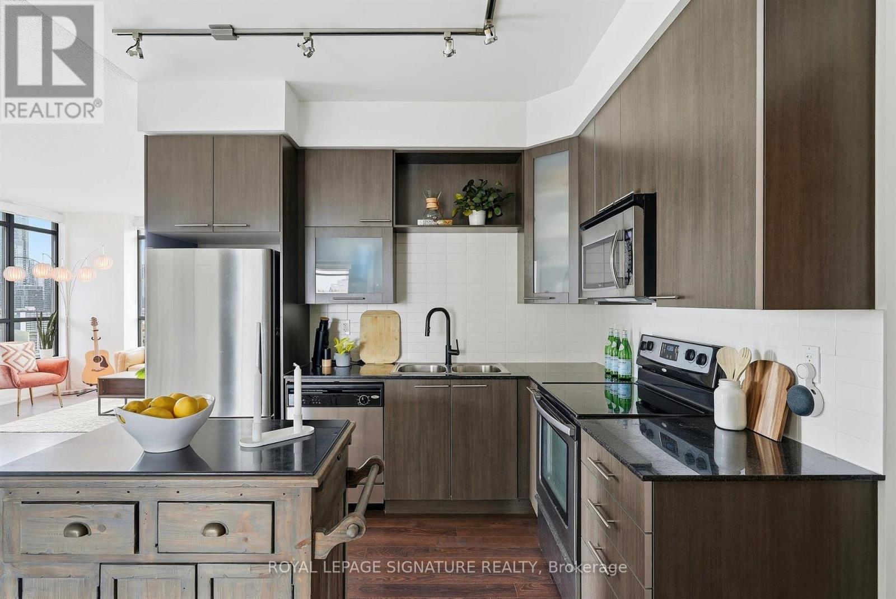
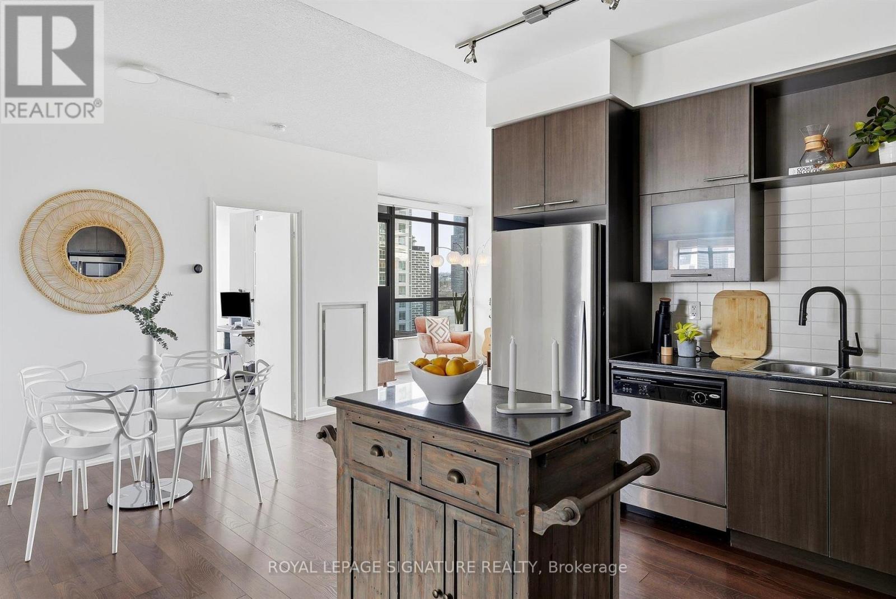
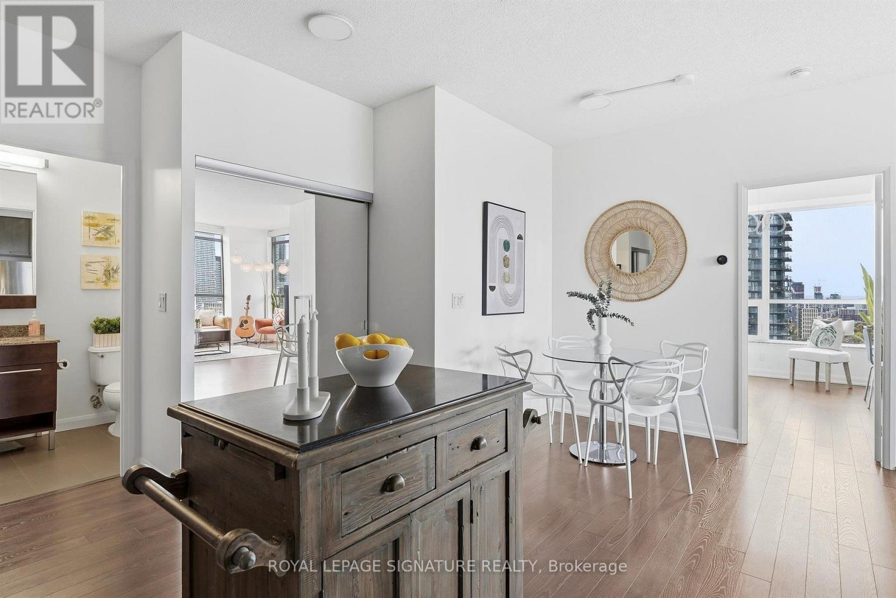
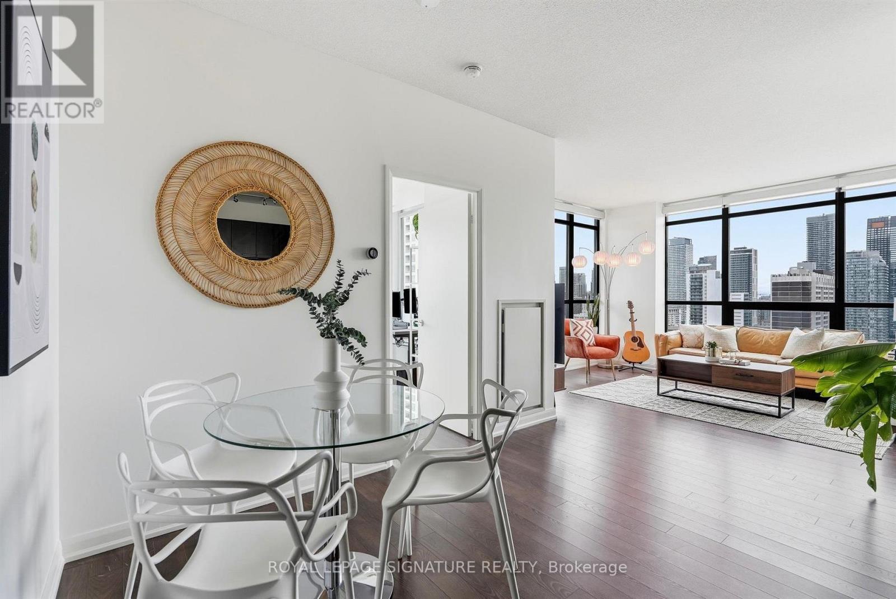
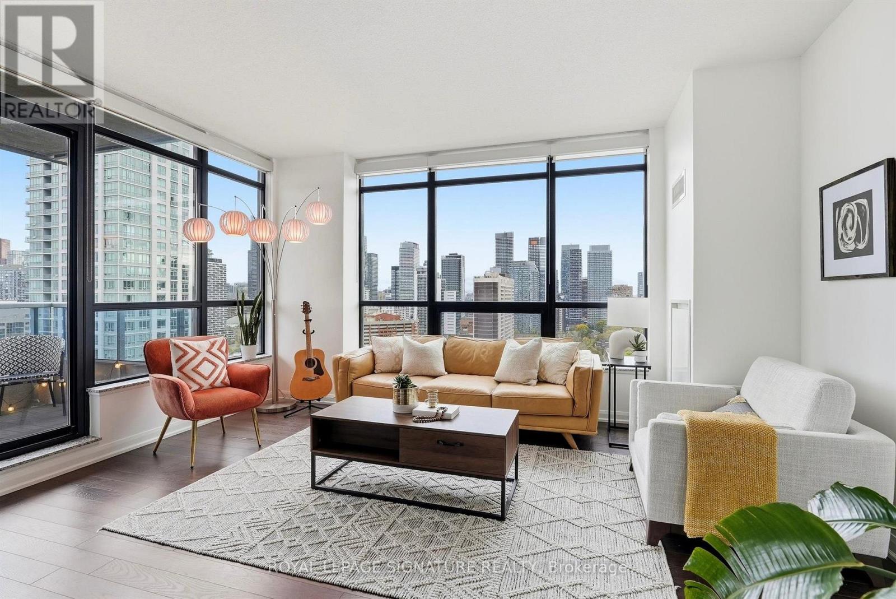
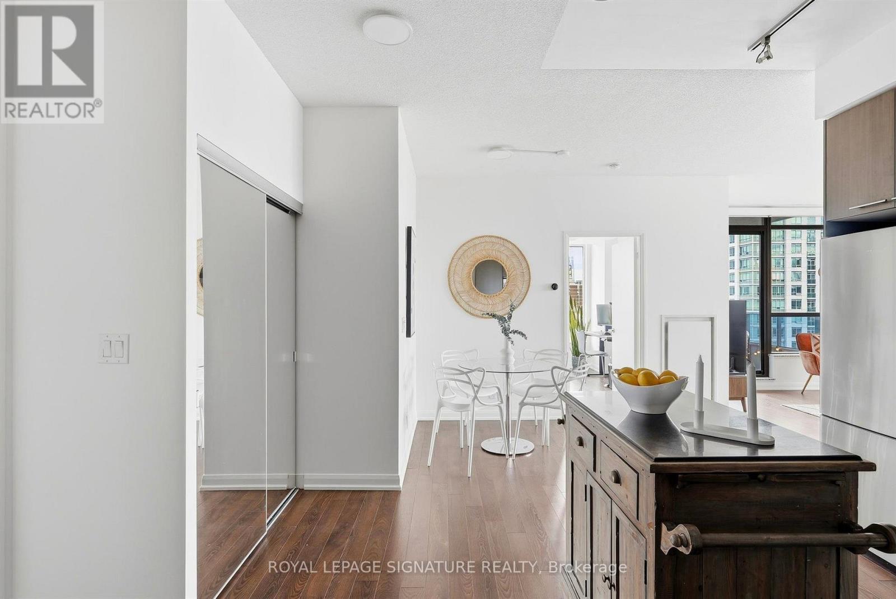
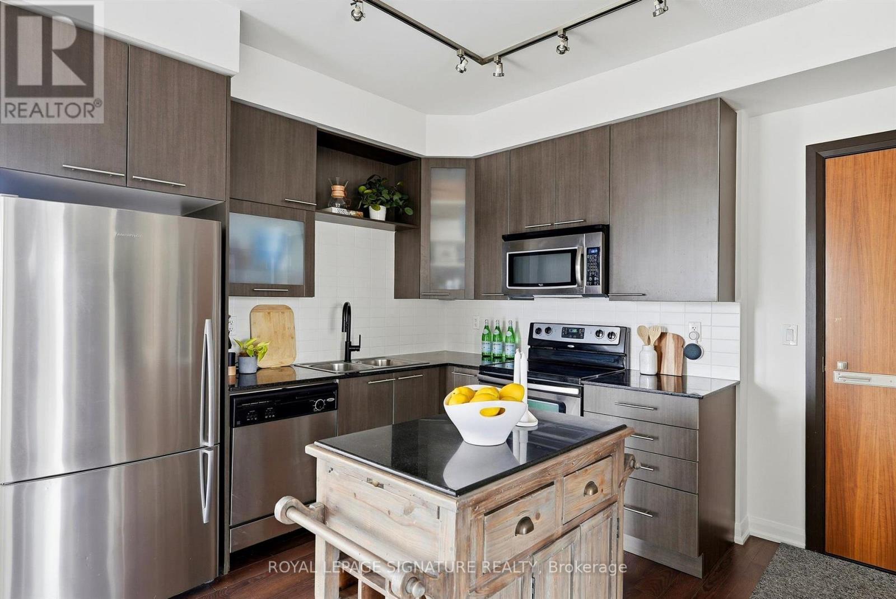
Inquire about this propertyOnly Available For The Third Time Since The Inception Of The 500, This Fully Repainted & Cleaned Split 2 Bedroom, 2 bathroom Corner Unit Is A Very Rarely Available One Which You Must Experience In Person! Its South-West Exposure Offers The Best Views & Quality Of Natural Light Year Around! Sunsets Overlooking The City Skyline Are Sure Going To Make You Pinch Yourself & Impress Your Guests. This Floorplan Rarely Trades Because Owners Love It So Much! The Unit Also Includes One (1) Parking (with no neighbour on one side, go see it in person!), Two (2) Bike Racks & One (1) Locker. Greatly Managed Building With A Concierge Who Will Know You On First Name Basis. The Functional Floorplan Presents Clear Designation Of Its Living Areas With No Wasted Space Which Optimizes Maintenance Fees In Return. Generous Storage (More Closets) & Large Bathrooms With Modern Design & No Broadloom Anywhere! The Balcony Is One You Can Comfortably Host On & Enjoy The Views From. Great Amenities Include A Gym With Sauna, A Theatre, A Games & Billiards Room, Meeting Rooms With WIFI, Guest Suites, A Rooftop Terrace with BBQ's, 24Hrs Concierge & Free Visitors Parking. Location Is Great With Quick Acccess To Yorkville, The Village, Cabbagetown & More. The Subway, Groceries, Pharmacy and Restaurants Are All Walking Distance Too! (id:67193)
| Room | Level | Dimensions |
|---|---|---|
| Living room | Flat | 7.26 x 4.62 |
| Dining room | Flat | 7.26 x 4.62 |
| Kitchen | Flat | 3.05 x 2.29 |
| Bedroom | Flat | 4.32 x 3.15 |
| Bedroom 2 | Flat | 3.4 x 3.3 |
Kerrland Realty Group
Tell us when suits you. An agent from the team confirms the appointment — in person or by video, whichever you prefer.
 Kerri LuSales Representative · Team Leader(289) 971-1362
Estimate the monthly payment on this price. Adjust the down payment, rate and amortisation to see what changes.
Monthly payment
$3,787
Not included
Property tax, condo maintenance fees and home insurance are paid separately and are not part of this payment. Budget for them alongside it.
CMHC premium schedule as of 2026-08-18. Estimate only — not financial advice. Actual payments, insurance premiums and approval depend on your lender.
Land Transfer Tax — pre-filled with this price.

Neighbourhoods
Canada's largest city — condos, family homes, and everything between, across dozens of distinct neighbourhoods.
ExploreListed by ROYAL LEPAGE SIGNATURE REALTY. The information contained on this site is based in whole or in part on information that is provided by members of The Canadian Real Estate Association, who are responsible for its accuracy. CREA reproduces and distributes this information as a service for its members and assumes no responsibility for its accuracy.

This website is operated by a brokerage or salesperson who is a member of The Canadian Real Estate Association.
Kerrland Realty Group
Kerrland Realty Group is committed to delivering a seamless and elevated real estate experience through local expertise, skilled negotiation, and tailored strategies designed around each client's unique goals.