 For sale48 photos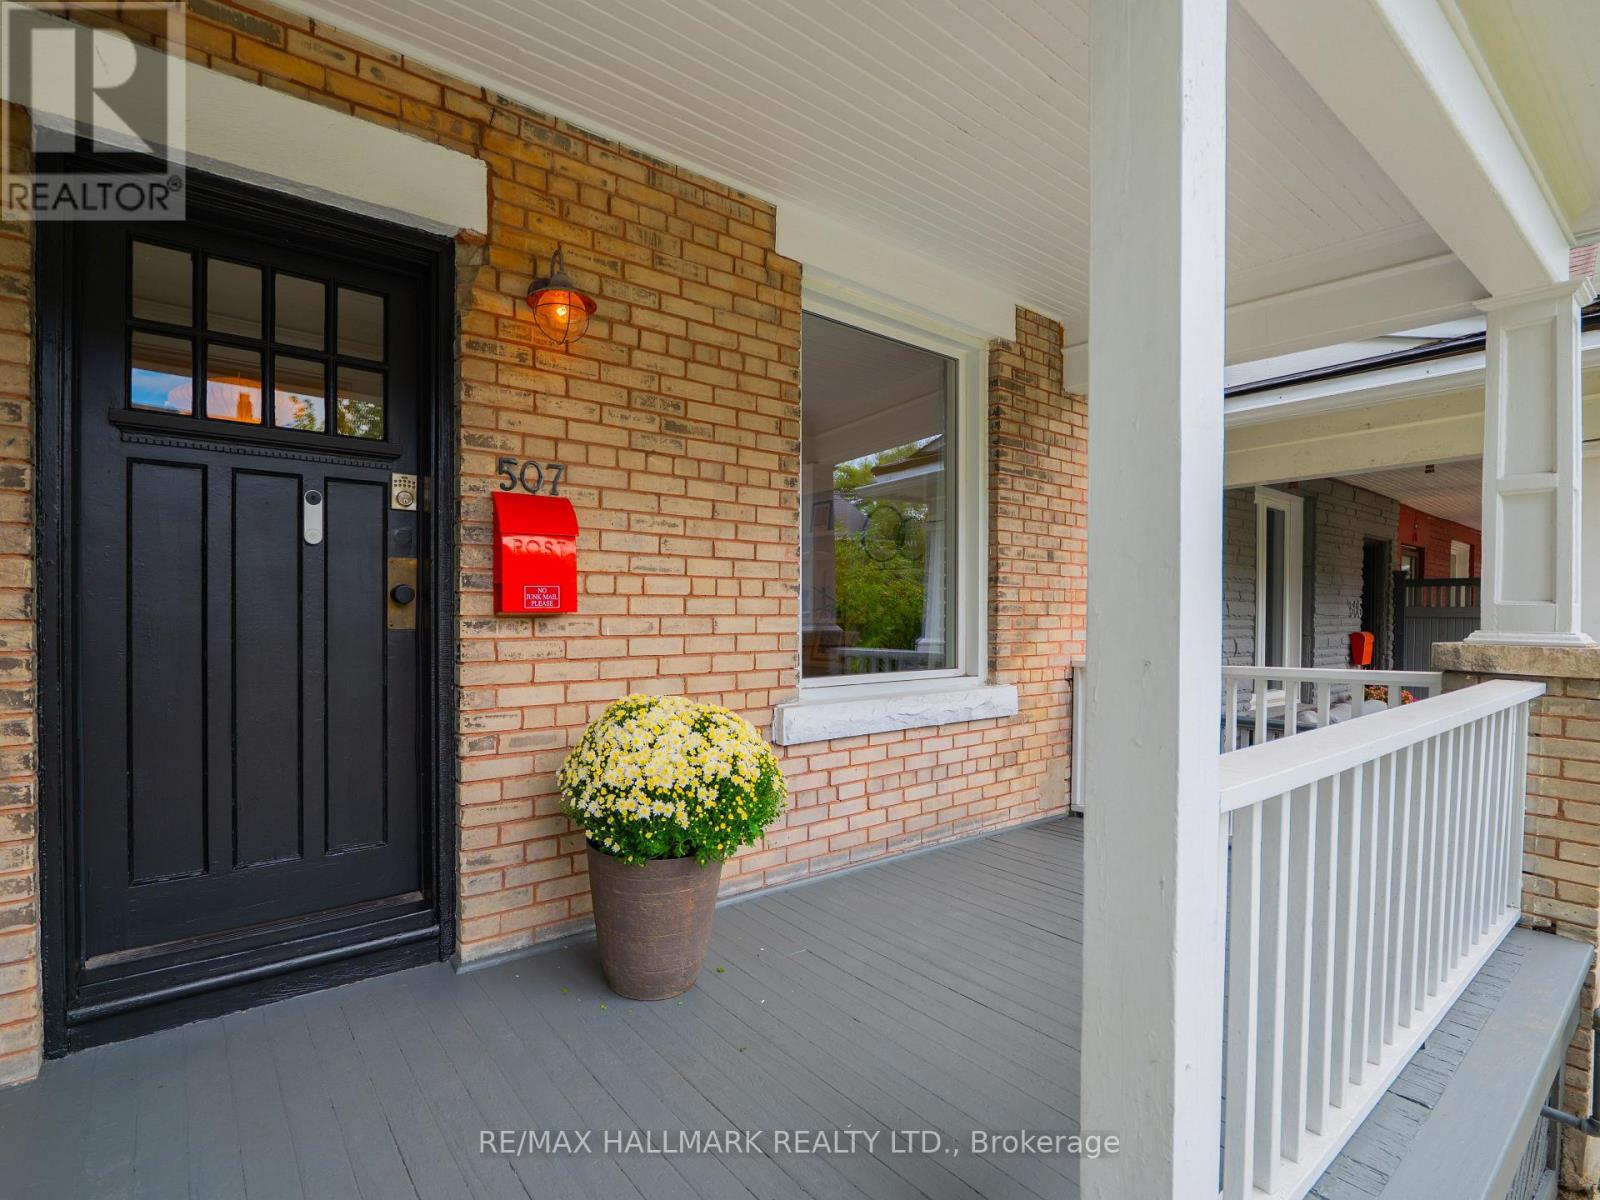
For sale
507 LOGAN AVENUE
MLS® E13808068 · 0 days on market · Active
$999,000
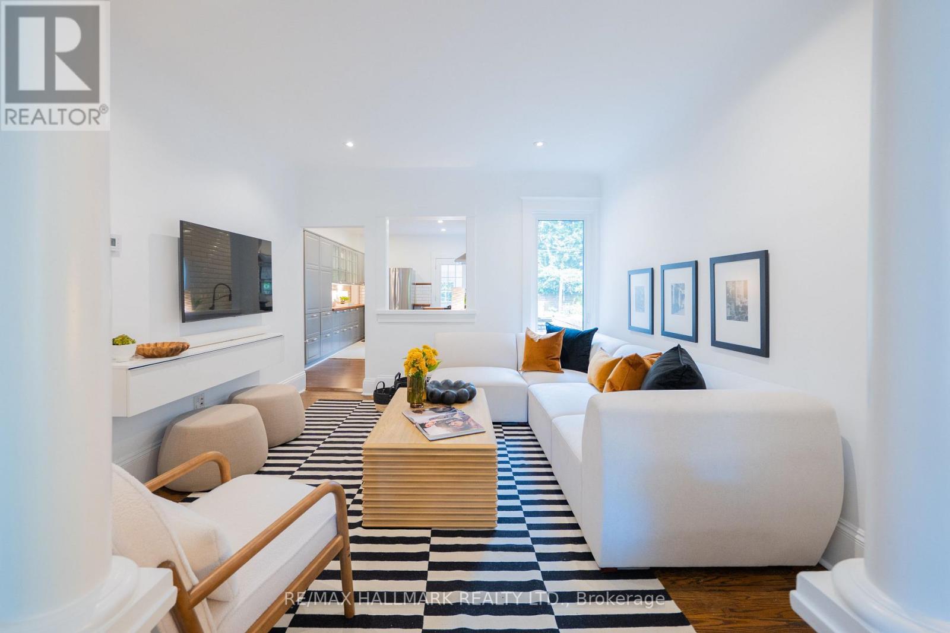
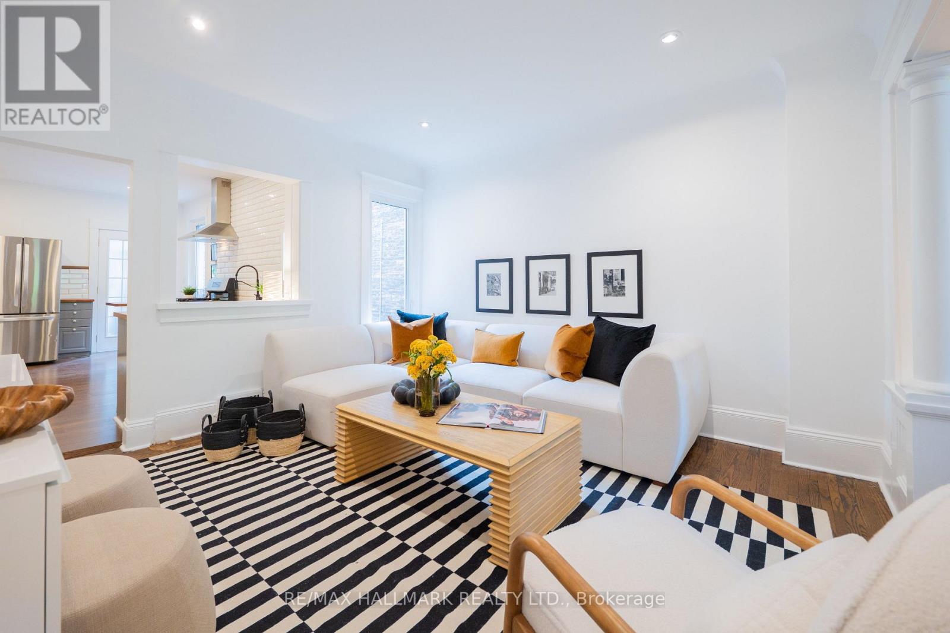
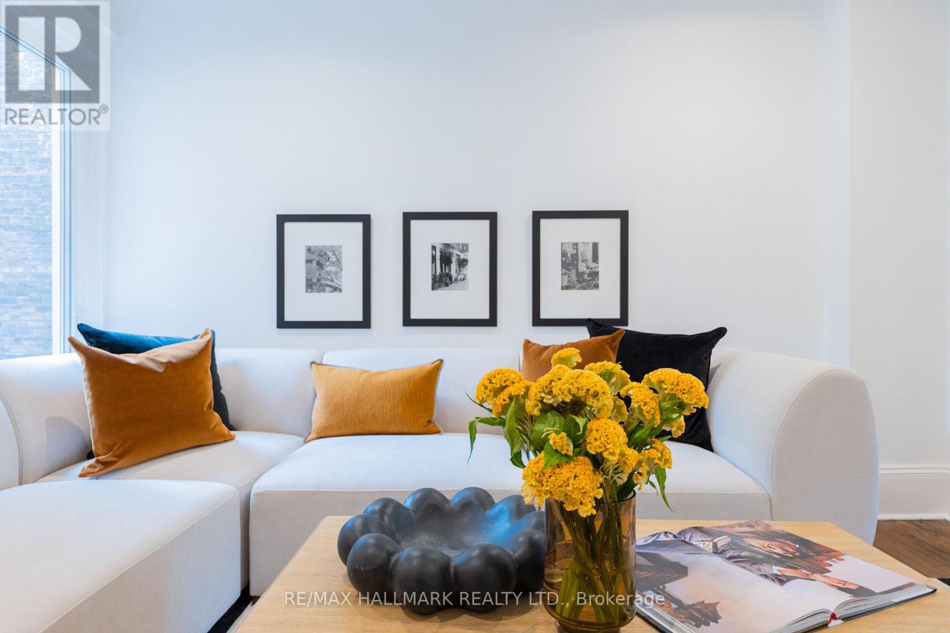
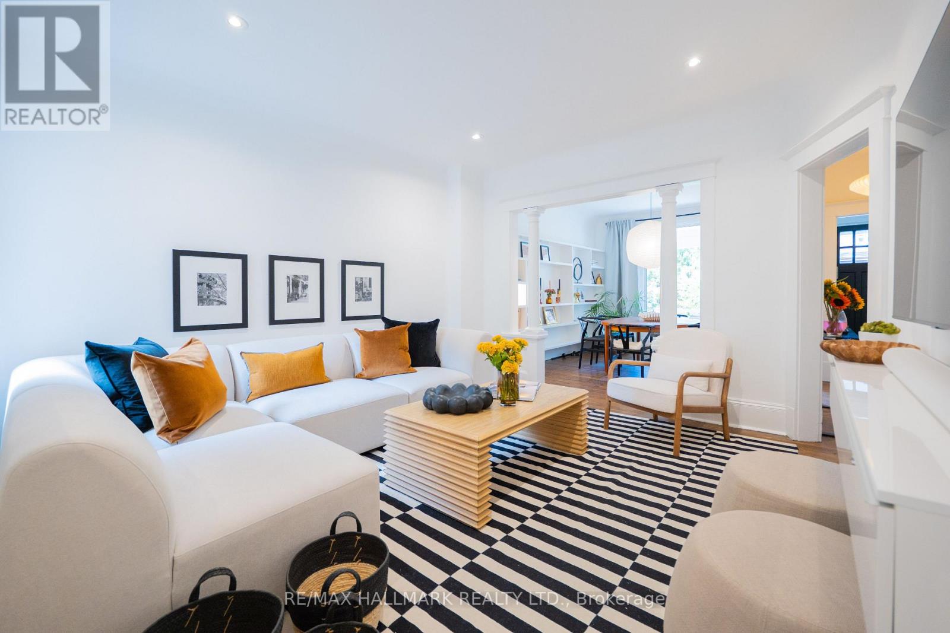
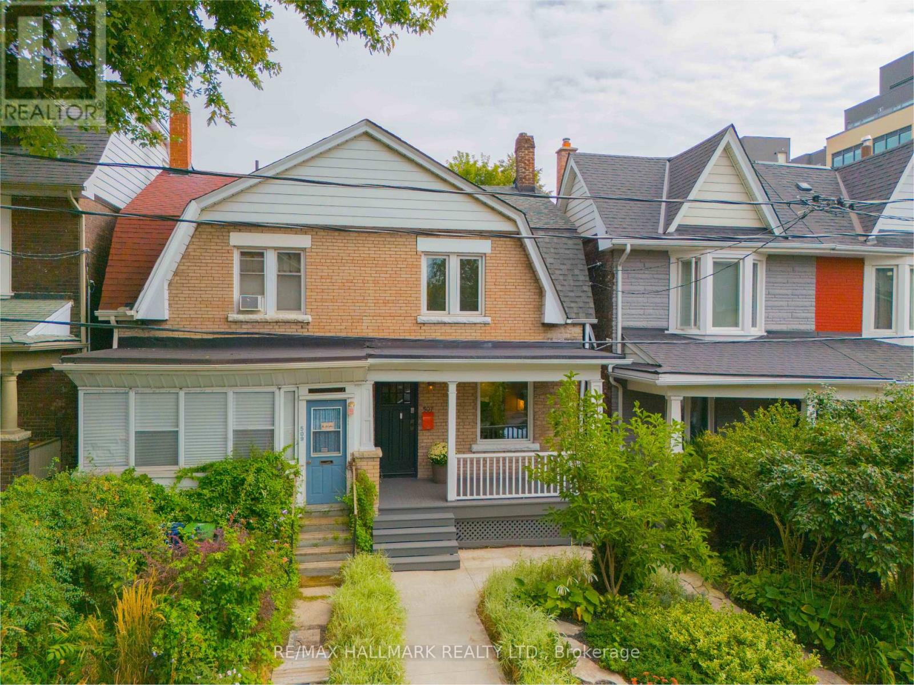
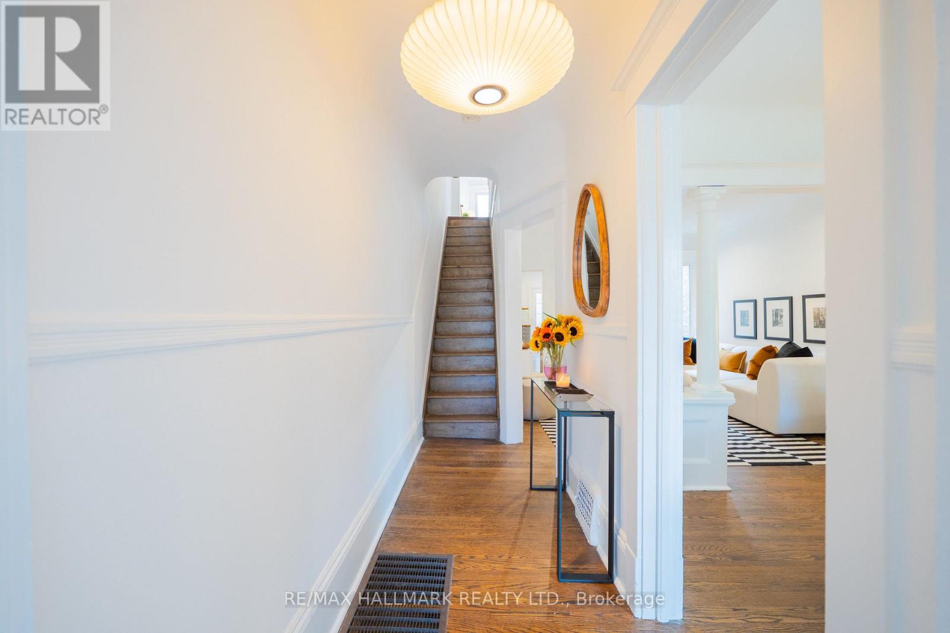
Inquire about this propertyWhen Riverdale is the goal, this is where the story begins. Welcome to 507 Logan Ave, a beautifully renovated, move-in-ready semi in one of Toronto's most loved neighbourhoods. With Withrow Park, The Danforth, Gerrard East and Queen Street all within walking distance, this is the kind of location that makes everyday life feel a little easier and a lot more fun. Inside, character and charm meet thoughtful updates. High ceilings, hardwood floors and an abundance of natural light set the tone, while the generous living and dining rooms give you space to actually live, entertain and grow. The bright renovated kitchen is as beautiful as it is functional, with loads of storage, stainless steel appliances and a gas range. Just beyond, the mudroom has been cleverly transformed into a charming little nook with a desk overlooking the private, fenced garden - the perfect spot for morning coffee, homework or working from home. Upstairs are three spacious bedrooms, including a gorgeous primary retreat with room for a king-size bed and plenty of closet space, plus a beautifully renovated bathroom. And downstairs? Even more flexibility. A separate-entrance, one-bedroom in-law suite offers options for extended family, a live-in nanny, a teenager craving their own space or potential income to help offset the mortgage. Immaculate, professionally painted and completely turnkey, this is a home you can simply unpack and start enjoying. Add a Walk Score of 97, coveted Pape Avenue Public School and Riverdale Collegiate catchments, plus the future Ontario Line just minutes away, and the location is hard to beat. 507 Logan isn't just a house in Riverdale. It's your chance to become part of it. This could be the one you've been waiting for. (id:67193)
Kerrland Realty Group
Tell us when suits you. An agent from the team confirms the appointment — in person or by video, whichever you prefer.
 Kerri LuSales Representative · Team Leader(289) 971-1362
Estimate the monthly payment on this price. Adjust the down payment, rate and amortisation to see what changes.
Monthly payment
$4,948
Not included
Property tax, condo maintenance fees and home insurance are paid separately and are not part of this payment. Budget for them alongside it.
CMHC premium schedule as of 2026-08-18. Estimate only — not financial advice. Actual payments, insurance premiums and approval depend on your lender.
Land Transfer Tax — pre-filled with this price.

Neighbourhoods
Canada's largest city — condos, family homes, and everything between, across dozens of distinct neighbourhoods.
ExploreListed by RE/MAX HALLMARK REALTY LTD.. The information contained on this site is based in whole or in part on information that is provided by members of The Canadian Real Estate Association, who are responsible for its accuracy. CREA reproduces and distributes this information as a service for its members and assumes no responsibility for its accuracy.

This website is operated by a brokerage or salesperson who is a member of The Canadian Real Estate Association.
Kerrland Realty Group
Kerrland Realty Group is committed to delivering a seamless and elevated real estate experience through local expertise, skilled negotiation, and tailored strategies designed around each client's unique goals.
| Room | Level | Dimensions |
|---|---|---|
| Living room | Main level | 3.97 x 3.58 |
| Bedroom | Basement | 4.21 x 2.55 |
| Dining room | Main level | 3.76 x 3.18 |
| Kitchen | Main level | 4.88 x 3.25 |
| Sunroom | Main level | 2.99 x 2.58 |
| Primary Bedroom | Second level | 4.52 x 3.8 |
| Bedroom 2 | Second level | 3.77 x 2.89 |
| Bedroom 3 | Second level | 3.38 x 3.32 |
| Living room | Basement | 4.02 x 2.62 |
| Dining room | Basement | 2.76 x 2.16 |
| Kitchen | Basement | 3.67 x 3.64 |