For sale27 photos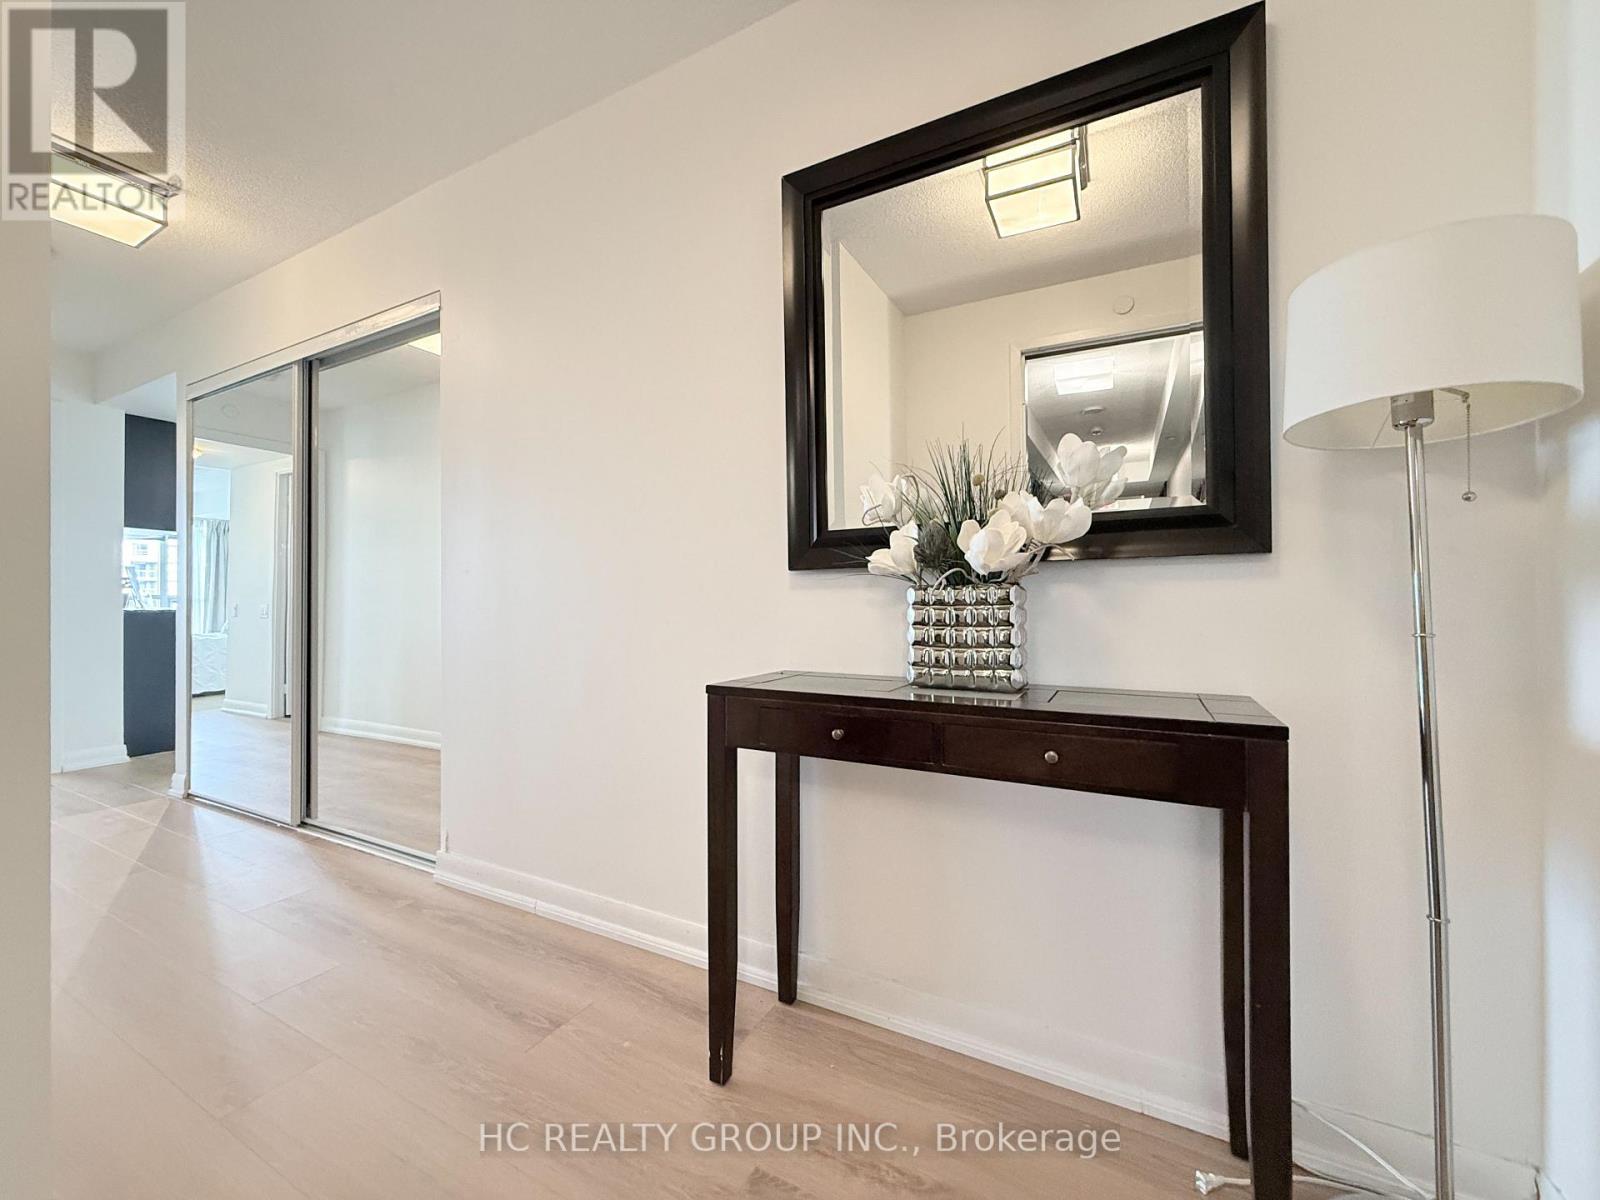
For sale
1712 - 5168 YONGE STREET
MLS® C13860260 · 0 days on market · Active
$659,000
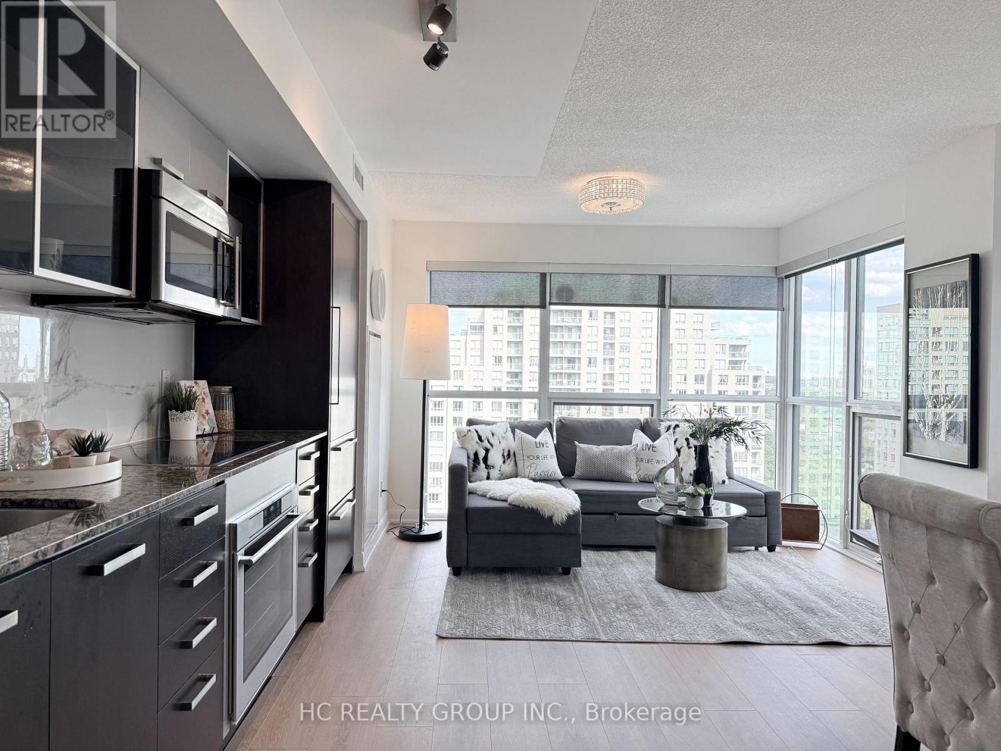
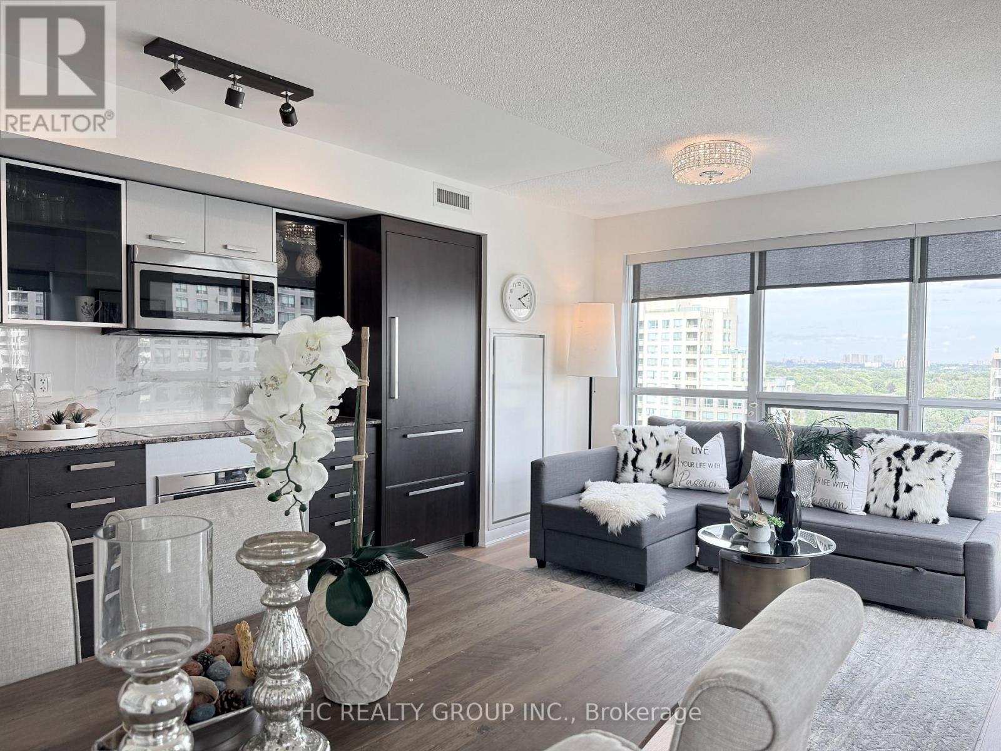
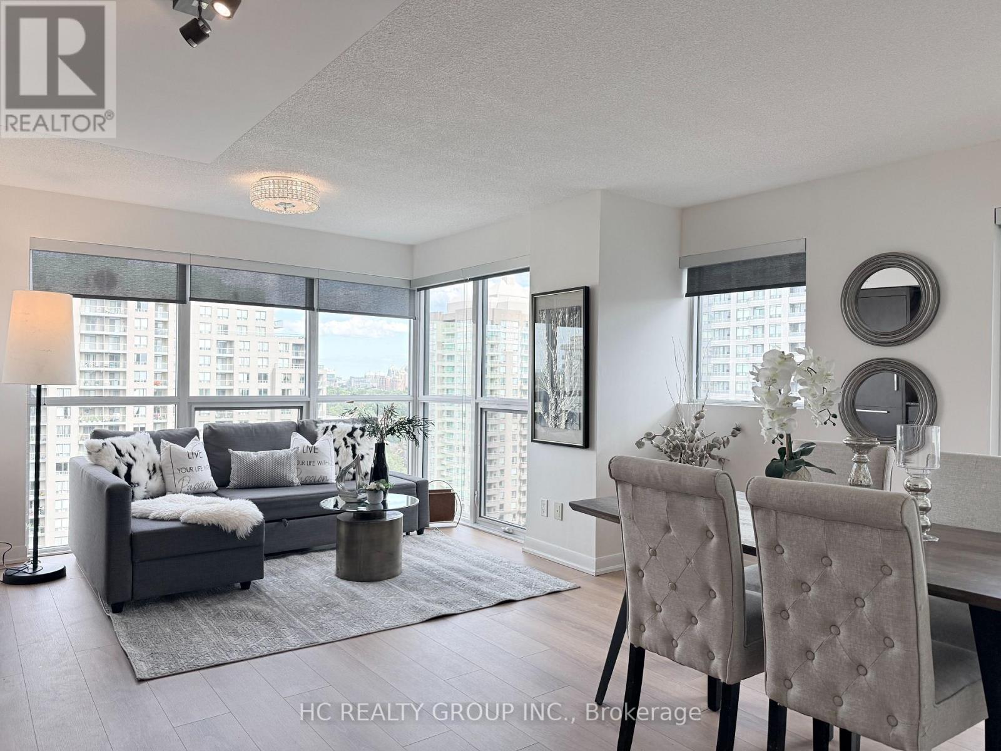
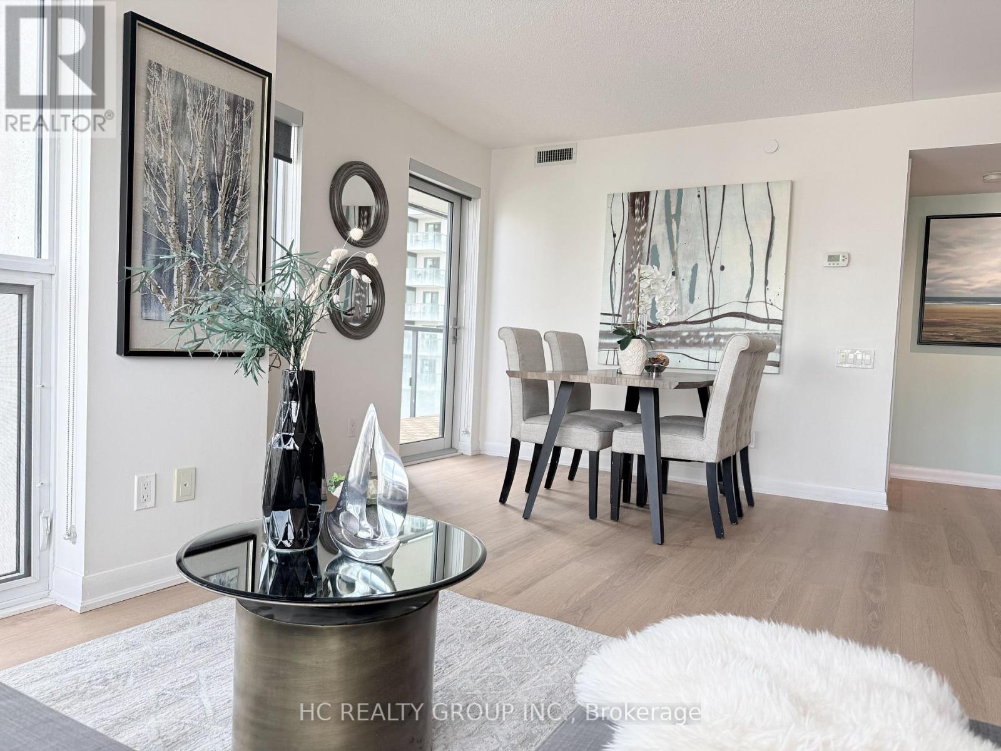
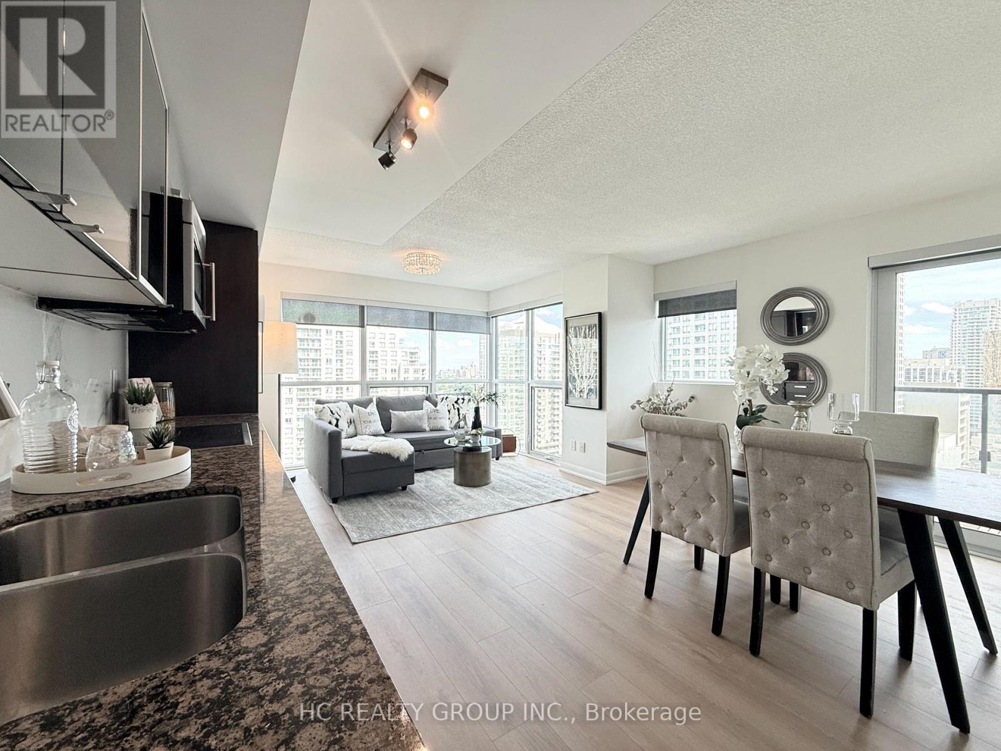
Inquire about this propertyBoutique condo in the heart of North York City Centre, nearly 900 sq. ft., spacious and practical rare 2-bedroom, 2-bathroom layout. Southeast-facing with full floor-to-ceiling windows, and the primary bedroom overlooks a large wooded area-excellent natural light and views! Property Highlights Nearly 900 sq. ft., spacious and well laid out Two separate bedrooms and two full bathrooms Southeast-facing, bright and sunny Full wall of floor-to-ceiling windows with open views with nothing but lush green trees outside every window. ,A stunning spectrum of colors across all four seasons. Fully upgraded/renovated by the owner in July 2026 includes Engineering Hardwood flooring throughout, warm, comfortable, and high-quality Well maintained and Seamless move-in conditon, with Low maintenance fees, easier for owner-occupiers Building directly connects indoors to the subway and the new T&T Supermarket. Yellow Line Subway direct to University of Toronto St.George campus and Downtown Restaurants, banks, shops, and everyday amenities all nearby True Convenience. In Toronto's winters, you don't need a heavy coat, just take the elevator to access the subway, supermarket, groceries, and dining. It is extremely convenient for work, school, and daily life! Ideal for Yonger Professional , Downsize Couples, a Family of 3 or 4, or Families with children studying at the U of T or downtown. Homes in this building that combine this size, exposure, view, and layout are very rarely available. Book a private showing and experience the space, sunlight, and stunning views for yourself! Sincerely motivated Seller. (id:67193)
| Room | Level | Dimensions |
|---|---|---|
| Living room | Ground level | 5.99 x 4.59 |
| Dining room | Ground level | 5.99 x 4.59 |
| Kitchen | Ground level | 5.99 x 4.69 |
| Primary Bedroom | Ground level | 3.17 x 5.6 |
| Bedroom 2 | Ground level | 2.93 x 2.84 |
Kerrland Realty Group
Tell us when suits you. An agent from the team confirms the appointment — in person or by video, whichever you prefer.
 Kerri LuSales Representative · Team Leader(289) 971-1362
Estimate the monthly payment on this price. Adjust the down payment, rate and amortisation to see what changes.
Monthly payment
$2,885
Not included
Property tax, condo maintenance fees and home insurance are paid separately and are not part of this payment. Budget for them alongside it.
CMHC premium schedule as of 2026-08-18. Estimate only — not financial advice. Actual payments, insurance premiums and approval depend on your lender.
Land Transfer Tax — pre-filled with this price.

Neighbourhoods
Canada's largest city — condos, family homes, and everything between, across dozens of distinct neighbourhoods.
ExploreListed by HC REALTY GROUP INC.. The information contained on this site is based in whole or in part on information that is provided by members of The Canadian Real Estate Association, who are responsible for its accuracy. CREA reproduces and distributes this information as a service for its members and assumes no responsibility for its accuracy.

This website is operated by a brokerage or salesperson who is a member of The Canadian Real Estate Association.
Kerrland Realty Group
Kerrland Realty Group is committed to delivering a seamless and elevated real estate experience through local expertise, skilled negotiation, and tailored strategies designed around each client's unique goals.