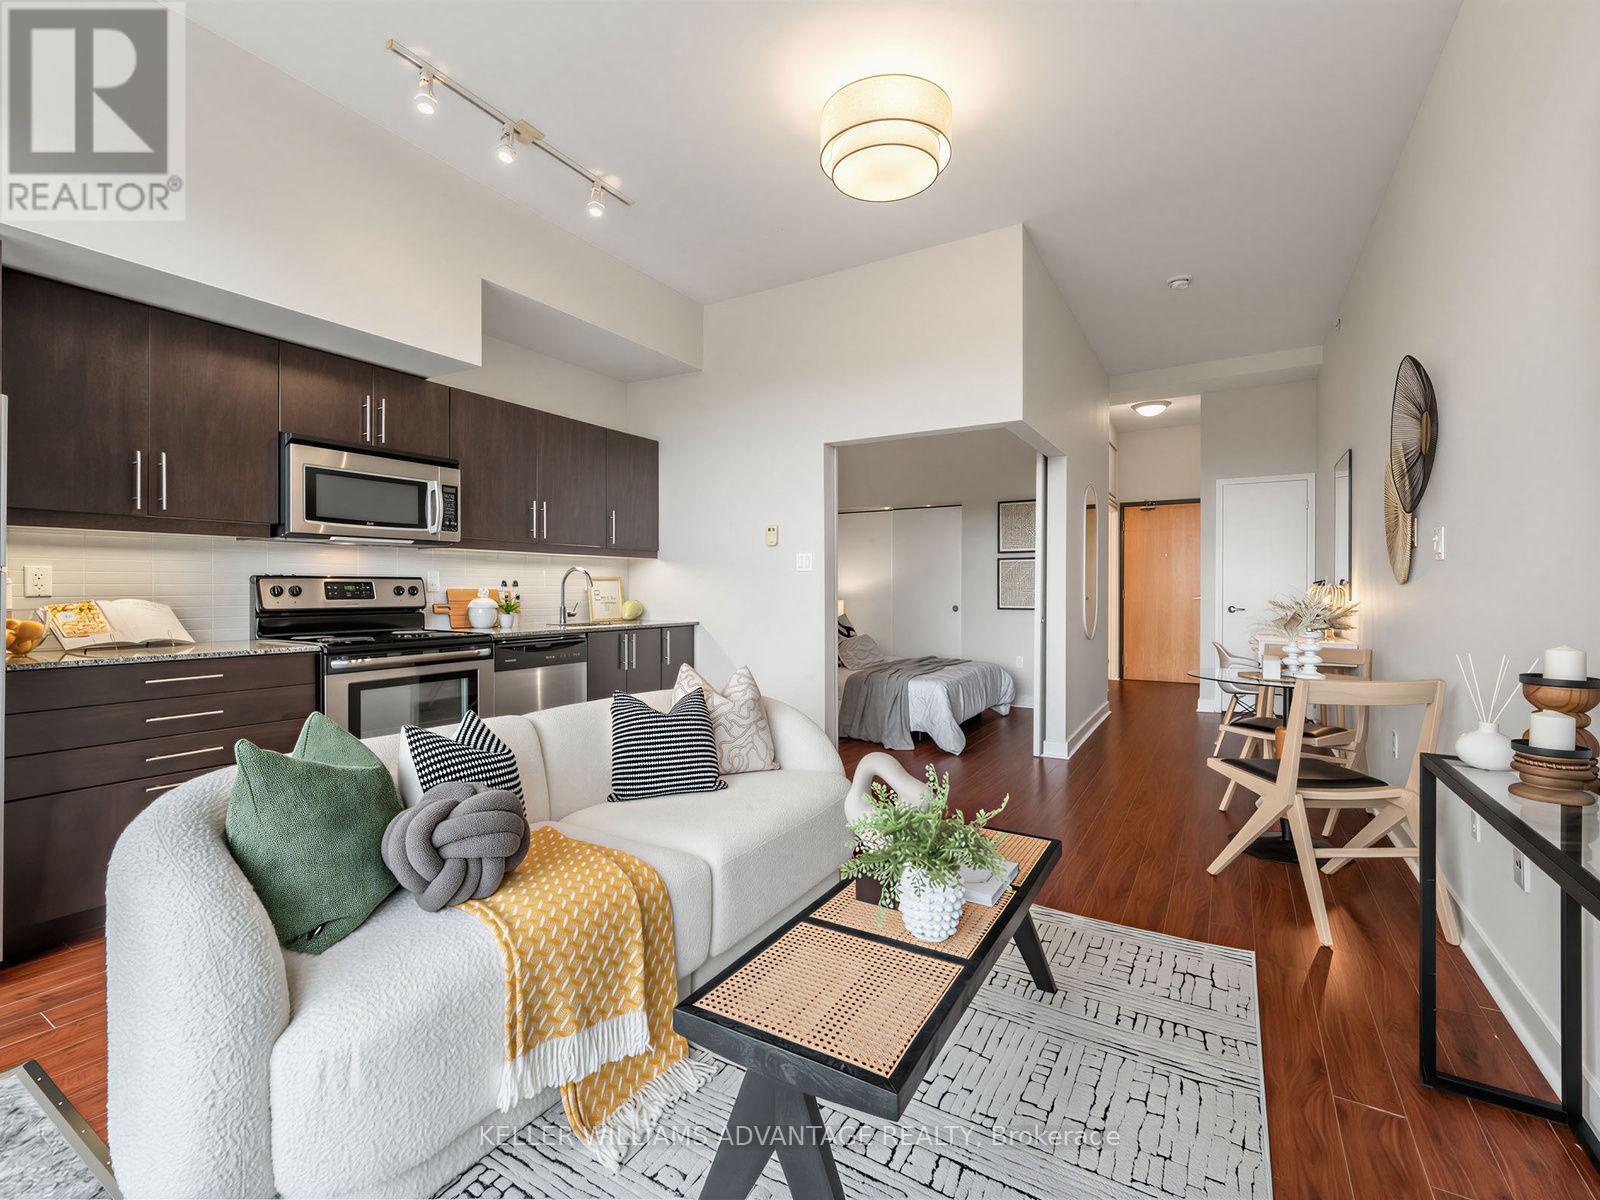
 For sale22 photos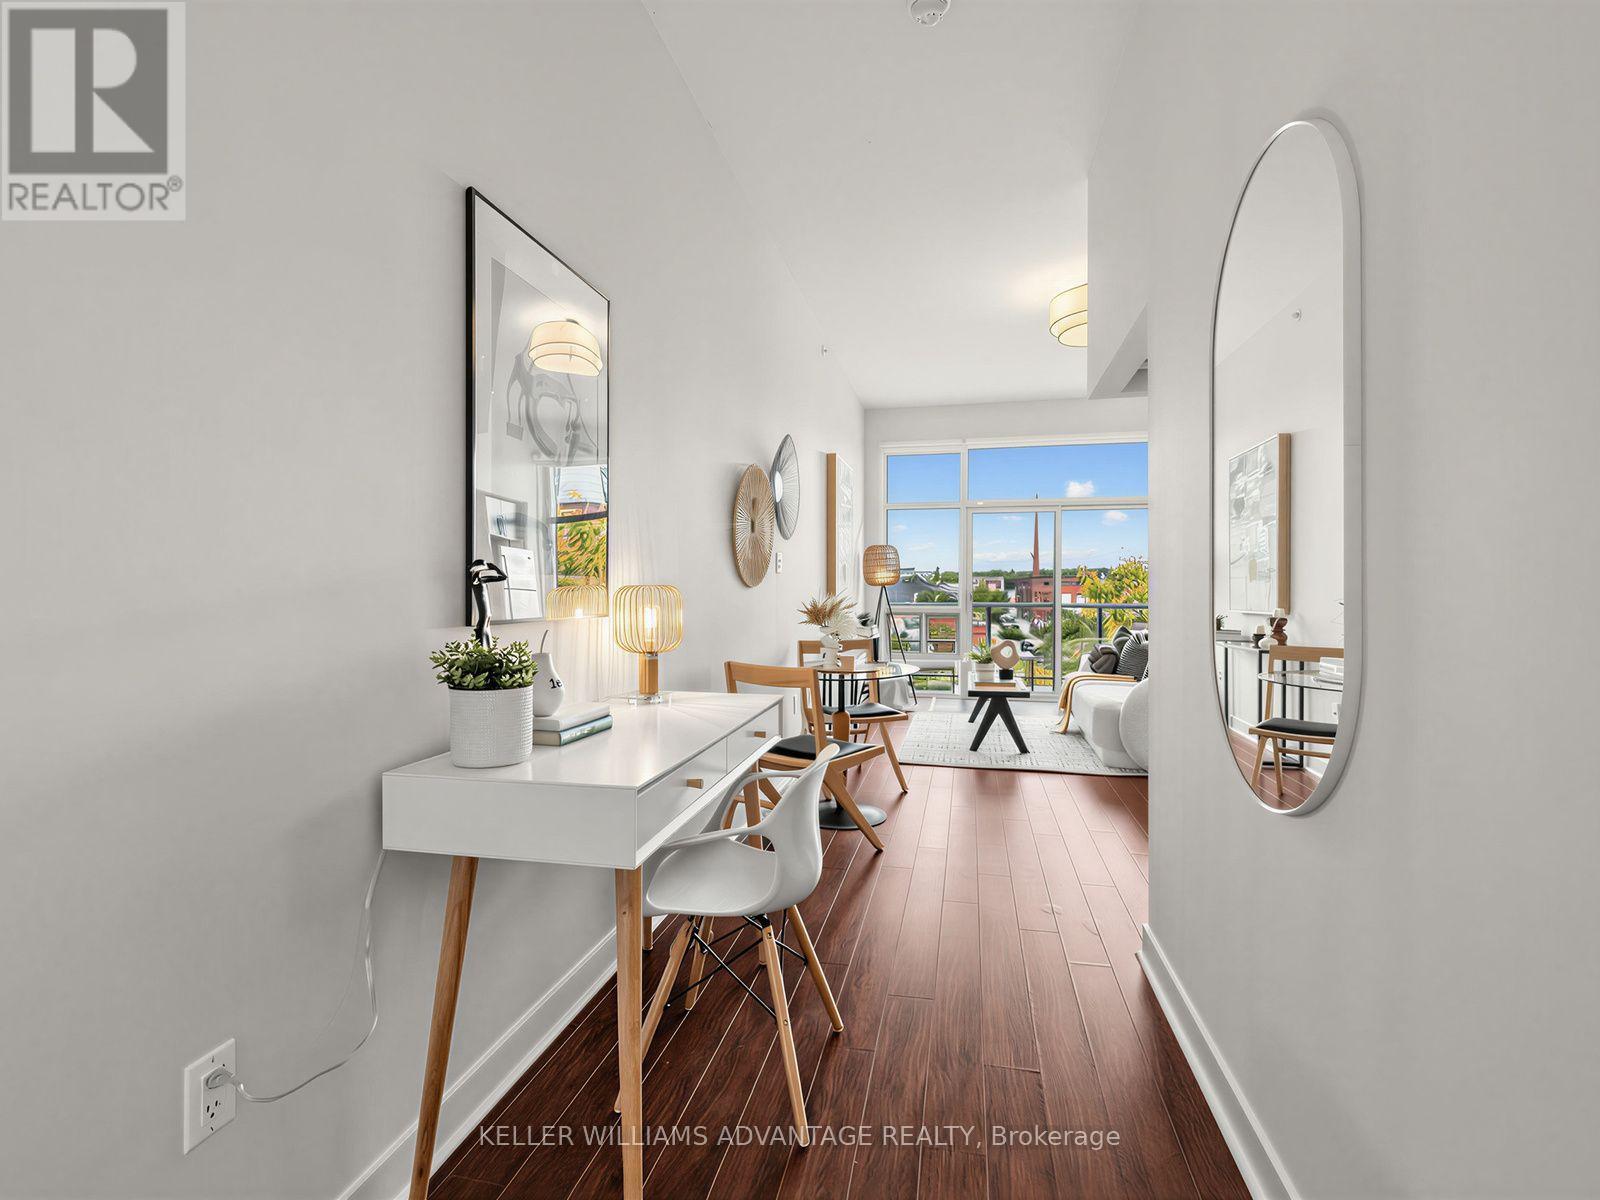
For sale
403 - 53 COLGATE AVENUE
MLS® E14004332 · 0 days on market · Active
$479,900
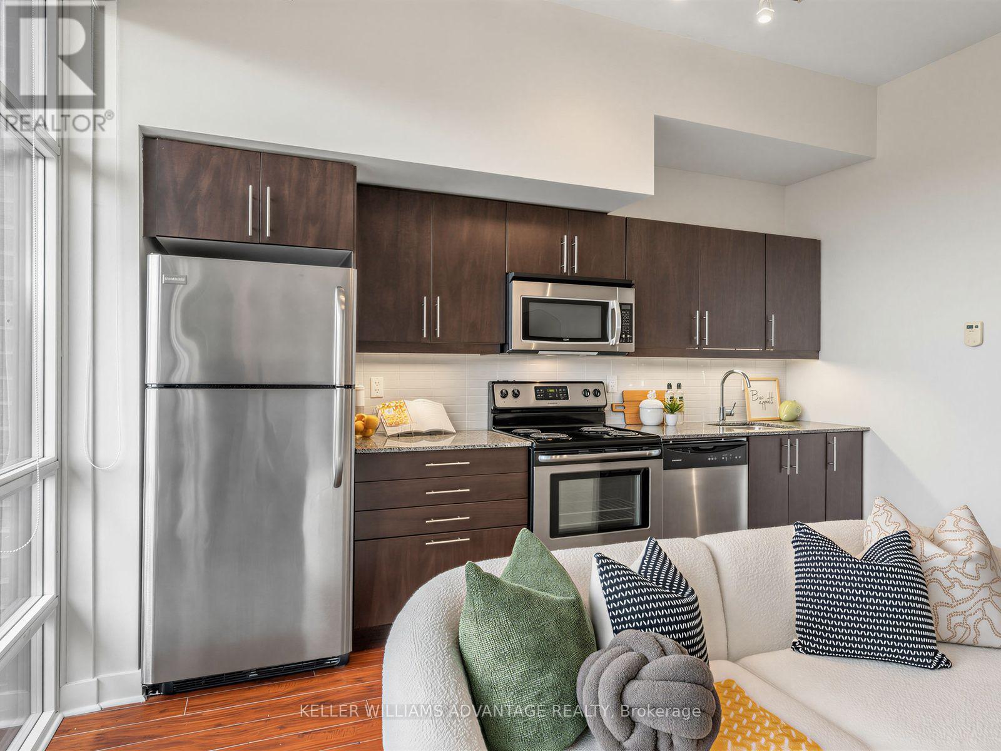
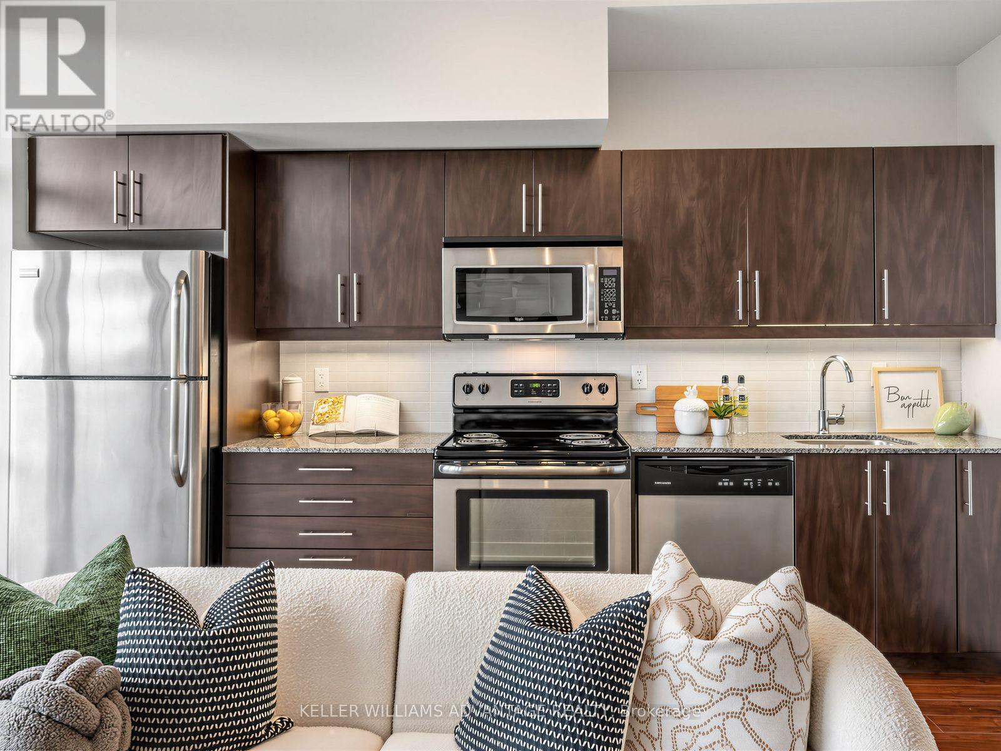
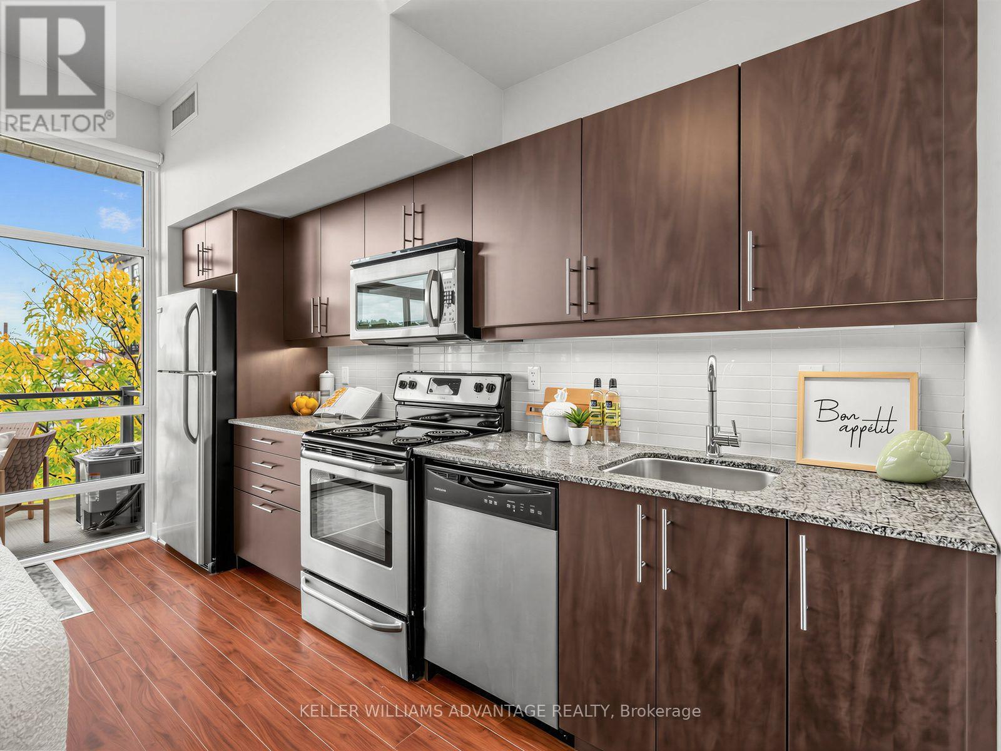
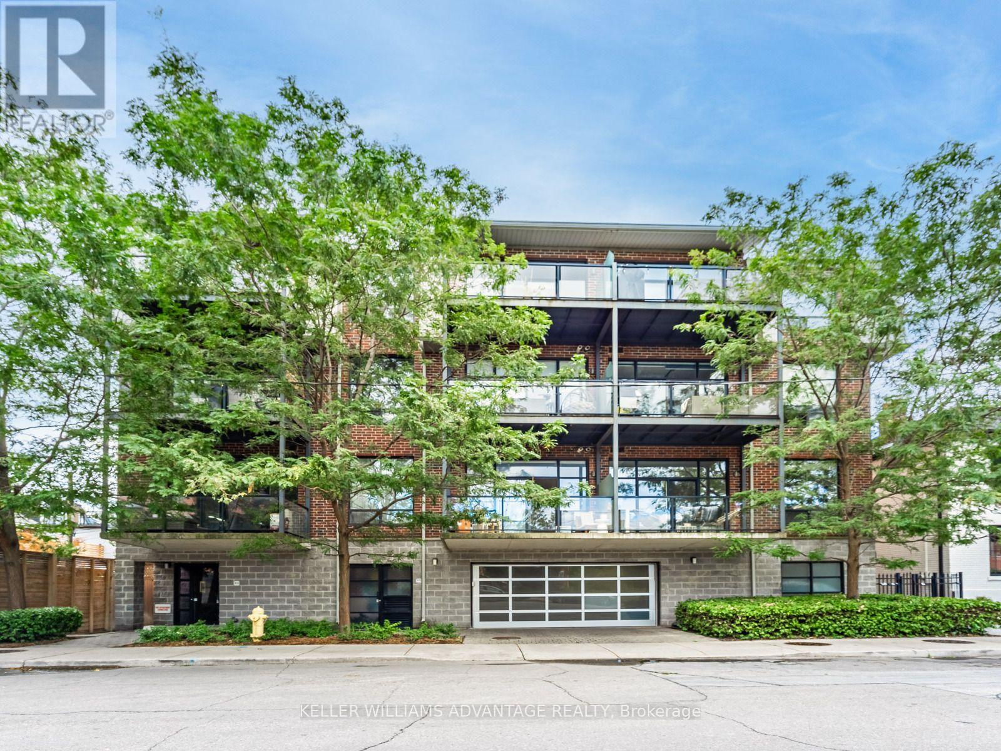
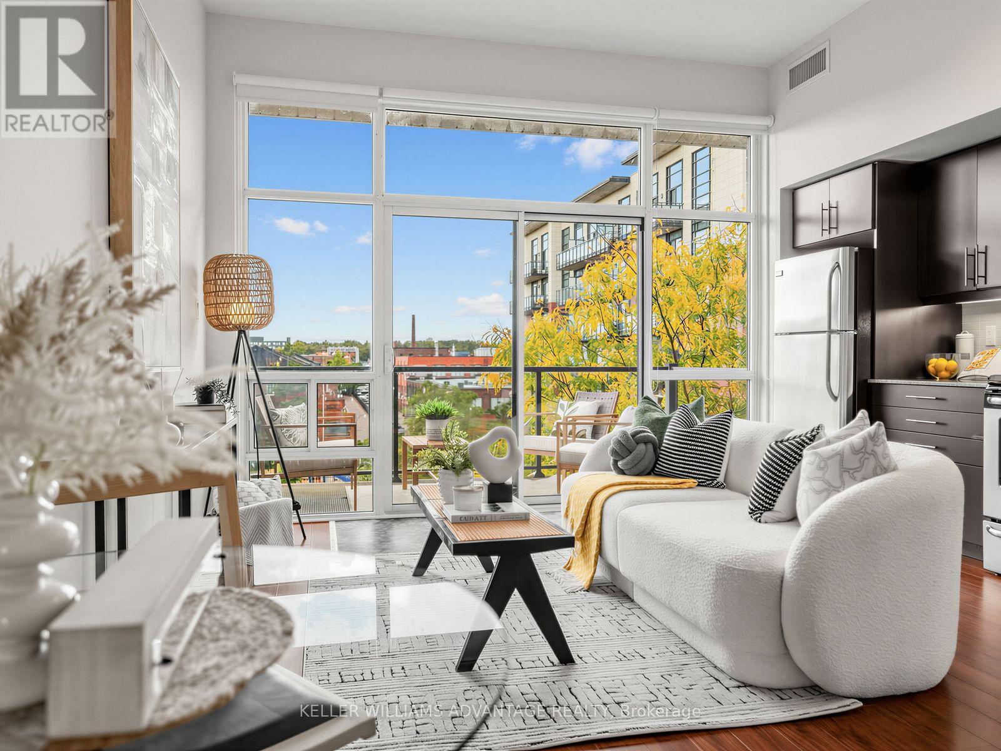
Inquire about this propertyA Rare Find! Penthouse at Abode Lofts, a boutique building of only 15 units, offering privacy and quiet in the heart of Leslieville, one of Toronto's most vibrant and evolving east-end neighbourhoods. On a tree-lined street set amongst single-family homes, this one-bedroom suite sits on the top floor of a four-storey building and features soaring 10-foot ceilings and a bright, open-concept layout. The efficient floor plan makes the most of every square foot, with room for a home workspace. The kitchen includes four stainless steel appliances, granite countertops, and ample cabinet space. Step out onto the approximately 100 sq ft terrace, overlooking the neighbourhood park. BBQs are allowed, making it great for entertaining and relaxing. Step across the street to enjoy the park benches, picnic table, and small play area for the little ones. Everyday essentials are just minutes away on foot, along with a variety of highly rated shops, cafés, restaurants, and theatres. Staying active is convenient, with multiple fitness studios and Jimmie Simpson Park and Recreation Centre at the end of the block. There's no need for a car, as several TTC stops and the future Ontario Line station are within a 5-minute walk, and a Bike Share Toronto station is right outside the front door. This rarely offered unit is a great fit for first-time buyers, downsizers, and investors, and a perfect pied-à-terre for anyone wanting a low-maintenance home base in a prime location. A city location with a neighbourhood feel, the best of both worlds. This is boutique living at its best! (id:67193)
| Room | Level | Dimensions |
|---|---|---|
| Living room | Main level | 4.39 x 4.01 |
| Dining room | Main level | 4.39 x 4.01 |
| Kitchen | Main level | 4.22 x 1.65 |
| Bedroom | Main level | 3.05 x 2.74 |
| Den | Main level | 3.96 x 1.57 |
| Bathroom | Main level | 2.49 x 1.52 |
Kerrland Realty Group
Tell us when suits you. An agent from the team confirms the appointment — in person or by video, whichever you prefer.
 Kerri LuSales Representative · Team Leader(289) 971-1362
Estimate the monthly payment on this price. Adjust the down payment, rate and amortisation to see what changes.
Monthly payment
$1,870
Not included
Property tax, condo maintenance fees and home insurance are paid separately and are not part of this payment. Budget for them alongside it.
CMHC premium schedule as of 2026-08-18. Estimate only — not financial advice. Actual payments, insurance premiums and approval depend on your lender.
Land Transfer Tax — pre-filled with this price.

Neighbourhoods
Canada's largest city — condos, family homes, and everything between, across dozens of distinct neighbourhoods.
ExploreListed by KELLER WILLIAMS ADVANTAGE REALTY. The information contained on this site is based in whole or in part on information that is provided by members of The Canadian Real Estate Association, who are responsible for its accuracy. CREA reproduces and distributes this information as a service for its members and assumes no responsibility for its accuracy.

This website is operated by a brokerage or salesperson who is a member of The Canadian Real Estate Association.
Kerrland Realty Group
Kerrland Realty Group is committed to delivering a seamless and elevated real estate experience through local expertise, skilled negotiation, and tailored strategies designed around each client's unique goals.