 For sale36 photos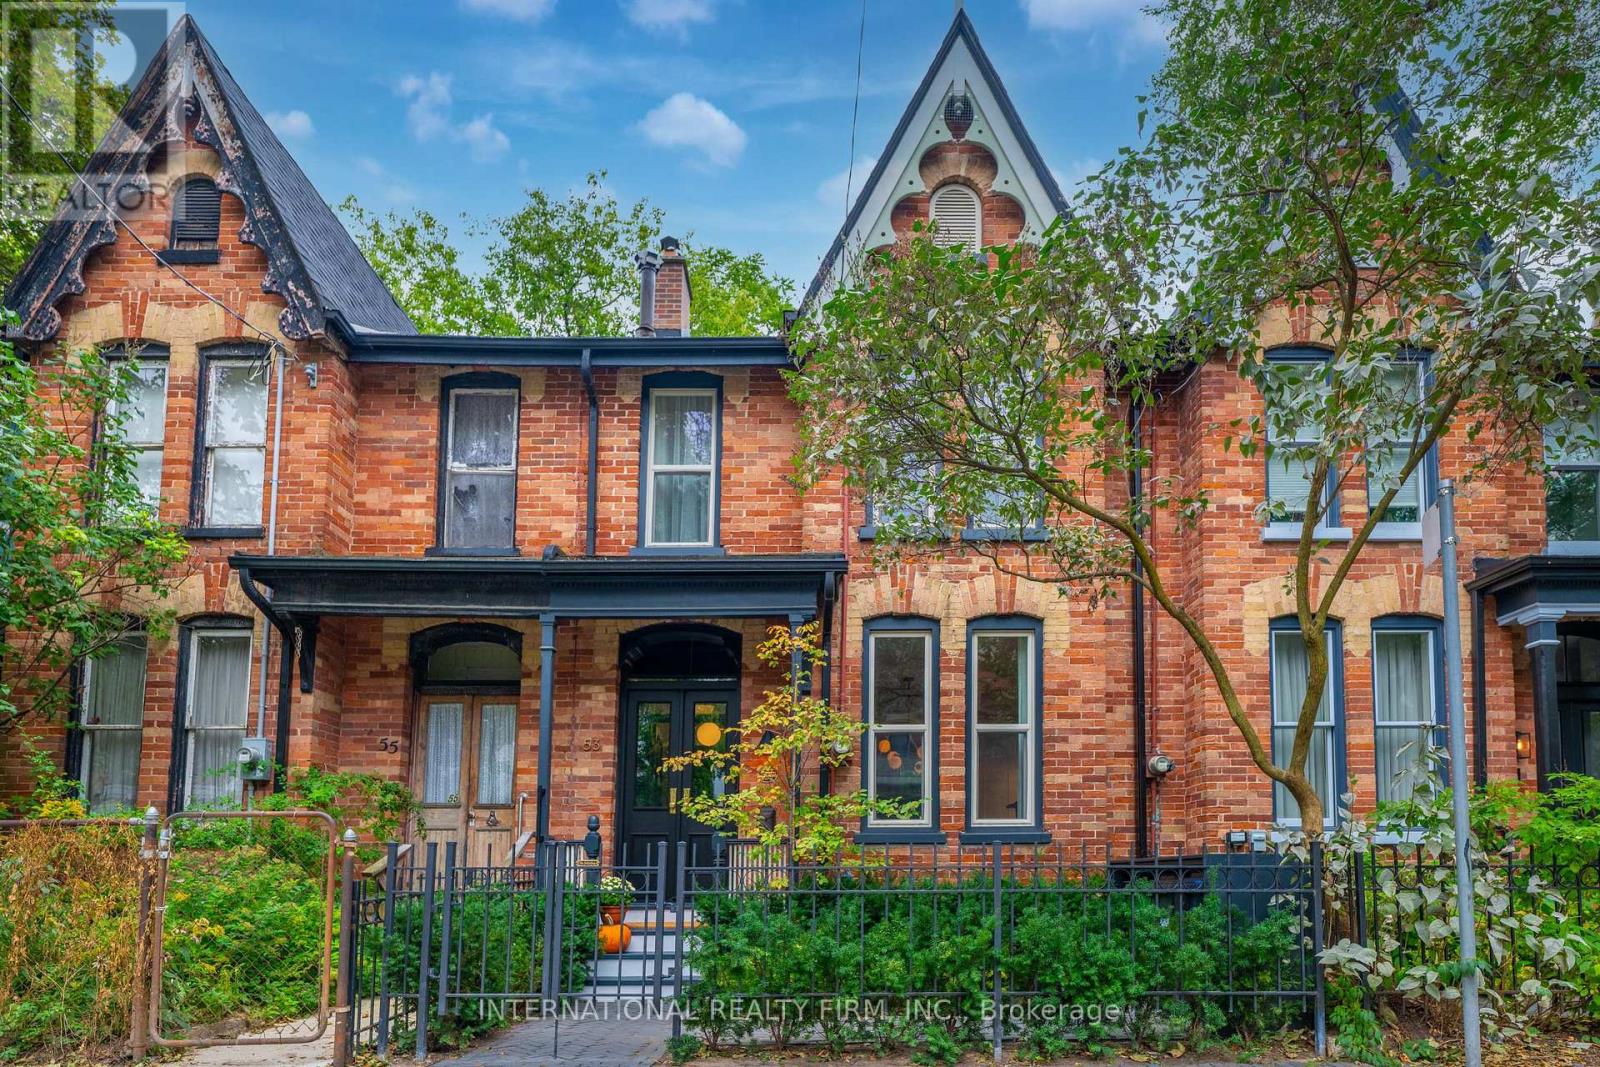
For sale
53 SPRUCE STREET
MLS® C13852852 · 0 days on market · Active
$1,399,000
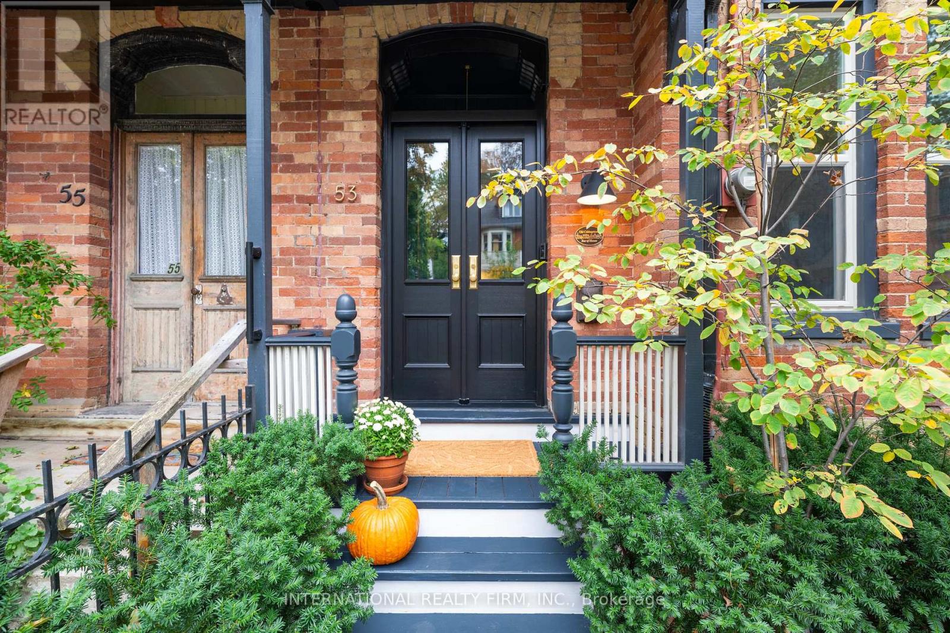
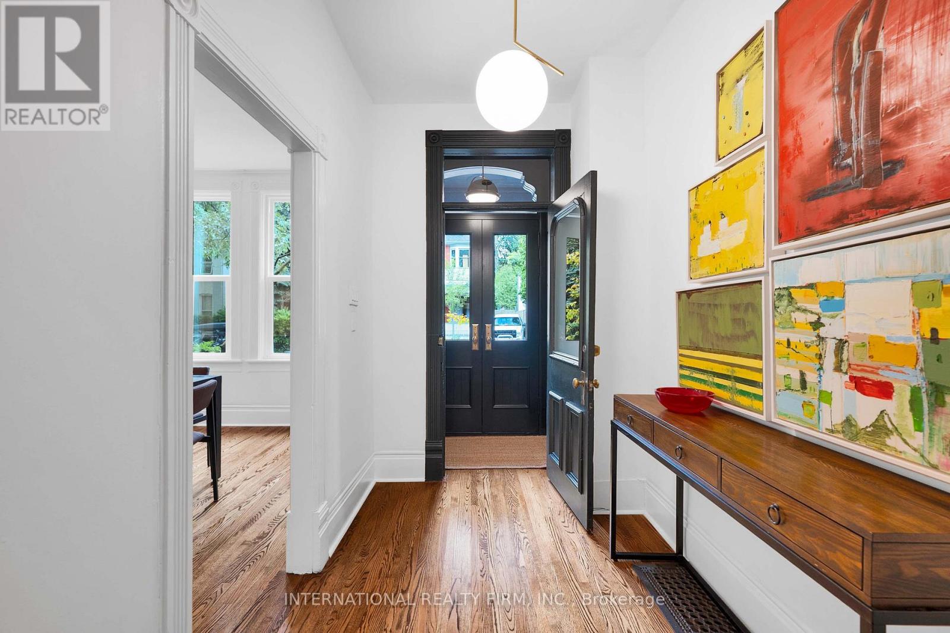
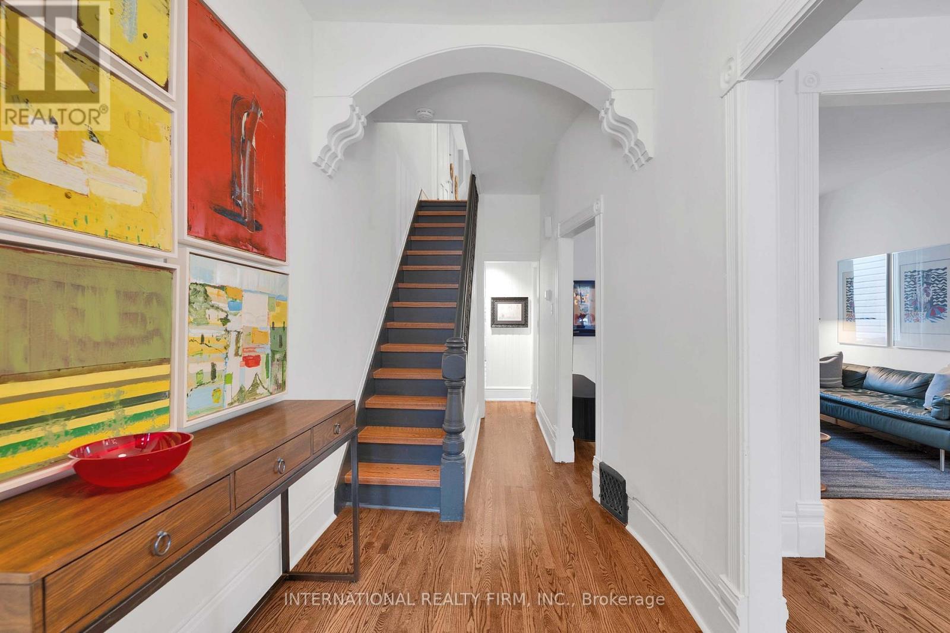
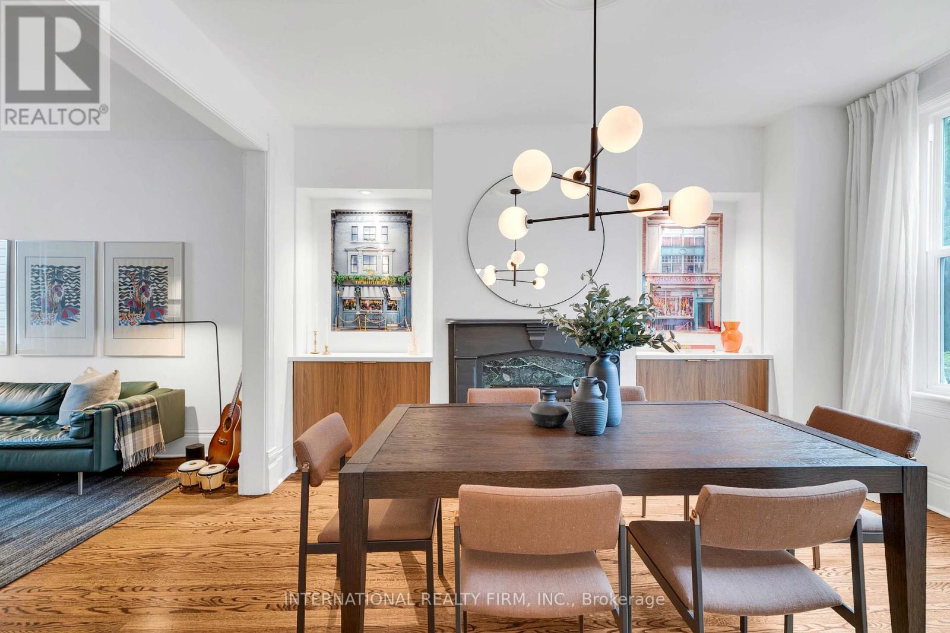
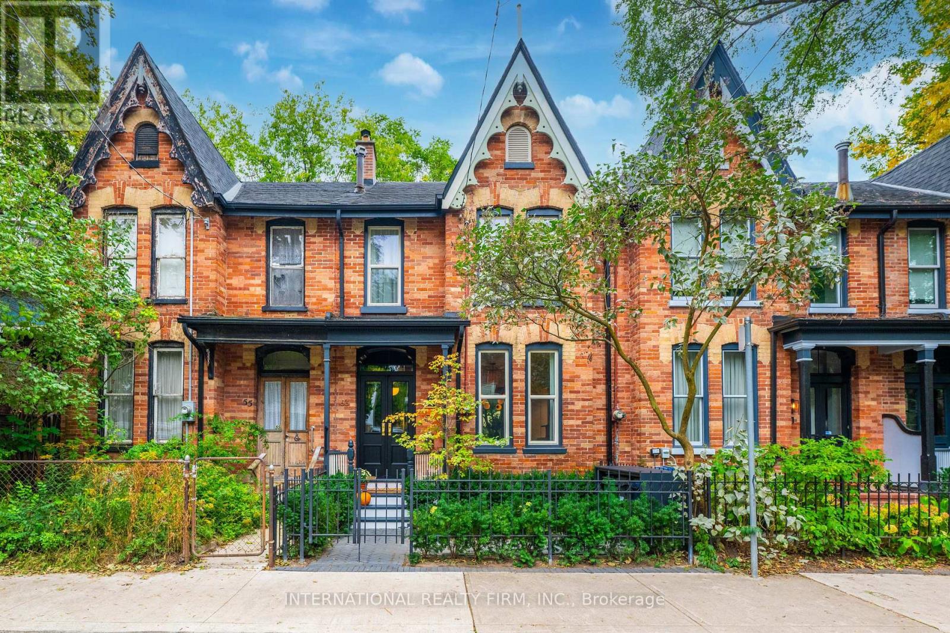
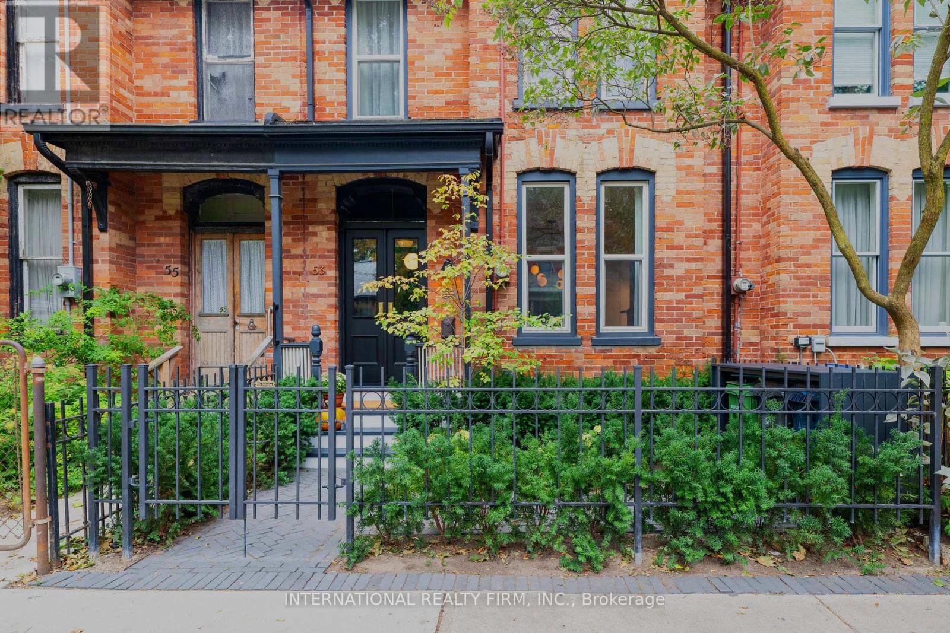
Inquire about this propertyClassic Cabbagetown Bay & Gable on a rare wide lot, just steps to Riverdale Farm! This 2 bedroom, 2 bath Victorian blends original character with sophisticated modern design. A new custom double-door entry preserves the original arch and corbels and opens to an extra-wide foyer with custom arched moulding and the restored staircase, now finished with new oak treads. Hardwood runs throughout the home. The 2025 chef's kitchen has heated tile floors, walnut cabinetry, stone countertops, a gas range, a high-end hood and a dedicated coffee bar. From the breakfast area, walk out to a deck with a gas BBQ hookup and down to a private stone patio, perfect for dining al fresco. Upstairs, the 2024 renovation turned one bathroom into two spa-inspired baths, each with heated floors, wall-hung toilets and integrated stone vanities. The primary suite has custom built-in closets with LED lighting and an ensuite with a curbless walk-in shower and freestanding soaker tub, while the second bath offers a spacious walk-in shower. All this close to TTC and the shops, restaurants and cafes of Parliament St. Don't miss your chance to own a move-in ready home in historic Cabbagetown! (id:67193)
Kerrland Realty Group
Tell us when suits you. An agent from the team confirms the appointment — in person or by video, whichever you prefer.
 Kerri LuSales Representative · Team Leader(289) 971-1362
Estimate the monthly payment on this price. Adjust the down payment, rate and amortisation to see what changes.
Monthly payment
$7,300
Not included
Property tax, condo maintenance fees and home insurance are paid separately and are not part of this payment. Budget for them alongside it.
CMHC premium schedule as of 2026-08-18. Estimate only — not financial advice. Actual payments, insurance premiums and approval depend on your lender.
Land Transfer Tax — pre-filled with this price.

Neighbourhoods
Canada's largest city — condos, family homes, and everything between, across dozens of distinct neighbourhoods.
ExploreListed by INTERNATIONAL REALTY FIRM, INC.. The information contained on this site is based in whole or in part on information that is provided by members of The Canadian Real Estate Association, who are responsible for its accuracy. CREA reproduces and distributes this information as a service for its members and assumes no responsibility for its accuracy.

This website is operated by a brokerage or salesperson who is a member of The Canadian Real Estate Association.
Kerrland Realty Group
Kerrland Realty Group is committed to delivering a seamless and elevated real estate experience through local expertise, skilled negotiation, and tailored strategies designed around each client's unique goals.
| Room | Level | Dimensions |
|---|---|---|
| Foyer | Ground level | 4.57 x 1.7 |
| Dining room | Ground level | 4.38 x 3.41 |
| Living room | Ground level | 3.97 x 3.78 |
| Kitchen | Ground level | 4.51 x 2.91 |
| Eating area | Ground level | 1.66 x 2.91 |
| Primary Bedroom | Second level | 4.38 x 4.69 |
| Bedroom | Second level | 3.66 x 3.36 |
| Utility room | Lower level | 8.09 x 5.32 |