Saved listing data. Ask Kerri for the latest prices, counts and status.
 For sale35 photos
For sale
903 - 55 PRINCE ARTHUR AVENUE
MLS® C14116710 · 0 days on market · Active
$4,175,000
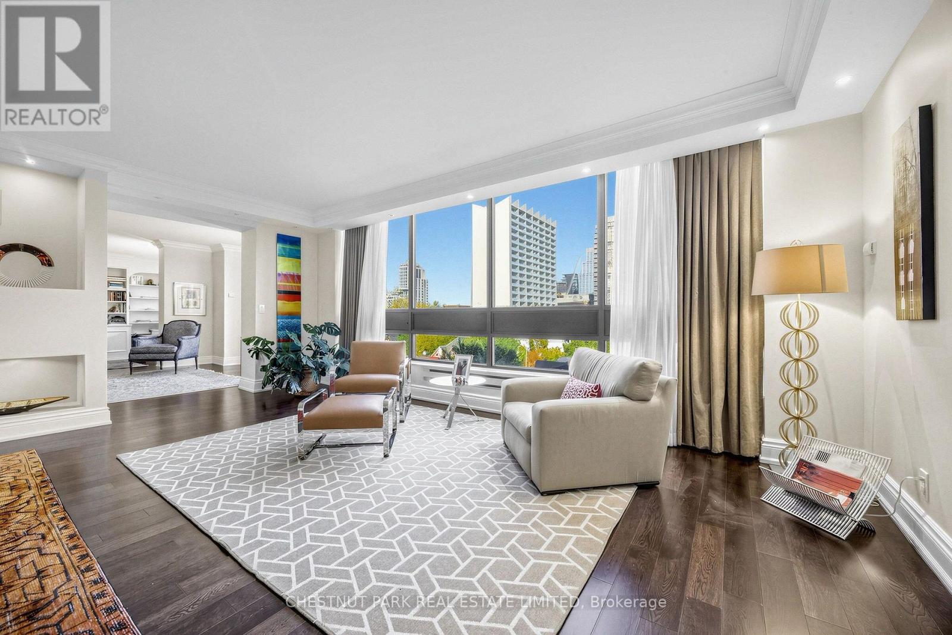
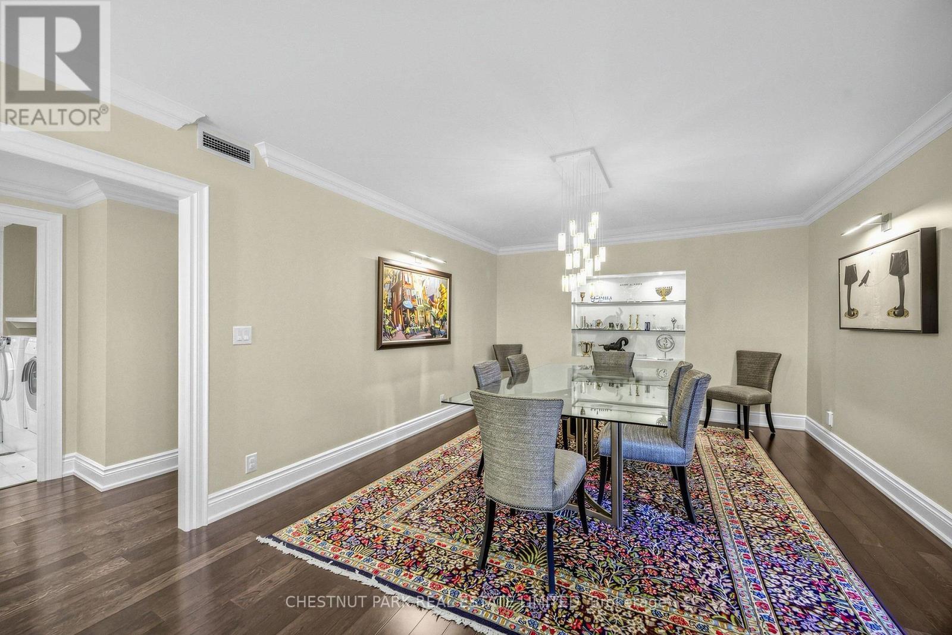
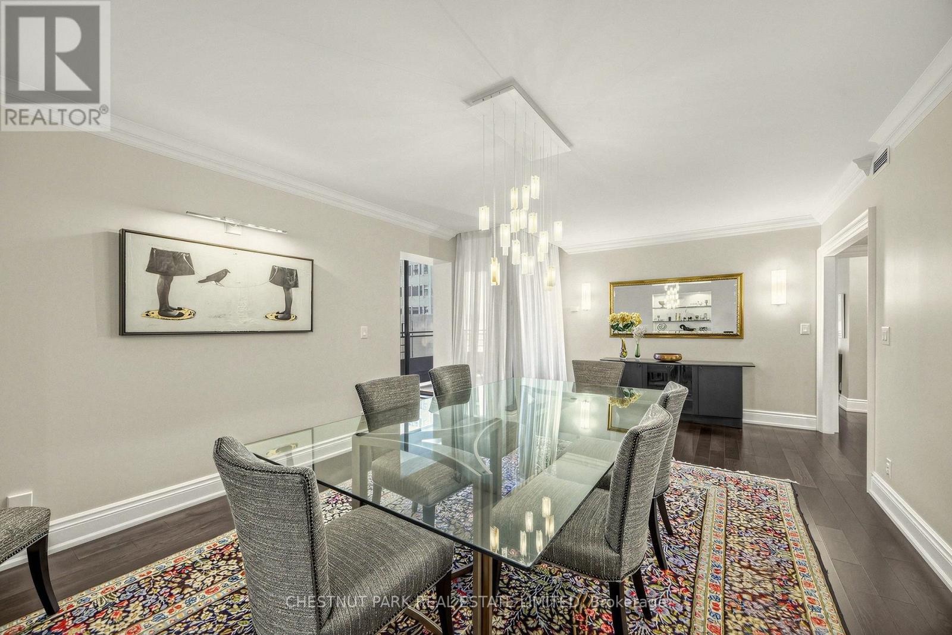
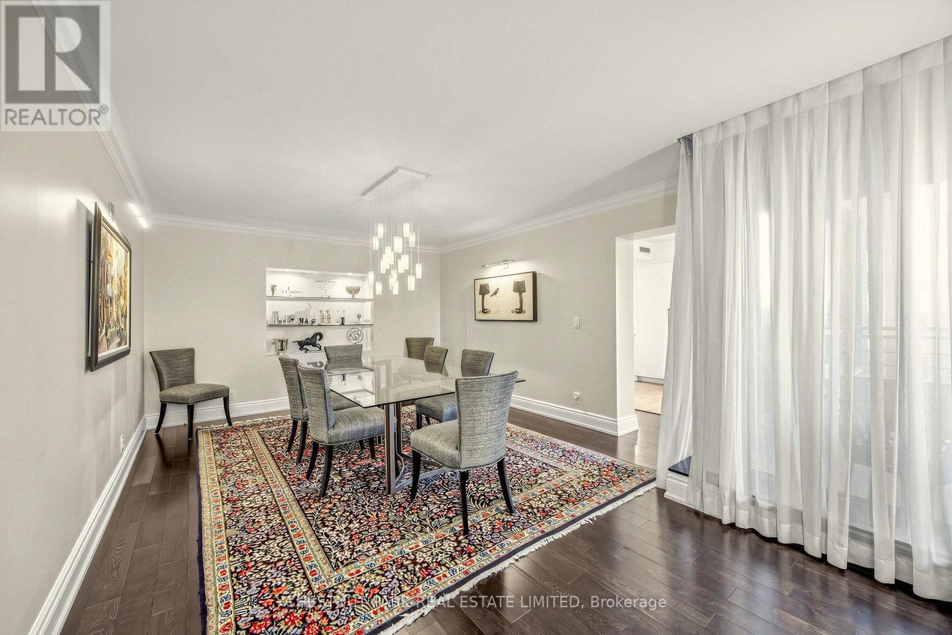
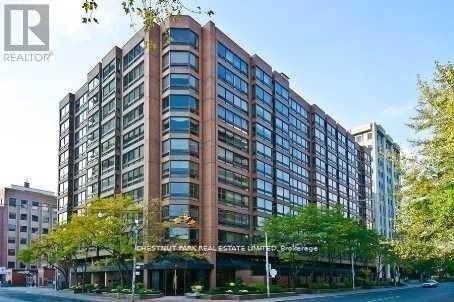
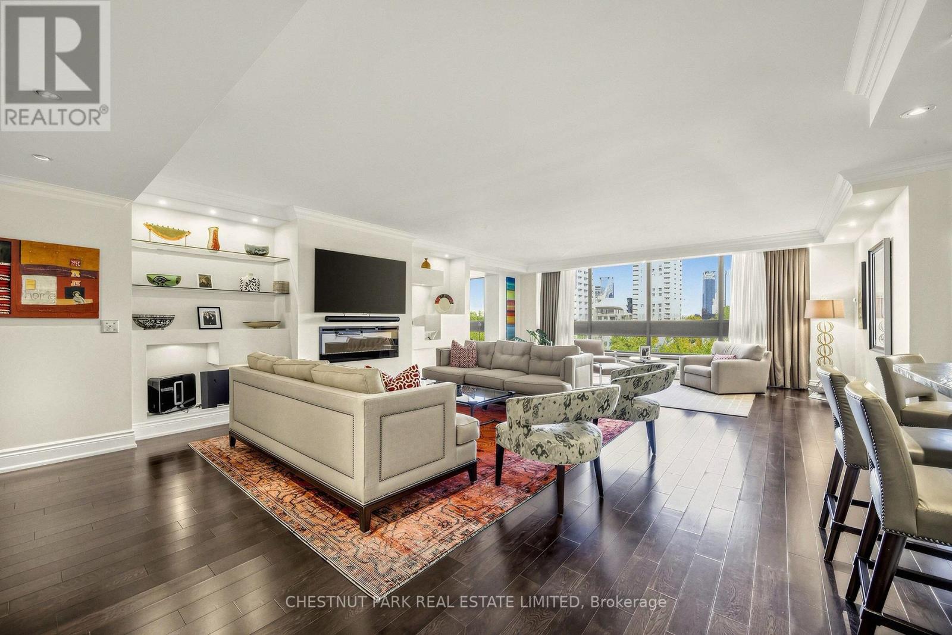
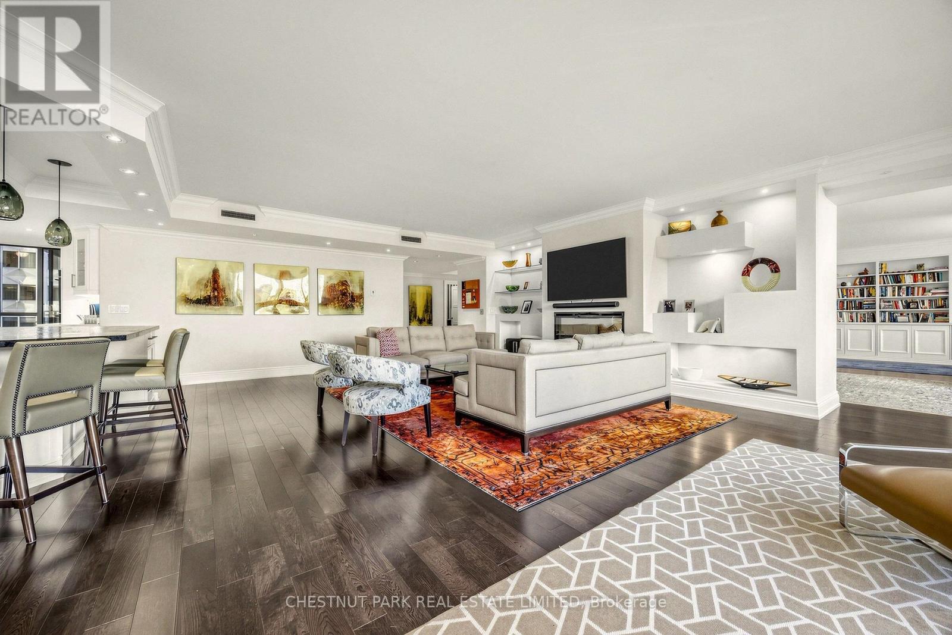
Inquire about this propertyExtraordinary in scale! Exceptional in style! Unparalleled in opportunity! Here is a truly remarkable residence that redefines luxury living. Spanning an extraordinary 4,735', this sensational, penthouse-style double-suite is a rare find in one of Toronto's most desirable neighbourhoods. Impeccably renovated with stylish, tasteful finishes & an unwavering attention to quality, it offers the space, privacy & individuality of a grand home, with all the ease & convenience of condominium living. From the impressive 27' grand foyer to the spectacular, generously proportioned living spaces, the sense of arrival is immediate. Soaring ceilings & floor-to-clg, wall-to-wall windows flood the residence with natural light, while expansive, big-sky vistas stretch over the treetops of the low-rise, heritage-protected Yorkville/Annex neighbourhood. With exceptional oversized rooms, where both the grand foyer & gallery hall lead to the 25' living room & the 21' family room, to the great walls for art, abundant stg & magnificent views, this is designed for inspired living & effortless entertaining. Thoughtfully reimagined to maximize comfort, design & flow, the original 3-ens-bdrm layout has been transformed to create a new, expanded, 20' open-concept kit overlooking the open bar & bkfst area while the former 3rd bdrm, with the plumbing capped by the previous owner, has been converted into an impressive 21' formal DR. The fabulous 500 sf primary BR features an adjoining 21' dressing room with centre console, wicc & spa bath & is situated next to the den/study (BR 3), while remaining well separated from the 2nd ens BR (or 2nd primary BR) for extra privacy. A spacious laundry & sink adds everyday practicality. Wrapping around one side & two corners, this remarkable residence features 2 south balc's with bird's-eye views across the U of T playing fields to TO's dramatic skyline & the iconic CN Tower. 2 lockers & 2 priv pkg, one with EV charging, complete the offering. (id:67193)
| Room | Level | Dimensions |
|---|---|---|
| Foyer | Main level | 8.23 x 2.79 |
| Laundry room | Main level | 2.9 x 1.93 |
| Other | Main level | 3.53 x 2.84 |
| Other | Main level | 3.66 x 1.98 |
| Living room | Main level | 8.69 x 6.2 |
| Dining room | Main level | 6.4 x 4.06 |
| Family room | Main level | 6.4 x 6.19 |
| Kitchen | Main level | 6.1 x 3.45 |
| Eating area | Main level | 10.42 x 4.09 |
| Primary Bedroom | Main level | 7.32 x 6.22 |
| Bedroom 2 | Main level | 5.59 x 4.57 |
| Bedroom 3 | Main level | 4.72 x 3.56 |
Kerrland Realty Group
Tell us when suits you. An agent from the team confirms the appointment — in person or by video, whichever you prefer.
 Kerri LuSales Representative · Team Leader(289) 971-1362
Estimate the monthly payment on this price. Adjust the down payment, rate and amortisation to see what changes.
Monthly payment
$18,934
Not included
Property tax, condo maintenance fees and home insurance are paid separately and are not part of this payment. Budget for them alongside it.
CMHC premium schedule as of 2026-08-18. Estimate only — not financial advice. Actual payments, insurance premiums and approval depend on your lender.
Land Transfer Tax — pre-filled with this price.

Neighbourhoods
Canada's largest city — condos, family homes, and everything between, across dozens of distinct neighbourhoods.
ExploreListed by CHESTNUT PARK REAL ESTATE LIMITED. The information contained on this site is based in whole or in part on information that is provided by members of The Canadian Real Estate Association, who are responsible for its accuracy. CREA reproduces and distributes this information as a service for its members and assumes no responsibility for its accuracy.

This website is operated by a brokerage or salesperson who is a member of The Canadian Real Estate Association.
Kerrland Realty Group
Kerrland Realty Group is committed to delivering a seamless and elevated real estate experience through local expertise, skilled negotiation, and tailored strategies designed around each client's unique goals.