 For sale46 photos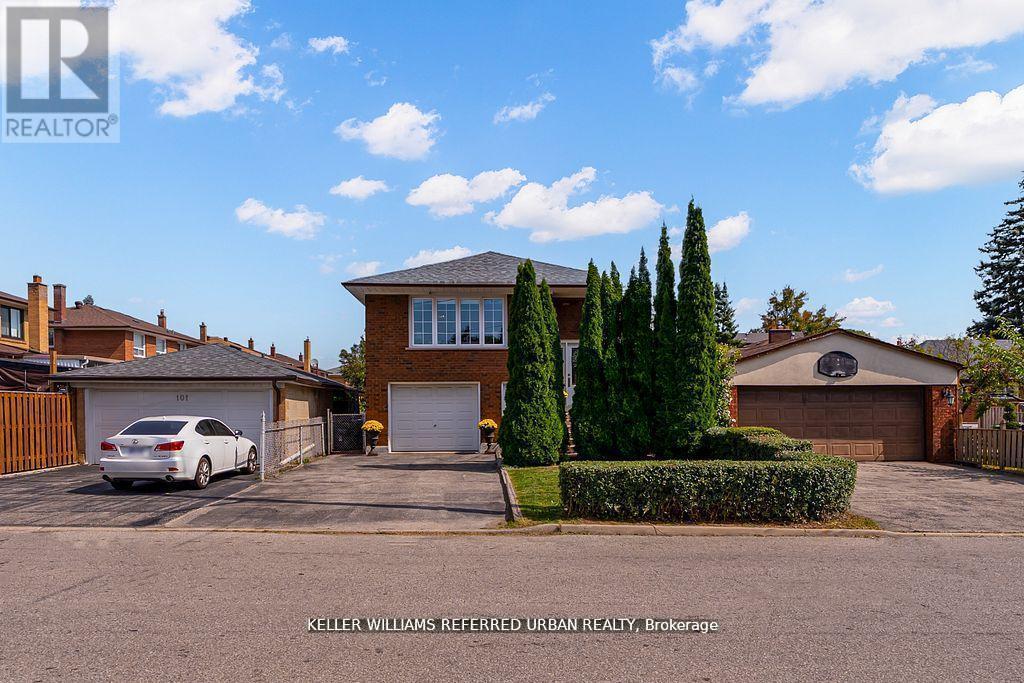
For sale
55 TEDDER STREET
MLS® W13720276 · 19 days on market · Active
$1,140,000
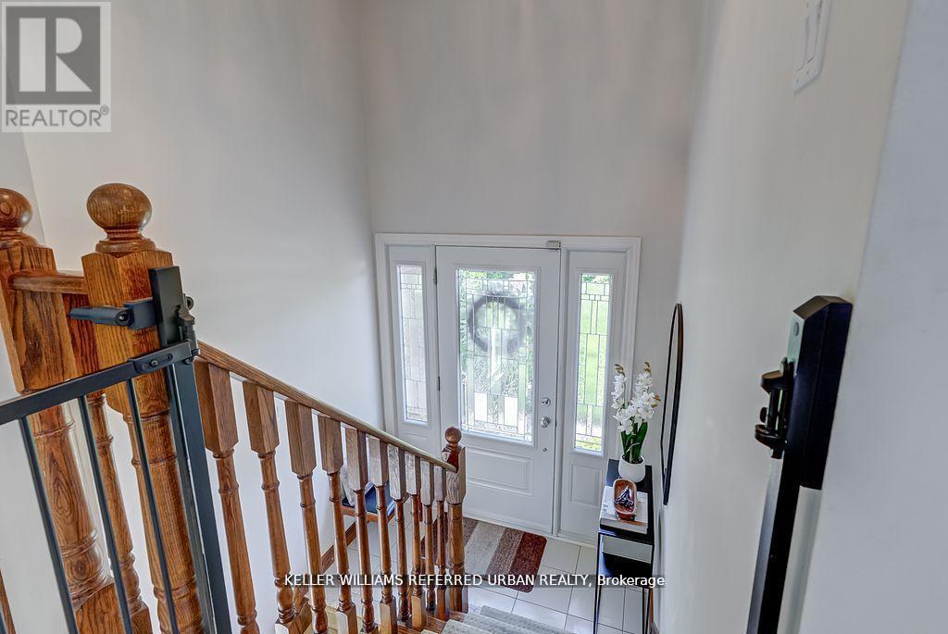
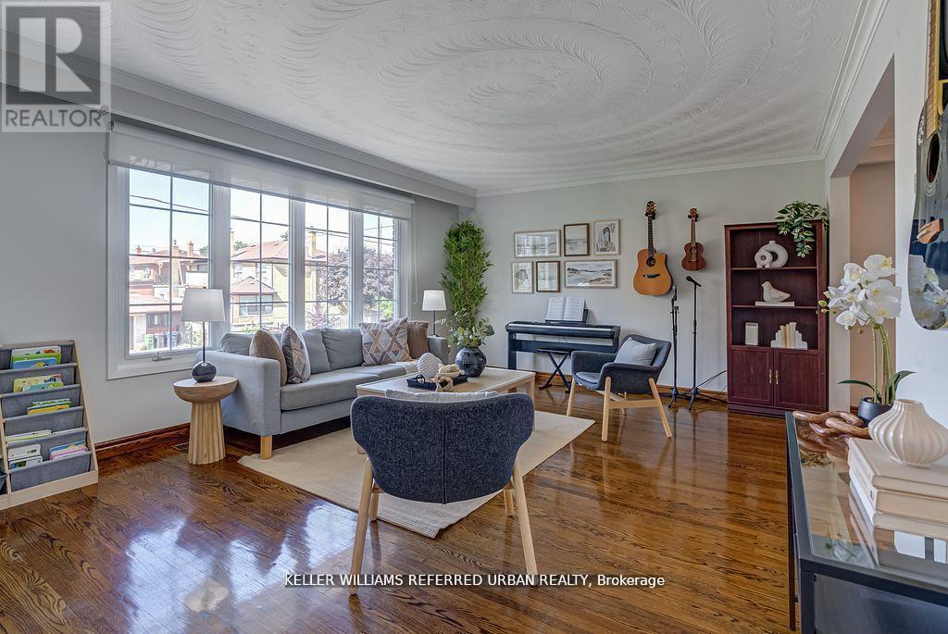
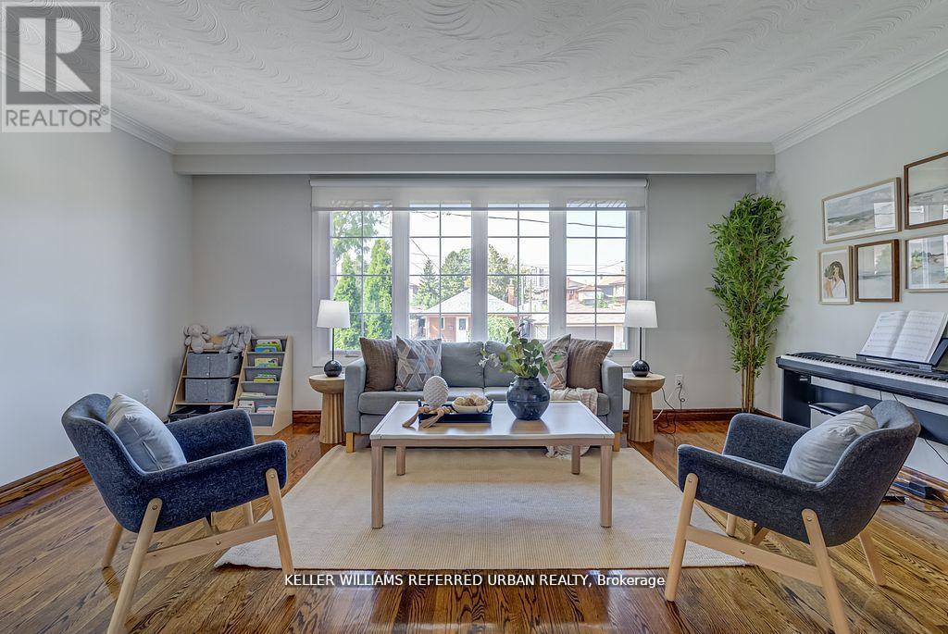
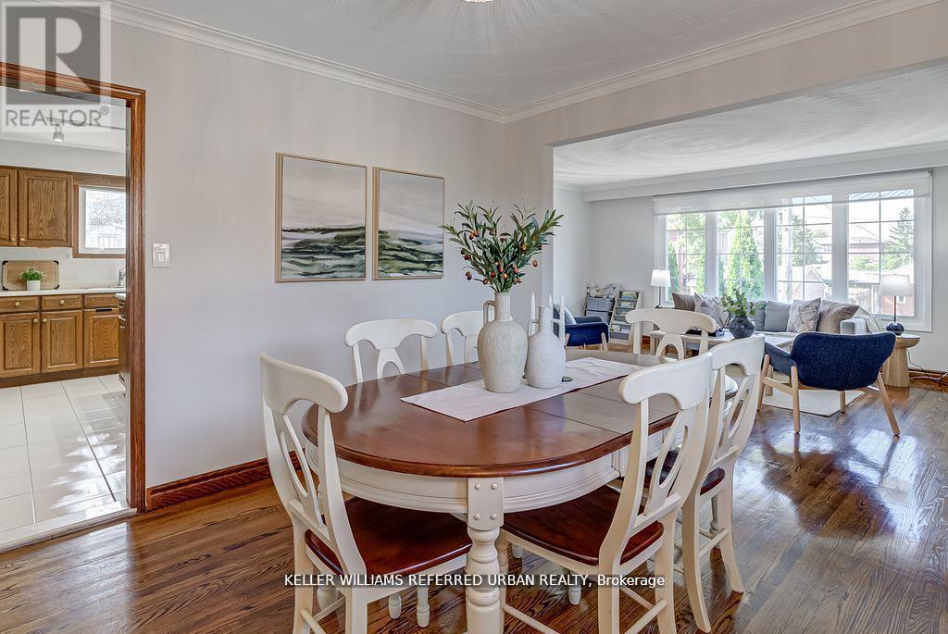
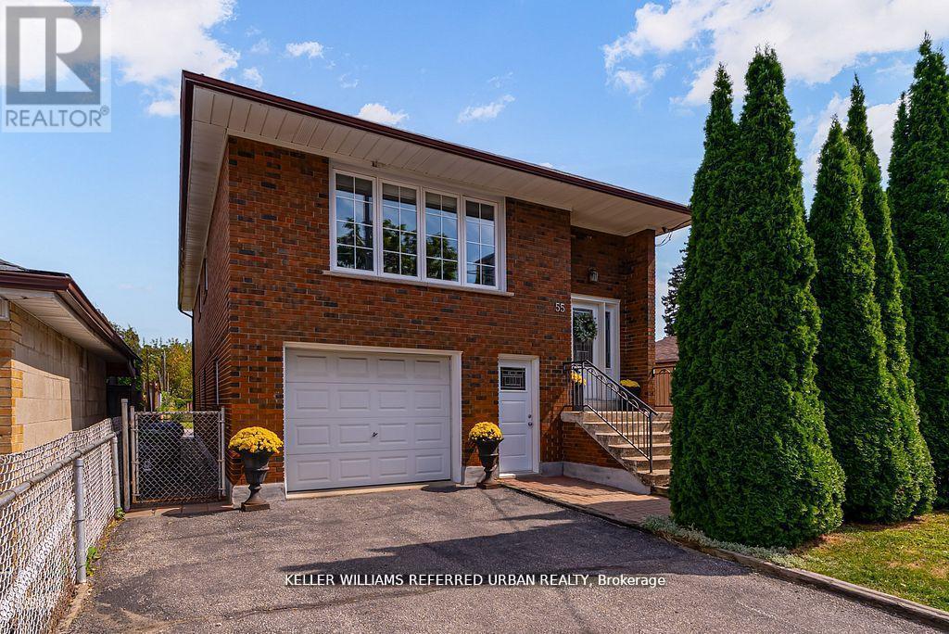
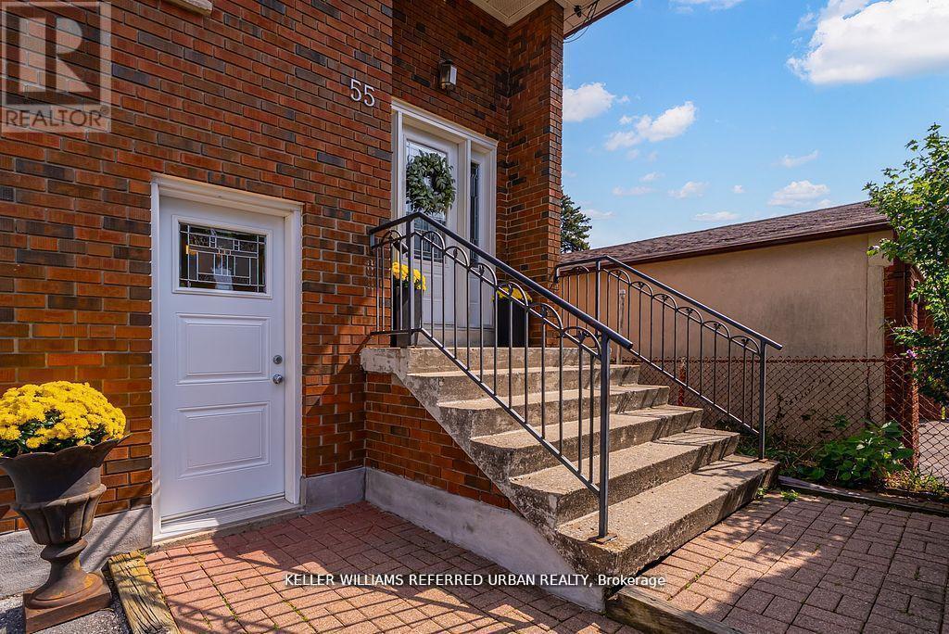
Inquire about this propertySellers are currently in the process of securing legal duplex status with the City of Toronto. Whether you're seeking space and comfort for your family or income potential, 55 Tedder Street offers exceptional versatility. The home can easily function as a unified single-family residence or be configured into two self-contained units with shared laundry. Set on a generous 33 x 150 ft lot, this home provides over 2,300 sq ft of well-designed living space suited to a variety of lifestyles. The upper level features a bright, open-concept layout with a welcoming living and dining area, a large kitchen with ample storage, three spacious bedrooms, and a 5-piece bathroom-ideal for comfortable family living. The ground level (not a basement) offers two separate entrances and direct, no-stairs access, making it especially attractive for in-law suite potential, multi-generational living, or added rental income. This level includes a private office, laundry area, a spacious bedroom, 3-piecebath, and a generous family room complete with a kitchenette, dining space, and walkout to a huge sun-filled backyard-perfect for entertaining, relaxing, or enjoying time with family. Additional features include a built-in garage with interior access, a Level 2 EV charger, and parking for up to five vehicles. Conveniently located just steps to Harding Park and minutes to the Humber River trails, you'll enjoy access to green space and outdoor recreation. Everyday essentials, including grocery stores and pharmacy, are within walking distance. Commuters will appreciate being only a 5-minute drive to Weston or Mount Dennis Station with access to the Eglinton LRT, GO and UP Express, and a 15-minute train ride to Union Station. A flexible, move-in ready home that truly adapts to your needs and lifestyle. (id:67193)
Kerrland Realty Group
Tell us when suits you. An agent from the team confirms the appointment — in person or by video, whichever you prefer.
 Kerri LuSales Representative · Team Leader(289) 971-1362
Estimate the monthly payment on this price. Adjust the down payment, rate and amortisation to see what changes.
Monthly payment
$5,786
Not included
Property tax, condo maintenance fees and home insurance are paid separately and are not part of this payment. Budget for them alongside it.
CMHC premium schedule as of 2026-08-18. Estimate only — not financial advice. Actual payments, insurance premiums and approval depend on your lender.
Land Transfer Tax — pre-filled with this price.

Neighbourhoods
Canada's largest city — condos, family homes, and everything between, across dozens of distinct neighbourhoods.
ExploreListed by KELLER WILLIAMS REFERRED URBAN REALTY. The information contained on this site is based in whole or in part on information that is provided by members of The Canadian Real Estate Association, who are responsible for its accuracy. CREA reproduces and distributes this information as a service for its members and assumes no responsibility for its accuracy.

This website is operated by a brokerage or salesperson who is a member of The Canadian Real Estate Association.
Kerrland Realty Group
Kerrland Realty Group is committed to delivering a seamless and elevated real estate experience through local expertise, skilled negotiation, and tailored strategies designed around each client's unique goals.
| Room | Level | Dimensions |
|---|---|---|
| Primary Bedroom | Upper Level | 4.34 x 3.17 |
| Bedroom 4 | Ground level | 3.68 x 3.48 |
| Family room | Ground level | 3.68 x 3.58 |
| Bedroom 2 | Upper Level | 3.27 x 3.12 |
| Kitchen | Ground level | 3.96 x 3.57 |
| Bathroom | Ground level | 2.49 x 1.85 |
| Laundry room | Ground level | 2.5 x 2.31 |
| Bedroom 3 | Upper Level | 4.19 x 2.91 |
| Dining room | Upper Level | 3.27 x 3.56 |
| Living room | Upper Level | 5.28 x 4.21 |
| Kitchen | Upper Level | 13.1 x 4.29 |
| Bathroom | Upper Level | 2.91 x 2.19 |
| Foyer | In between | 1.97 x 2.26 |
| Foyer | Ground level | 2.86 x 0.9 |
| Office | Ground level | 3.68 x 1.52 |