 For sale17 photos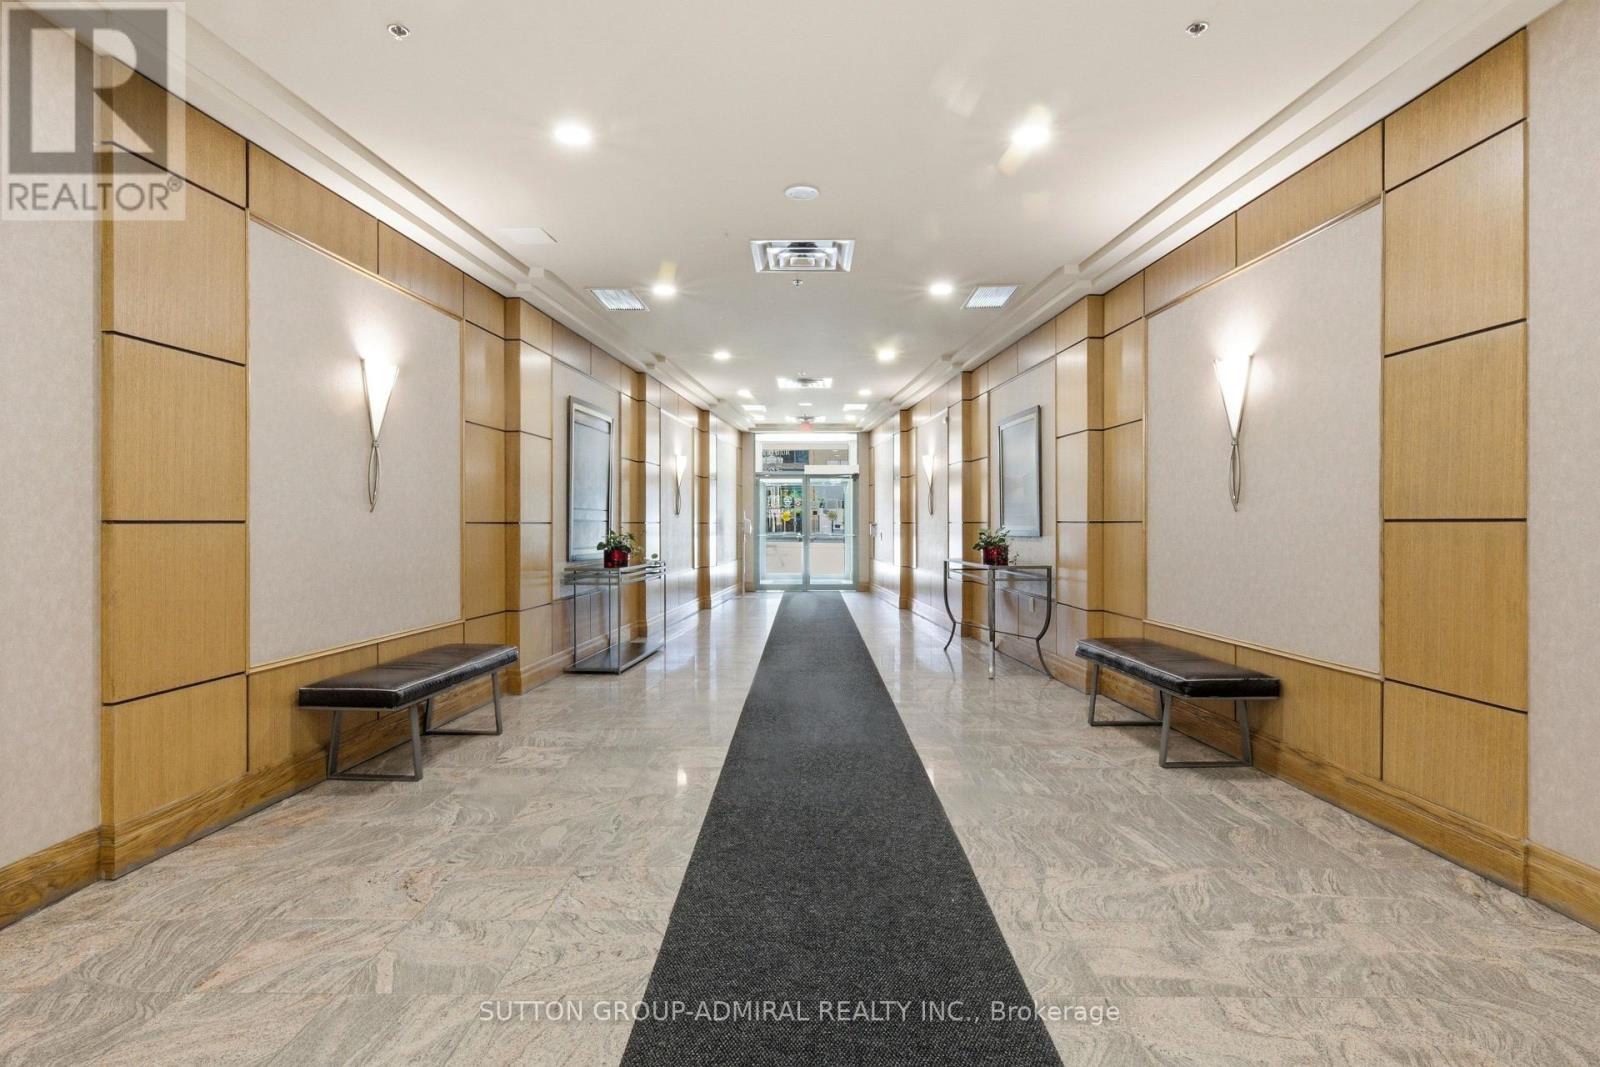
For sale
1403 - 5500 YONGE STREET
MLS® C13682332 · 29 days on market · Active
$560,000
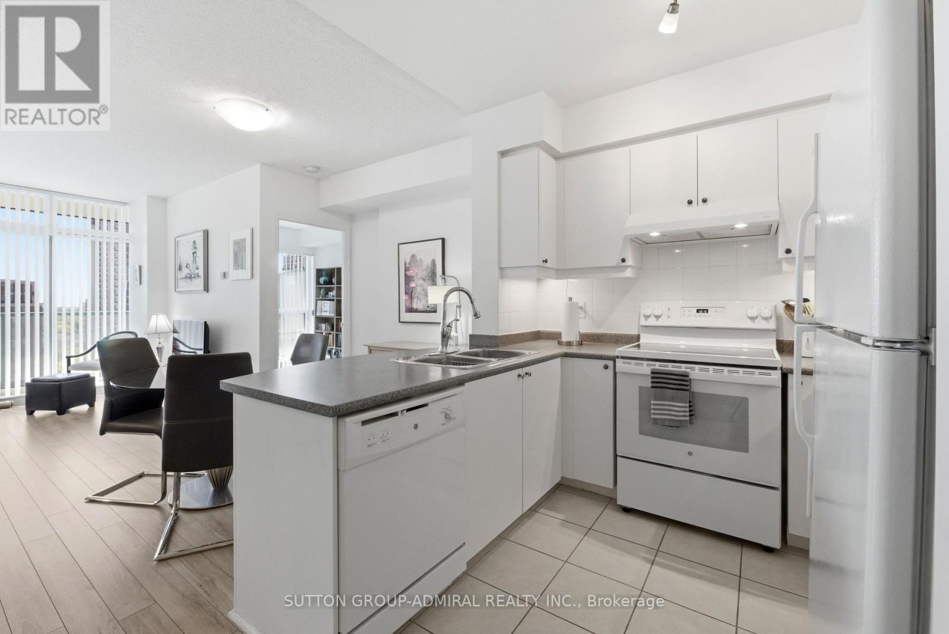
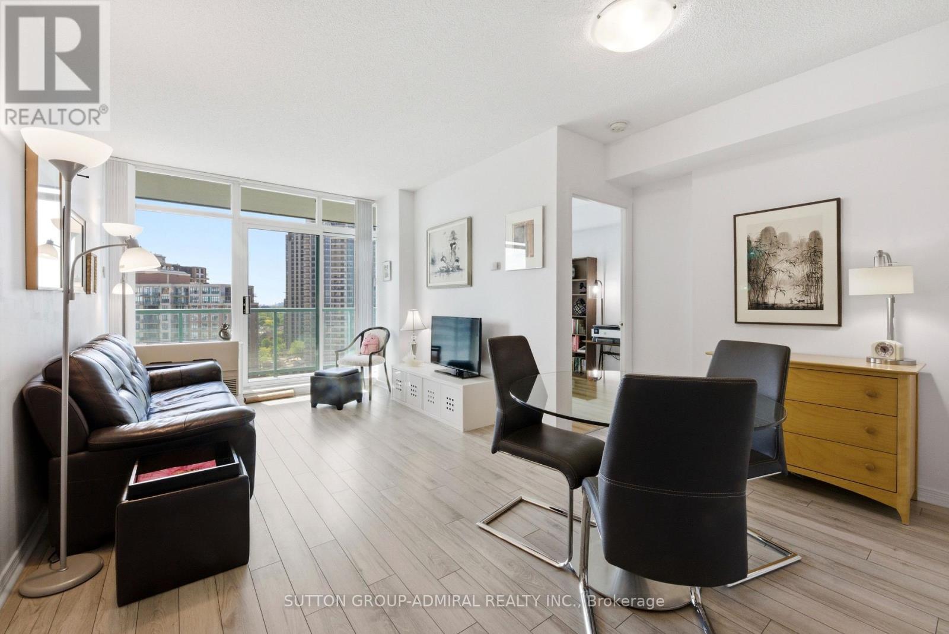
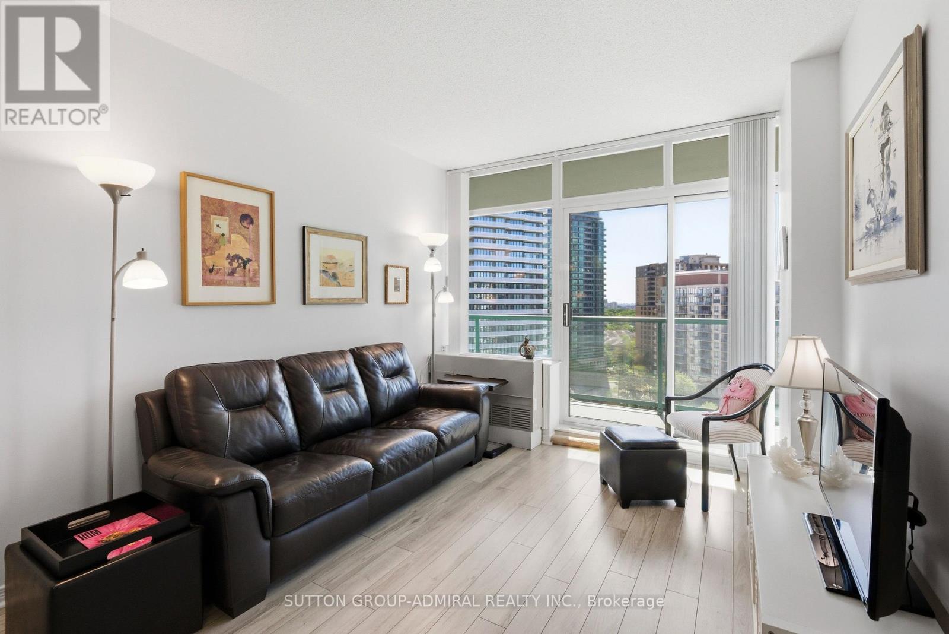
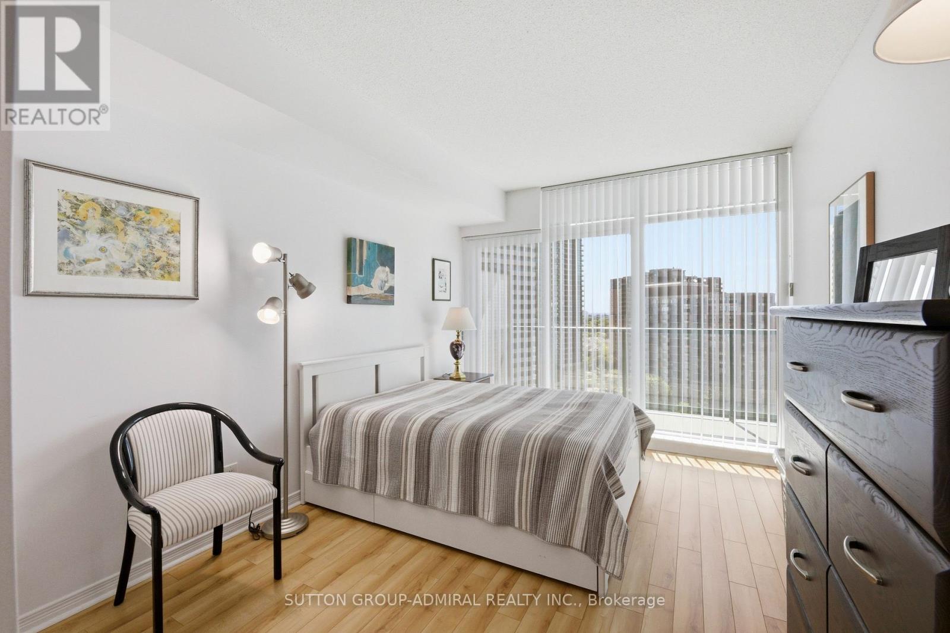
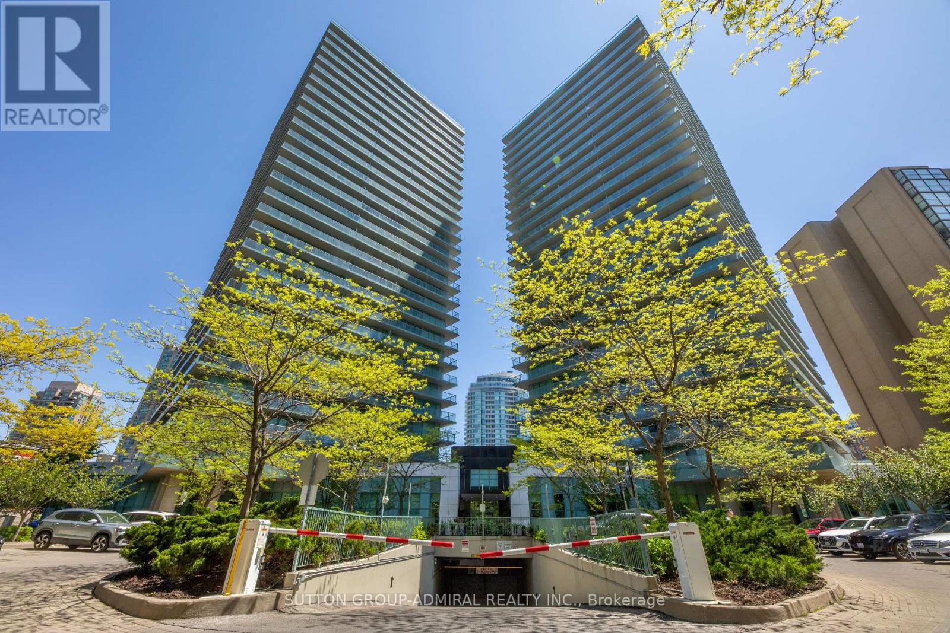
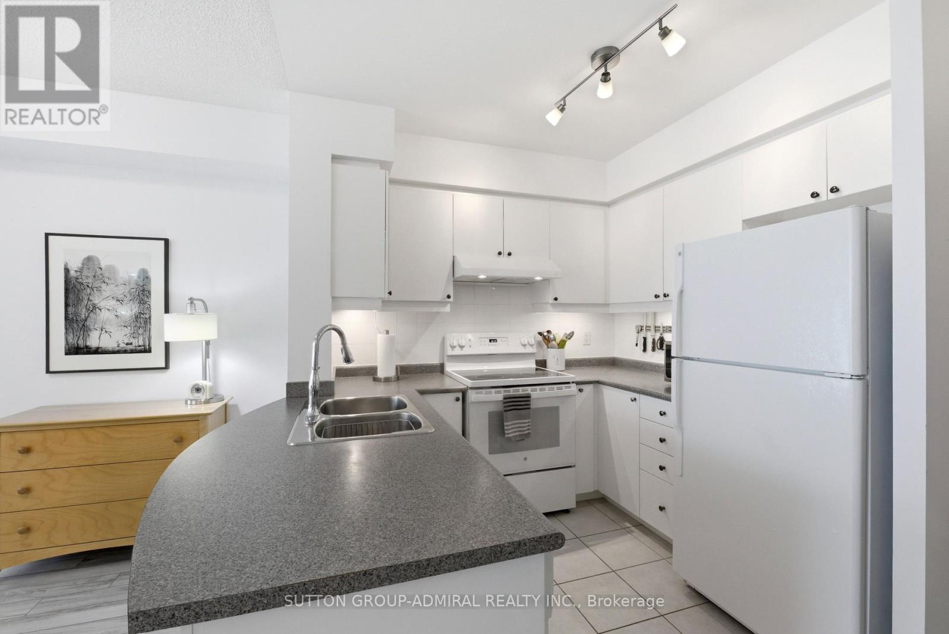
Inquire about this propertyImmaculately maintained2-BR unit located in the Pulse Condo, with a completely split bedroom floorplan for optimal privacy, no carpets, all wood laminate flooring throughout. Ceramic tiles in the kitchen and bathroom. This unit is flooded with natural light from the expansive floor to ceiling windows and south east exposure. An expansive 156 sq. ft., balcony runs the length of the apartment maximizing your outdoor enjoyment in the summer. The open concept living /dining area is ideal for entertaining, and allows for maximum use of the space. The U-shaped kitchen, has lots of cabinets, a tiled backsplash, undercounter lighting and large counter top to create your gourmet meals on. The large ensuite laundry room is equipped with a full sized (not condo sized) washer and dryer, as well as storage space for laundry items. The Pulse condo is well managed by a team of professionals that have kept maintenance fees low, while offering first class building amenities, including a 24 hr concierge, fully equipped gym, virtual golf, billiards/games room, large party room, TV/Media room, guest suites and ample free visitors parking. At 5500 Yonge Street, you are 5 minutes from the Yonge -Finch TIC subway station on Line 1, close to Edithvale Park, and Hendon Park, that feature baseball diamonds, tennis courts, basketball courts and splash pads. Numerous restaurants are just outside your door, along with Shoppers Drug Mart, convenience stores and grocery stores are all nearby. This unit is being sold with 1 parking spot and 1 standard locker with a bonus of an additional larger locker, with it's own dedicated entrance, ventilation and AC outlet. (id:67193)
Kerrland Realty Group
Tell us when suits you. An agent from the team confirms the appointment — in person or by video, whichever you prefer.
 Kerri LuSales Representative · Team Leader(289) 971-1362
Estimate the monthly payment on this price. Adjust the down payment, rate and amortisation to see what changes.
Monthly payment
$2,324
Not included
Property tax, condo maintenance fees and home insurance are paid separately and are not part of this payment. Budget for them alongside it.
CMHC premium schedule as of 2026-08-18. Estimate only — not financial advice. Actual payments, insurance premiums and approval depend on your lender.
Land Transfer Tax — pre-filled with this price.

Neighbourhoods
Canada's largest city — condos, family homes, and everything between, across dozens of distinct neighbourhoods.
ExploreListed by SUTTON GROUP-ADMIRAL REALTY INC.. The information contained on this site is based in whole or in part on information that is provided by members of The Canadian Real Estate Association, who are responsible for its accuracy. CREA reproduces and distributes this information as a service for its members and assumes no responsibility for its accuracy.

This website is operated by a brokerage or salesperson who is a member of The Canadian Real Estate Association.
Kerrland Realty Group
Kerrland Realty Group is committed to delivering a seamless and elevated real estate experience through local expertise, skilled negotiation, and tailored strategies designed around each client's unique goals.
| Room | Level | Dimensions |
|---|---|---|
| Living room | Flat | 3.77 x 3.22 |
| Dining room | Flat | 2.15 x 4.81 |
| Kitchen | Flat | 2.5 x 2.93 |
| Primary Bedroom | Flat | 4.35 x 3.09 |
| Bedroom 2 | Flat | 3.13 x 2.42 |