 For sale26 photos

For sale
626 - 560 KING STREET W
MLS® C13780438 · 1 day on market · Active
$549,000
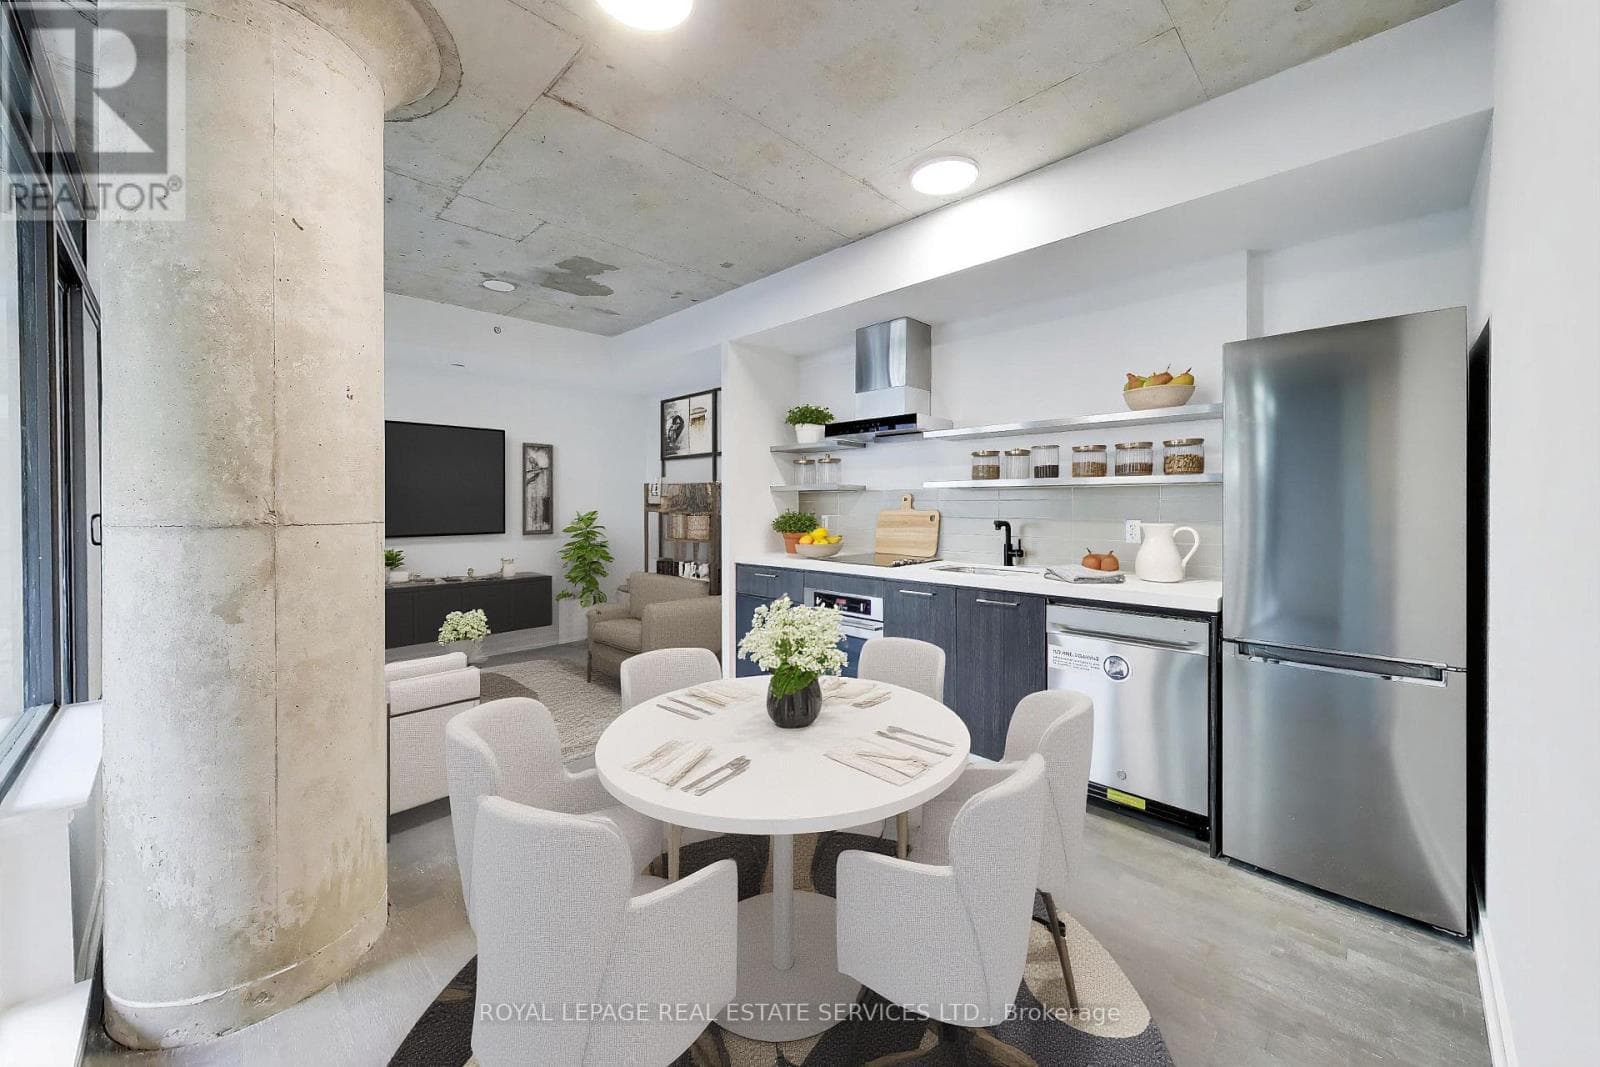
Inquire about this propertyKing West Energy Meets Courtyard Serenity... Welcome to the iconic Fashion House at 560 King St West-where chic soft-loft design meets unparalleled urban convenience. This beautifully curated 600sq.ft. 1-bedroom, 1-bathroom loft features soaring 9ft exposed concrete ceilings, modern Euro kitchen and engineered hardwood flooring throughout. Dramatic floor-to-ceiling windows provide the open-concept space with midday natural light, reflecting beautifully off the freshly painted crisp white walls. Unlike many downtown floor plans, the primary bedroom is remarkably spacious and comfortably accommodates a king-size bed. Retreat to your generous 88sq.ft. balcony overlooking the peaceful inner courtyard-a rare quiet oasis in the middle of downtown. Indulge in premium amenities, headlined by the legendary 9th-floor rooftop Skypark terrace featuring an infinity pool, private cabanas, and striking views of the Toronto skyline. Unbeatable lifestyle location: world-class dining like Añejo, Laissez Faire are steps away and The Keg, Wilbur Mexicana and Shake Shack are literally right outside your door. Steps to TTC streetcar, the upcoming King West Station, St Andrews Dog Park, TIFF Lightbox, The Well, Rogers Center and Toronto's absolute best cafes, lounges, and nightlife. Includes a 24-hour concierge. This isn't just a condo-it's a lifestyle! (id:67193)
Kerrland Realty Group
Tell us when suits you. An agent from the team confirms the appointment — in person or by video, whichever you prefer.
 Kerri LuSales Representative · Team Leader(289) 971-1362
Estimate the monthly payment on this price. Adjust the down payment, rate and amortisation to see what changes.
Monthly payment
$2,262
Not included
Property tax, condo maintenance fees and home insurance are paid separately and are not part of this payment. Budget for them alongside it.
CMHC premium schedule as of 2026-08-18. Estimate only — not financial advice. Actual payments, insurance premiums and approval depend on your lender.
Land Transfer Tax — pre-filled with this price.

Neighbourhoods
Canada's largest city — condos, family homes, and everything between, across dozens of distinct neighbourhoods.
ExploreListed by ROYAL LEPAGE REAL ESTATE SERVICES LTD.. The information contained on this site is based in whole or in part on information that is provided by members of The Canadian Real Estate Association, who are responsible for its accuracy. CREA reproduces and distributes this information as a service for its members and assumes no responsibility for its accuracy.

This website is operated by a brokerage or salesperson who is a member of The Canadian Real Estate Association.
Kerrland Realty Group
Kerrland Realty Group is committed to delivering a seamless and elevated real estate experience through local expertise, skilled negotiation, and tailored strategies designed around each client's unique goals.
| Room | Level | Dimensions |
|---|---|---|
| Living room | Flat | 5.76 x 3.9 |
| Dining room | Flat | 5.76 x 3.9 |
| Kitchen | Flat | 5.76 x 3.9 |
| Primary Bedroom | Flat | 3.96 x 3.35 |
| Other | Flat | 3.84 x 2.13 |




