 For sale42 photos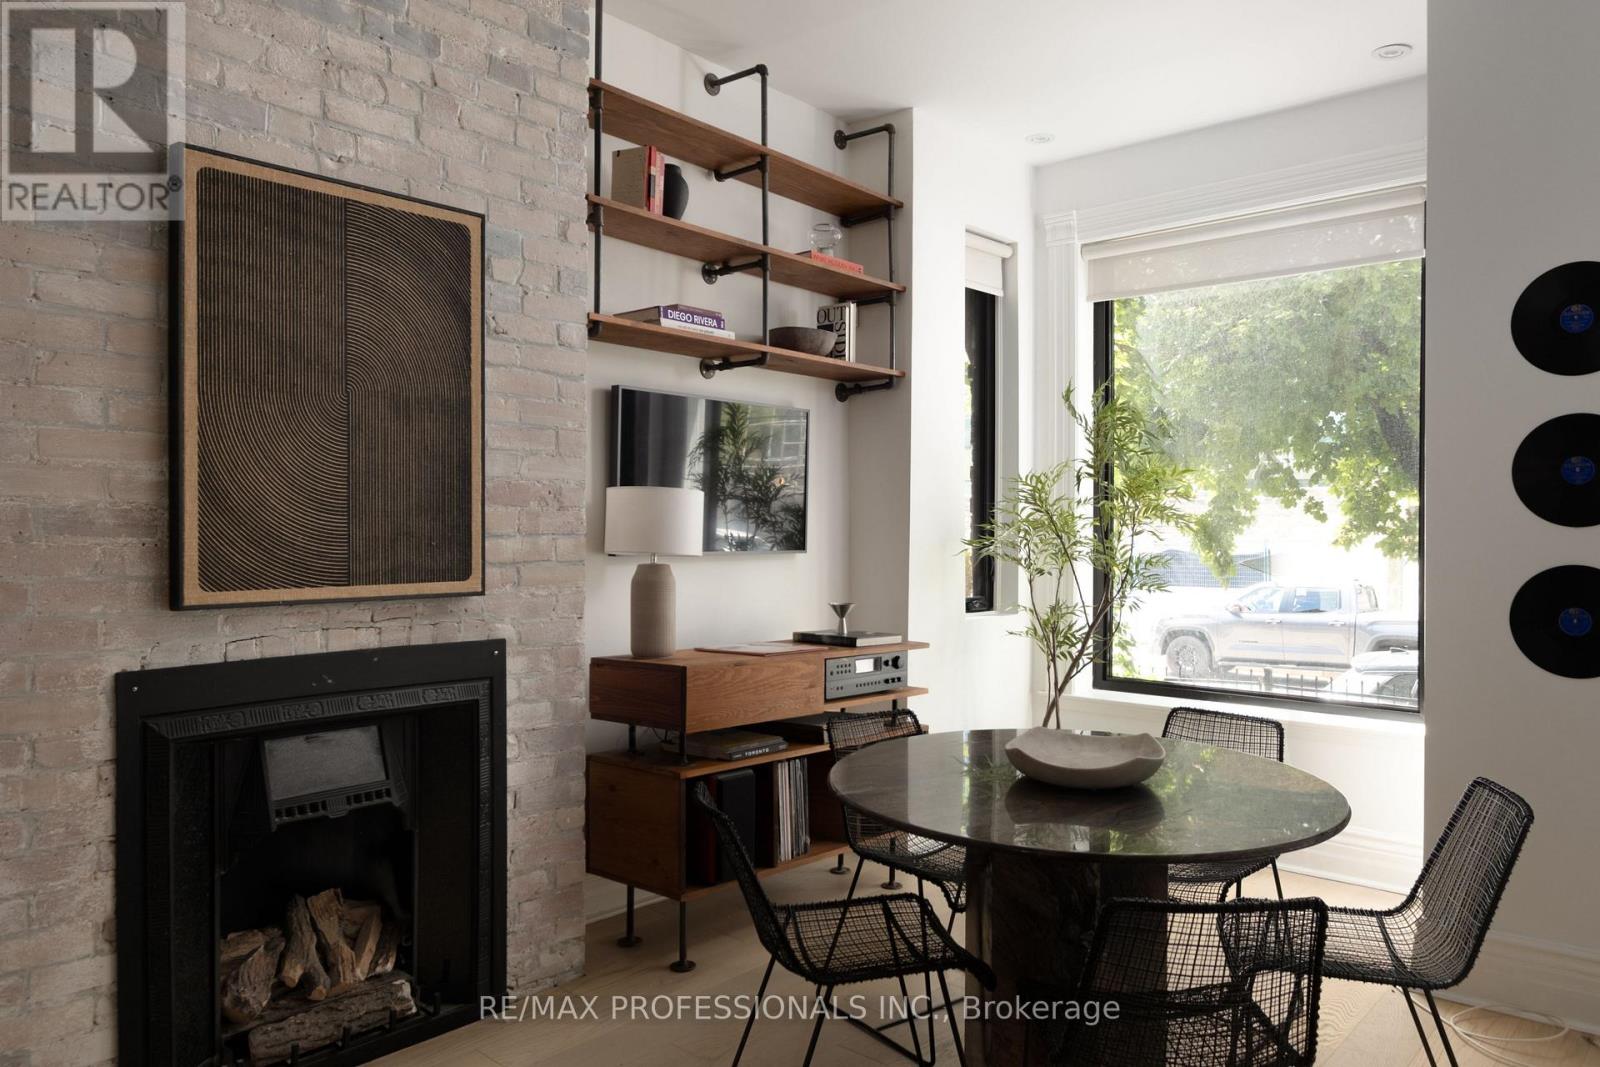
For sale
57 SHAW STREET
MLS® C13812502 · 0 days on market · Active
$1,599,000
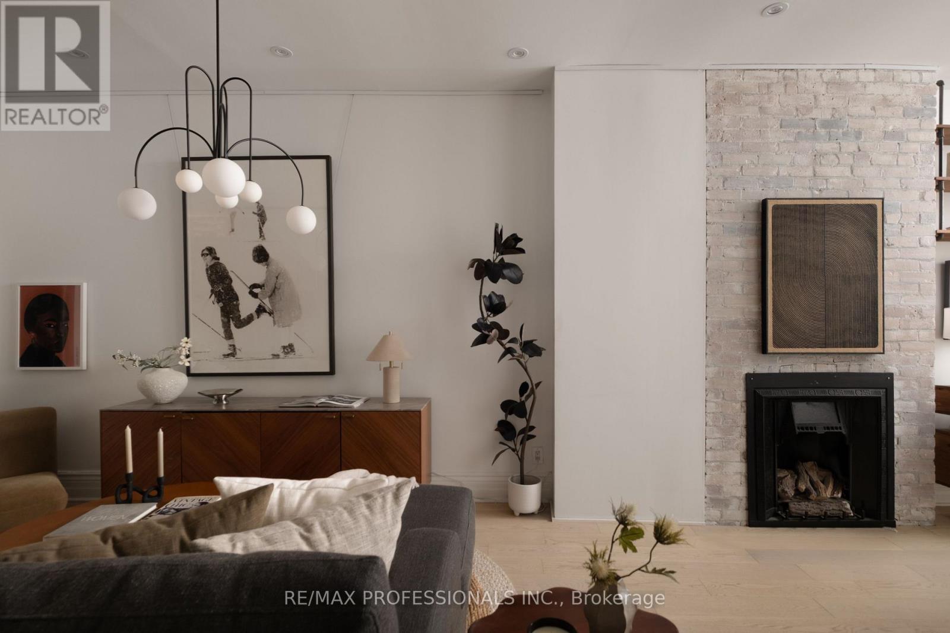
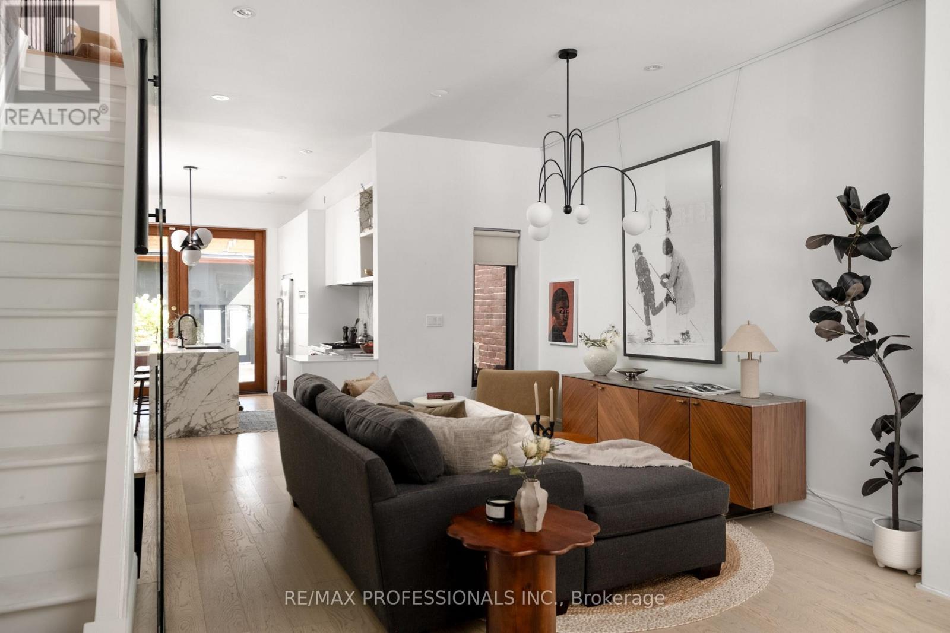
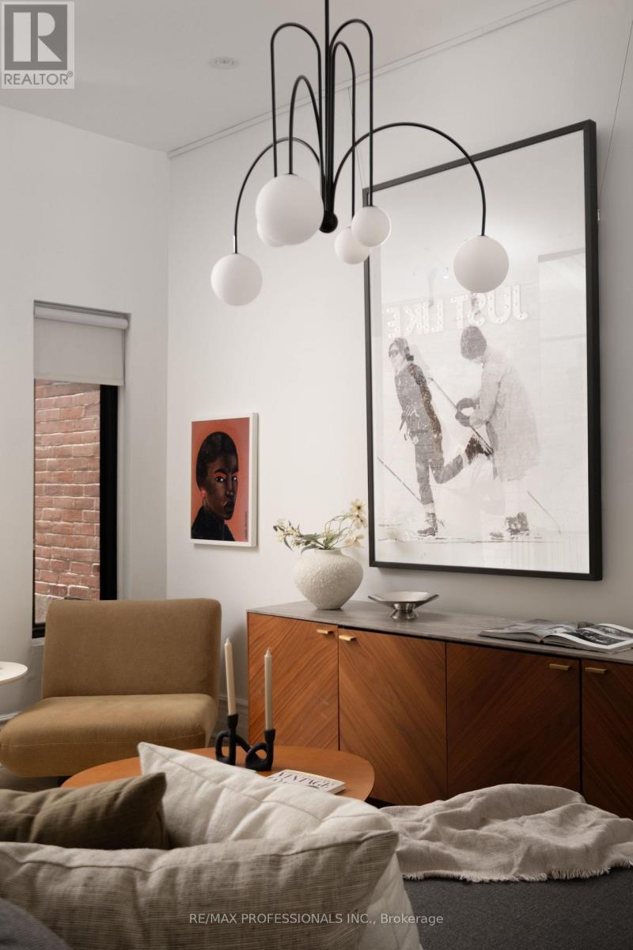
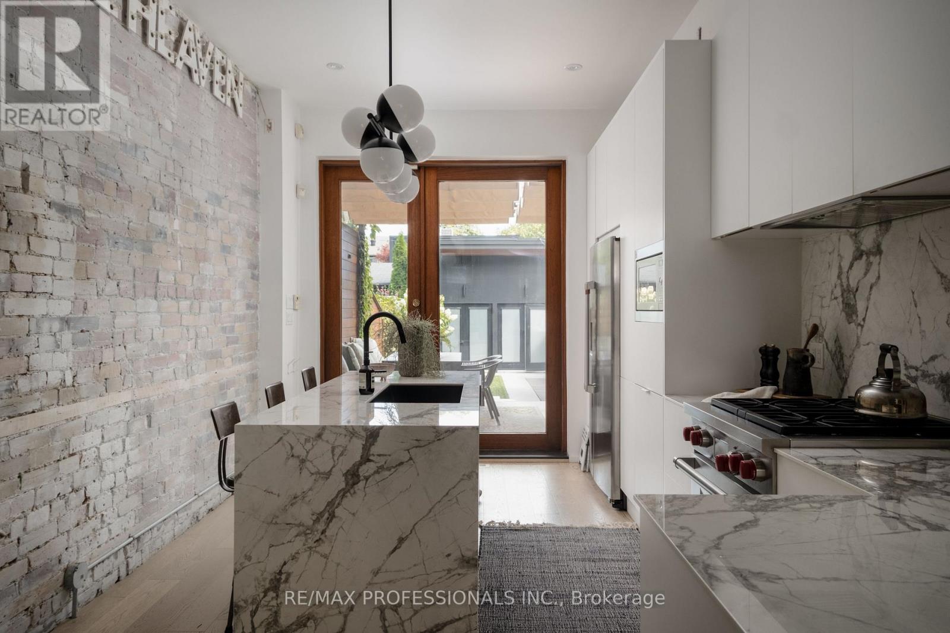
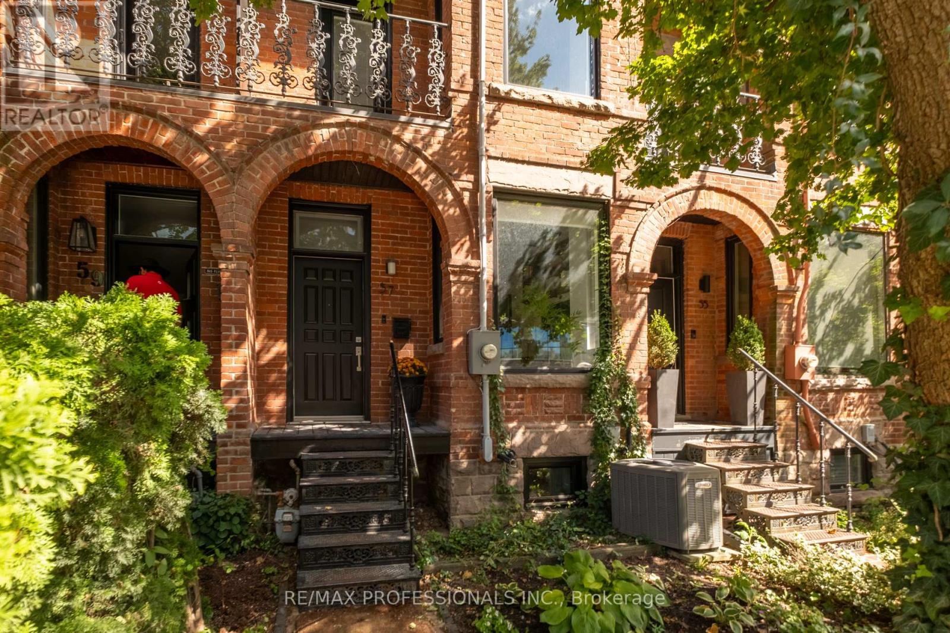
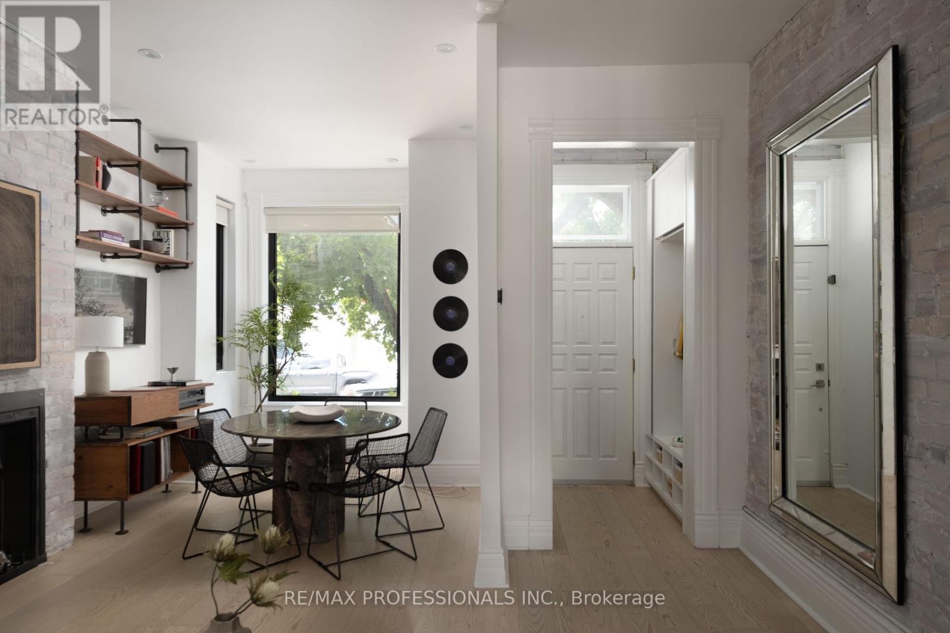
Inquire about this propertyWelcome to 57 Shaw, a beautifully restored red-brick Victorian with an exceptional connection to the outdoors. This 3+1 bedroom, 3-bathroom home blends original character with thoughtful design and custom details throughout, creating a home that feels both distinctive and genuinely livable. On the main floor, the well-designed kitchen is perfect for those who like to cook and entertain, with high-end appliances and a Wolf range. Outside, the private backyard is made for entertaining, with custom built-in seating and a table fireplace, alongside a recently built garage that doubles beautifully as a photography studio, complete with double skylights that fill the space with natural light. Maintenance-free landscaping means more time to enjoy it. The third-floor primary suite is a private retreat of its own, complete with ensuite, steam shower and a spectacular rooftop terrace overlooking the city, with an exceptional view of the CN Tower. The 2nd floor offers generous living space, 2 well-sized bedrooms and a large family bathroom, while the finished lower level adds a 4th bedroom with heated floors, a separate laundry room and a hidden speakeasy/wine closet space that is as fun as it is practical. And then the location - minutes to the Gardiner, Billy Bishop and Pearson, with Trinity Bellwoods, Queen West and Ossington all close enough to walk or bike. This is a home with real flexibility to grow with your family. A rare combination of design, privacy and real city living in one of Toronto's most sought-after neighbourhoods. (id:67193)
Kerrland Realty Group
Tell us when suits you. An agent from the team confirms the appointment — in person or by video, whichever you prefer.
 Kerri LuSales Representative · Team Leader(289) 971-1362
Estimate the monthly payment on this price. Adjust the down payment, rate and amortisation to see what changes.
Monthly payment
$7,252
Not included
Property tax, condo maintenance fees and home insurance are paid separately and are not part of this payment. Budget for them alongside it.
CMHC premium schedule as of 2026-08-18. Estimate only — not financial advice. Actual payments, insurance premiums and approval depend on your lender.
Land Transfer Tax — pre-filled with this price.

Neighbourhoods
Canada's largest city — condos, family homes, and everything between, across dozens of distinct neighbourhoods.
ExploreListed by RE/MAX PROFESSIONALS INC.. The information contained on this site is based in whole or in part on information that is provided by members of The Canadian Real Estate Association, who are responsible for its accuracy. CREA reproduces and distributes this information as a service for its members and assumes no responsibility for its accuracy.

This website is operated by a brokerage or salesperson who is a member of The Canadian Real Estate Association.
Kerrland Realty Group
Kerrland Realty Group is committed to delivering a seamless and elevated real estate experience through local expertise, skilled negotiation, and tailored strategies designed around each client's unique goals.
| Room | Level | Dimensions |
|---|---|---|
| Living room | Ground level | 9.08 x 4.48 |
| Kitchen | Ground level | 4.87 x 3.24 |
| Bedroom 2 | Second level | 5.04 x 4.52 |
| Bedroom 3 | Second level | 3.52 x 2.87 |
| Primary Bedroom | Third level | 7.8 x 4.57 |
| Bedroom 4 | Lower level | 4.21 x 3.29 |