 For sale27 photos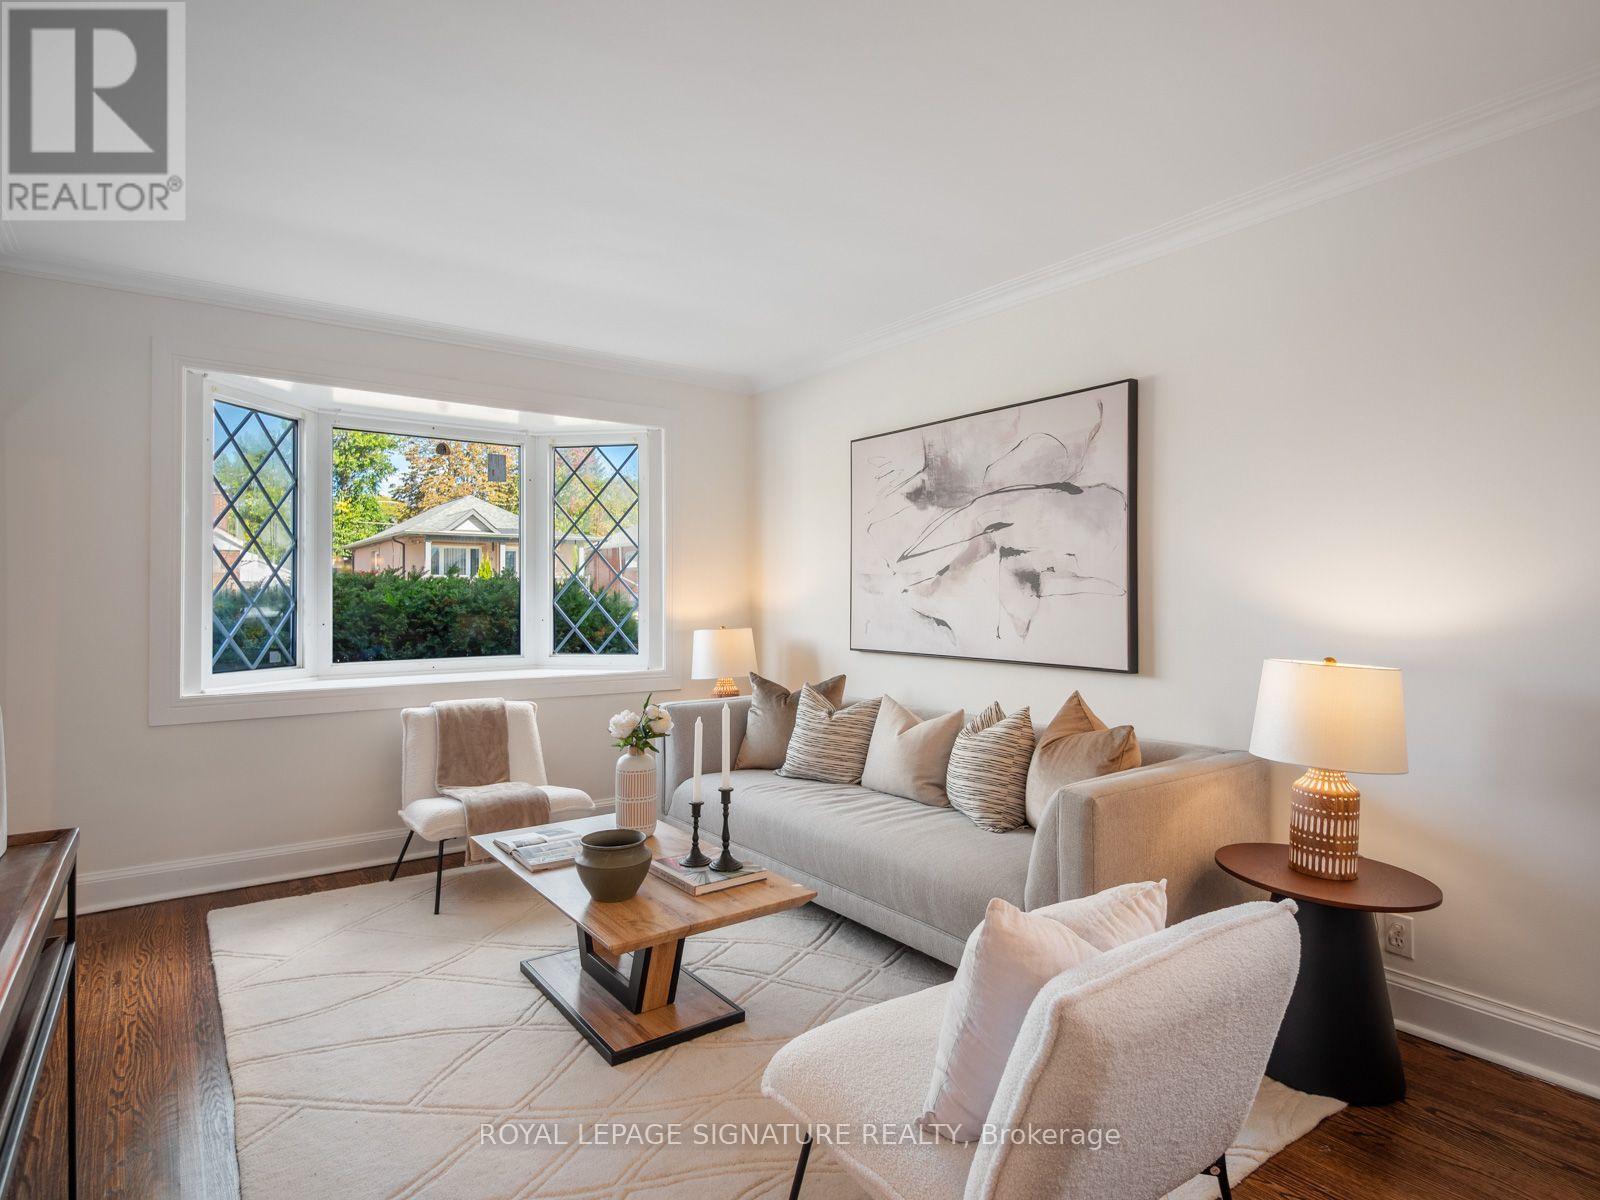
For sale
57 YARDLEY AVENUE
MLS® E14081852 · 0 days on market · Active
$880,000
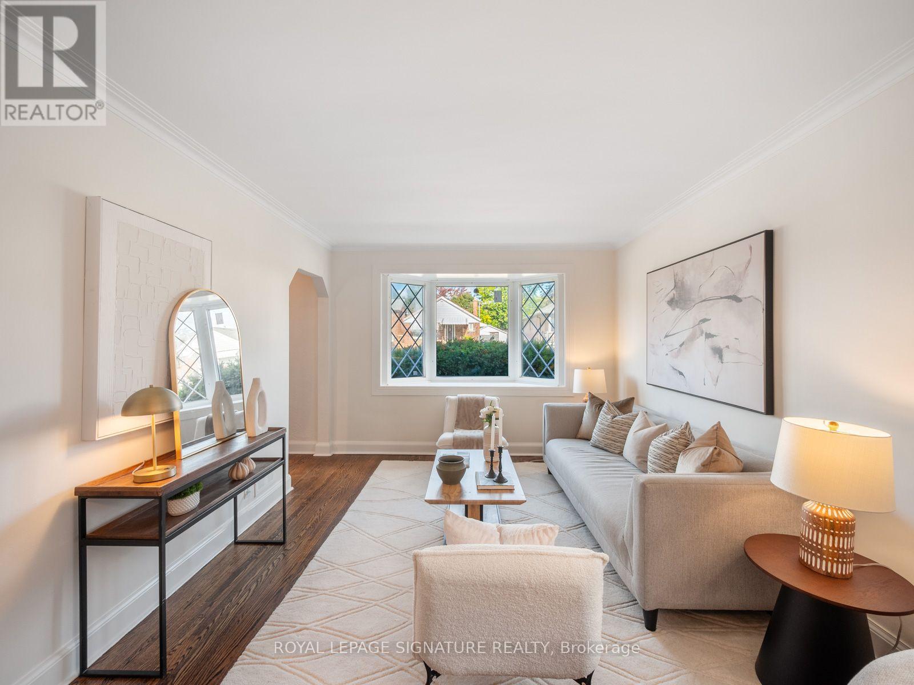
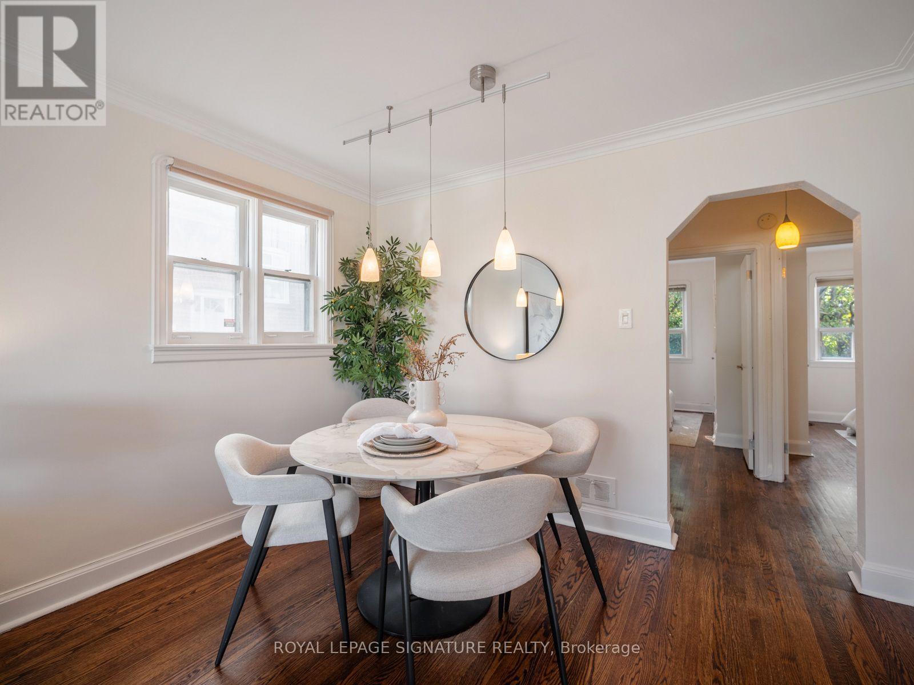
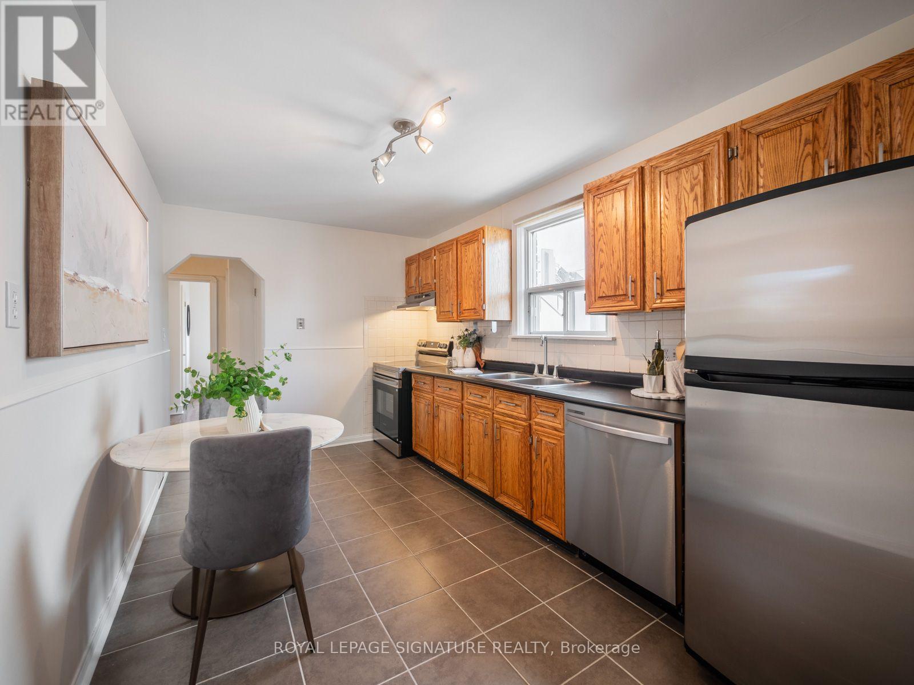
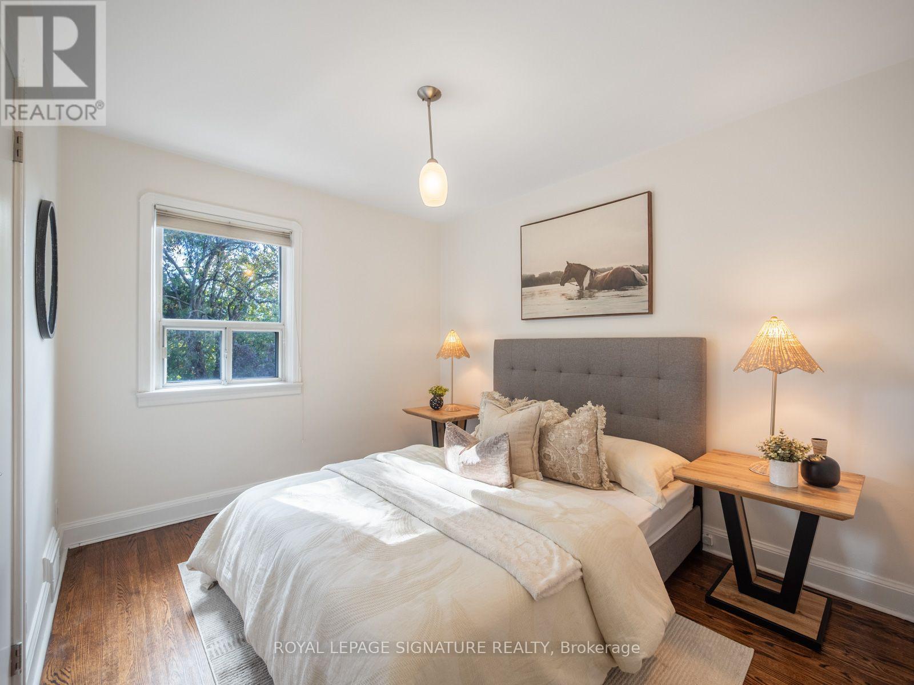
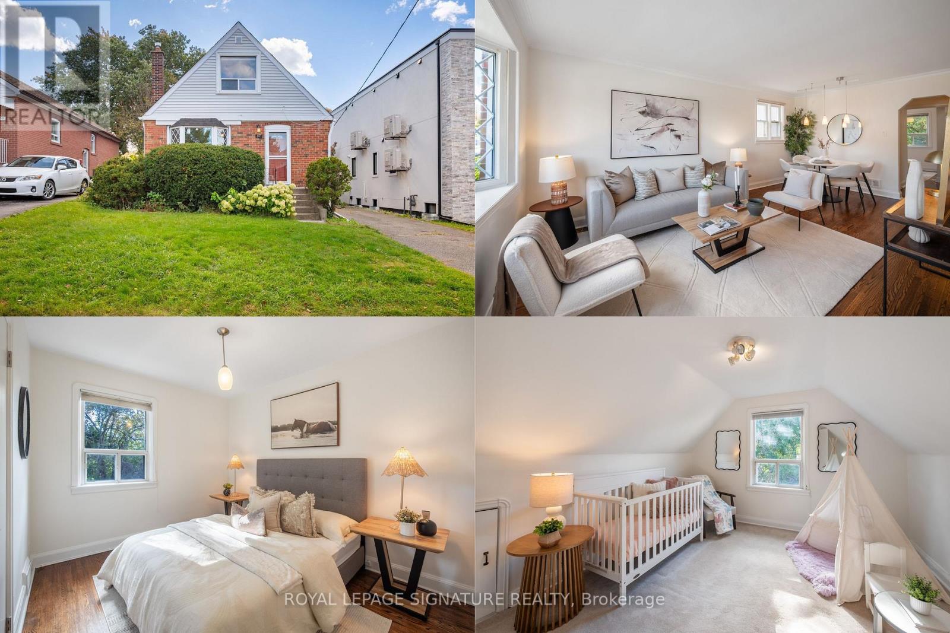
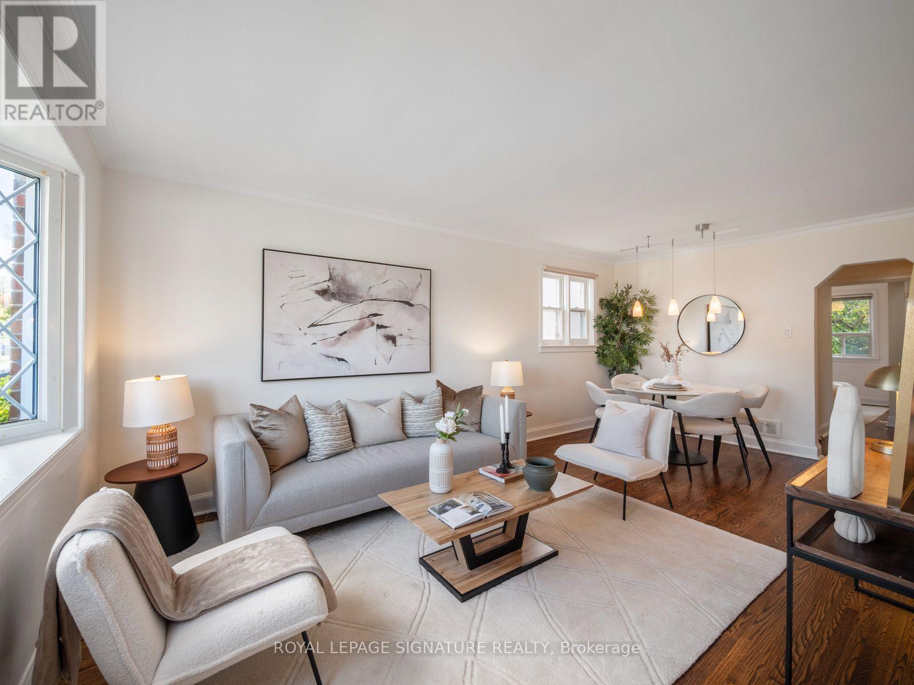
Inquire about this propertyJust imagine: four bedrooms, so everyone finally has a room of their own. In O'Connor-Parkview,where most homes offer two or three, that's a rare find. Set on a 40 x 100 ft lot, this owner-occupied home has been proudly cared for over the years by its owners, and it shows.There's 1,275 sq ft above grade, two full bathrooms, and a primary bedroom with a walk-in closet. Fresh paint runs throughout, and mornings start in a kitchen with a brand-new stainless steel dishwasher, stove and range hood. Downstairs, a huge unfinished basement with a separate entrance is waiting for your vision: a rec room for movie nights, a home office, space for extended family or future income potential. Step outside to a private backyard surrounded by mature trees, perfect for summer barbecues and quiet coffee mornings, with parking for four cars on the driveway. Weekends mean parks and playgrounds a short walk away, and bike rides and runs along Taylor Creek Park's trails. Schools are close by, local shops line O'Connor Drive and St. Clair Avenue East, and the Danforth is minutes away. When it's time to commute, a bus at the corner connects to the subway, DVP and the new Eglinton Crosstown close at hand. This is where your family's best memories are waiting to be made. (id:67193)
| Room | Level | Dimensions |
|---|---|---|
| Living room | Ground level | 3.38 x 3.96 |
| Kitchen | Ground level | 2.74 x 4.57 |
| Bedroom | Ground level | 3.2 x 3.4 |
| Bedroom 2 | Ground level | 2.95 x 3.4 |
| Bedroom 3 | Second level | 3.45 x 3.94 |
| Bedroom 4 | Second level | 3.43 x 3.51 |
| Study | Second level | 2.36 x 1.78 |
Kerrland Realty Group
Tell us when suits you. An agent from the team confirms the appointment — in person or by video, whichever you prefer.
 Kerri LuSales Representative · Team Leader(289) 971-1362
Estimate the monthly payment on this price. Adjust the down payment, rate and amortisation to see what changes.
Monthly payment
$4,254
Not included
Property tax, condo maintenance fees and home insurance are paid separately and are not part of this payment. Budget for them alongside it.
CMHC premium schedule as of 2026-08-18. Estimate only — not financial advice. Actual payments, insurance premiums and approval depend on your lender.
Land Transfer Tax — pre-filled with this price.

Neighbourhoods
Canada's largest city — condos, family homes, and everything between, across dozens of distinct neighbourhoods.
ExploreListed by ROYAL LEPAGE SIGNATURE REALTY. The information contained on this site is based in whole or in part on information that is provided by members of The Canadian Real Estate Association, who are responsible for its accuracy. CREA reproduces and distributes this information as a service for its members and assumes no responsibility for its accuracy.

This website is operated by a brokerage or salesperson who is a member of The Canadian Real Estate Association.
Kerrland Realty Group
Kerrland Realty Group is committed to delivering a seamless and elevated real estate experience through local expertise, skilled negotiation, and tailored strategies designed around each client's unique goals.