 For sale38 photos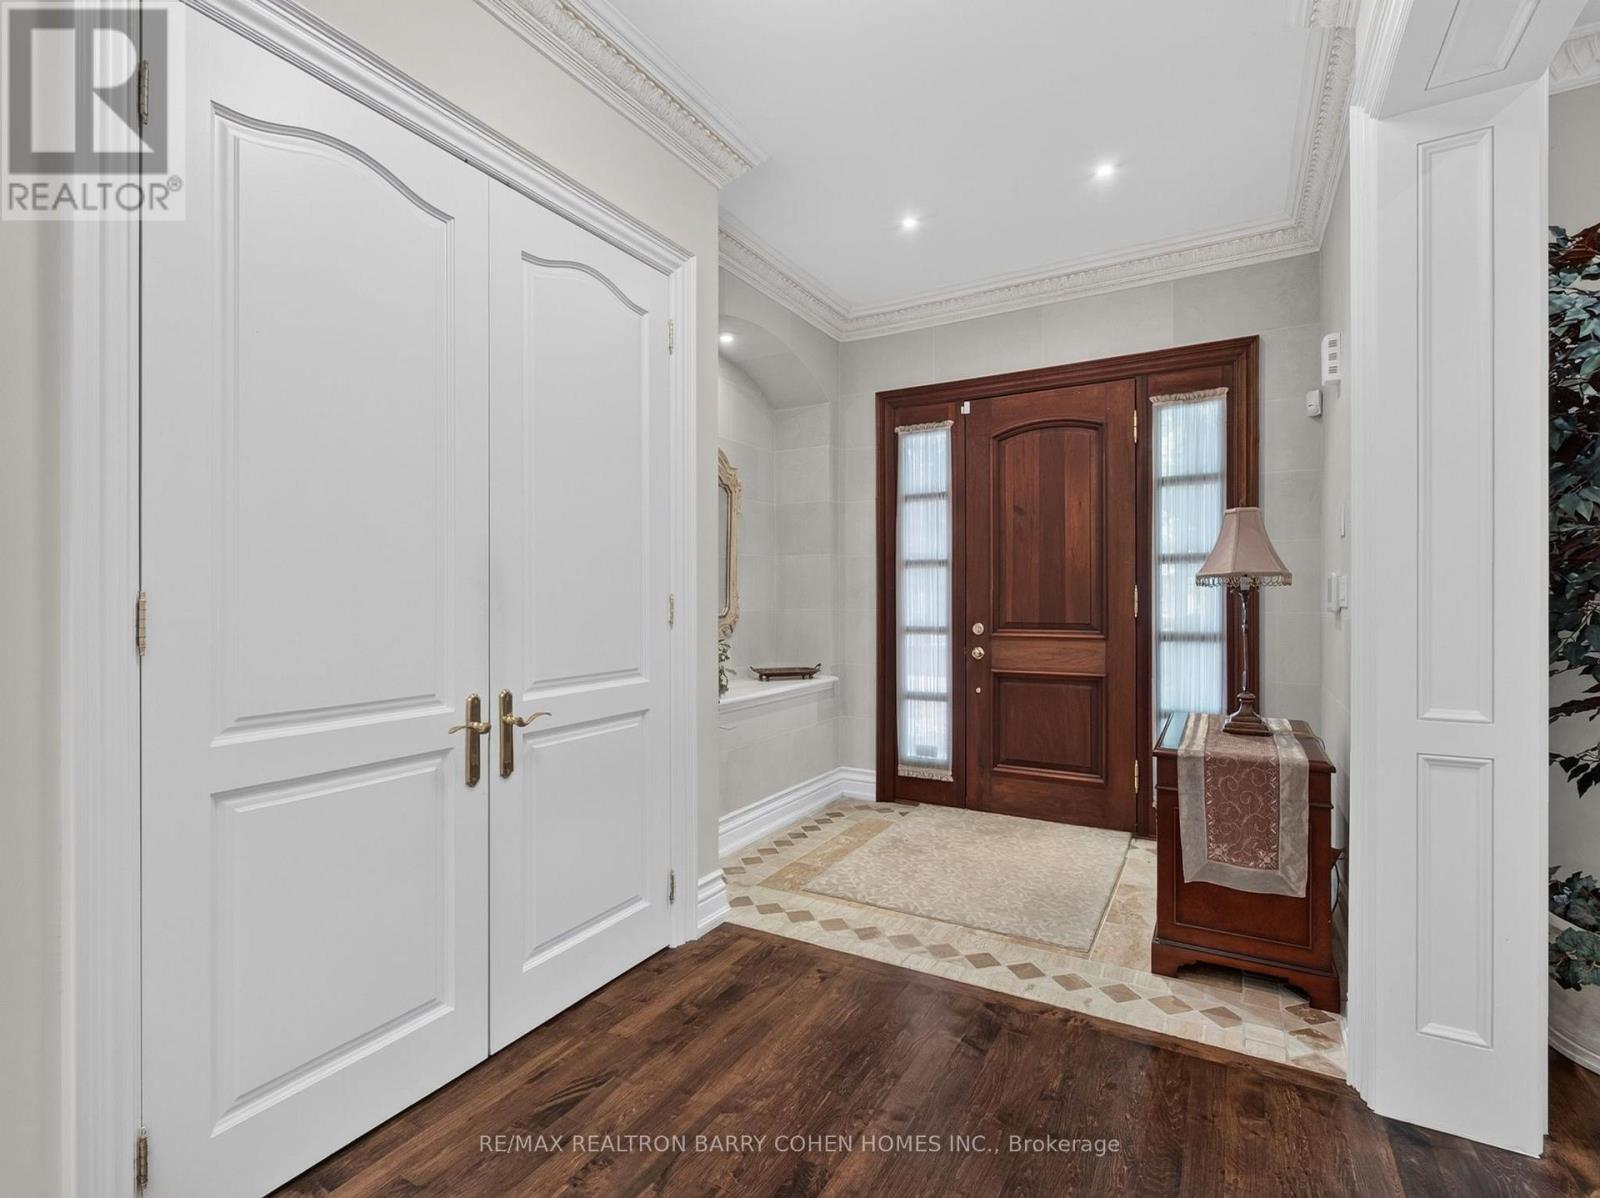
For sale
57 YORKMINSTER ROAD
MLS® C13584976 · 57 days on market · Active
$3,980,000
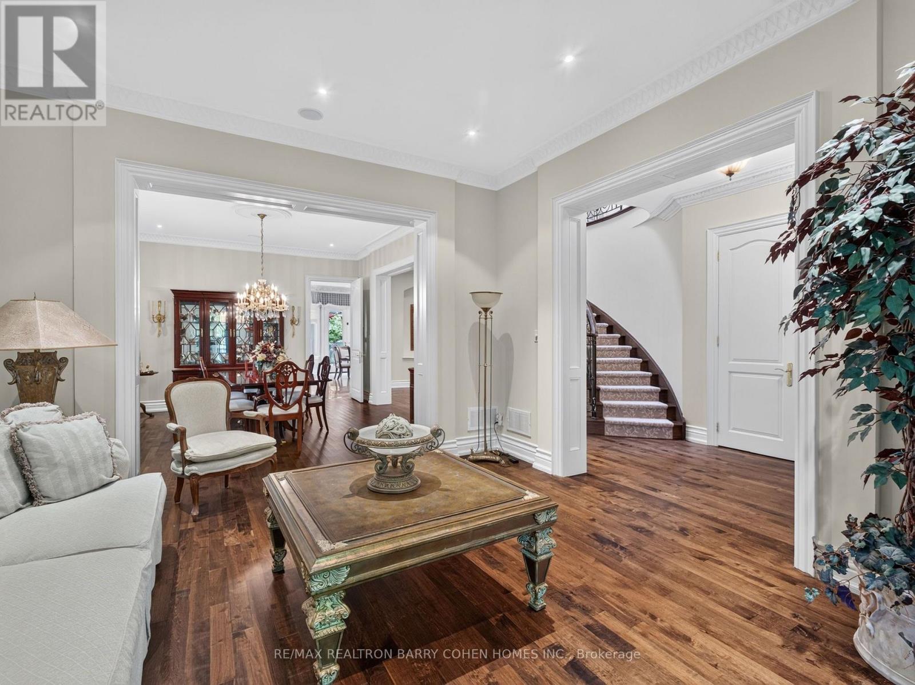
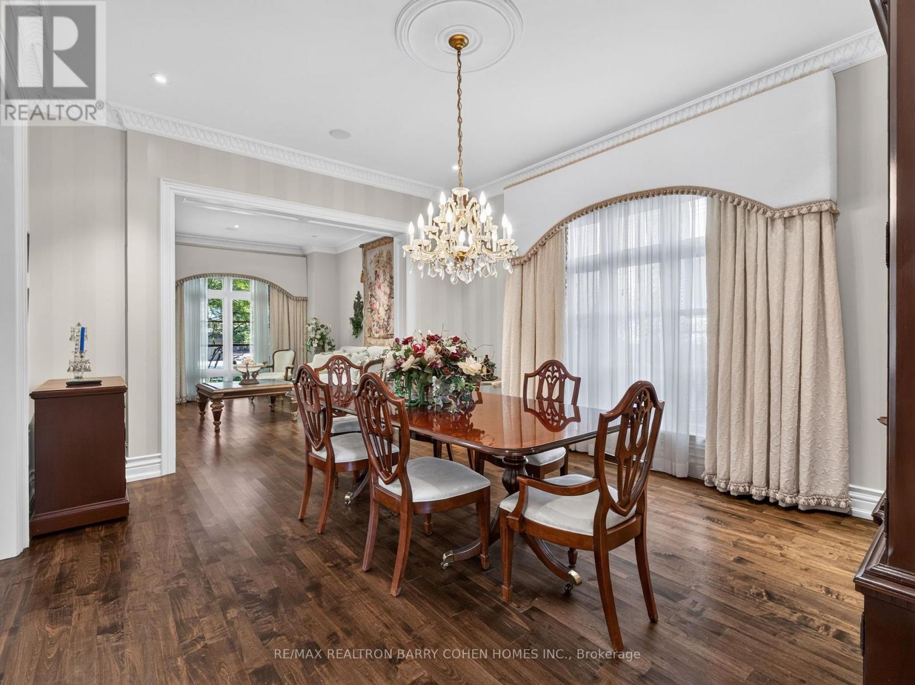
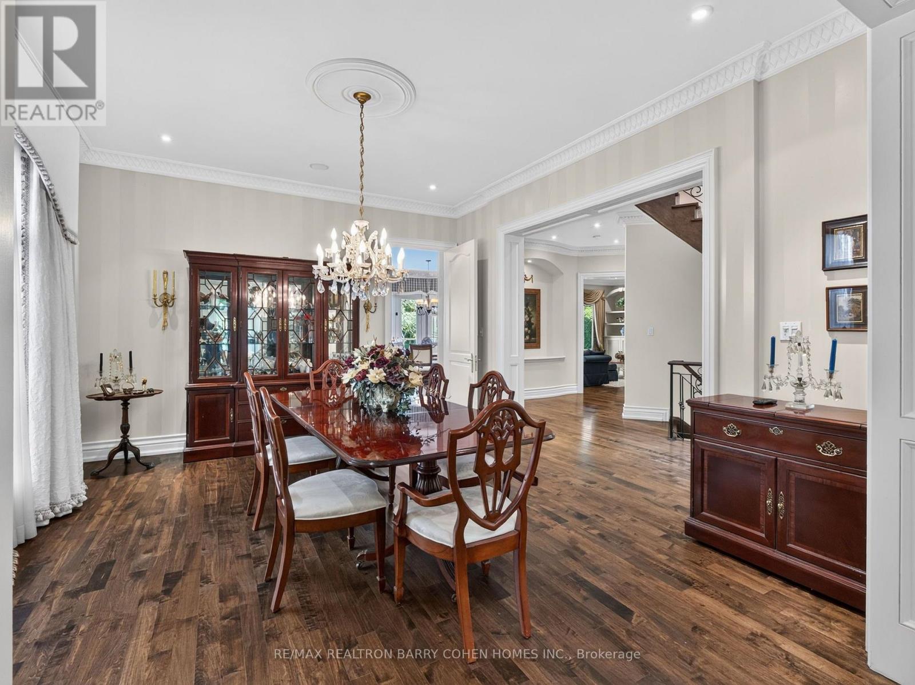
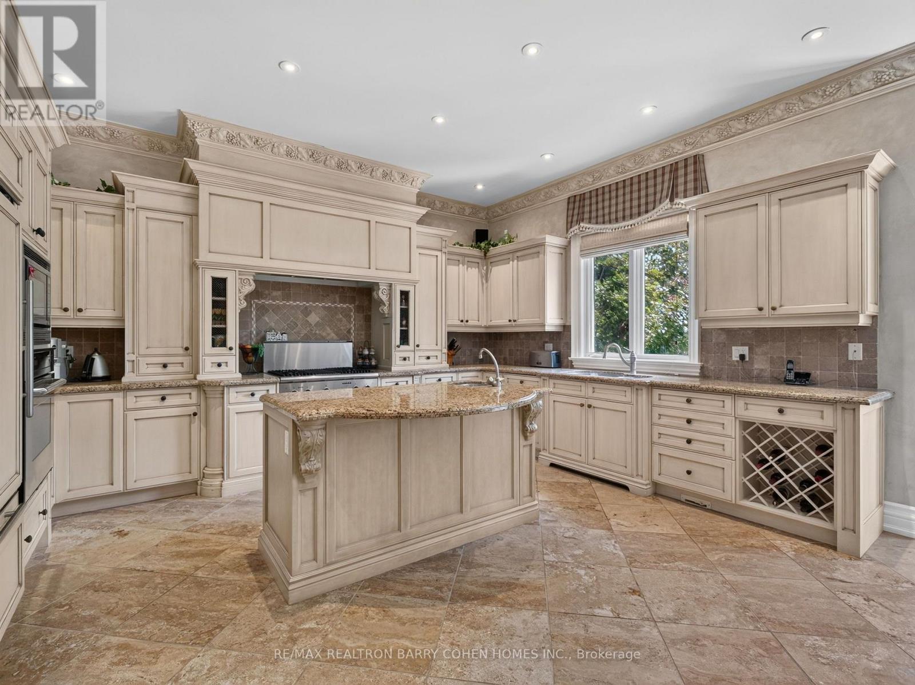
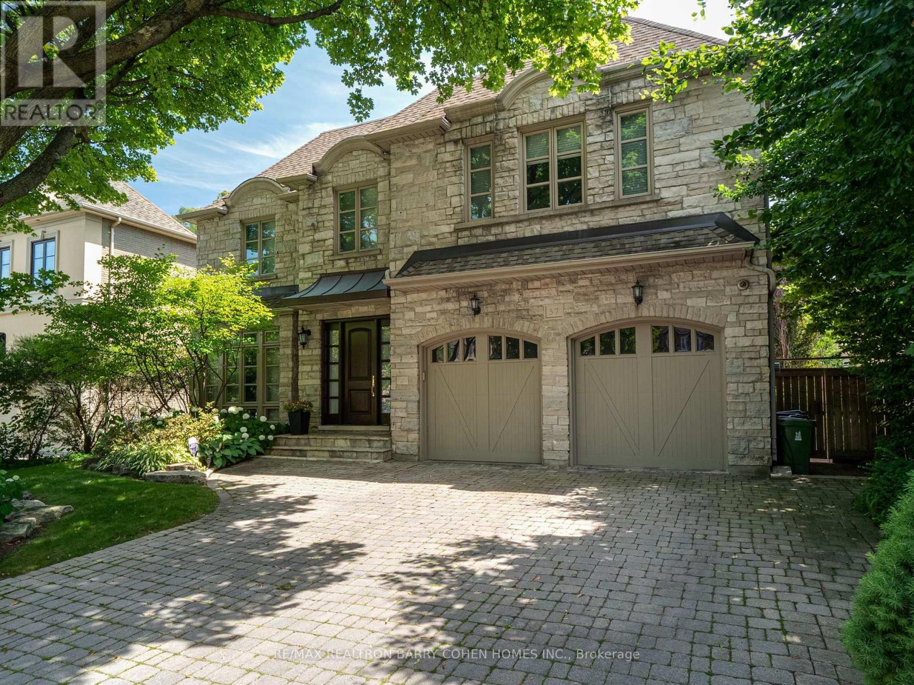
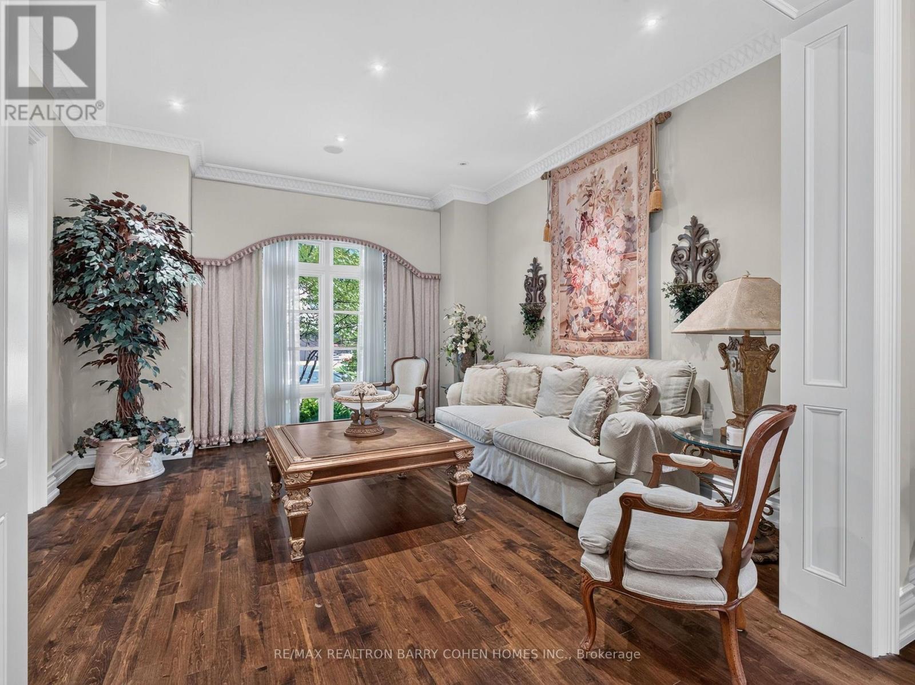
Inquire about this propertyRostek Built! Custom Residence Of The Highest Quality And Luxury Appointments. Offering Over 6,500 Sq. Ft. Of Finished Living Space On A Beautifully Landscaped South Lot With A Private Resort-Style Backyard. Designed For Both Everyday Living And Entertaining. This Residence Features Spacious Principal Rooms, Quality Craftsmanship And Timeless Finishes Throughout. A Grand Foyer With A Sweeping Staircase Welcomes You Into Elegant Formal Living And Dining Rooms, A Richly Panelled Main Floor Office, And A Spacious Family Room With Custom Cabinetry And A Gas Fireplace. The Chef's Kitchen Is Appointed With Custom Cabinetry, Granite Countertops, Premium Appliances, A Centre Island, And A Bright Breakfast Area With Walkout To The Backyard. The Second Floor Offers Four Generous Bedrooms, Including A Luxurious Primary Suite With Vaulted Ceilings, Oversized Walk-In Closets, And A Spa-Inspired 5-Piece Ensuite. A Large Second-Floor Laundry Room Adds Everyday Convenience. The Finished Lower Level Extends The Living Space With A Recreation Room, Games Area, Wet Bar, Exercise Room, Additional Bedroom, Full Bathroom, Abundant Storage And A Walk-Up To The Backyard, Making It Ideal For Entertaining Or Extended Family. The Backyard Is A True Highlight, Featuring A Heated In-Ground Pool With Adjoining Spa, Expansive Stone Patio, Entertaining Deck With Retractable Awning, Cabana, And Mature Landscaping That Creates Exceptional Privacy. Additional Features Include A Double Car Garage, Hardwood Flooring, Detailed Millwork, Crown Mouldings, Multiple Fireplaces, And Generously Proportioned Rooms Throughout. A Rare Opportunity To Own A Meticulously Maintained Family Home Offering Outstanding Space, Functionality And An Exceptional Outdoor Setting. (id:67193)
Kerrland Realty Group
Tell us when suits you. An agent from the team confirms the appointment — in person or by video, whichever you prefer.
 Kerri LuSales Representative · Team Leader(289) 971-1362
Estimate the monthly payment on this price. Adjust the down payment, rate and amortisation to see what changes.
Monthly payment
$18,050
Not included
Property tax, condo maintenance fees and home insurance are paid separately and are not part of this payment. Budget for them alongside it.
CMHC premium schedule as of 2026-08-18. Estimate only — not financial advice. Actual payments, insurance premiums and approval depend on your lender.
Land Transfer Tax — pre-filled with this price.

Neighbourhoods
Canada's largest city — condos, family homes, and everything between, across dozens of distinct neighbourhoods.
ExploreListed by RE/MAX REALTRON BARRY COHEN HOMES INC.. The information contained on this site is based in whole or in part on information that is provided by members of The Canadian Real Estate Association, who are responsible for its accuracy. CREA reproduces and distributes this information as a service for its members and assumes no responsibility for its accuracy.

This website is operated by a brokerage or salesperson who is a member of The Canadian Real Estate Association.
Kerrland Realty Group
Kerrland Realty Group is committed to delivering a seamless and elevated real estate experience through local expertise, skilled negotiation, and tailored strategies designed around each client's unique goals.
| Room | Level | Dimensions |
|---|---|---|
| Foyer | Main level | 4.04 x 2.95 |
| Bedroom 4 | Second level | 4.67 x 3.81 |
| Recreational, Games room | Lower level | 5.77 x 4.6 |
| Bedroom 5 | Lower level | 4.22 x 3 |
| Living room | Main level | 4.57 x 4.24 |
| Exercise room | Lower level | 4.22 x 3.33 |
| Dining room | Main level | 4.85 x 4.24 |
| Kitchen | Main level | 5.03 x 4.14 |
| Eating area | Main level | 4.6 x 3.33 |
| Family room | Main level | 5.82 x 4.78 |
| Library | Main level | 3.05 x 3.02 |
| Primary Bedroom | Second level | 5.18 x 5.13 |
| Bedroom 2 | Second level | 4.72 x 4.06 |
| Bedroom 3 | Second level | 5.03 x 4.57 |