 For sale44 photos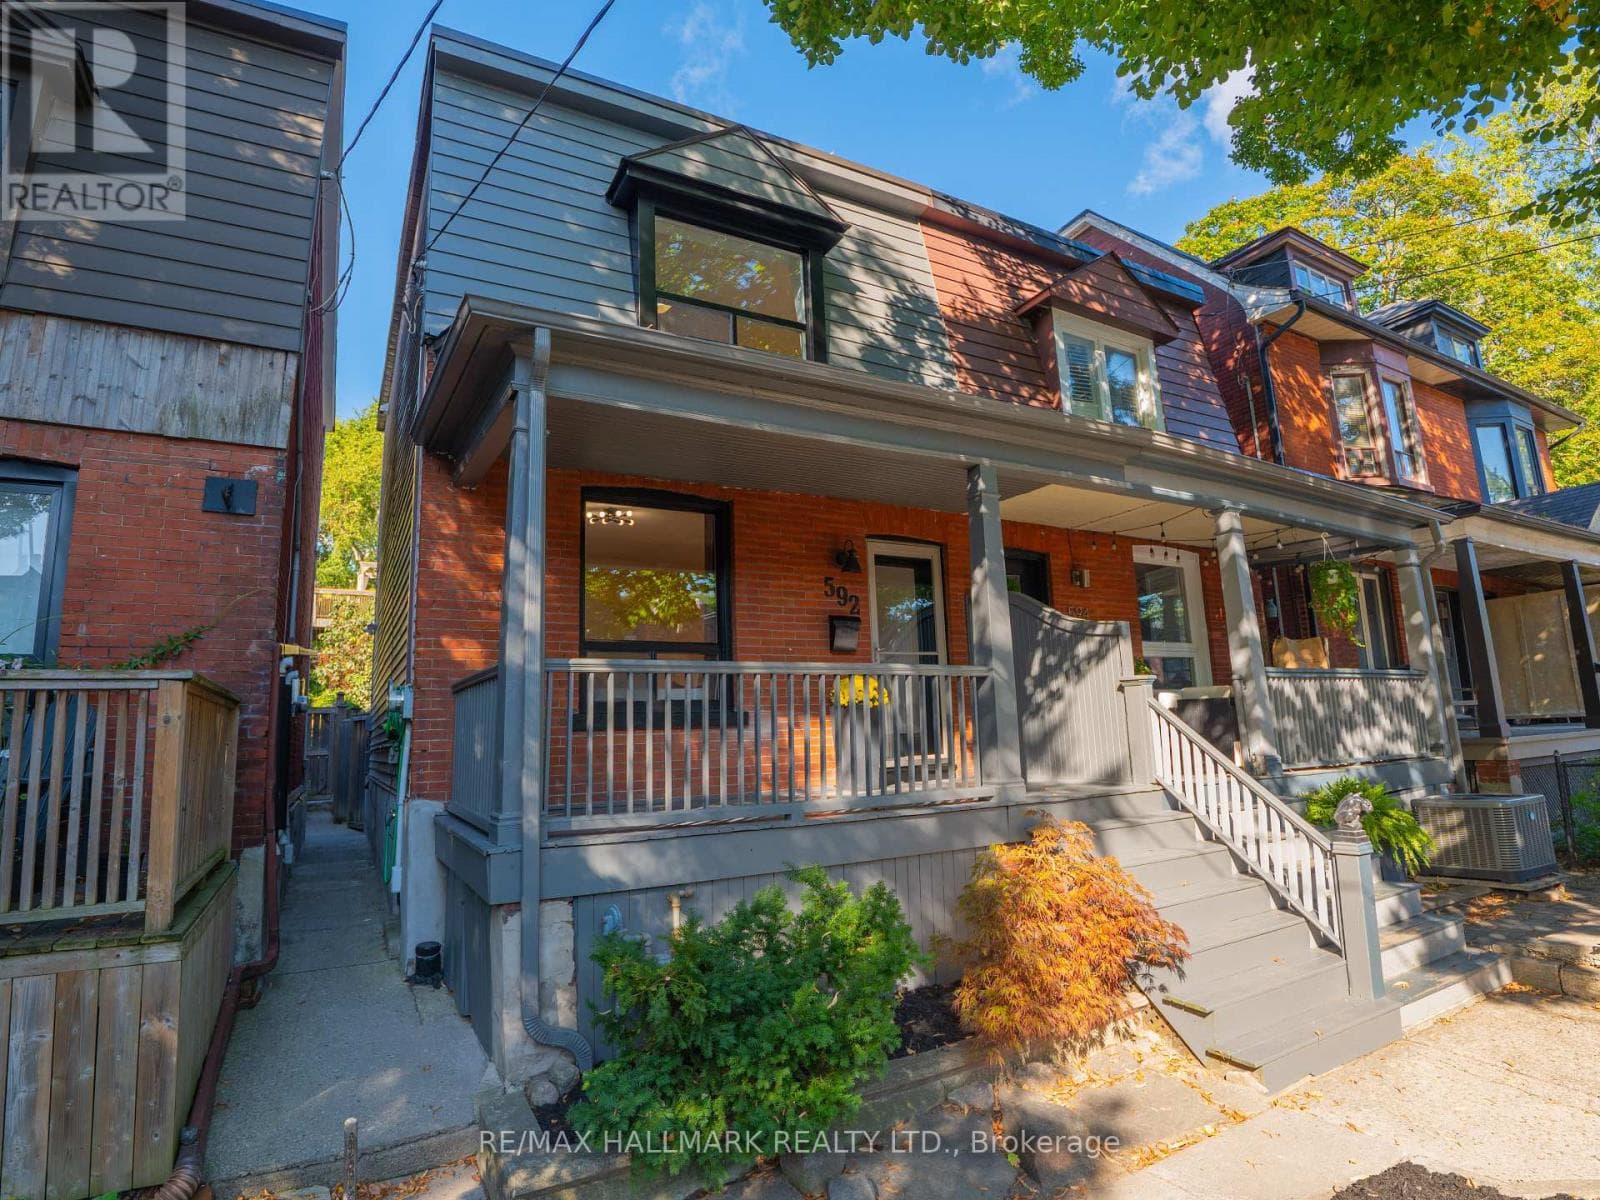

For sale
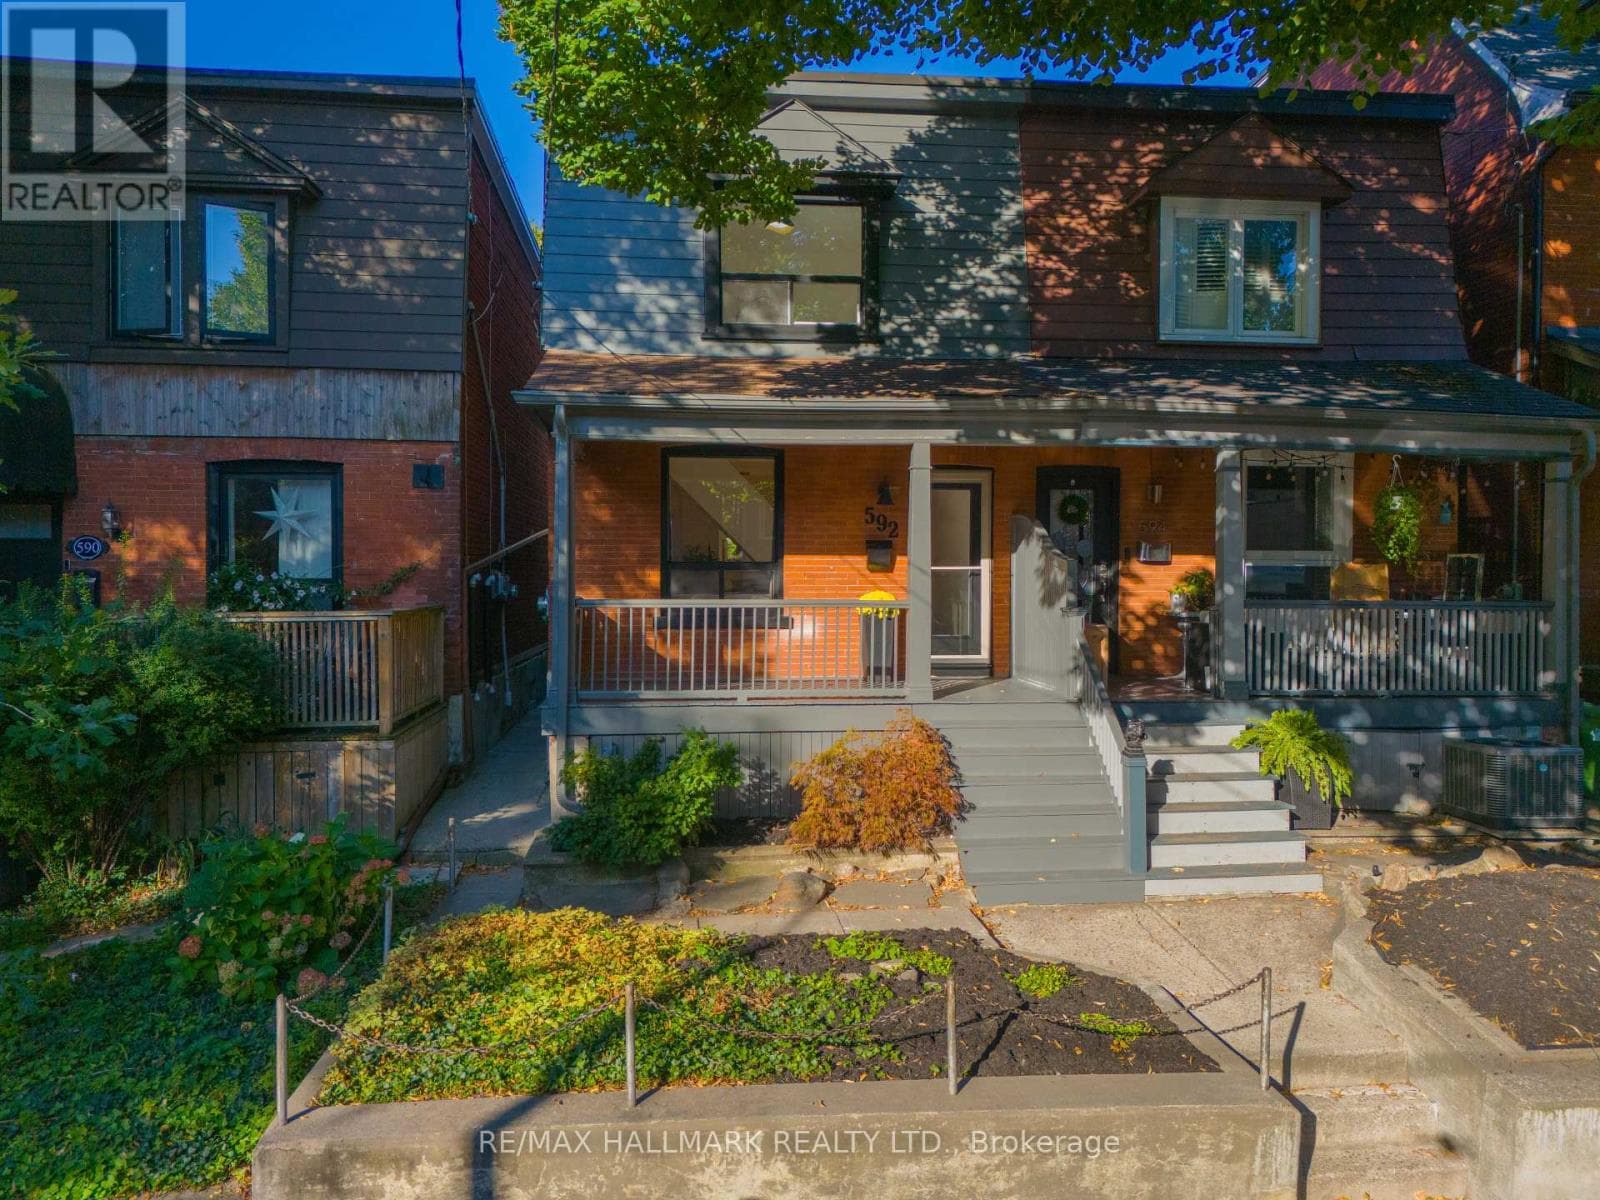
592 LOGAN AVENUE
MLS® E13786744 · 0 days on market · Active
$949,000
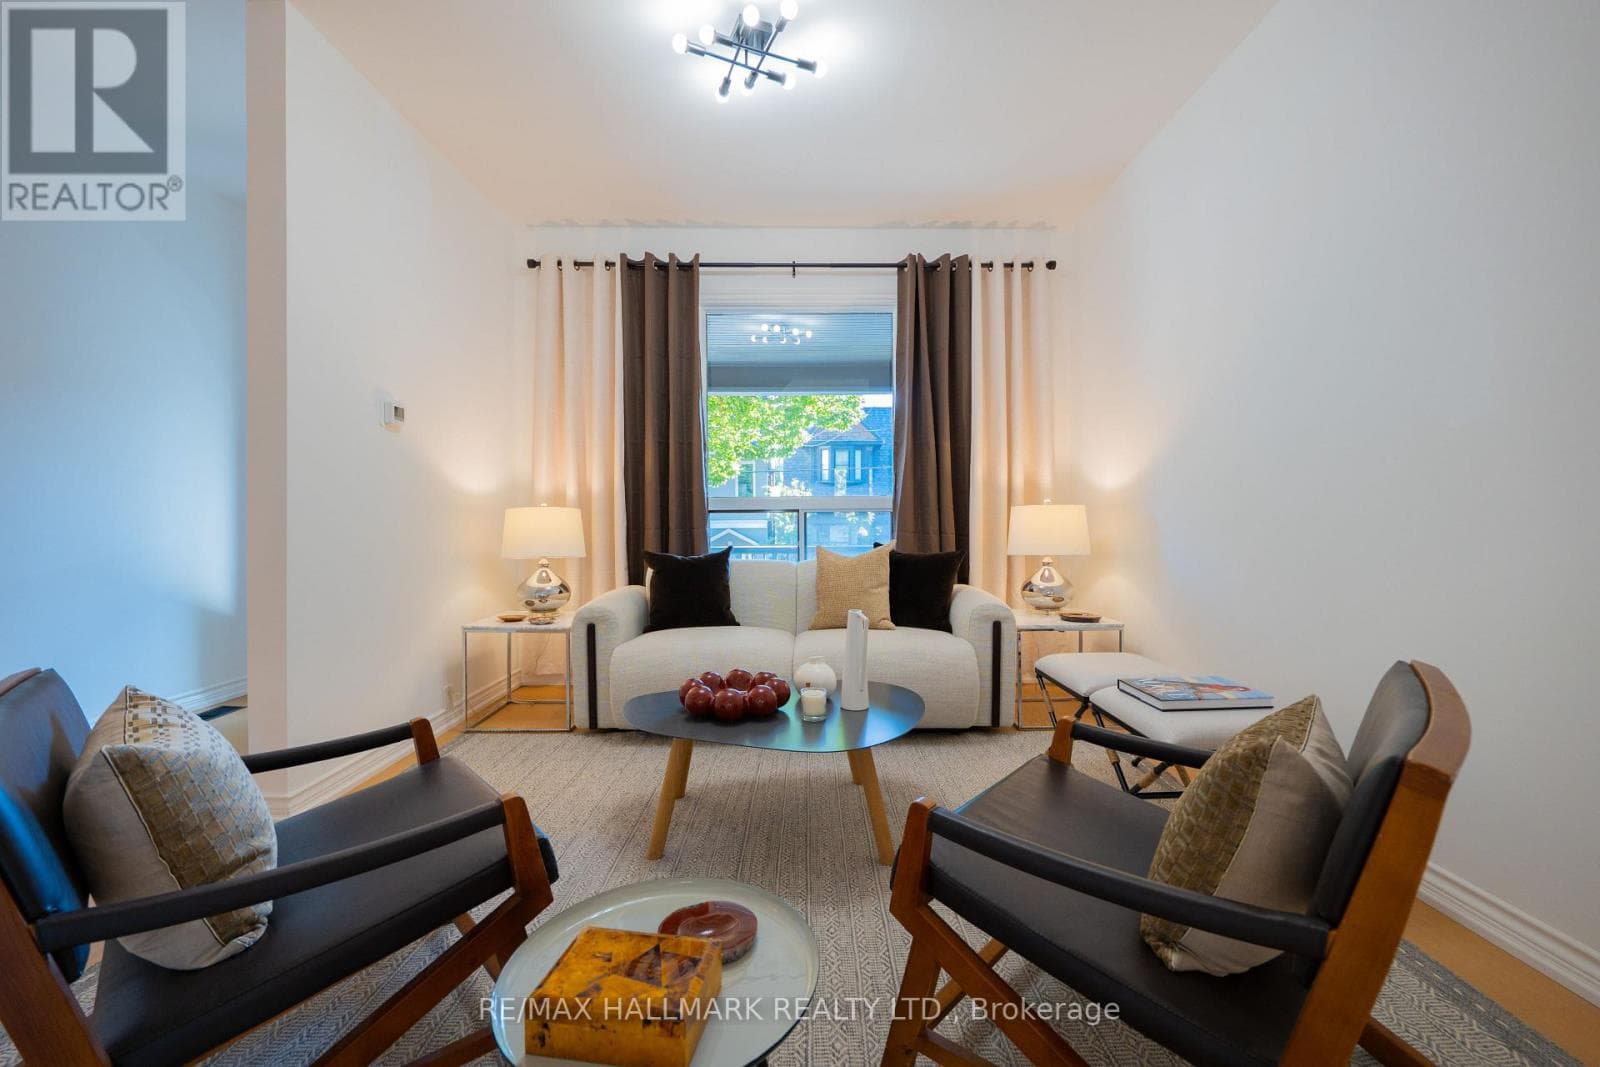
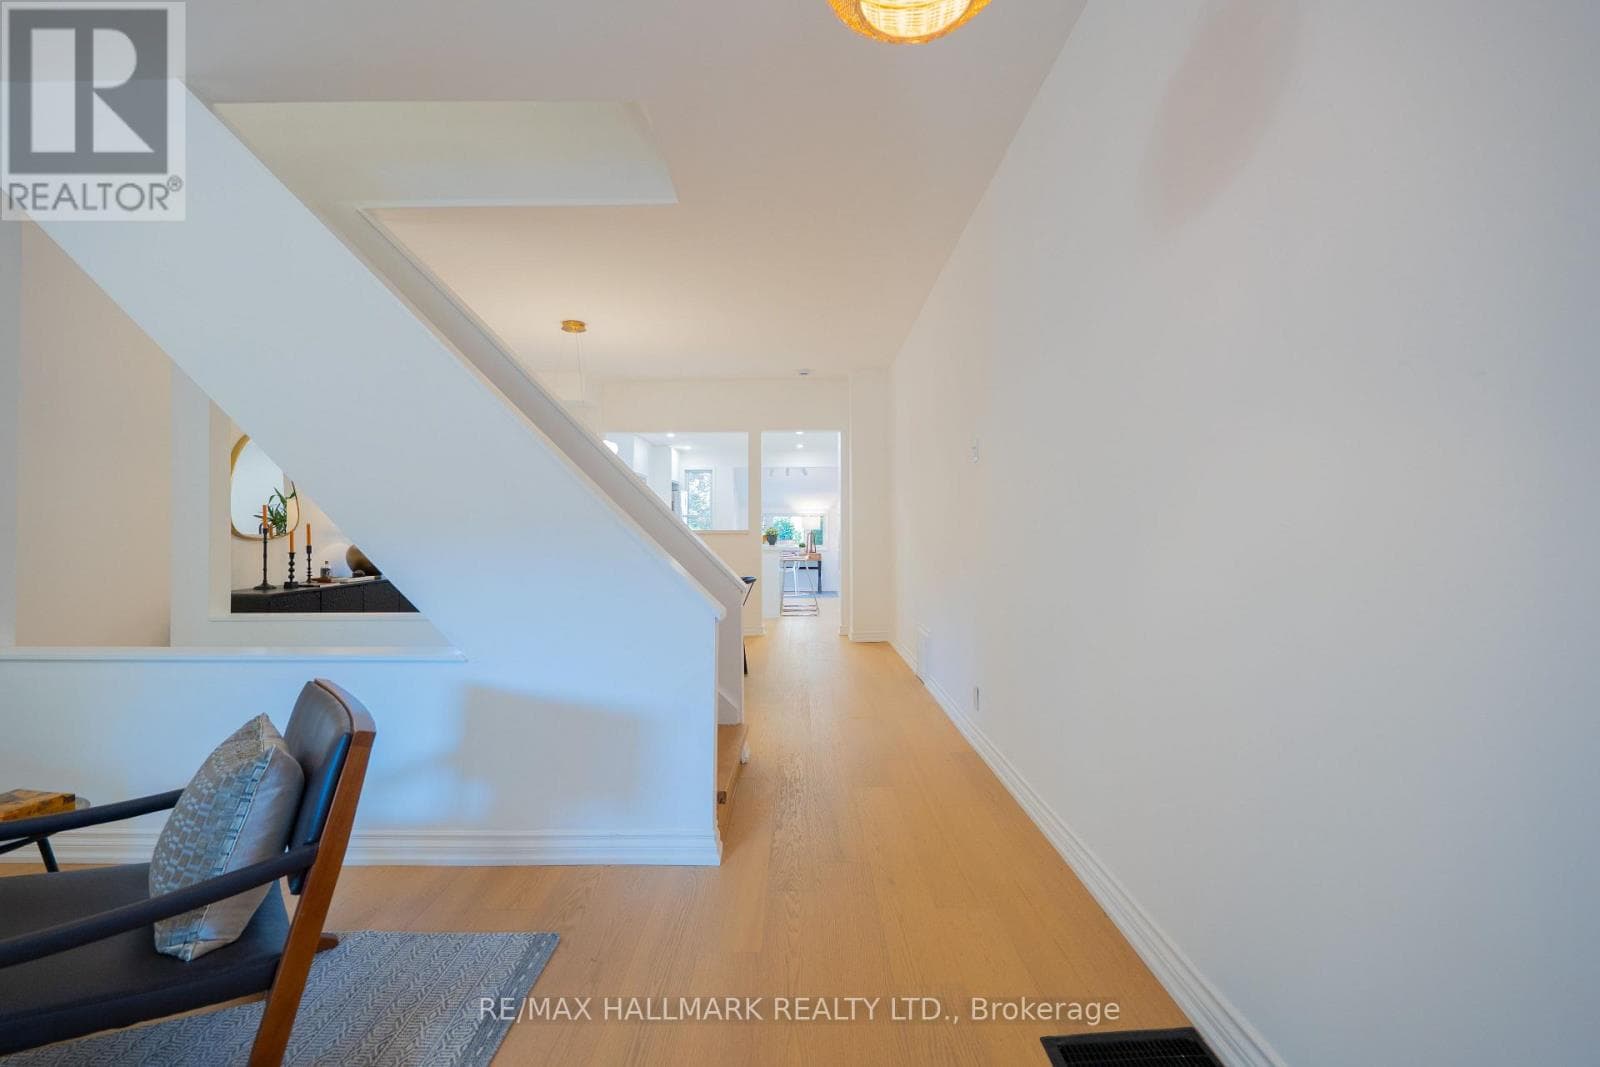
Inquire about this propertyTHERE'S SOMETHING ABOUT 592 LOGAN AVE. Maybe it's the way sunlight pours through the windows, or the quiet garden out back. Maybe it's knowing that some of the best parts of Riverdale are quite literally outside your door. Whatever it is, this house gets you. Mornings begin with coffee at Riverdale Perk before wandering over to Withrow Park. Saturdays mean the Farmers' Market, neighbours bumping into neighbours and that unmistakable sense of community Riverdale does so well. Your dog will quickly learn the route to the park - perhaps with a detour to Knick Knack Paddywhack for a treat. Evenings? Dinner along Gerrard or Queen, a stroll through the neighbourhood, or one of those spectacular sunsets from Riverdale Park. Then you get to come home. And what a home it is. Natural light finds every corner. New white oak floors bring warmth throughout, while the stunning new kitchen with centre island, quartz counters and stainless steel appliances feels like the heart of the house. Morning coffee. Sunday pancakes. Wine with friends while dinner simmers. This is where life happens. There's even the sweetest little nook overlooking the west-facing garden - perfect for emails, a book or simply watching the day go by. Out back, the city seems to disappear. A private garden made for long summer dinners, candles on the table and friends who stay later than planned. Upstairs, two generous bedrooms include a serene king-sized primary, while two beautifully renovated spa-like bathrooms add everyday luxury. Downstairs, the finished basement is waiting for movie nights and cozy evenings in. And the best part? There's nothing left to do but move in and start living the Riverdale life you've imagined. Coveted Withrow School district. An incredible community. Everything at your doorstep. 592 Logan Ave isn't trying too hard to impress you. It simply does. And we have a feeling once you walk through the door, you won't want to leave. (id:67193)
Kerrland Realty Group
Tell us when suits you. An agent from the team confirms the appointment — in person or by video, whichever you prefer.
 Kerri LuSales Representative · Team Leader(289) 971-1362
Estimate the monthly payment on this price. Adjust the down payment, rate and amortisation to see what changes.
Monthly payment
$4,656
Not included
Property tax, condo maintenance fees and home insurance are paid separately and are not part of this payment. Budget for them alongside it.
CMHC premium schedule as of 2026-08-18. Estimate only — not financial advice. Actual payments, insurance premiums and approval depend on your lender.
Land Transfer Tax — pre-filled with this price.

Neighbourhoods
Canada's largest city — condos, family homes, and everything between, across dozens of distinct neighbourhoods.
ExploreListed by RE/MAX HALLMARK REALTY LTD.. The information contained on this site is based in whole or in part on information that is provided by members of The Canadian Real Estate Association, who are responsible for its accuracy. CREA reproduces and distributes this information as a service for its members and assumes no responsibility for its accuracy.

This website is operated by a brokerage or salesperson who is a member of The Canadian Real Estate Association.
Kerrland Realty Group
Kerrland Realty Group is committed to delivering a seamless and elevated real estate experience through local expertise, skilled negotiation, and tailored strategies designed around each client's unique goals.
| Room | Level | Dimensions |
|---|---|---|
| Living room | Main level | 3.62 x 3.3 |
| Dining room | Main level | 4.79 x 3.56 |
| Kitchen | Main level | 3.75 x 3.42 |
| Office | Main level | 2.67 x 1.98 |
| Primary Bedroom | Second level | 4.48 x 3.08 |
| Bedroom 2 | Second level | 3.54 x 3.4 |
| Recreational, Games room | Basement | 4.3 x 4.48 |
| Workshop | Basement | 4.34 x 3.3 |