 For sale47 photos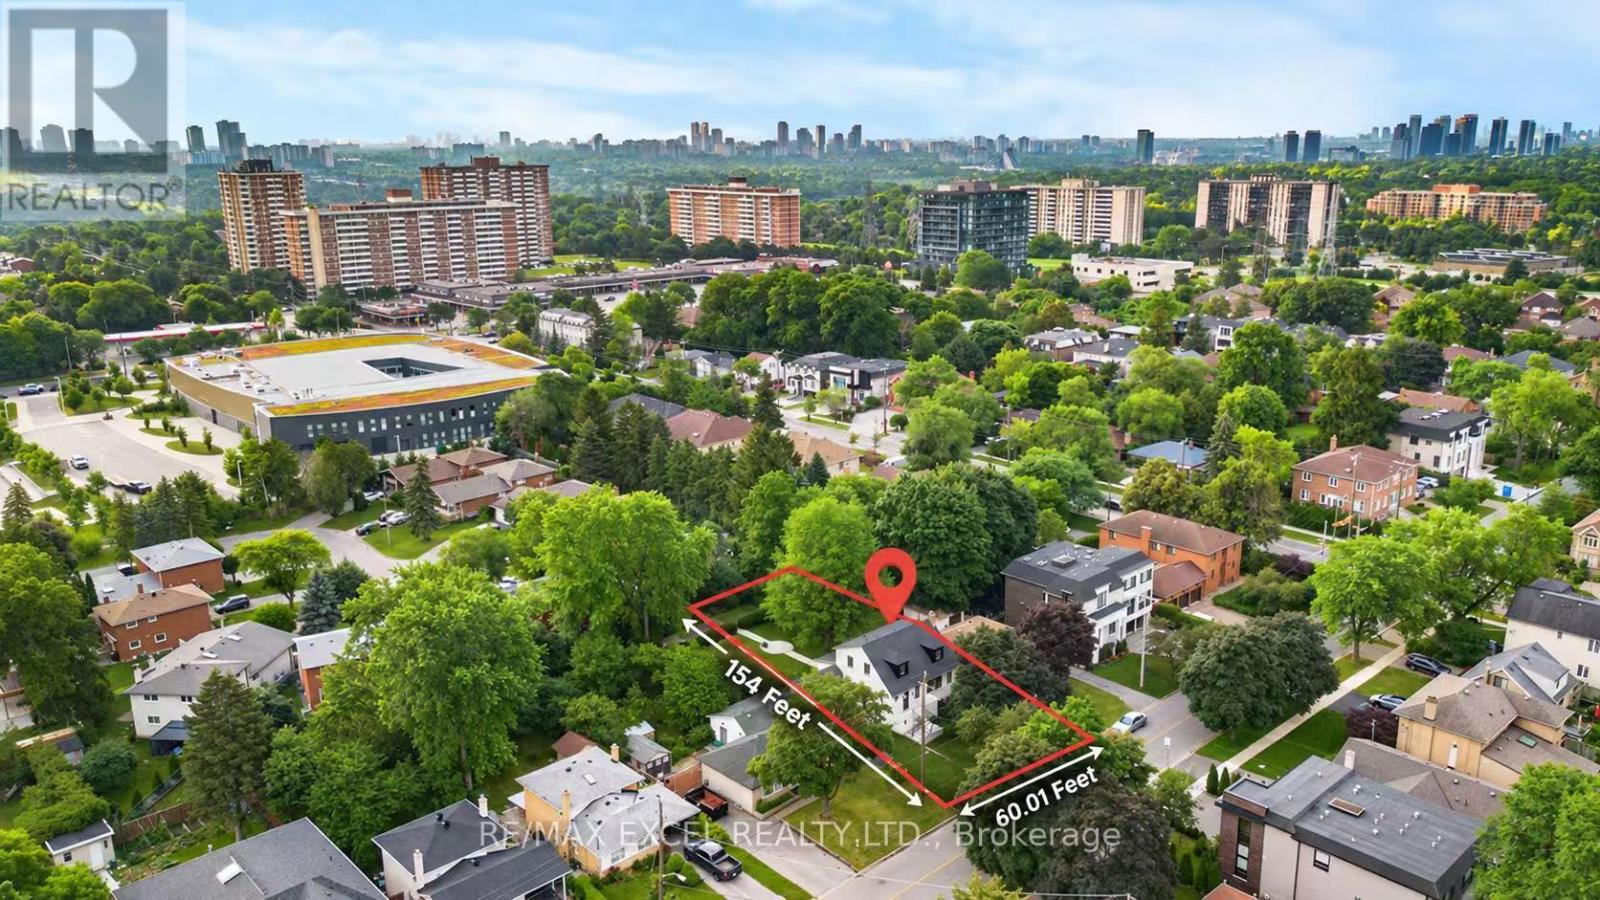
For sale
599 CONACHER DRIVE
MLS® C13817478 · 0 days on market · Active
$1,999,900
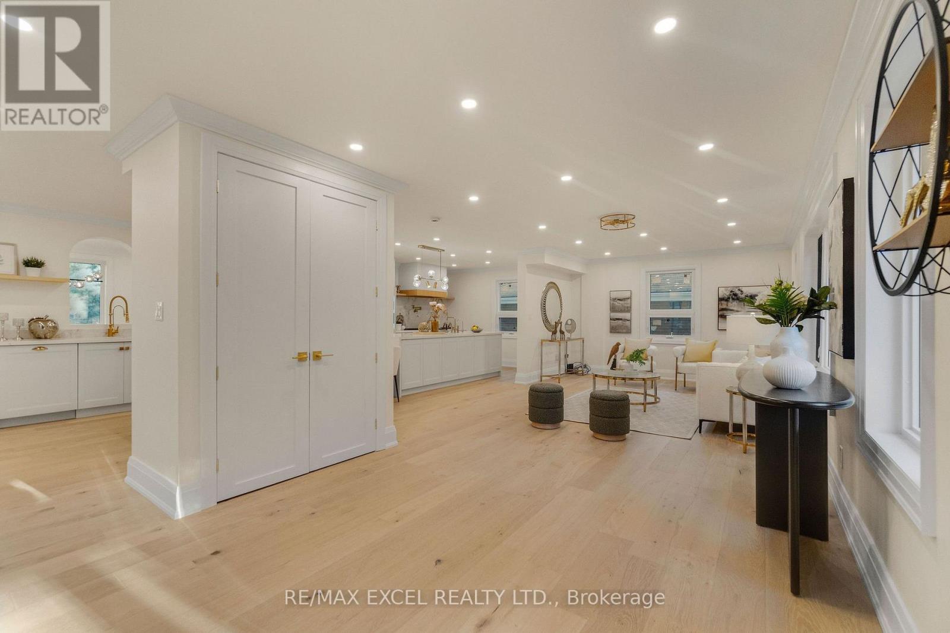
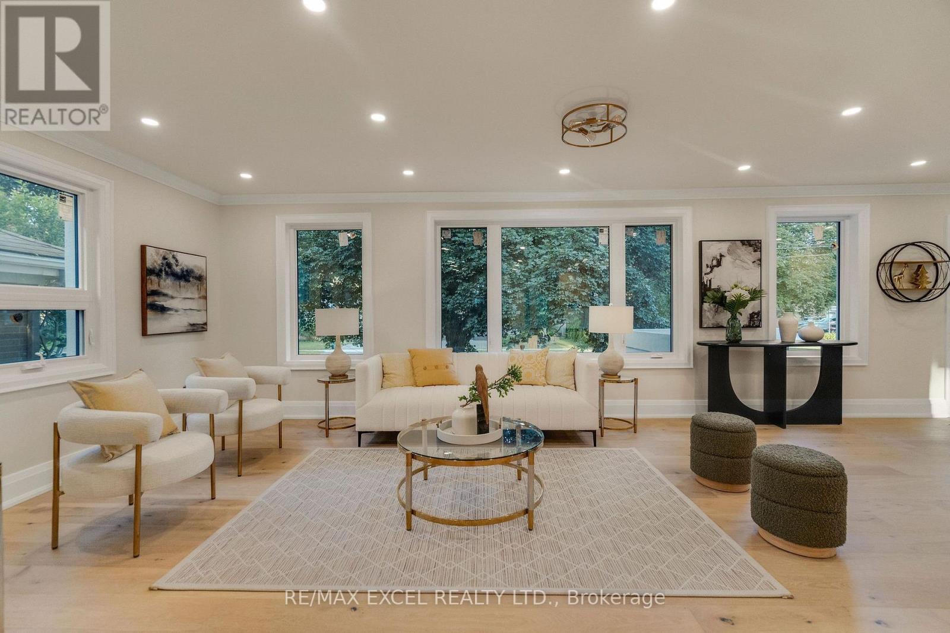
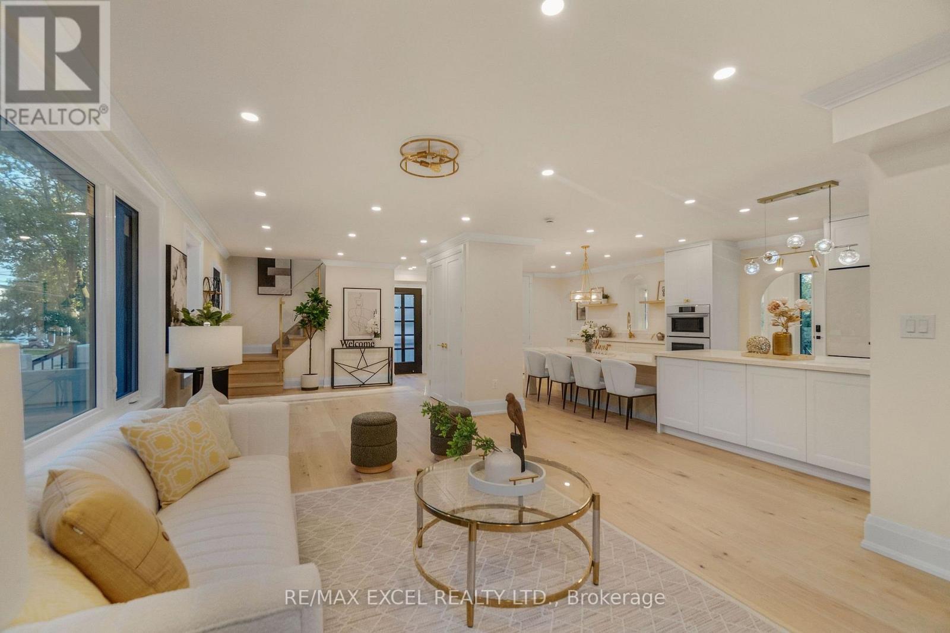
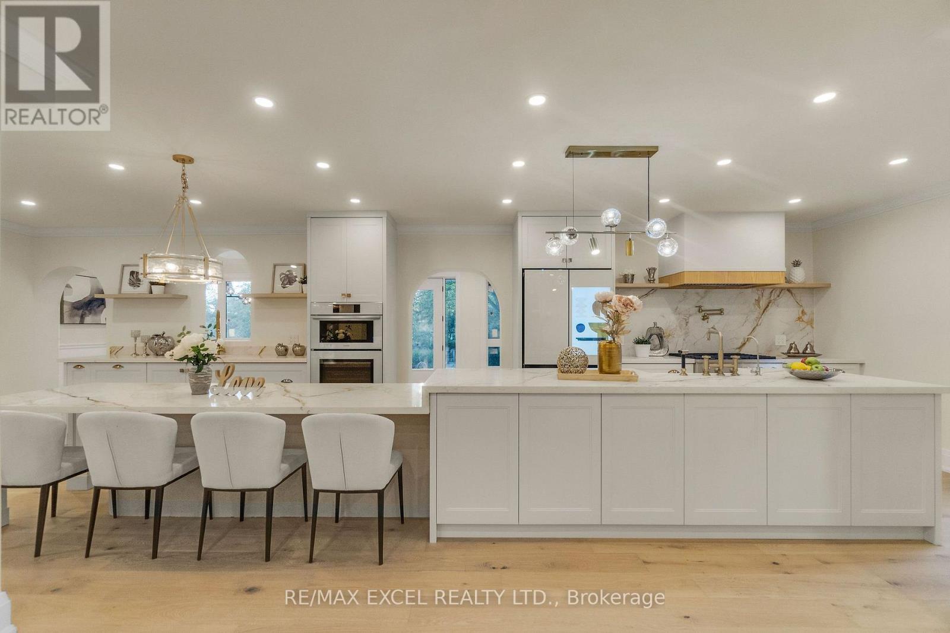
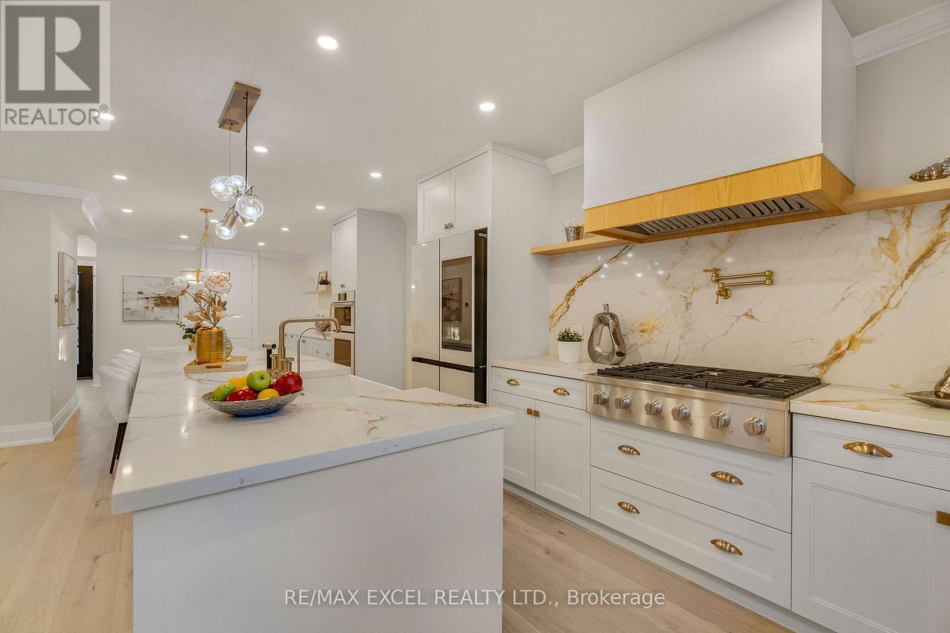
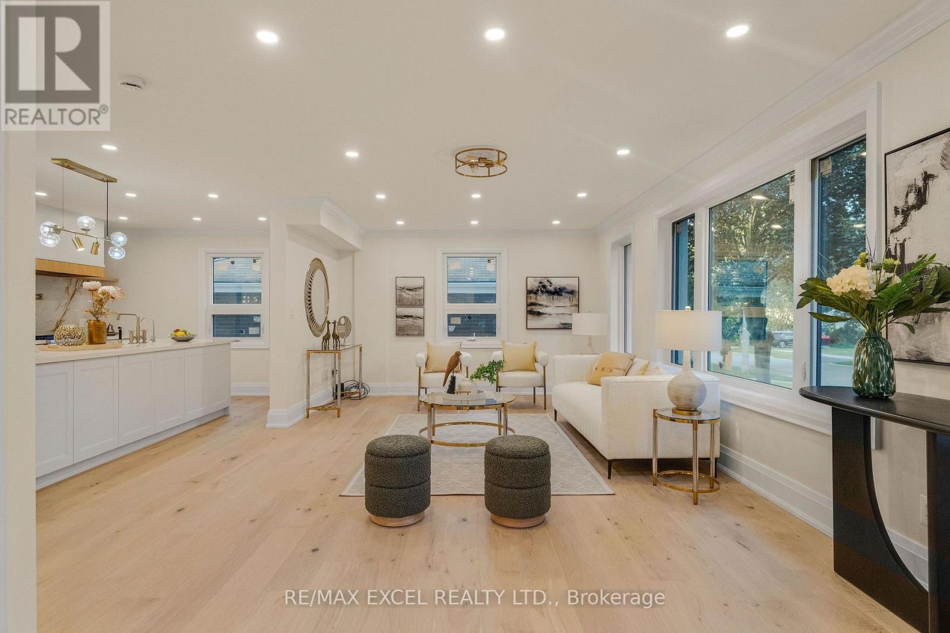
Inquire about this propertyA Rare Opportunity To Own A Fully Reimagined Luxury Residence, Completely Renovated From Top To Bottom With Exceptional Craftsmanship And Attention To Detail. Over $400,000 Spend in Upgrade. The Stunning Curb Appeal Begins With A Brand-New Stucco Exterior, New Roof Shingle, New Windows, New Doors, New Garage Door, New Painted Asphalt Driveway, Professionally Finished Interlock Walkways & Patio, New Railings & Beautifully Landscaped Grounds. Step Inside To An Open-Concept Main Floor Designed For Modern Living & Entertaining. Elegant White Oak Engineered Hardwood Flooring Flows Throughout Both Levels, Complemented By Smooth Ceilings, Extensive Pot Lighting, Premium Millwork, New Trim, Interior Doors And Designer Finishes. The Custom Chef's Kitchen Features An Oversized Waterfall Centre Island, Quartz Countertops & Full-Height Backsplash, Abundant Custom Cabinetry, Dedicated Prep Area And A Premium Samsung Bespoke Smart Appliance Package Including A Family Hub Refrigerator, Built-In Wall Oven And Built-In Microwave/Steam Oven. A Separate Sun-Filled Family Room Overlooks The Private Backyard Through Expansive Windows. The 2nd Floor Offers Generously Sized BedRM, Including A Luxurious Primary Retreat With A Spa-Inspired Ensuite Featuring A Freestanding Soaker Tub, Oversized Glass Shower, Double Vanity And Premium Fixtures. The Brand-New Professionally Finished Basement Extends The Living Space With A Spacious Recreation Area, Custom Wet Bar With Quartz Countertop, Built-In Wine Fridge, Designer Full BathRM, Elegant Oak Staircase With Glass Railings, Pot Lights Throughout And Premium Finishes-Perfect For Entertaining, Guests Or Extended Family. Every Detail Has Been Thoughtfully Updated, DeliveringTurn-Key Luxury Home In One Of North York's Most Desirable Neighbourhoods. Minutes To Yonge St., Finch Subway, TTC, North York Centre, Parks, Top-Rated Schools, Shopping, Restaurants, And Highways 401 & 404. Luxury Living In A Prime Location. (id:67193)
Kerrland Realty Group
Tell us when suits you. An agent from the team confirms the appointment — in person or by video, whichever you prefer.
 Kerri LuSales Representative · Team Leader(289) 971-1362
Estimate the monthly payment on this price. Adjust the down payment, rate and amortisation to see what changes.
Monthly payment
$9,070
Not included
Property tax, condo maintenance fees and home insurance are paid separately and are not part of this payment. Budget for them alongside it.
CMHC premium schedule as of 2026-08-18. Estimate only — not financial advice. Actual payments, insurance premiums and approval depend on your lender.
Land Transfer Tax — pre-filled with this price.

Neighbourhoods
Canada's largest city — condos, family homes, and everything between, across dozens of distinct neighbourhoods.
ExploreListed by RE/MAX EXCEL REALTY LTD.. The information contained on this site is based in whole or in part on information that is provided by members of The Canadian Real Estate Association, who are responsible for its accuracy. CREA reproduces and distributes this information as a service for its members and assumes no responsibility for its accuracy.

This website is operated by a brokerage or salesperson who is a member of The Canadian Real Estate Association.
Kerrland Realty Group
Kerrland Realty Group is committed to delivering a seamless and elevated real estate experience through local expertise, skilled negotiation, and tailored strategies designed around each client's unique goals.
| Room | Level | Dimensions |
|---|---|---|
| Family room | Main level | 4.36 x 3 |
| Other | Basement | 3 x 3.05 |
| Bedroom | Basement | 5.12 x 3.3 |
| Exercise room | Basement | 5 x 1.46 |
| Laundry room | Basement | 2.47 x 2.62 |
| Living room | Main level | 10.4 x 4 |
| Kitchen | Main level | 9.33 x 3.5 |
| Bathroom | Main level | 1 x 3.14 |
| Bedroom | Second level | 2.83 x 2.9 |
| Bedroom 2 | Second level | 3 x 2.53 |
| Bedroom 3 | Second level | 2.87 x 2.9 |
| Bedroom 4 | Second level | 4.51 x 4.21 |
| Bedroom | Second level | 4.6 x 3.35 |
| Recreational, Games room | Basement | 6.49 x 3.05 |