 For sale16 photos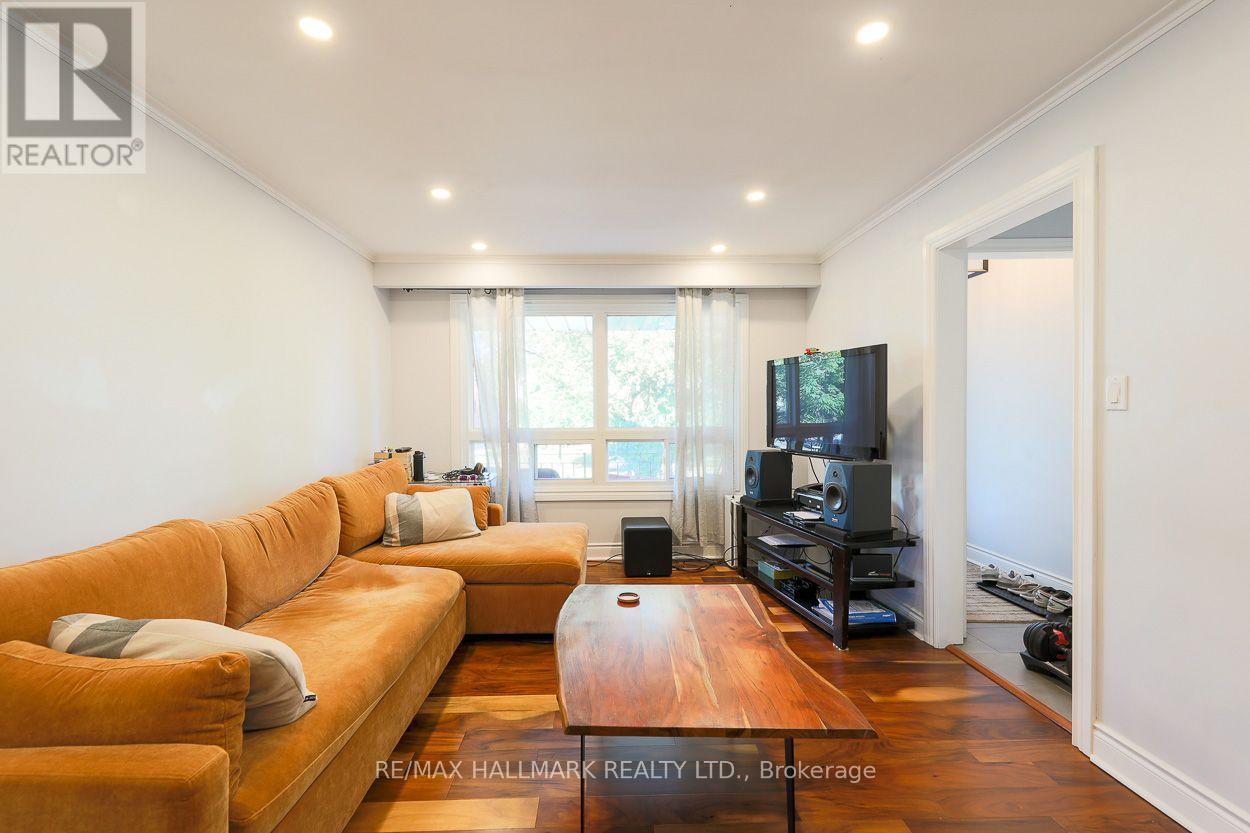
For sale
5A SCOTIA AVENUE
MLS® E13861056 · 0 days on market · Active
$899,000
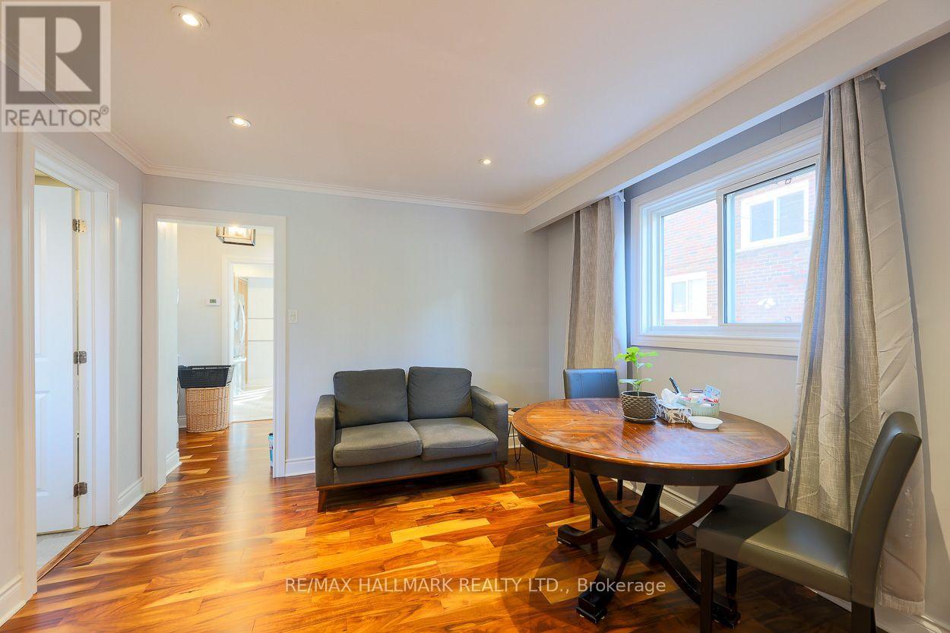
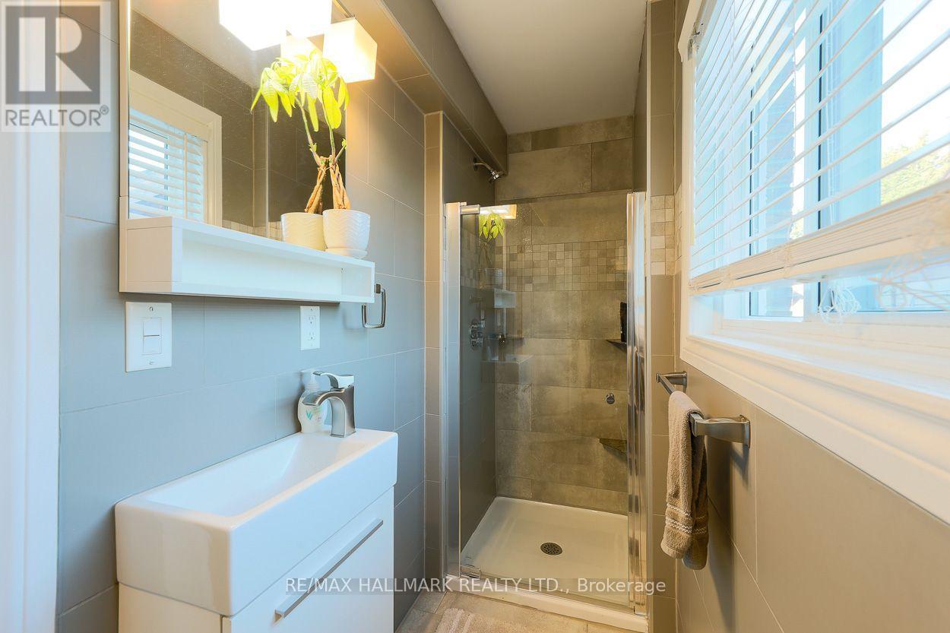
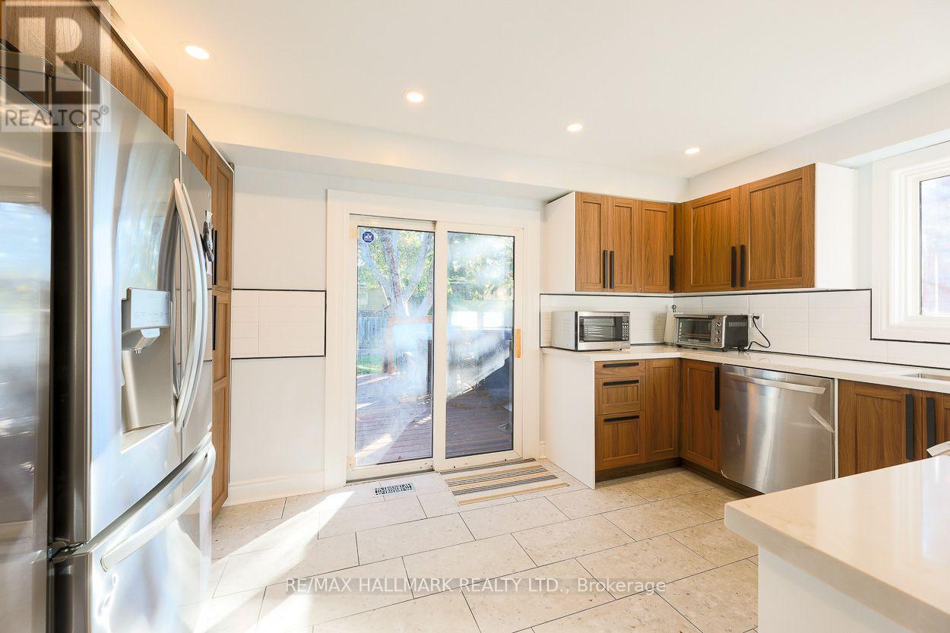
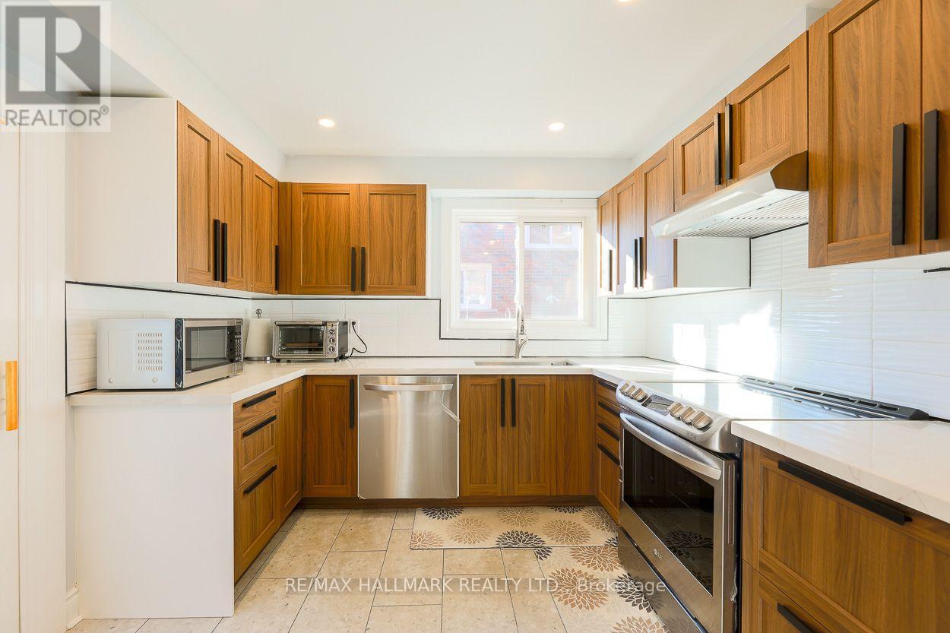
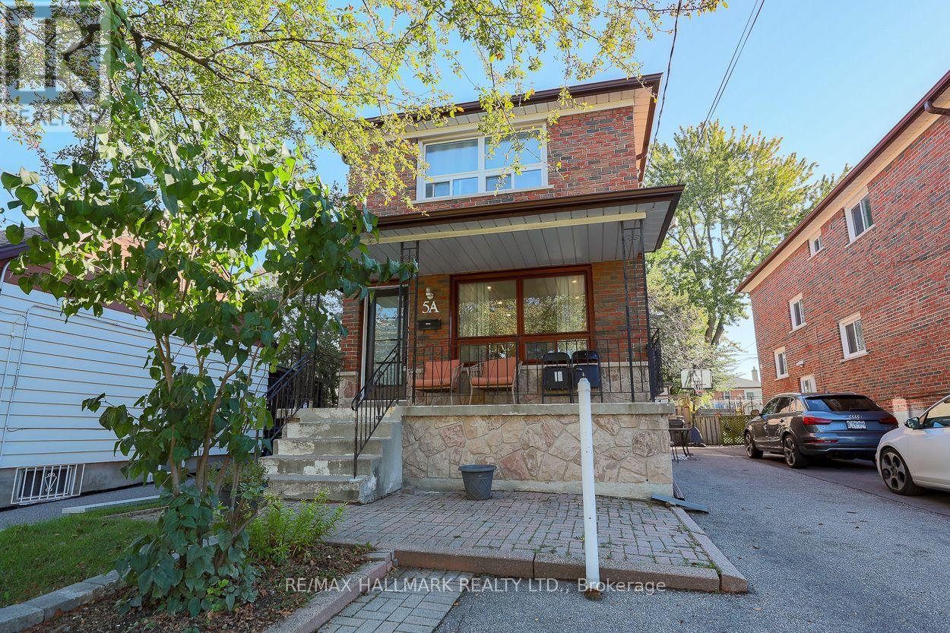
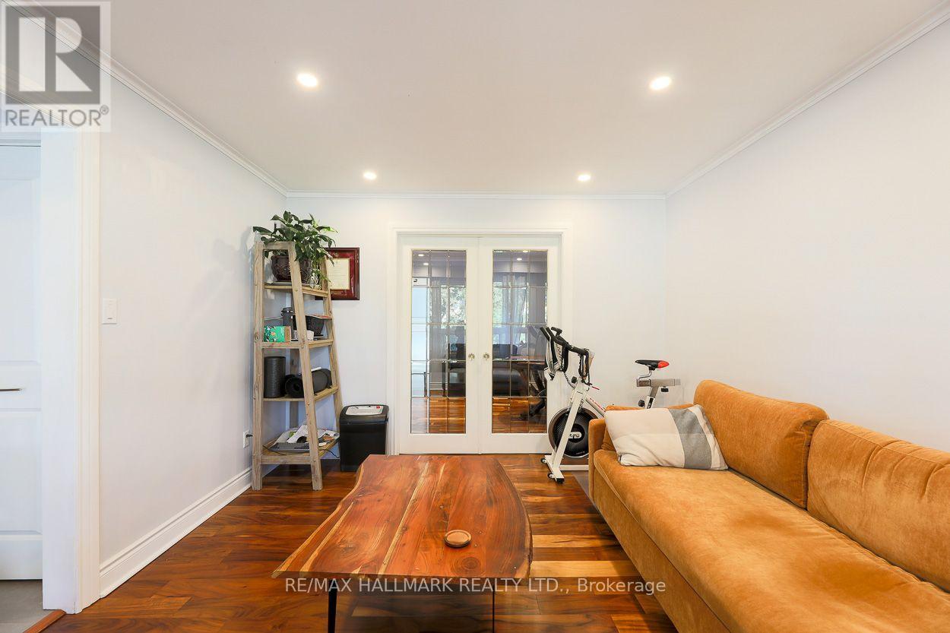
Inquire about this propertyWelcome to this beautifully updated detached brick home, ideally situated in the desirable Oakridge neighbourhood. Thoughtfully updated with a stylish, modern aesthetic, this inviting home offers a comfortable, functional layout designed for everyday living. Hardwood flooring runs throughout, creating a warm, cohesive atmosphere. The stunning newer kitchen stands out, showcasing sleek stainless steel appliances, porcelain flooring, quartz counters and contemporary finishes. A walkout to the spacious sun deck extends the living space and offers an ideal spot for outdoor dining, morning coffee, or fresh air. The main floor also includes a convenient rare 3pc washroom and laundry, adding practicality and ease to the home's well-planned layout. Upstairs, you will find 3 well-appointed bedrooms offering comfortable private spaces for family members or guests. A newer 4 piece washroom, complete with modern fixtures and finishes, serves the upper level. The finished basement features a separate, self-contained in-law suite complete with private laundry facilities, offering excellent flexibility for extended family or potential rental income. The current tenant pays $1,300 per month and is willing to stay or leave. Enjoy exceptional everyday convenience with ample private parking. Families will appreciate nearby schools, local parks, and the community centre, while commuters will benefit from convenient connections to GO Transit and TTC service. A variety of shopping destinations, services, dining options, and everyday essentials are also nearby, making this an ideal place to enjoy a comfortable, well-connected lifestyle. (id:67193)
| Room | Level | Dimensions |
|---|---|---|
| Living room | Main level | 3.4 x 3.4 |
| Utility room | Basement | 3.2 x 2.13 |
| Dining room | Main level | 3.4 x 3.4 |
| Kitchen | Main level | 4.63 x 3.1 |
| Primary Bedroom | Second level | 3.93 x 3.2 |
| Bedroom 2 | Second level | 4.6 x 3 |
| Bedroom 3 | Second level | 2.9 x 3.54 |
| Living room | Basement | 4.87 x 4.56 |
| Kitchen | Basement | 4.57 x 1.52 |
| Bedroom | Basement | 3.05 x 2.74 |
| Cold room | Basement | 5.18 x 1.52 |
Kerrland Realty Group
Tell us when suits you. An agent from the team confirms the appointment — in person or by video, whichever you prefer.
 Kerri LuSales Representative · Team Leader(289) 971-1362
Estimate the monthly payment on this price. Adjust the down payment, rate and amortisation to see what changes.
Monthly payment
$4,365
Not included
Property tax, condo maintenance fees and home insurance are paid separately and are not part of this payment. Budget for them alongside it.
CMHC premium schedule as of 2026-08-18. Estimate only — not financial advice. Actual payments, insurance premiums and approval depend on your lender.
Land Transfer Tax — pre-filled with this price.

Neighbourhoods
Canada's largest city — condos, family homes, and everything between, across dozens of distinct neighbourhoods.
ExploreListed by RE/MAX HALLMARK REALTY LTD.. The information contained on this site is based in whole or in part on information that is provided by members of The Canadian Real Estate Association, who are responsible for its accuracy. CREA reproduces and distributes this information as a service for its members and assumes no responsibility for its accuracy.

This website is operated by a brokerage or salesperson who is a member of The Canadian Real Estate Association.
Kerrland Realty Group
Kerrland Realty Group is committed to delivering a seamless and elevated real estate experience through local expertise, skilled negotiation, and tailored strategies designed around each client's unique goals.