 For sale37 photos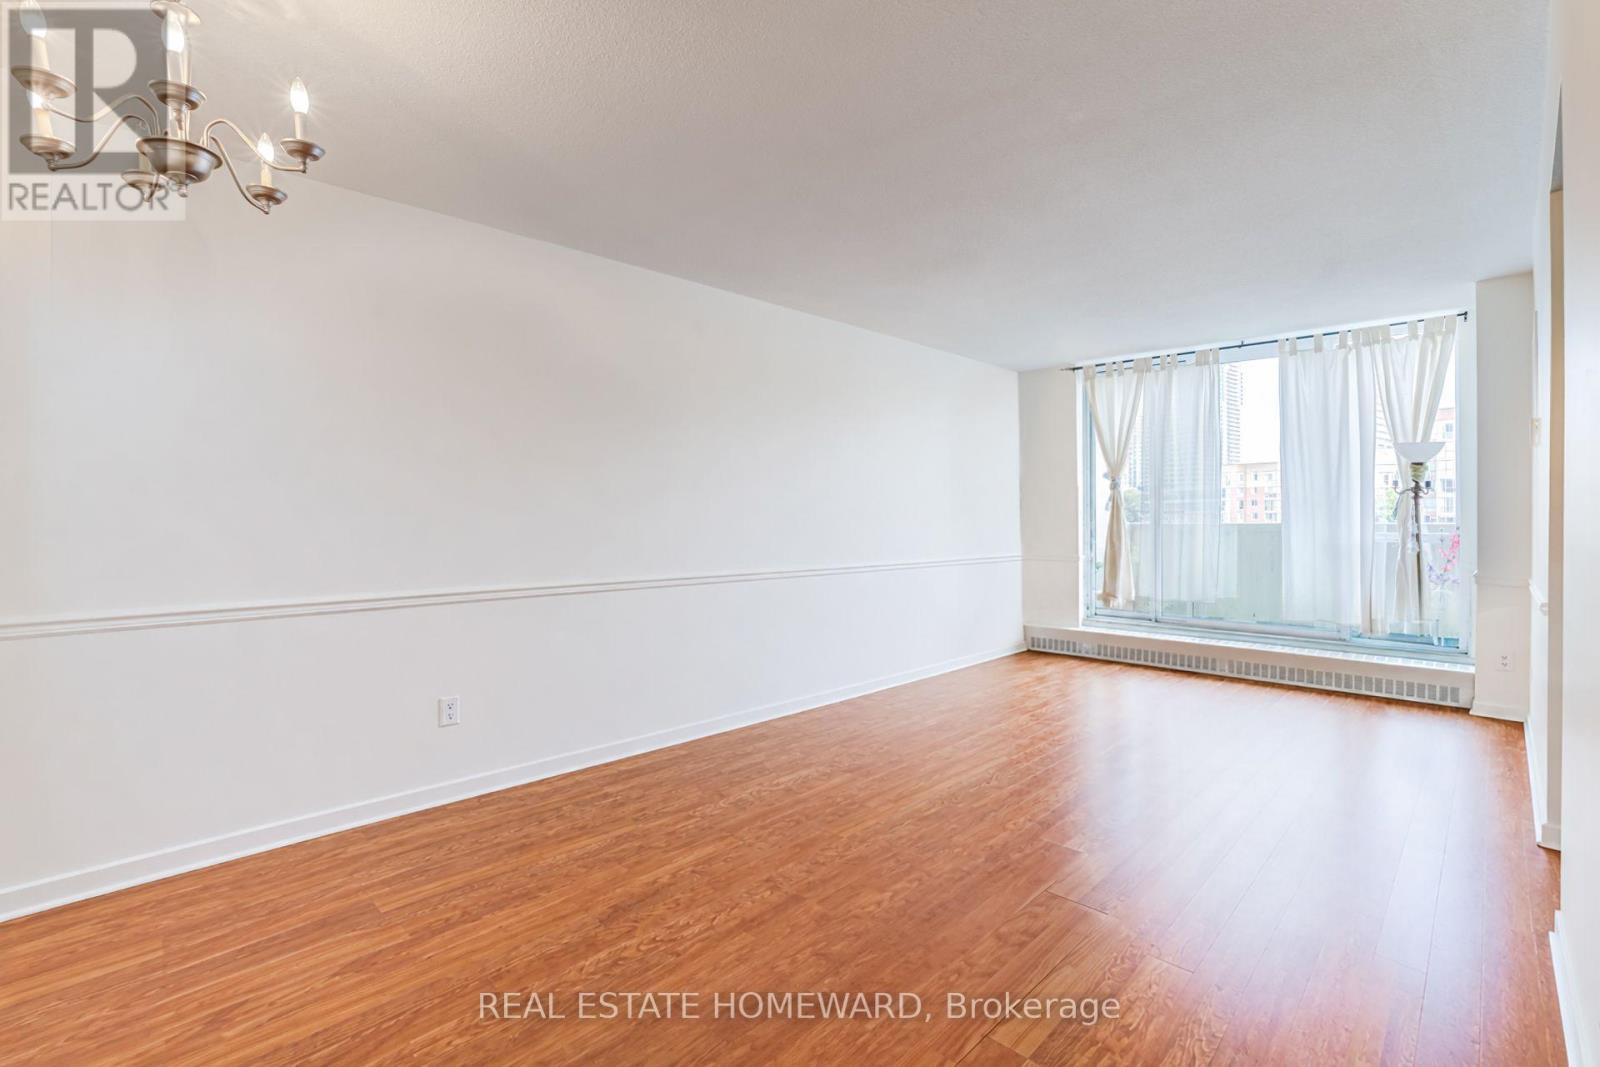
For sale
218 - 60 SOUTHPORT STREET
MLS® W13748962 · 10 days on market · Active
$619,900
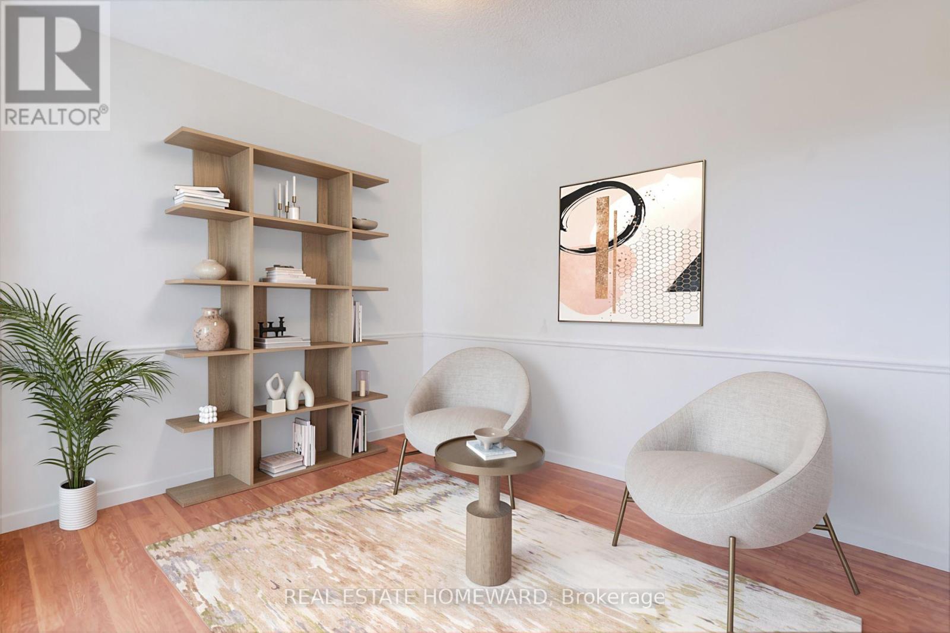
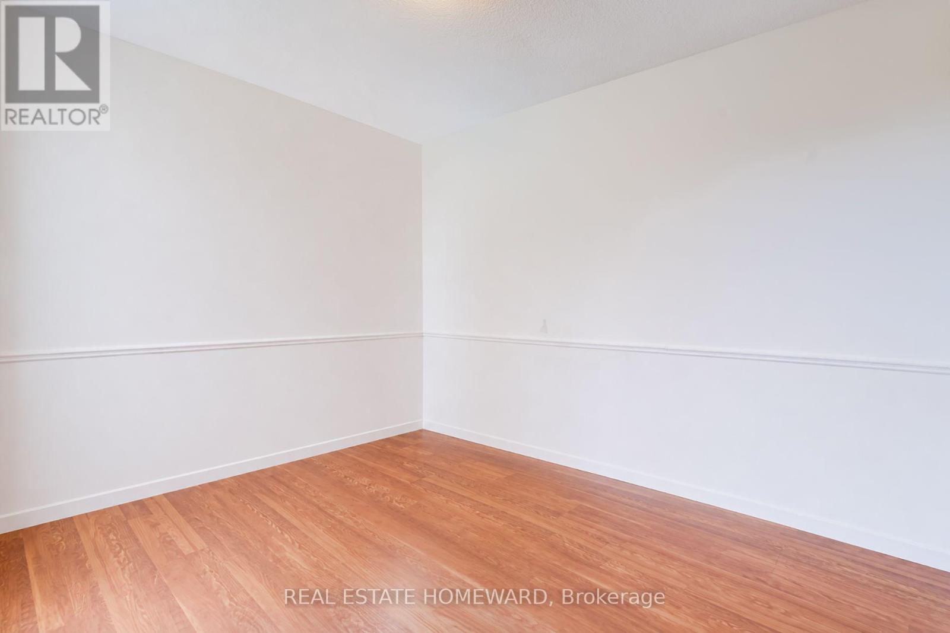
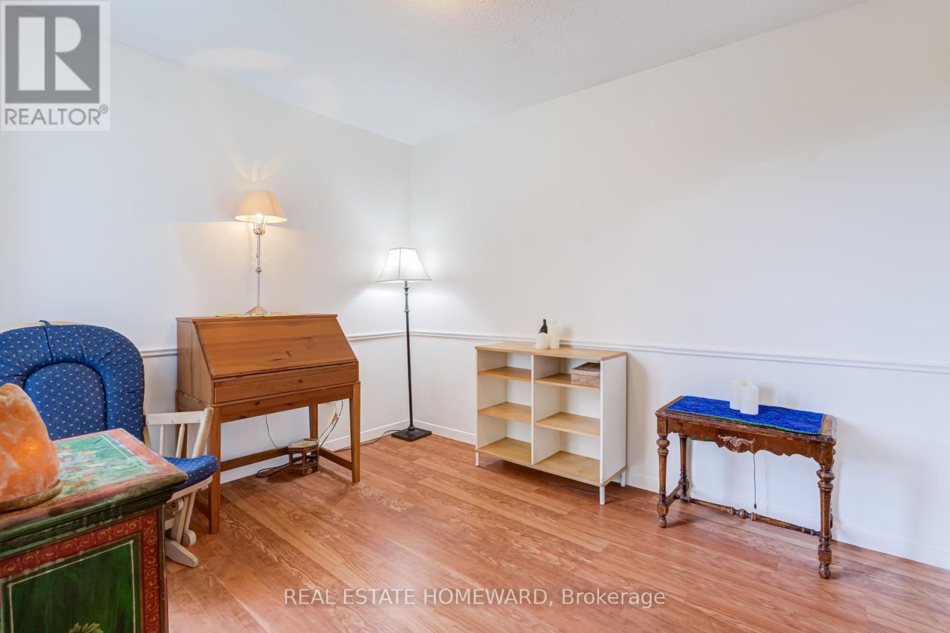
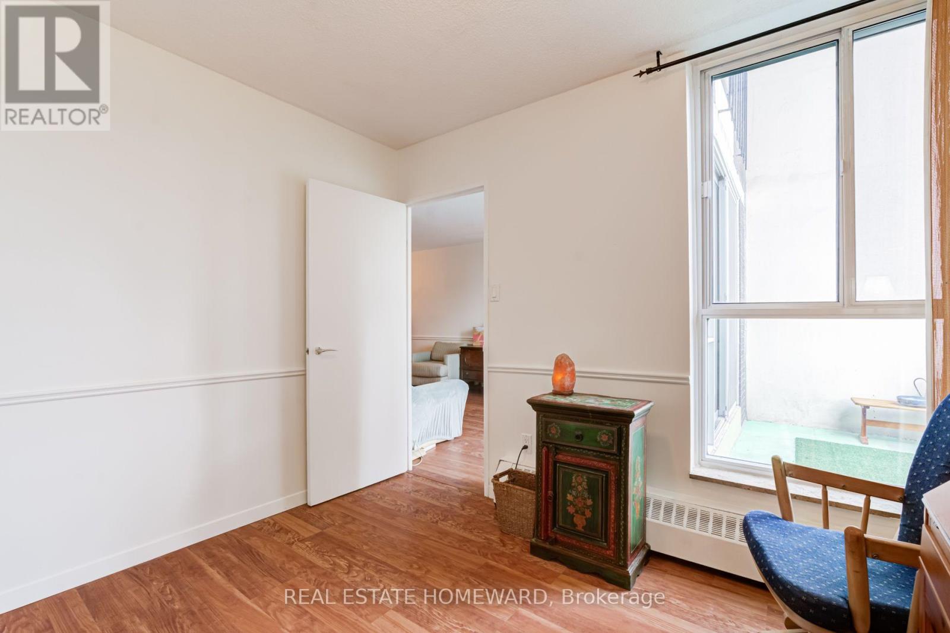
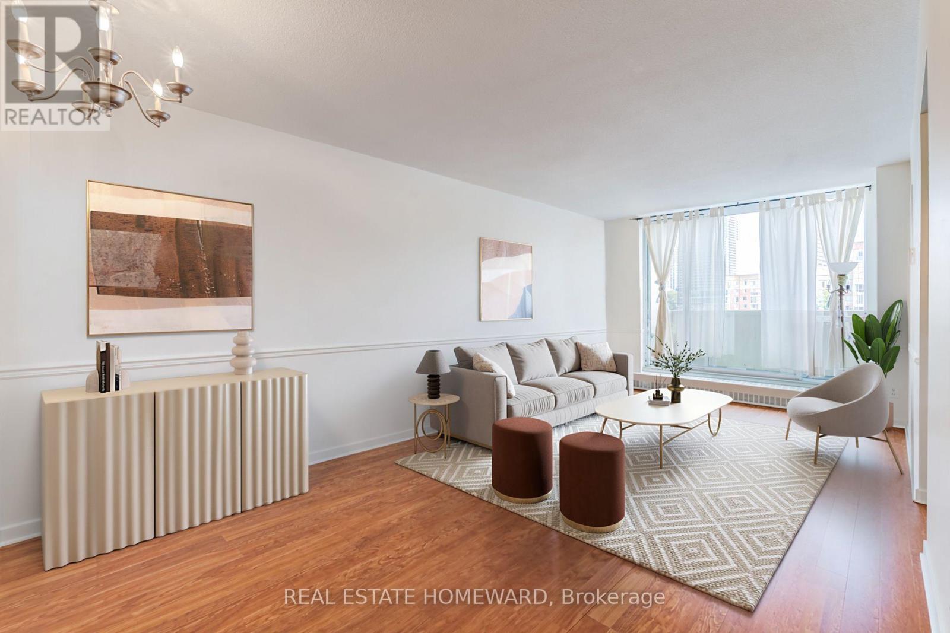
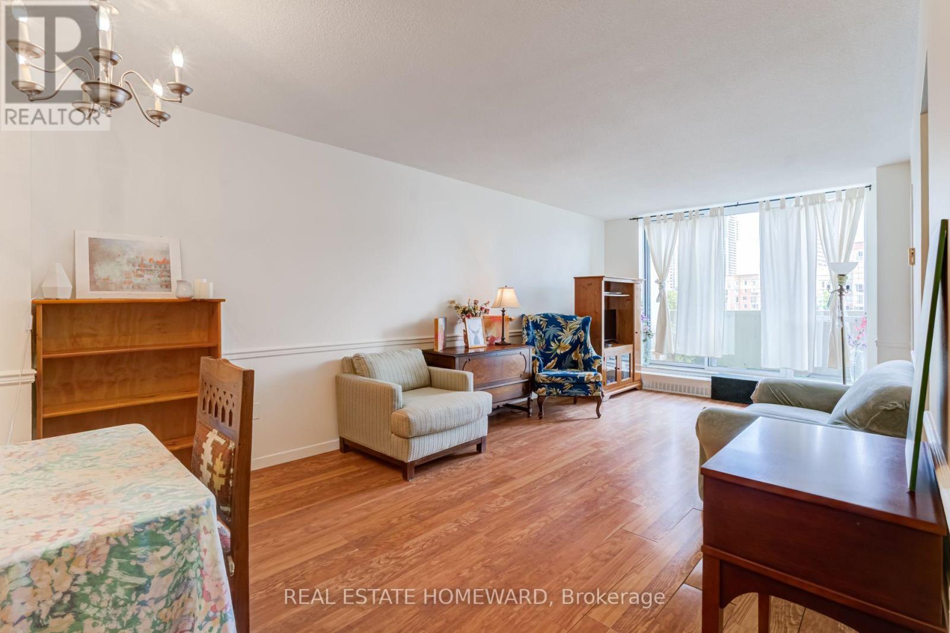
Inquire about this propertyWelcome to 60 Southport St, Suite 218-a rare two-storey condo offering the perfect blend of space, light and lifestyle. This bright, airy 2+1 bedroom, 1-bathroom suite spans approximately 1,100 sq. ft, features fresh paint throughout, and includes parking plus all-inclusive maintenance fees.Your blank canvas in High Park-Swansea: the flexible layout easily fits a king bed, home office, hobbies and more-giving you room to breathe and the freedom to personalize at your own pace. Ideal for downsizers and growing families, this pet-friendly home delivers a townhouse-like feel with the convenience and amenities of a professionally managed building in one of Toronto's most sought-after neighbourhoods.Steps to top-rated schools (Swansea PS, St. Pius, Humberside CI) and a short walk to Lake Ontario, High Park and the Humber River. Enjoy local favourites like the Cheese Boutique around the corner, plus the boutiques, bakeries and cafés of Bloor West Village and Roncesvalles just a quick bus ride away. TTC at your doorstep.Residents enjoy an exceptional suite of amenities: gym, party room, indoor pool, exercise and games room, plus a spacious dog area, outdoor visitor parking and tennis court. Extremely well-managed and secure building. All utilities-including high-speed internet and cable TV-are included in the maintenance fee. Some photos are virtually staged. (id:67193)
Kerrland Realty Group
Tell us when suits you. An agent from the team confirms the appointment — in person or by video, whichever you prefer.
 Kerri LuSales Representative · Team Leader(289) 971-1362
Estimate the monthly payment on this price. Adjust the down payment, rate and amortisation to see what changes.
Monthly payment
$2,664
Not included
Property tax, condo maintenance fees and home insurance are paid separately and are not part of this payment. Budget for them alongside it.
CMHC premium schedule as of 2026-08-18. Estimate only — not financial advice. Actual payments, insurance premiums and approval depend on your lender.
Land Transfer Tax — pre-filled with this price.

Neighbourhoods
Canada's largest city — condos, family homes, and everything between, across dozens of distinct neighbourhoods.
ExploreListed by REAL ESTATE HOMEWARD. The information contained on this site is based in whole or in part on information that is provided by members of The Canadian Real Estate Association, who are responsible for its accuracy. CREA reproduces and distributes this information as a service for its members and assumes no responsibility for its accuracy.

This website is operated by a brokerage or salesperson who is a member of The Canadian Real Estate Association.
Kerrland Realty Group
Kerrland Realty Group is committed to delivering a seamless and elevated real estate experience through local expertise, skilled negotiation, and tailored strategies designed around each client's unique goals.
| Room | Level | Dimensions |
|---|---|---|
| Foyer | Main level | 1.87 x 1.27 |
| Living room | Main level | 7.21 x 3.45 |
| Kitchen | Main level | 3.3 x 2.67 |
| Den | Main level | 3.39 x 2.67 |
| Primary Bedroom | Upper Level | 3.45 x 3.1 |
| Bedroom | Upper Level | 5 x 2.66 |
| Laundry room | Upper Level | 3.57 x 1.58 |
| Bathroom | Upper Level | 2.49 x 1.54 |