Saved listing data. Ask Kerri for the latest prices, counts and status.
 For sale44 photos
For sale
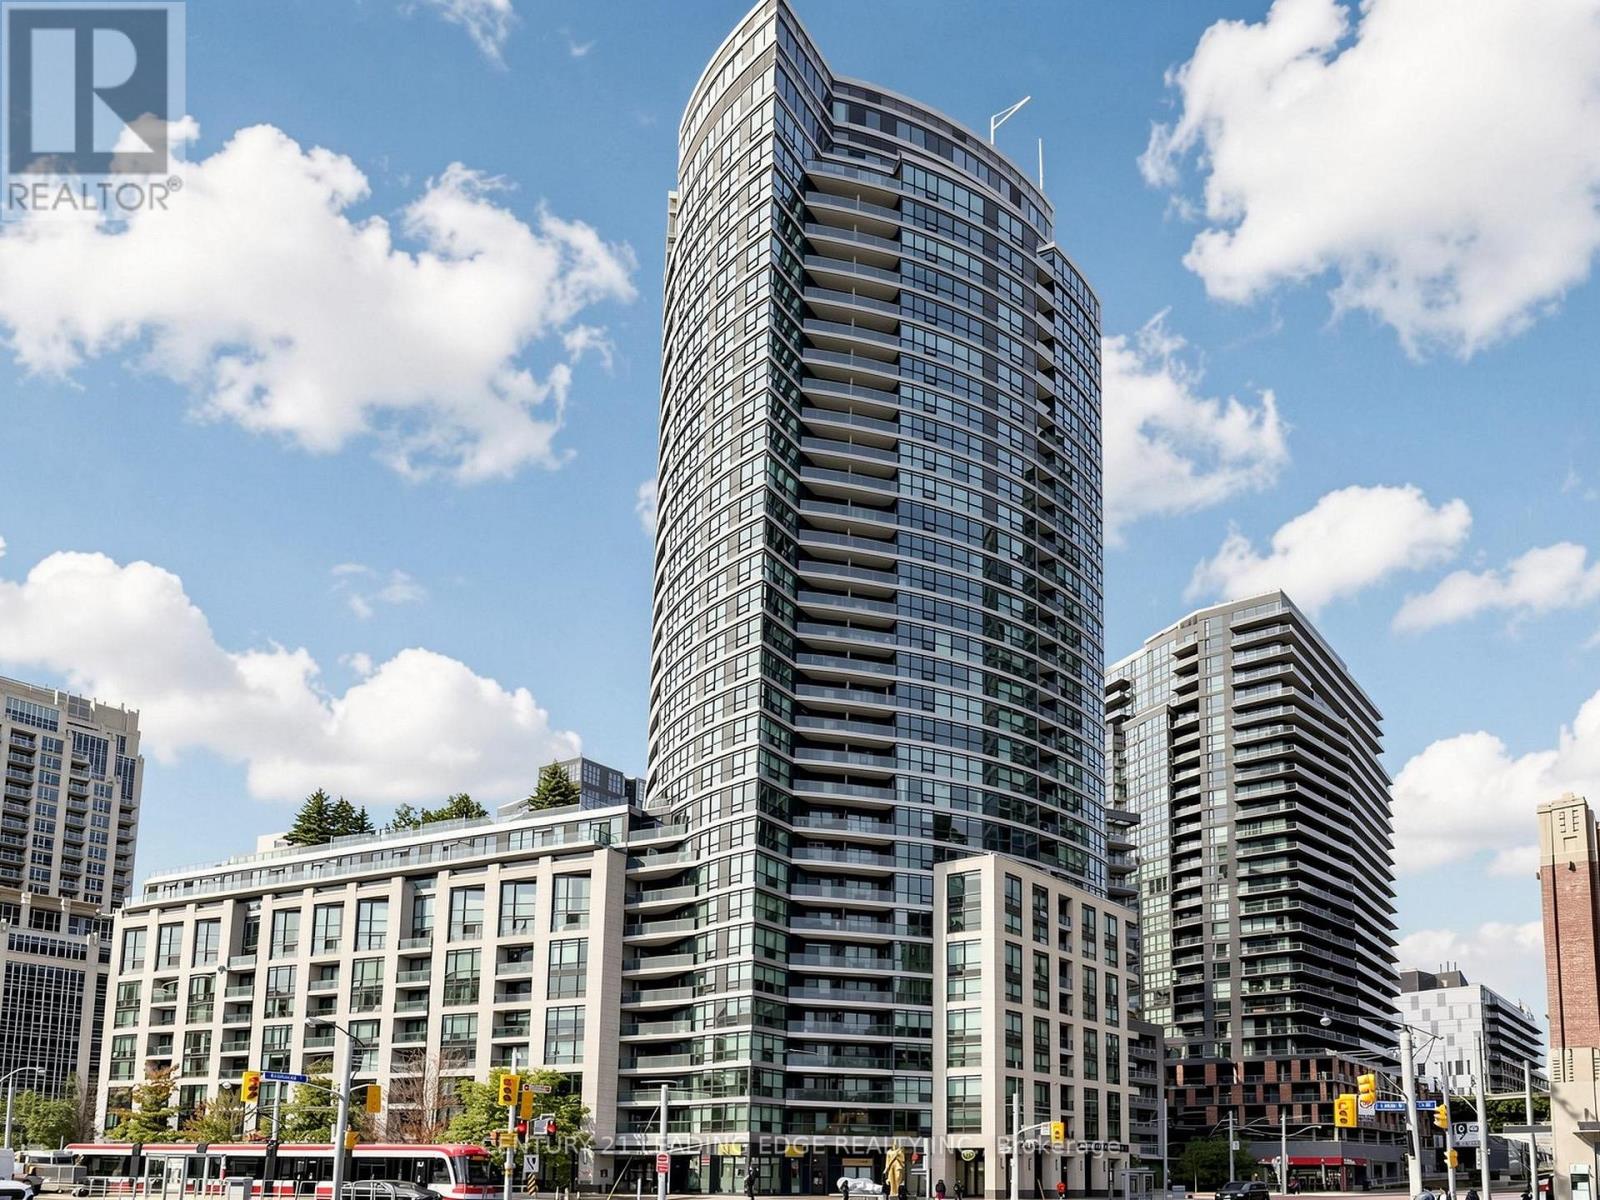
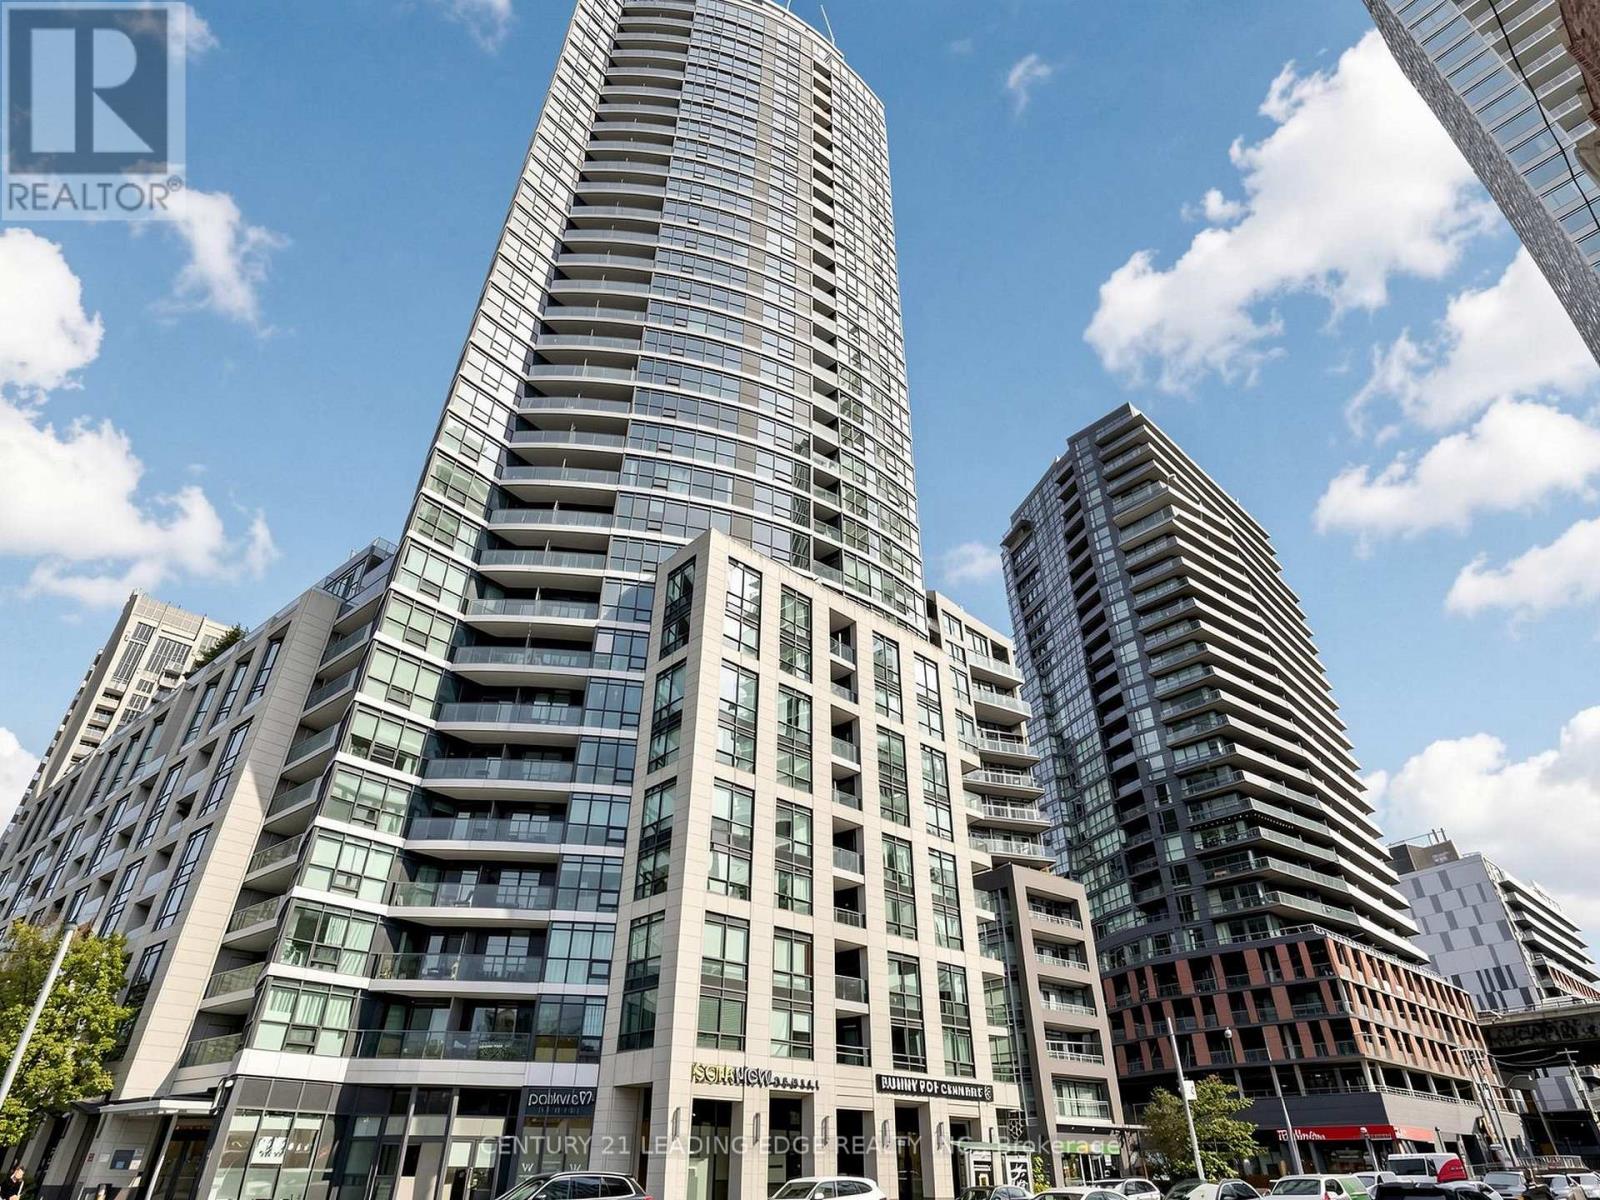
2508 - 600 FLEET STREET
MLS® C14092492 · 0 days on market · Active
$563,000
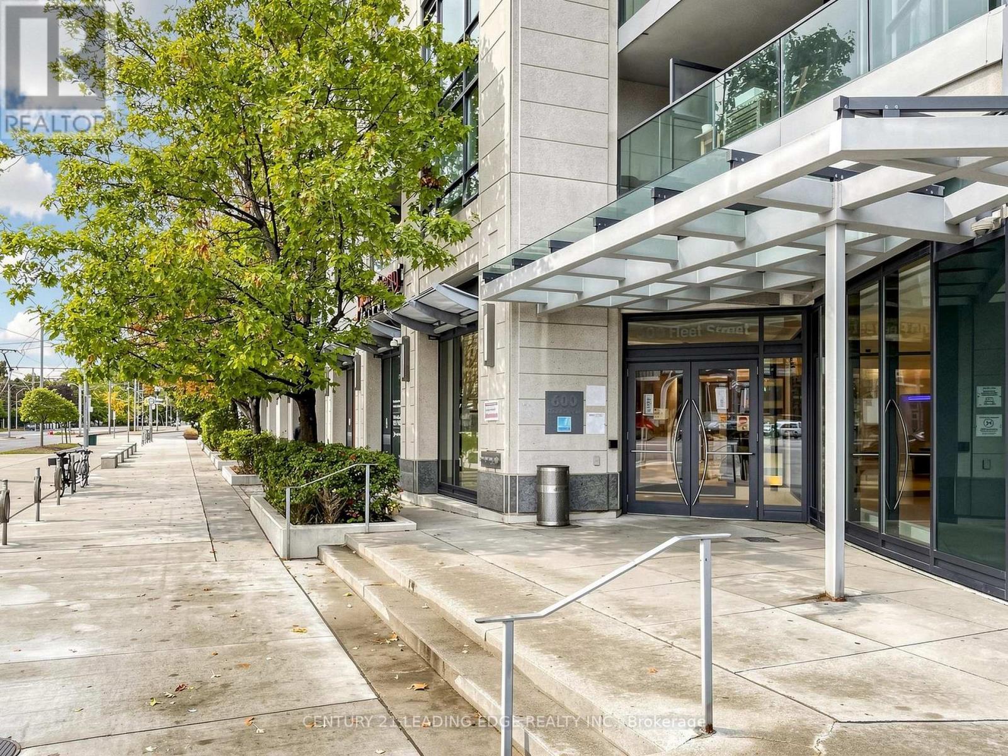
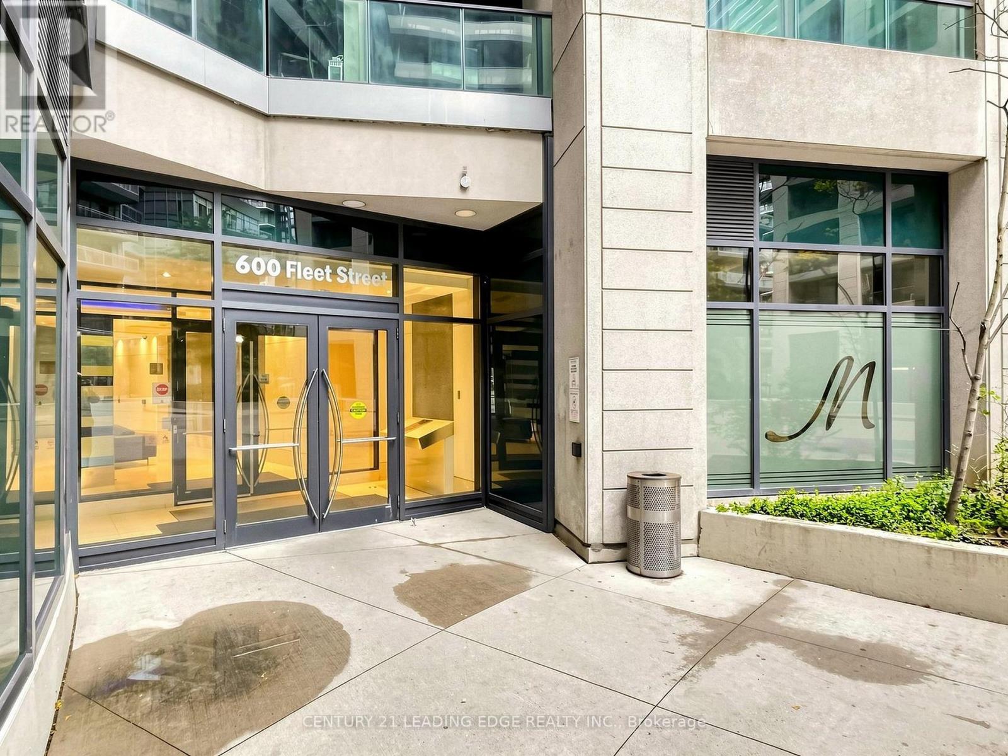
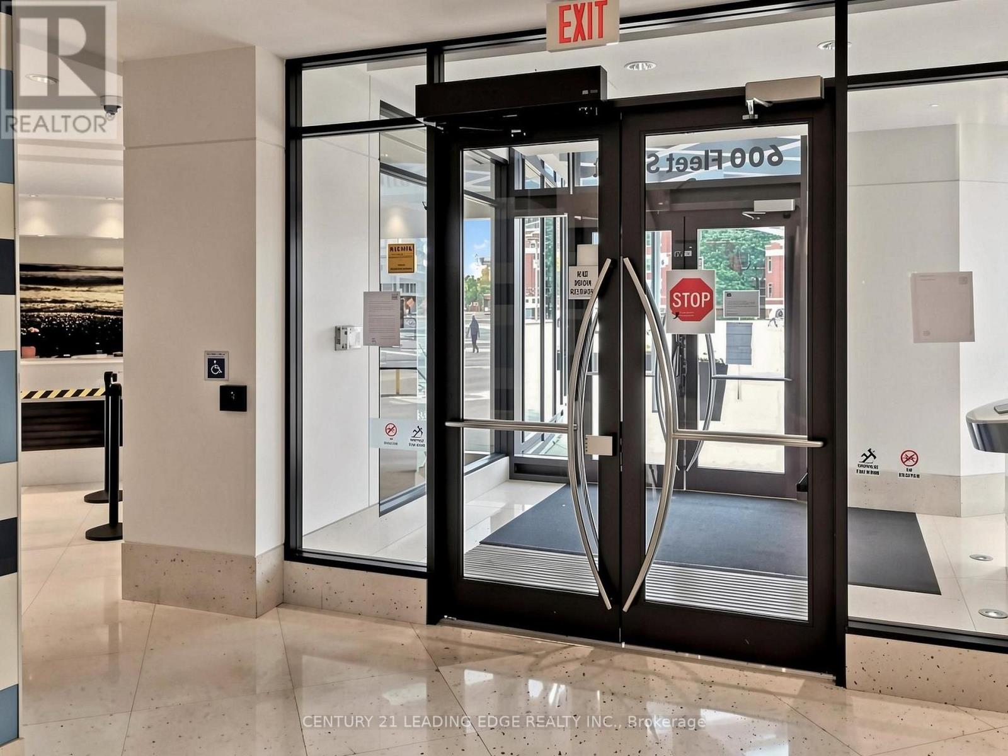
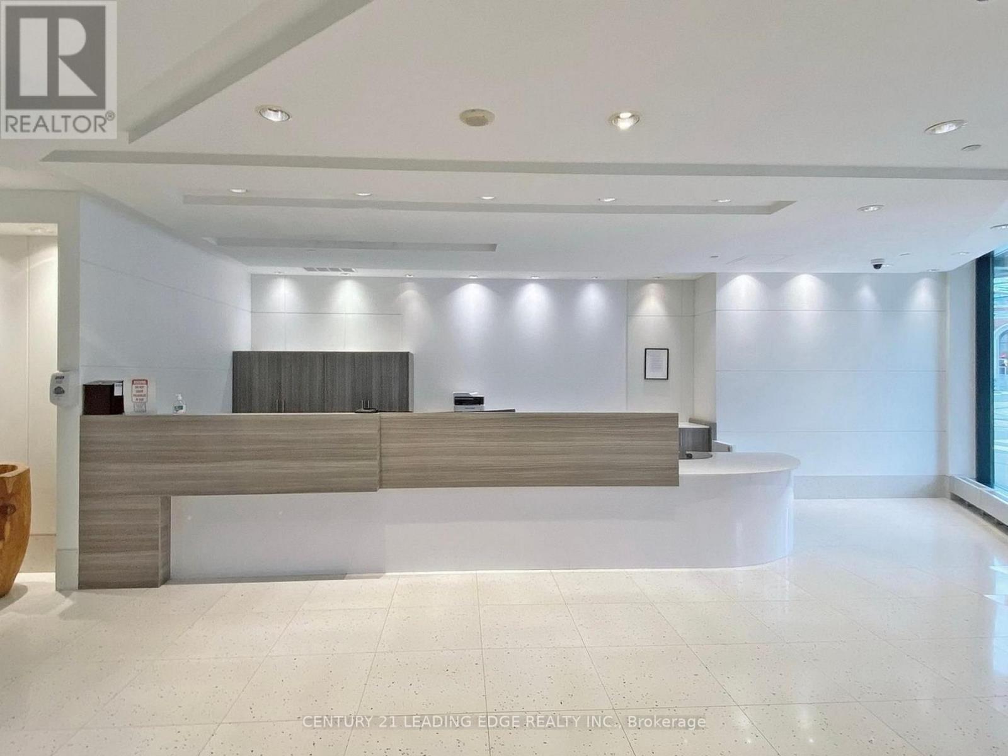
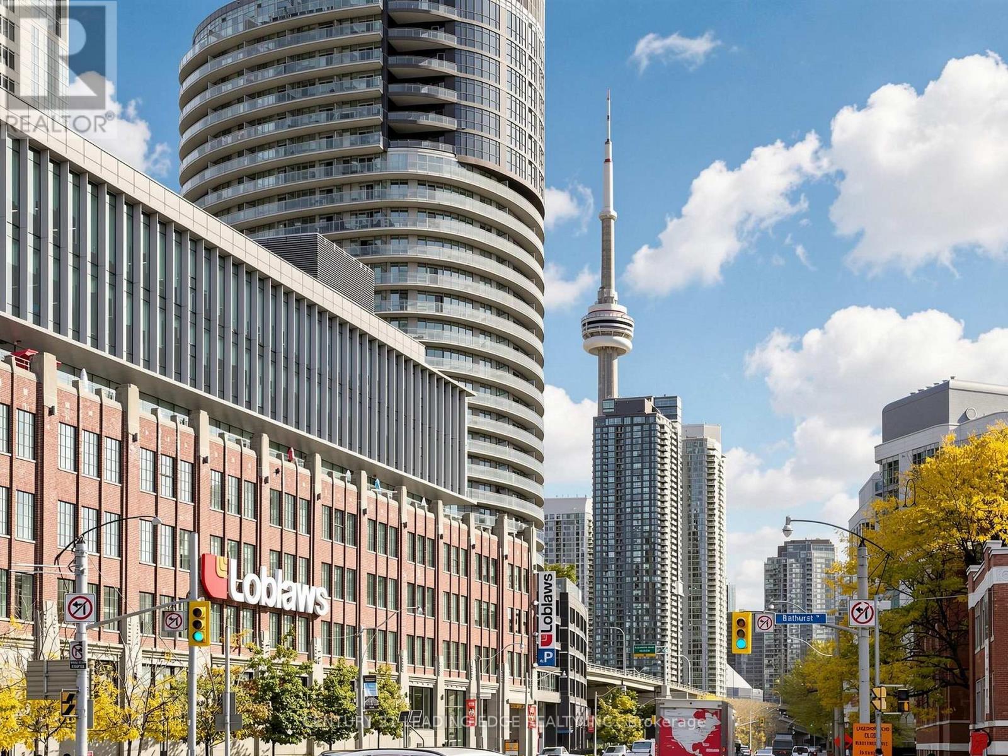
Inquire about this propertySoar above the city on the 25th floor of 600 Fleet Street (Unit 2508), where panoramic lake views and captivating sunsets define elite waterfront living. This beautifully appointed 1-bedroom plus den suite features an airy, open-concept design flooded with natural light, framed by floor-to-ceiling windows and a seamless walk-out to a private balcony. The primary bedroom features a double French door entry, a double closet, and stunning sunset views of the lake. The versatile, spacious den includes sliding privacy doors and can easily double as a full-size second bedroom or home office. Perfect for everyday living and effortless entertaining, the stylish kitchen showcases sleek quartz countertops, a generous peninsula, and abundant storage space throughout.Enjoy ultimate urban convenience in a vibrant lakeside community, steps from TTC streetcars with easy access to Union Station, Billy Bishop Airport, waterfront trails, Harbourfront, Loblaws, LCBO, Shoppers Drug Mart, and trendy downtown restaurant, cafes and the financial district. Residents enjoy top-tier amenities including a 24-hour concierge, indoor pool, gym, hot tub, party room with kitchen, guest suites, game room, outdoor BBQ area on roof-top terrace and FOB-restricted security. Complete with owned underground parking conveniently located near the elevator and owned locker for extra storage. (id:67193)
| Room | Level | Dimensions |
|---|---|---|
| Foyer | Flat | 3.52 x 1.02 |
| Kitchen | Flat | 3.98 x 2.75 |
| Living room | Flat | 4.54 x 3.47 |
| Dining room | Flat | 4.54 x 3.47 |
| Bedroom | Flat | 4.6 x 2.65 |
| Den | Flat | 2.91 x 1.95 |
Kerrland Realty Group
Tell us when suits you. An agent from the team confirms the appointment — in person or by video, whichever you prefer.
 Kerri LuSales Representative · Team Leader(289) 971-1362
Estimate the monthly payment on this price. Adjust the down payment, rate and amortisation to see what changes.
Monthly payment
$2,341
Not included
Property tax, condo maintenance fees and home insurance are paid separately and are not part of this payment. Budget for them alongside it.
CMHC premium schedule as of 2026-08-18. Estimate only — not financial advice. Actual payments, insurance premiums and approval depend on your lender.
Land Transfer Tax — pre-filled with this price.

Neighbourhoods
Canada's largest city — condos, family homes, and everything between, across dozens of distinct neighbourhoods.
ExploreListed by CENTURY 21 LEADING EDGE REALTY INC.. The information contained on this site is based in whole or in part on information that is provided by members of The Canadian Real Estate Association, who are responsible for its accuracy. CREA reproduces and distributes this information as a service for its members and assumes no responsibility for its accuracy.

This website is operated by a brokerage or salesperson who is a member of The Canadian Real Estate Association.
Kerrland Realty Group
Kerrland Realty Group is committed to delivering a seamless and elevated real estate experience through local expertise, skilled negotiation, and tailored strategies designed around each client's unique goals.