For sale17 photos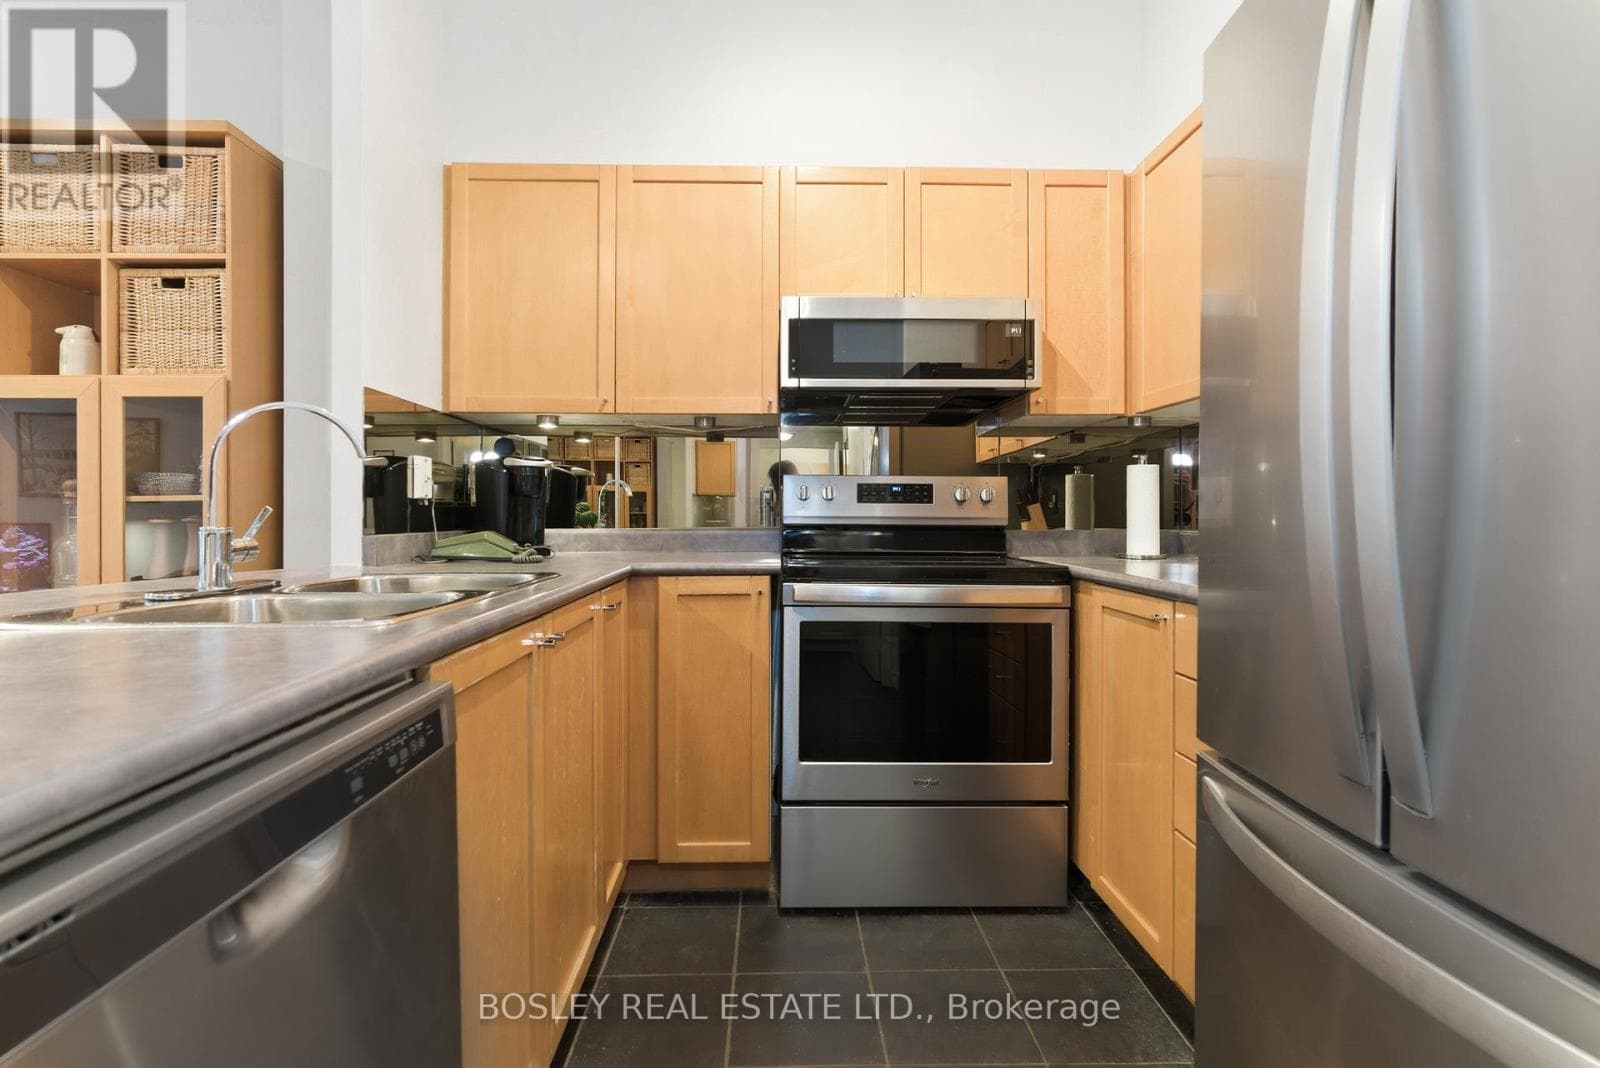
For sale
106 - 600 QUEENS QUAY WEST
MLS® C13080886 · 134 days on market · Active
$539,000
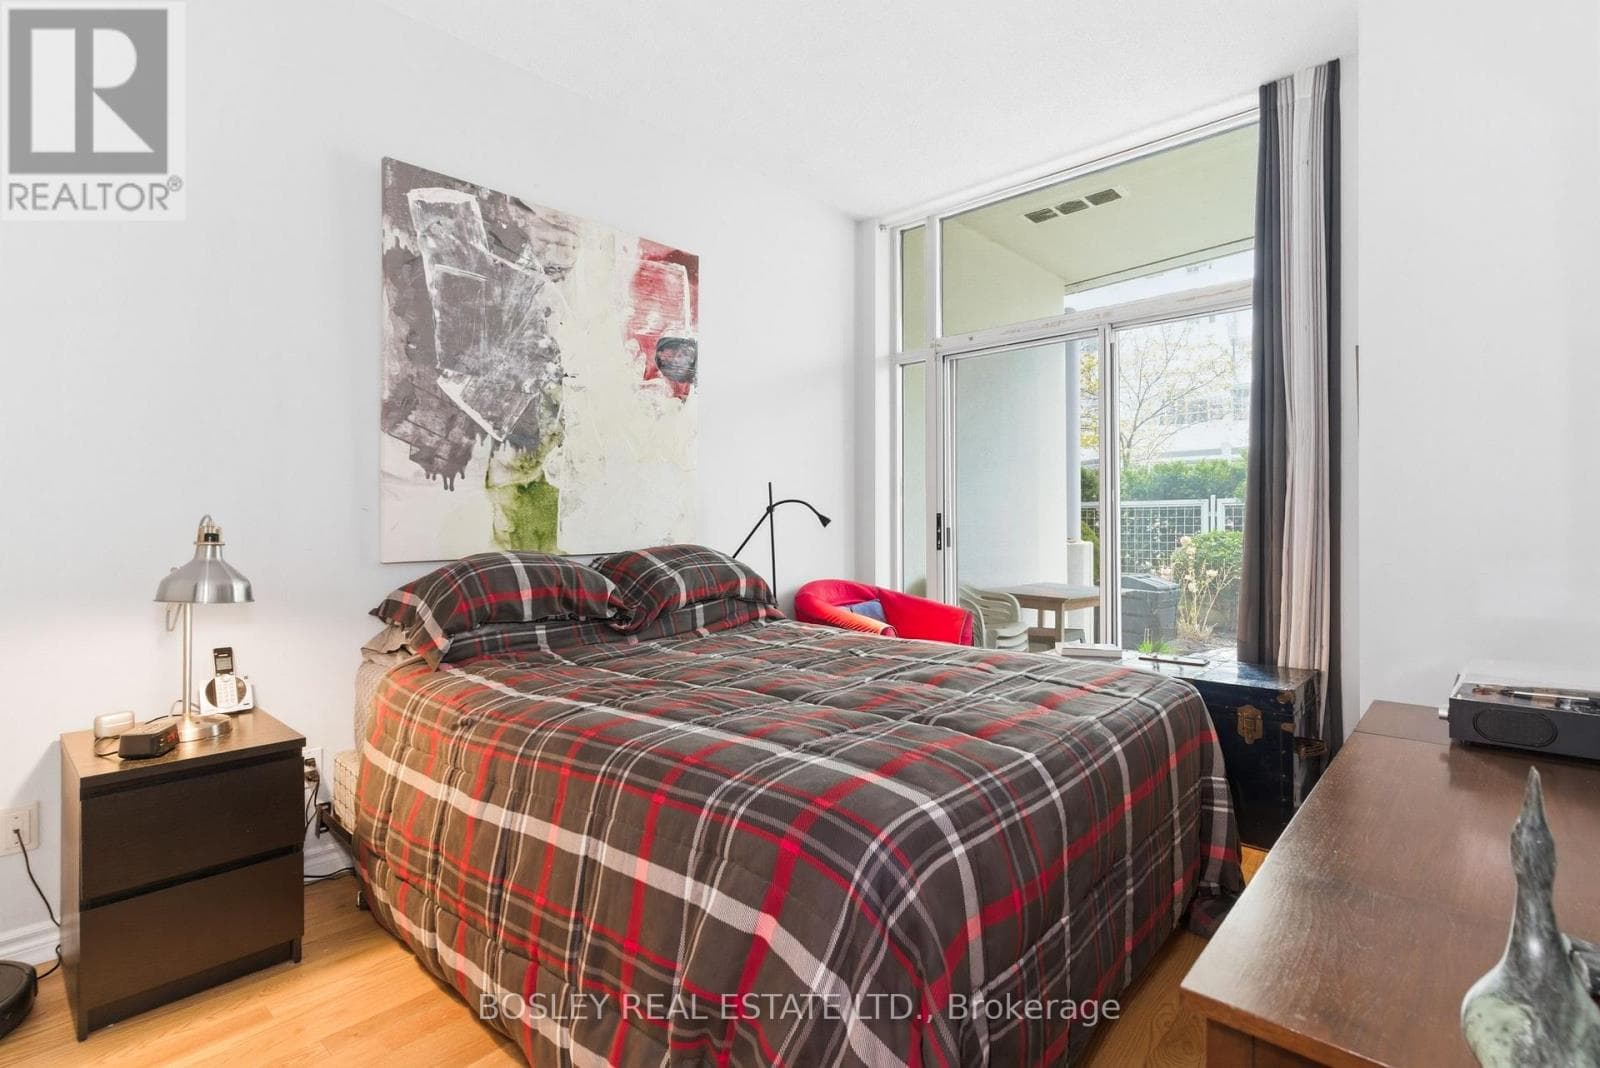
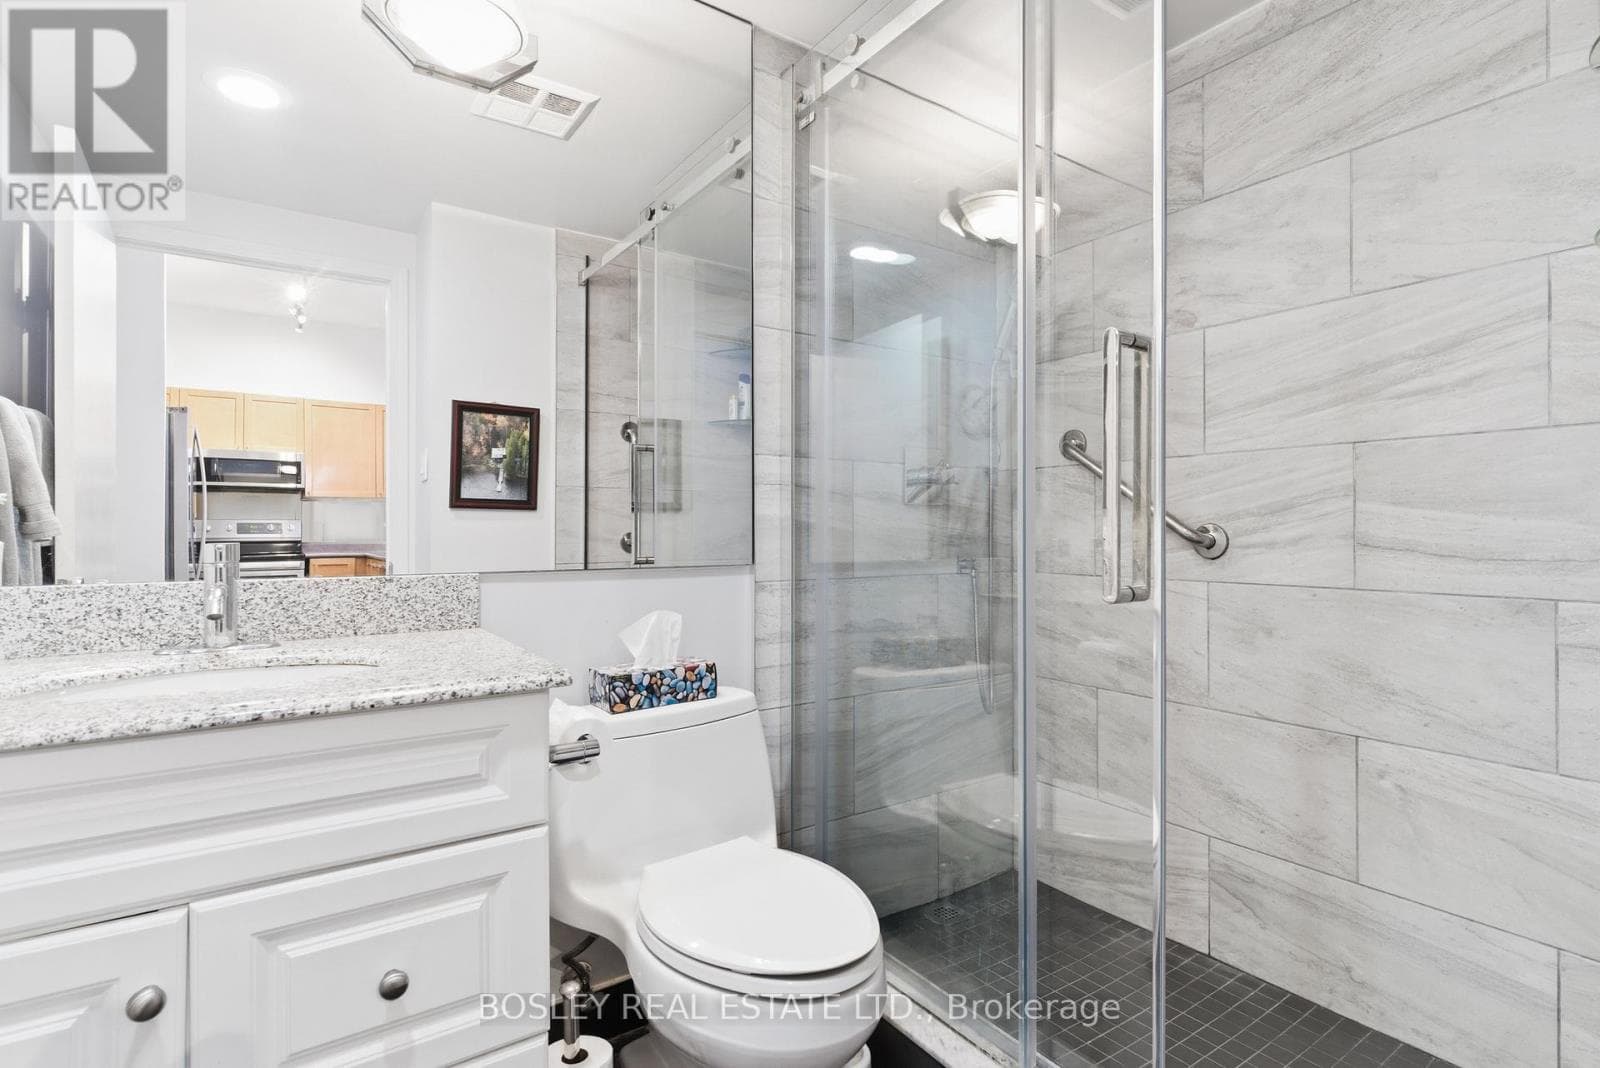
Inquire about this propertyThe perks found within include a gym, a parking garage for residents and guests, guest suites, party room , yoga studio, concierge & security services, sauna. 600 Queens Quay West also permits small pets. There is no shortage of things to do! Close to top attractions: Air Canada Centre, Rogers Centre, Harbour Front, and of course The Martin Goodman Trail (56 km year-round trail along the waterfront. It traverses the entire Lakeshore from one end to the other) for walking, cycling, inline skating or jogging. No gym membership required. If you are a sailor, the 'National Yacht Club' is walking distance away. Easy TTC access as Transit is outside the front door and no more long trips to Pearson; catch that flight from the city airport. Residents literally have access to land, sea and air travel. Ferries to the Toronto islands are a short walk away. Suite 106 has been meticulously maintained (renovated bathroom) with a spacious terrace facing east with a view of the lake - perfect for warm summer evenings, a glass of your favorite beverage and a good book. Perfect space for entertaining. (id:67193)
Kerrland Realty Group
Tell us when suits you. An agent from the team confirms the appointment — in person or by video, whichever you prefer.
 Kerri LuSales Representative · Team Leader(289) 971-1362
Estimate the monthly payment on this price. Adjust the down payment, rate and amortisation to see what changes.
Monthly payment
$2,205
Not included
Property tax, condo maintenance fees and home insurance are paid separately and are not part of this payment. Budget for them alongside it.
CMHC premium schedule as of 2026-08-18. Estimate only — not financial advice. Actual payments, insurance premiums and approval depend on your lender.
Land Transfer Tax — pre-filled with this price.

Neighbourhoods
Canada's largest city — condos, family homes, and everything between, across dozens of distinct neighbourhoods.
ExploreListed by BOSLEY REAL ESTATE LTD.. The information contained on this site is based in whole or in part on information that is provided by members of The Canadian Real Estate Association, who are responsible for its accuracy. CREA reproduces and distributes this information as a service for its members and assumes no responsibility for its accuracy.

This website is operated by a brokerage or salesperson who is a member of The Canadian Real Estate Association.
Kerrland Realty Group
Kerrland Realty Group is committed to delivering a seamless and elevated real estate experience through local expertise, skilled negotiation, and tailored strategies designed around each client's unique goals.
| Room | Level | Dimensions |
|---|---|---|
| Foyer | Main level | 2.1 x 1.48 |
| Kitchen | Main level | 2.5 x 2.45 |
| Dining room | Main level | 3.96 x 2.81 |
| Living room | Main level | 3.67 x 3.1 |
| Primary Bedroom | Main level | 3.73 x 2.91 |
| Other | Main level | 5.3 x 2.85 |