 For sale20 photos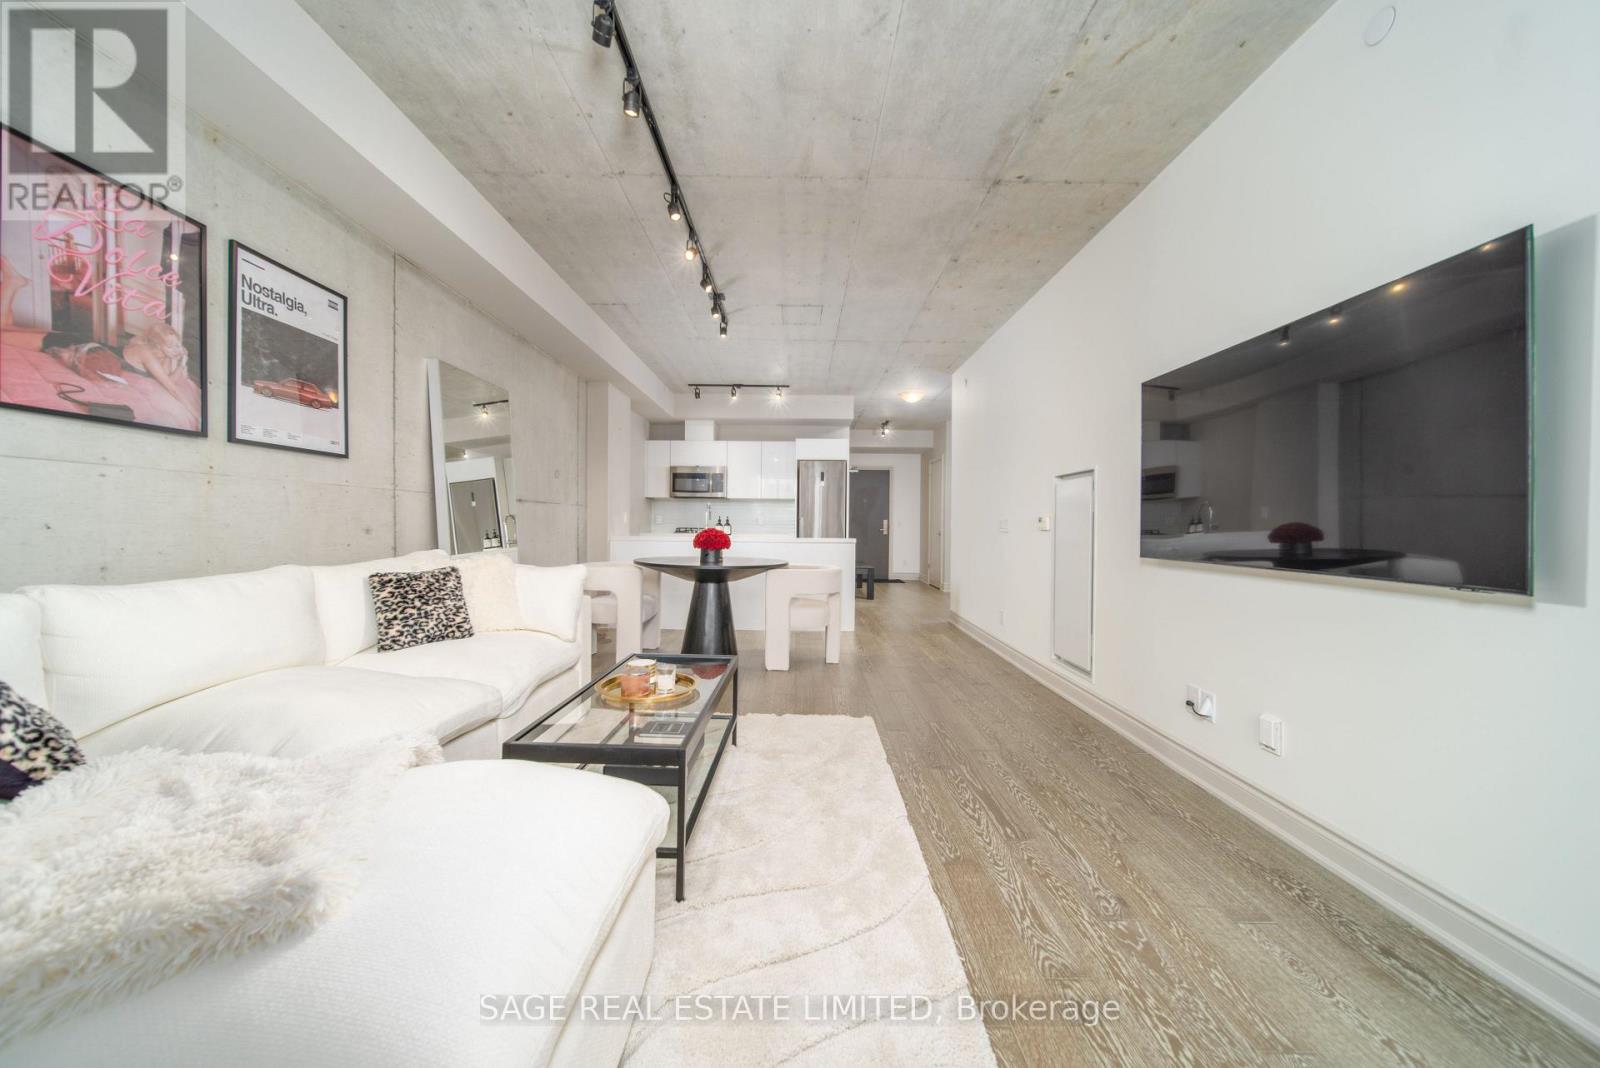
For sale
320 - 608 RICHMOND STREET W
MLS® C13731120 · 14 days on market · Active
$699,000
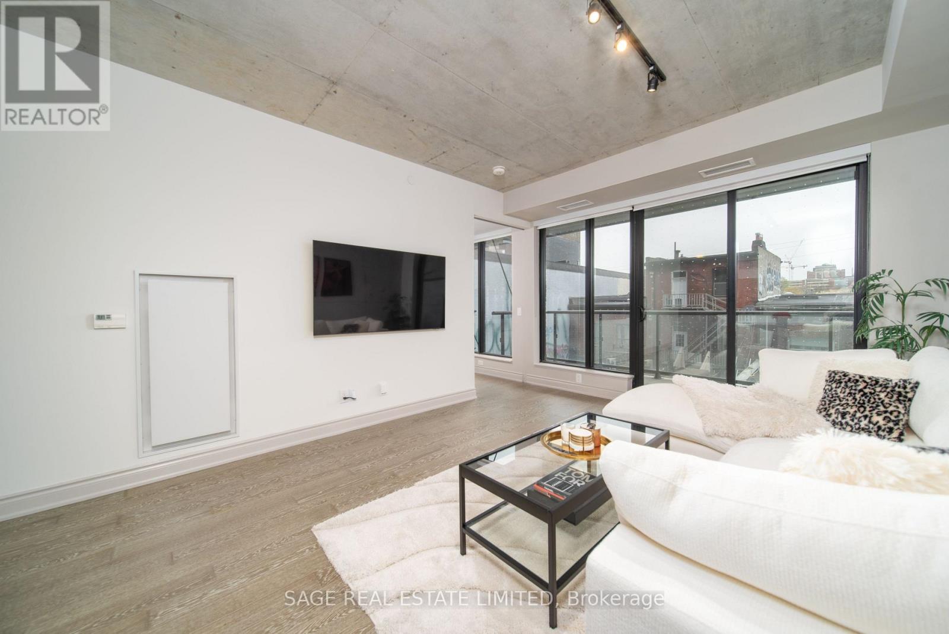
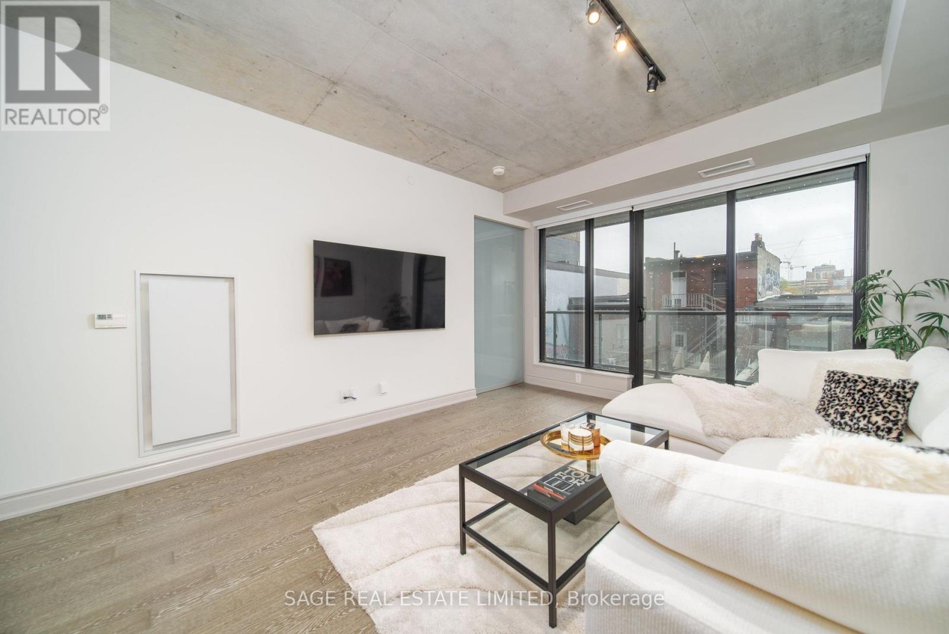
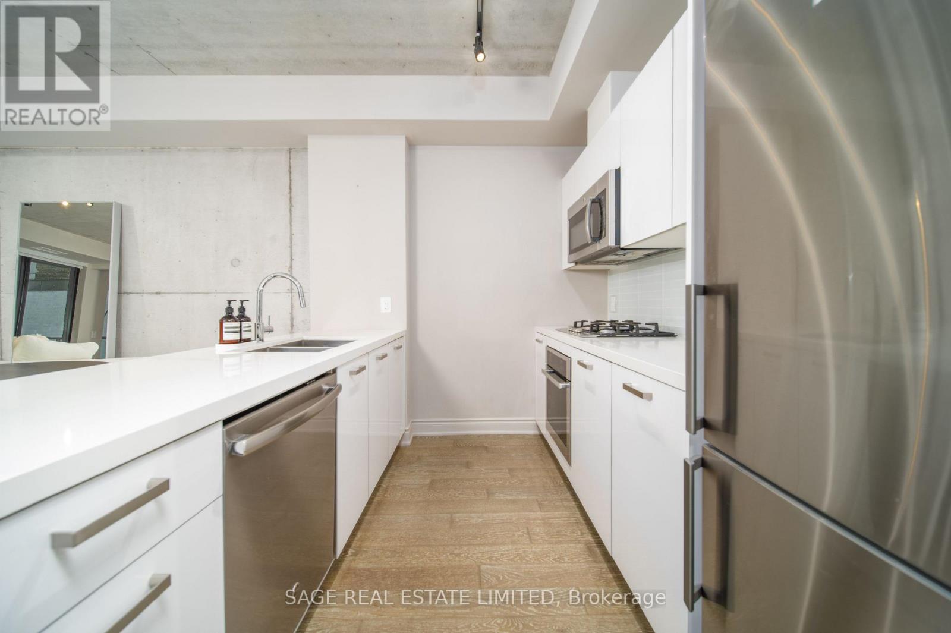
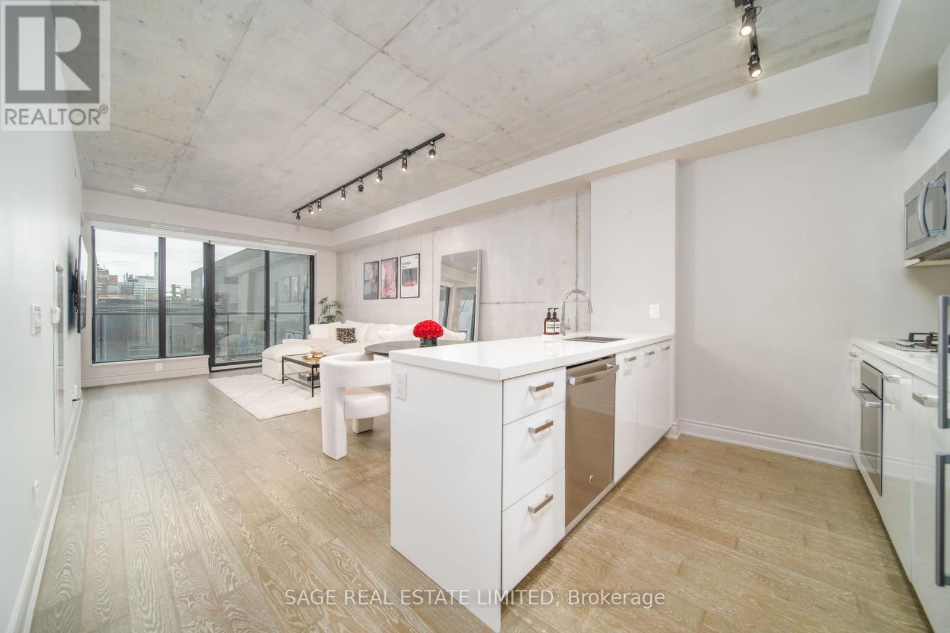
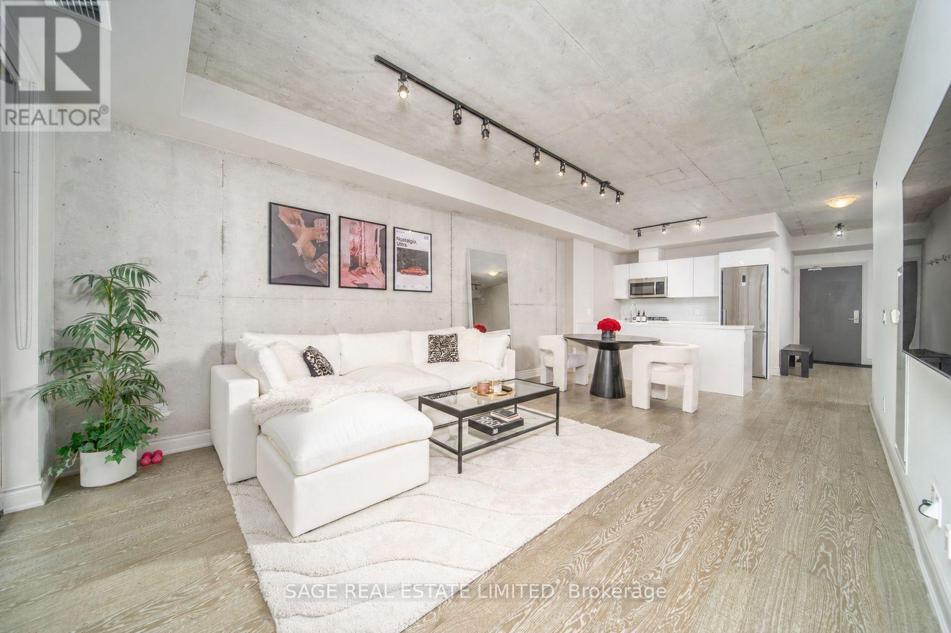
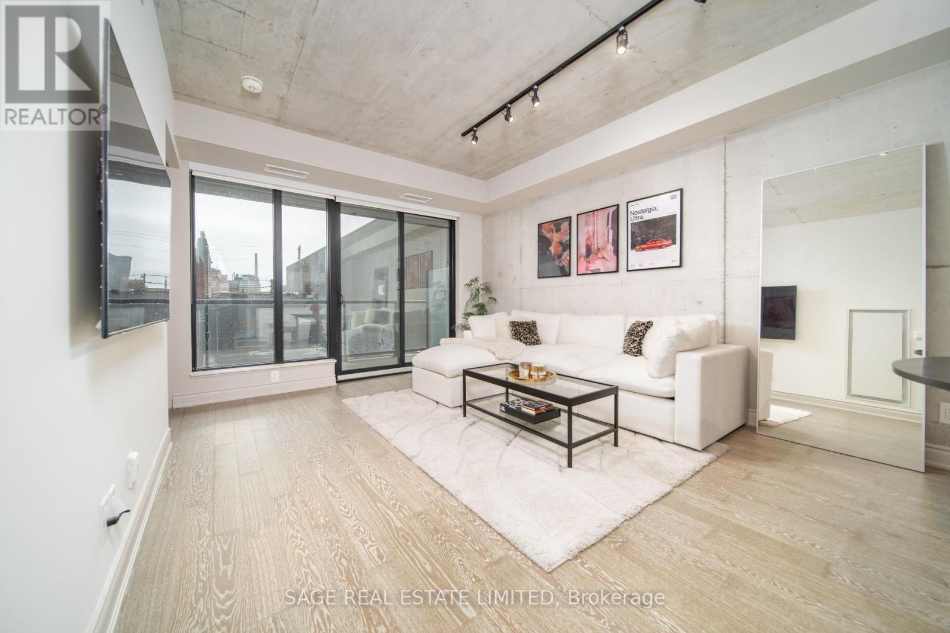
Inquire about this propertyKing West on one side, Queen West on the other, and this soft loft right in the sweet spot between themWalk in and let the 9-foot poured concrete ceilings do the talking, that industrial-edge-meets-actually-livable combo that soft loft devotees spend years hunting for. At 809 SF inside plus a 100 SF balcony, the long, wide layout just makes sense: no dead corners, no hallway eating your square footage for sport.The den is not a token afterthought, it's a legitimate flex space. Murphy bed? Sure. Home office? Obviously. Guest room, creative studio, plant sanctuary? Yes, yes, and also yes. Between the built-in storage throughout and the den's bonus stash space, you'll run out of stuff to organize long before you run out of places to put it.Then there's the bedroom, an actual, proper bedroom (revolutionary, we know). North-facing floor-to-ceiling windows pour in soft, flattering light all day long, while the Queen St W-facing view means you get streetscape energy, not a staring contest with your neighbour's living room. Privacy and personality, finally together.Oh, and the maintenance fee actually earns its keep: gas, water, concierge, gym, party and meeting rooms, and yes, BBQs are allowed, so host away.King West energy. Queen West character. One seriously good address. (id:67193)
Kerrland Realty Group
Tell us when suits you. An agent from the team confirms the appointment — in person or by video, whichever you prefer.
 Kerri LuSales Representative · Team Leader(289) 971-1362
Estimate the monthly payment on this price. Adjust the down payment, rate and amortisation to see what changes.
Monthly payment
$3,112
Not included
Property tax, condo maintenance fees and home insurance are paid separately and are not part of this payment. Budget for them alongside it.
CMHC premium schedule as of 2026-08-18. Estimate only — not financial advice. Actual payments, insurance premiums and approval depend on your lender.
Land Transfer Tax — pre-filled with this price.

Neighbourhoods
Canada's largest city — condos, family homes, and everything between, across dozens of distinct neighbourhoods.
ExploreListed by SAGE REAL ESTATE LIMITED. The information contained on this site is based in whole or in part on information that is provided by members of The Canadian Real Estate Association, who are responsible for its accuracy. CREA reproduces and distributes this information as a service for its members and assumes no responsibility for its accuracy.

This website is operated by a brokerage or salesperson who is a member of The Canadian Real Estate Association.
Kerrland Realty Group
Kerrland Realty Group is committed to delivering a seamless and elevated real estate experience through local expertise, skilled negotiation, and tailored strategies designed around each client's unique goals.
| Room | Level | Dimensions |
|---|---|---|
| Living room | Flat | 3.78 x 6.3 |
| Dining room | Flat | 3.78 x 6.3 |
| Kitchen | Flat | 3.78 x 6.3 |
| Bedroom | Flat | 2.74 x 3.56 |
| Den | Flat | 2.88 x 2.87 |