 For sale25 photos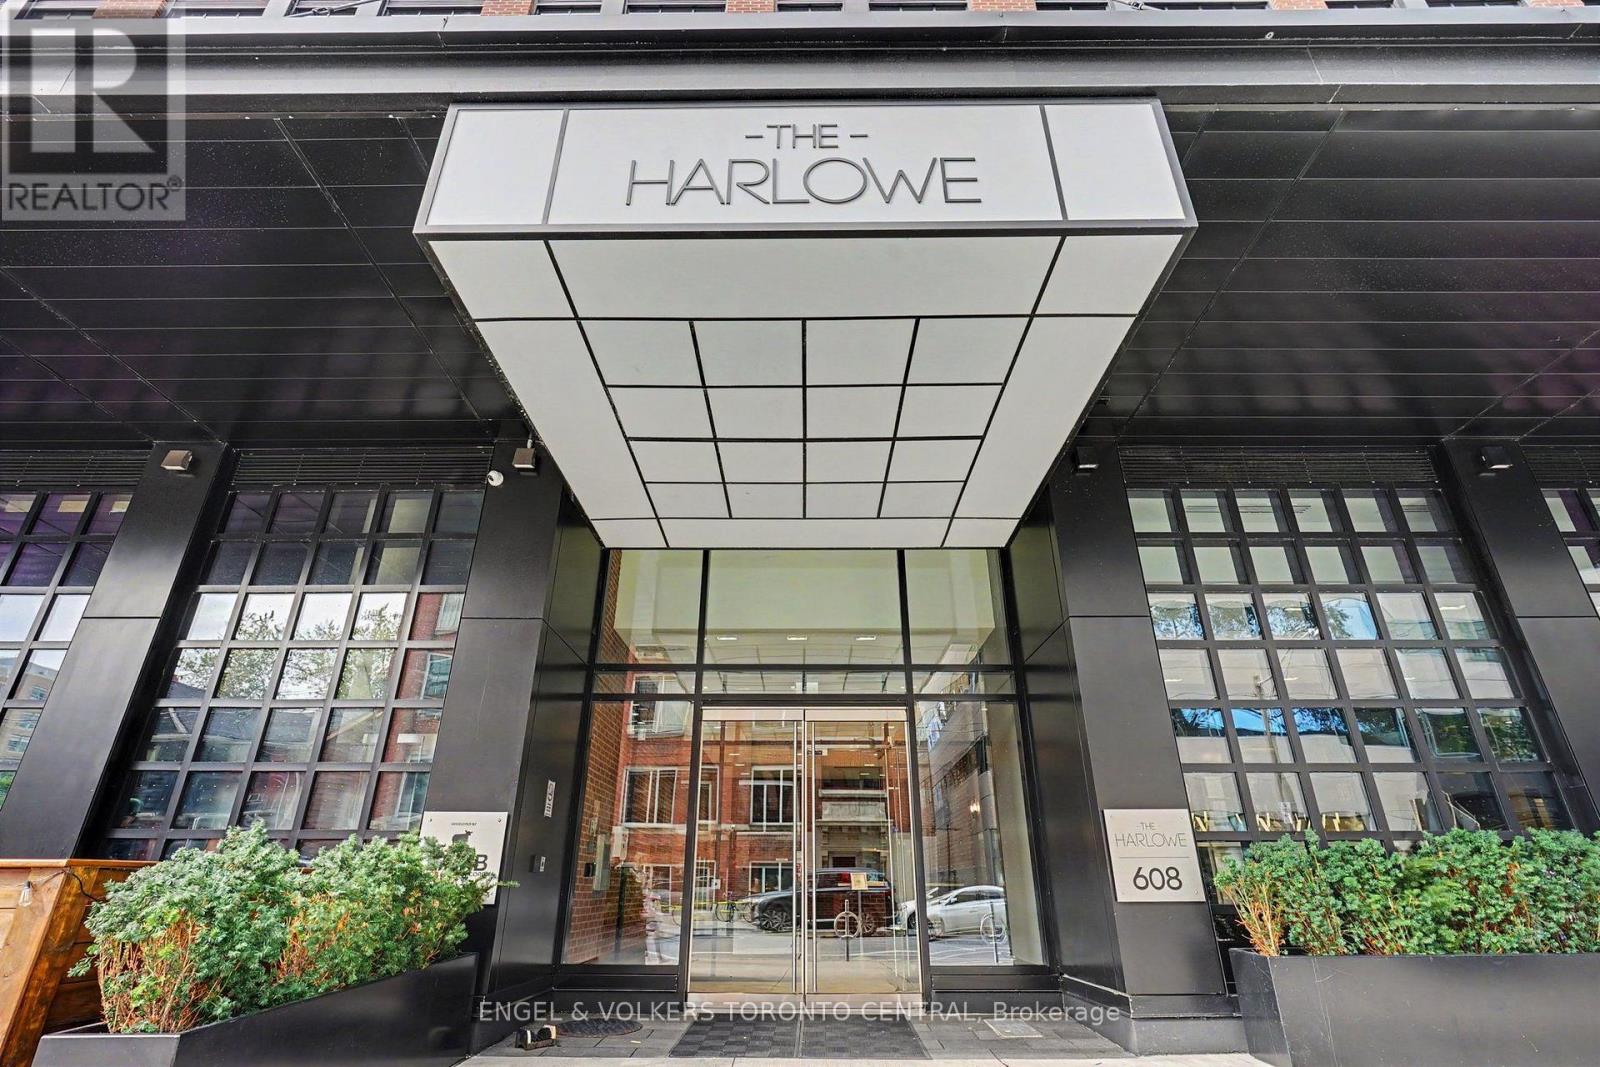
For sale
PH7 - 608 RICHMOND STREET W
MLS® C13864462 · 0 days on market · Active
$699,900
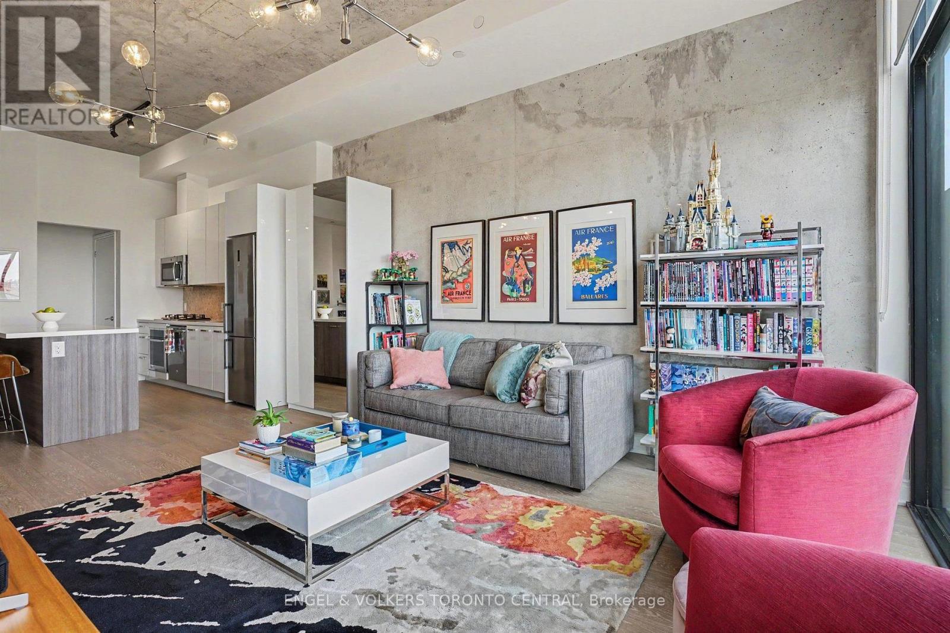
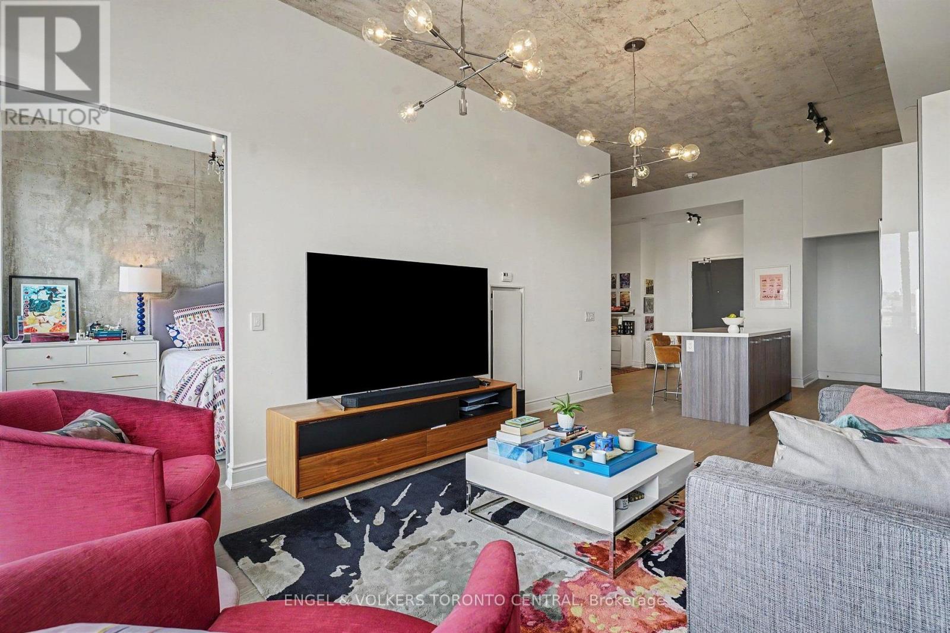
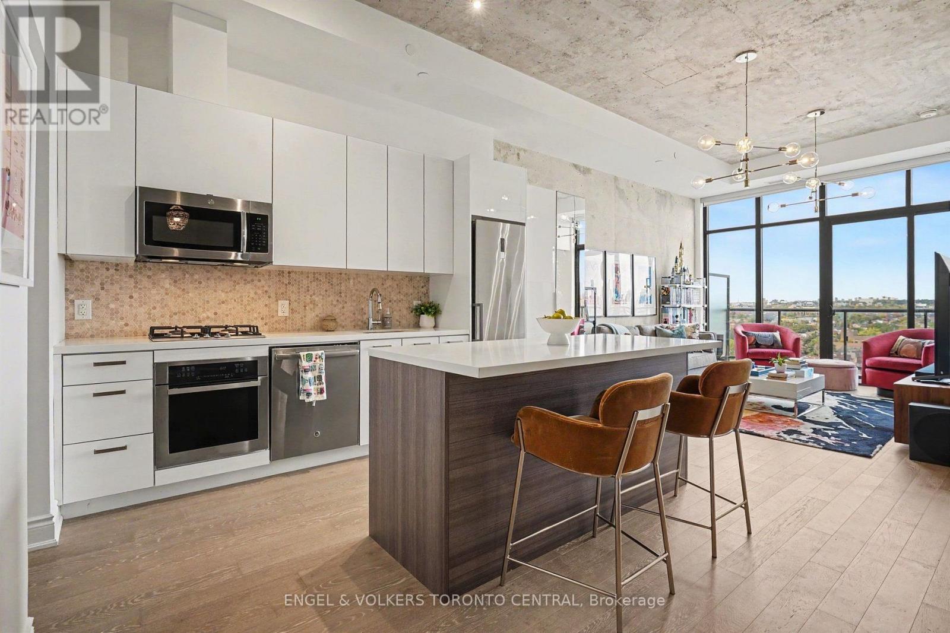
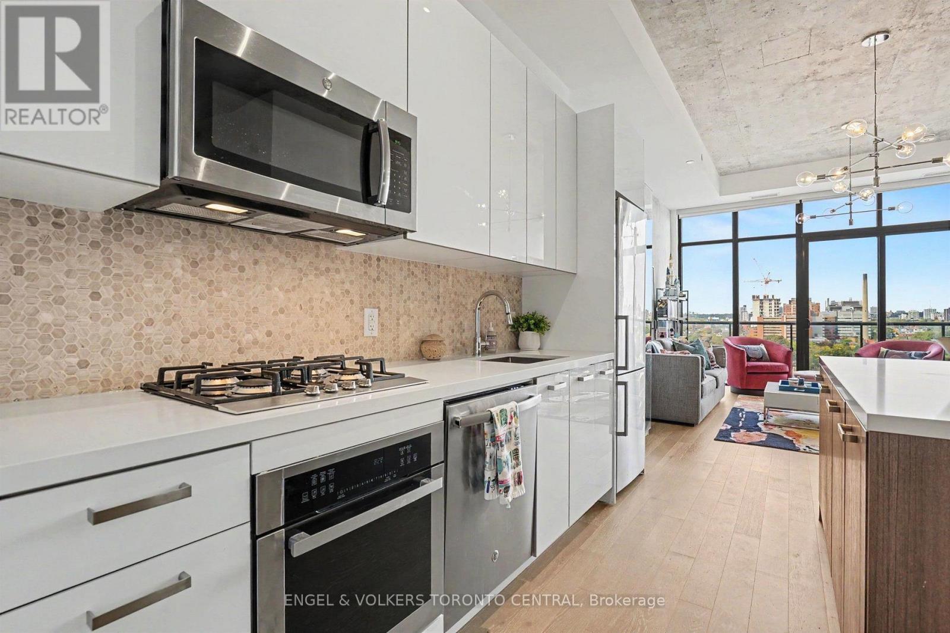
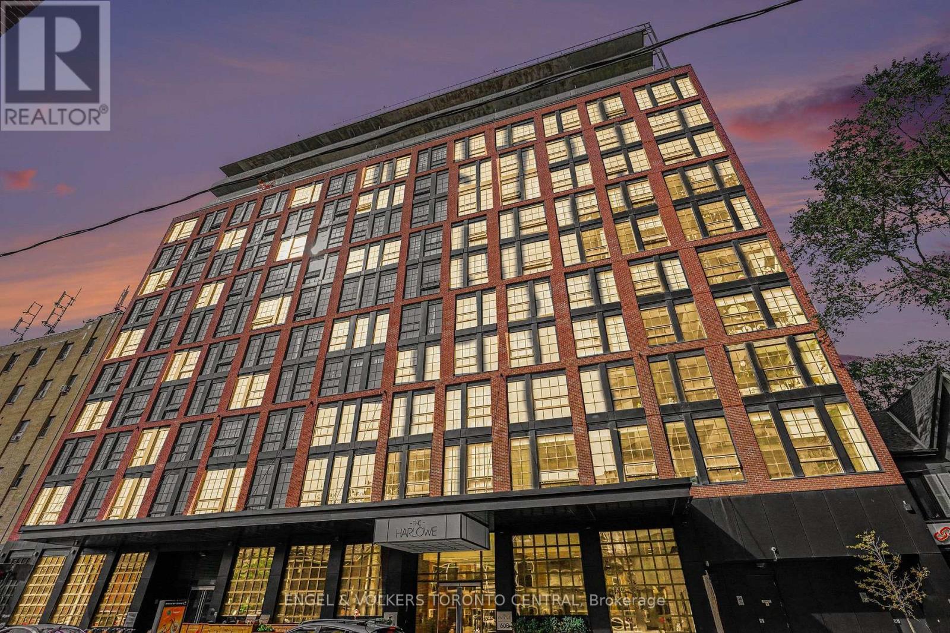
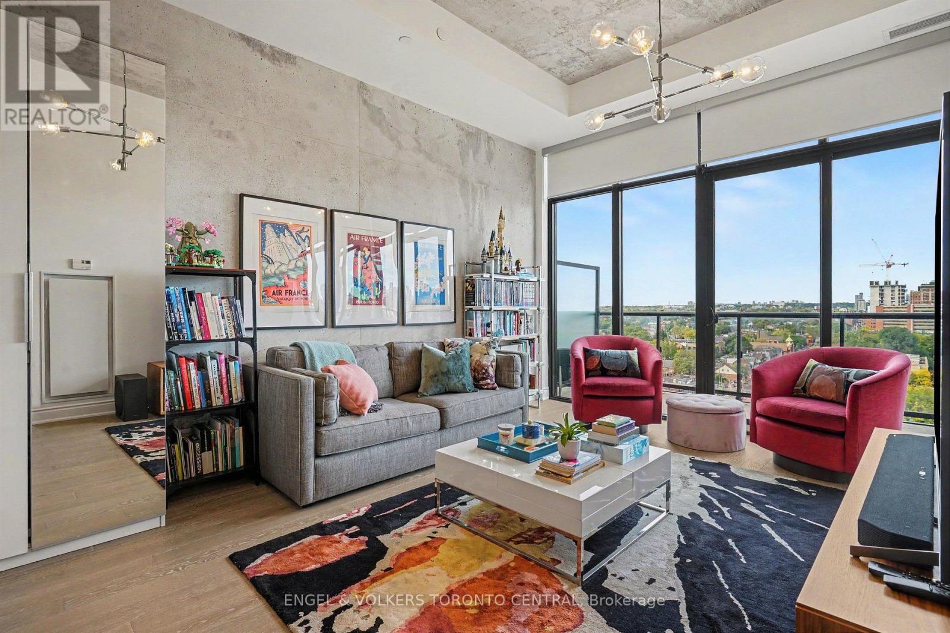
Inquire about this propertyDistinctive architecture meets refined urban living at Suite LPH7 at The Harlowe. This thoughtfully appointed 741 sq. ft. one-bedroom-plus-den residence pairs loft-inspired character with a well-proportioned, functional layout. Soaring 12-foot exposed concrete ceilings, floor-to-ceiling windows and black-framed industrial detailing create a striking backdrop, complemented by a clean, contemporary palette that reflects the spirit of the surrounding Fashion District.The versatile den comfortably accommodates a dedicated dining area or home office, while the kitchen features white cabinetry, generous storage and an oversized island with a waterfall overhang and breakfast bar seating. Carefully considered upgrades include motorized blinds, marble tilework and electrical rough-ins for enhanced lighting.A generously sized balcony extends the living space outdoors, offering ample room for dining and entertaining. Unobstructed exposure and a gas barbecue hookup make this an inviting setting for quiet mornings or evenings with guests.A boutique Brad J. Lamb building, The Harlowe is distinguished by its red-brick exterior, loft-style architecture and intimate scale. Ideally situated between Bathurst and Portland, the residence places Queen West, King West, Trinity Bellwoods and The Well within easy reach, alongside an exceptional selection of cafés, restaurants, fitness studios, shopping and transit.Includes a storage locker. (id:67193)
| Room | Level | Dimensions |
|---|---|---|
| Kitchen | Flat | 4.69 x 2.28 |
| Living room | Flat | 5.13 x 3.8 |
| Primary Bedroom | Flat | 3.73 x 2.65 |
| Den | Flat | 4.69 x 3.8 |
Kerrland Realty Group
Tell us when suits you. An agent from the team confirms the appointment — in person or by video, whichever you prefer.
 Kerri LuSales Representative · Team Leader(289) 971-1362
Estimate the monthly payment on this price. Adjust the down payment, rate and amortisation to see what changes.
Monthly payment
$3,117
Not included
Property tax, condo maintenance fees and home insurance are paid separately and are not part of this payment. Budget for them alongside it.
CMHC premium schedule as of 2026-08-18. Estimate only — not financial advice. Actual payments, insurance premiums and approval depend on your lender.
Land Transfer Tax — pre-filled with this price.

Neighbourhoods
Canada's largest city — condos, family homes, and everything between, across dozens of distinct neighbourhoods.
ExploreListed by ENGEL & VOLKERS TORONTO CENTRAL. The information contained on this site is based in whole or in part on information that is provided by members of The Canadian Real Estate Association, who are responsible for its accuracy. CREA reproduces and distributes this information as a service for its members and assumes no responsibility for its accuracy.

This website is operated by a brokerage or salesperson who is a member of The Canadian Real Estate Association.
Kerrland Realty Group
Kerrland Realty Group is committed to delivering a seamless and elevated real estate experience through local expertise, skilled negotiation, and tailored strategies designed around each client's unique goals.