Saved listing data. Ask Kerri for the latest prices, counts and status.
 For sale29 photos
For sale
609A HARVIE AVENUE
MLS® W14099502 · 6 days on market · Active
$1,449,000
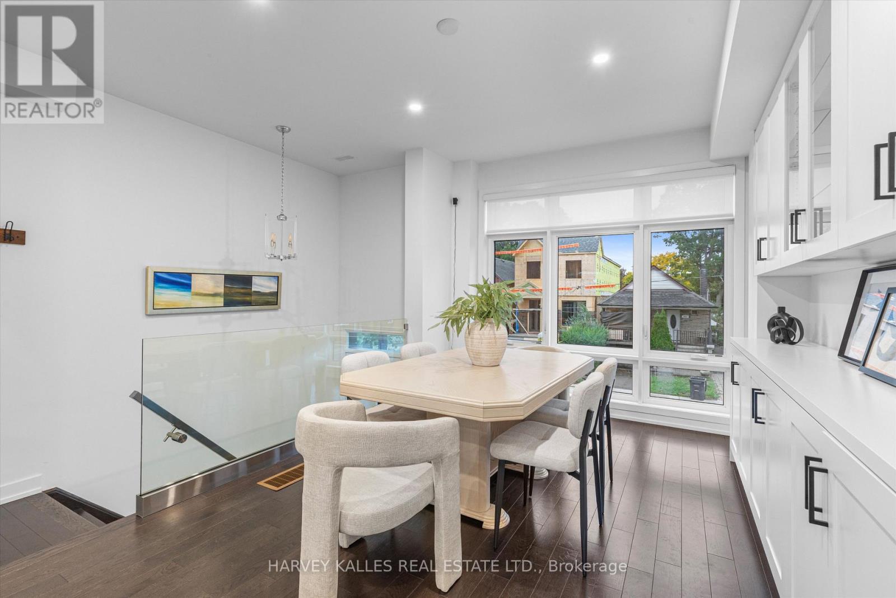
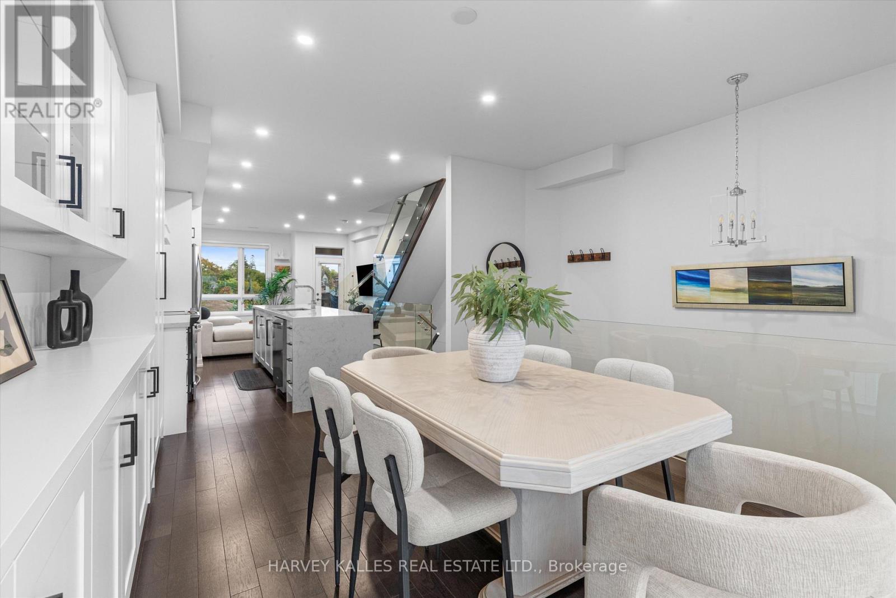
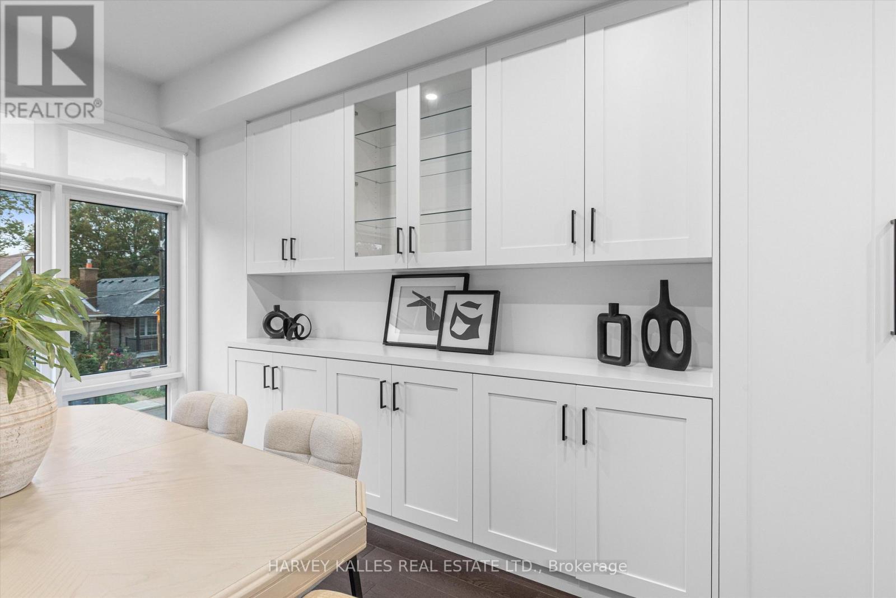
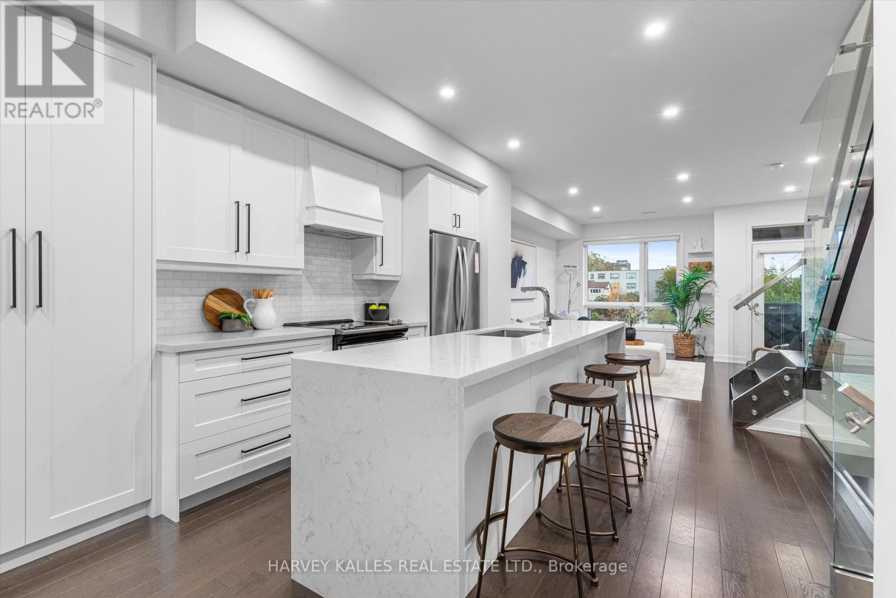
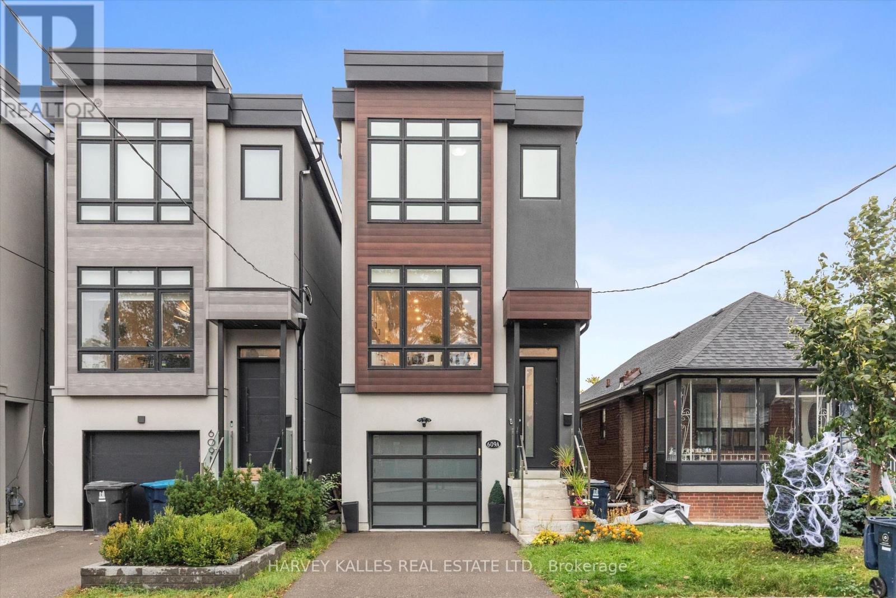
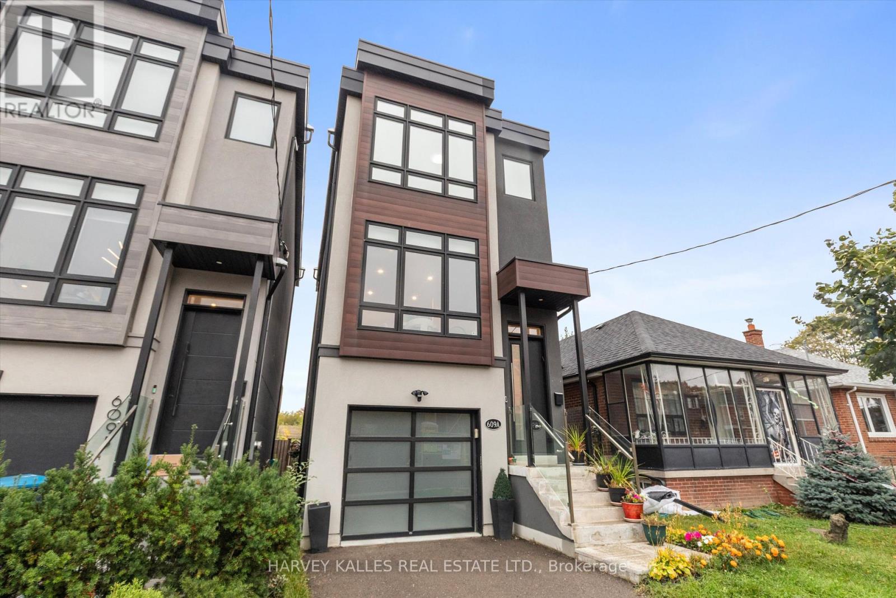
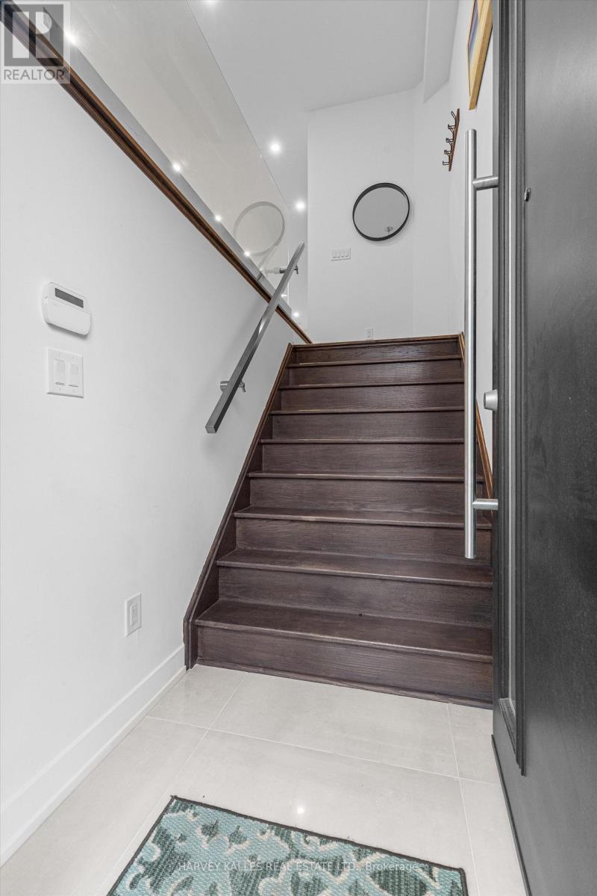
Inquire about this propertyWelcome to this beautifully updated 3-bed, 4-bath detached home, located in the heart of the dynamic Caledonia-Fairbank community. Perfectly situated on a quiet residential street just steps from the new Eglinton Crosstown LRT (TTC Line 5), this home offers the best of both worlds: modern comfort and seamless city connectivity. Step inside and you're immediately greeted by a thoughtfully designed open-concept main level with high ceilings and elegant, contemporary finishes throughout. The expansive living, dining, and kitchen areas create a harmonious space perfect for everyday living and stylish entertaining, anchored by a brand-new wall of custom built-ins in the dining room that adds striking display space and practical storage. The custom kitchen features sleek cabinetry, quartz countertops, stainless steel appliances, and a spacious island that doubles as a breakfast bar. Walk out from the living area directly to the back deck, perfect for warm-weather meals and weekend barbecues, now set on newly replaced footings for lasting peace of mind. Upstairs, the primary retreat offers a peaceful escape with a spacious walk-in closet and a spa-inspired ensuite bathroom featuring modern tile work, a glass-enclosed shower, and chic fixtures. Two additional well-sized bedrooms share a full bath, making this an ideal layout for families or those in need of flexible space. The finished ground level adds incredible versatility to the home. With a comfortable family room that opens out to a private patio via large sliding doors, it's an inviting space for movie nights, a kids' play zone, or a home office. Interior access to the built-in 1-car garage and a private front driveway complete the package, offering secure parking and additional storage. Brand-new custom laundry built-ins and a full bathroom round out the basement level, offering privacy and convenience for day-to-day living. One year remains in the 7-year Tarion warranty coverage. (id:67193)
| Room | Level | Dimensions |
|---|---|---|
| Kitchen | Second level | 3.84 x 3.61 |
| Living room | Second level | 4.52 x 3.28 |
| Primary Bedroom | Third level | 4.32 x 3.07 |
| Bedroom 2 | Third level | 4.67 x 2.82 |
| Bedroom 3 | Third level | 3.02 x 2.49 |
| Family room | Ground level | 4.65 x 2.41 |
| Laundry room | Lower level | 2.7 x 3.6 |
Kerrland Realty Group
Tell us when suits you. An agent from the team confirms the appointment — in person or by video, whichever you prefer.
 Kerri LuSales Representative · Team Leader(289) 971-1362
Estimate the monthly payment on this price. Adjust the down payment, rate and amortisation to see what changes.
Monthly payment
$7,592
Not included
Property tax, condo maintenance fees and home insurance are paid separately and are not part of this payment. Budget for them alongside it.
CMHC premium schedule as of 2026-08-18. Estimate only — not financial advice. Actual payments, insurance premiums and approval depend on your lender.
Land Transfer Tax — pre-filled with this price.

Neighbourhoods
Canada's largest city — condos, family homes, and everything between, across dozens of distinct neighbourhoods.
ExploreListed by HARVEY KALLES REAL ESTATE LTD.. The information contained on this site is based in whole or in part on information that is provided by members of The Canadian Real Estate Association, who are responsible for its accuracy. CREA reproduces and distributes this information as a service for its members and assumes no responsibility for its accuracy.

This website is operated by a brokerage or salesperson who is a member of The Canadian Real Estate Association.
Kerrland Realty Group
Kerrland Realty Group is committed to delivering a seamless and elevated real estate experience through local expertise, skilled negotiation, and tailored strategies designed around each client's unique goals.