 For sale30 photos
For sale
1210 - 61 MARKBROOK LANE
MLS® W13529014 · 71 days on market · Active
$422,950
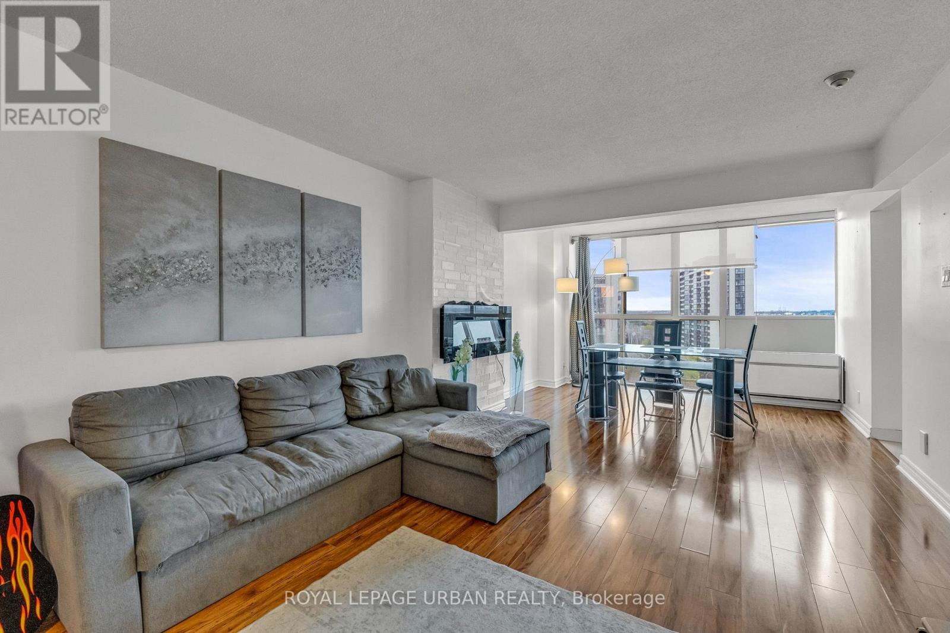
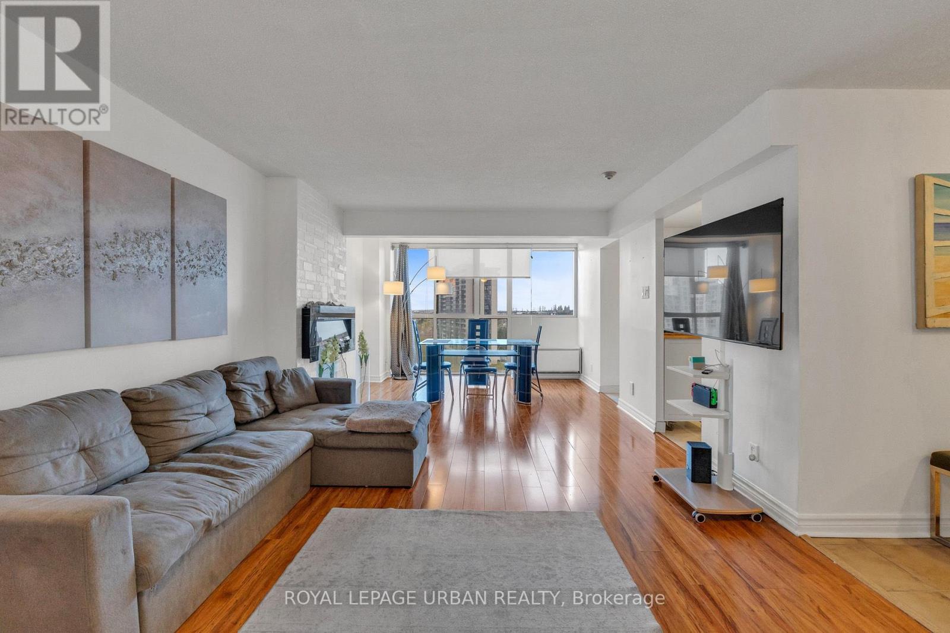
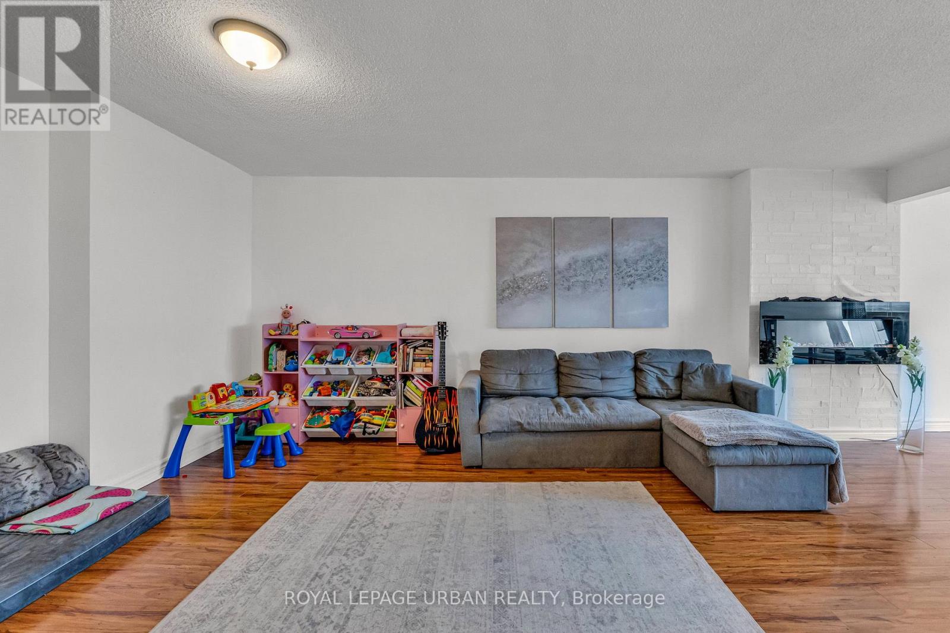
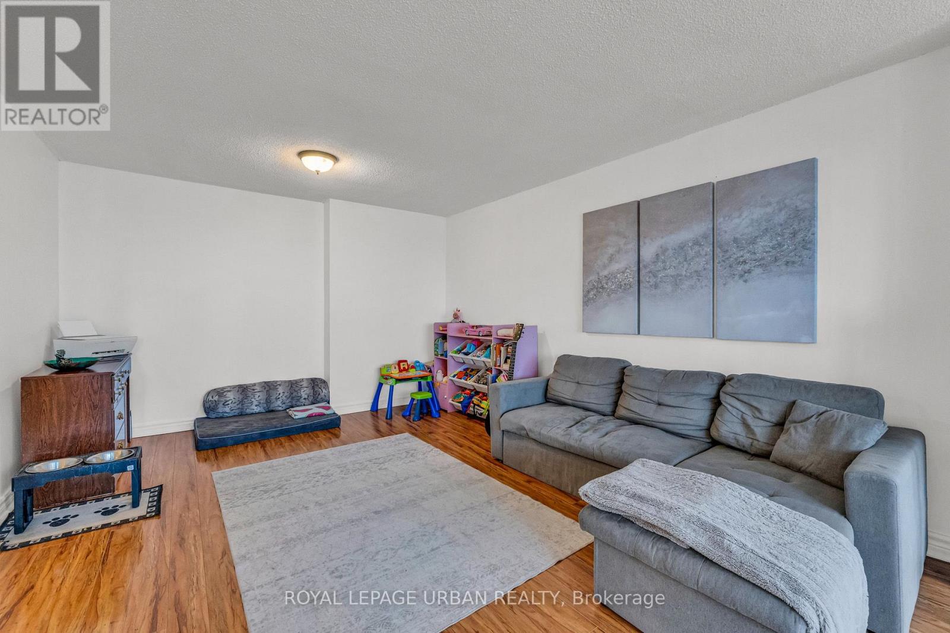
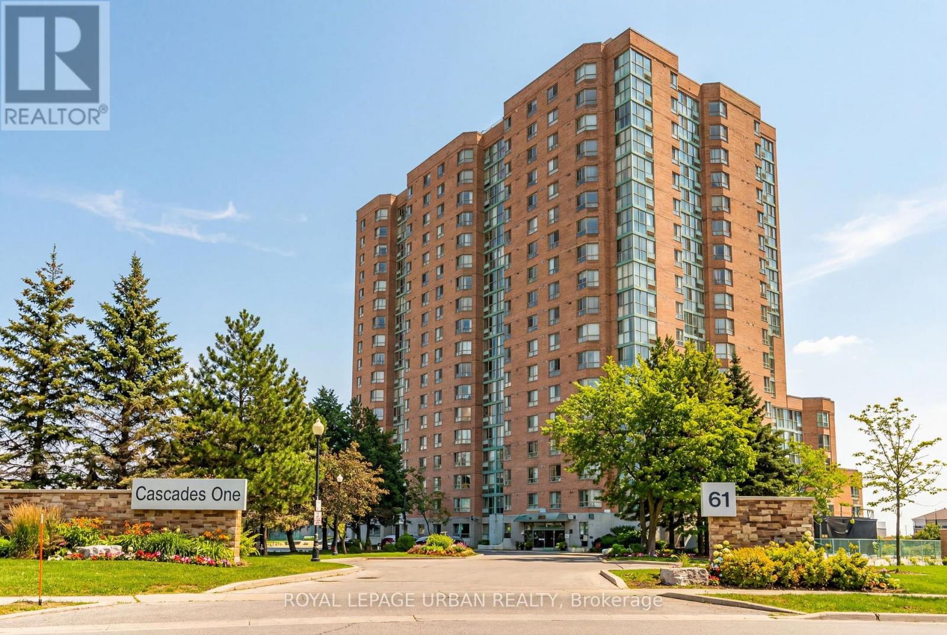
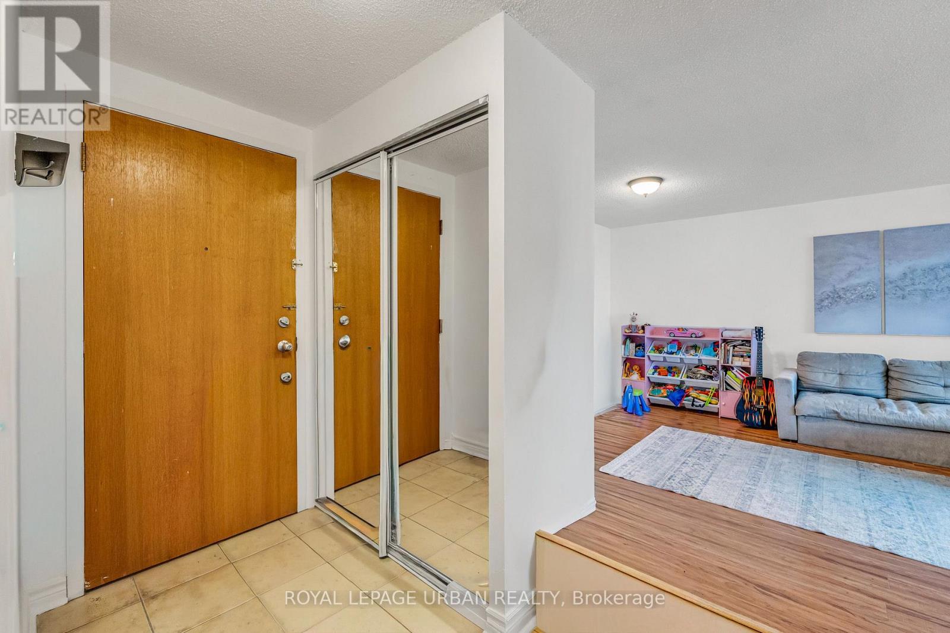
Inquire about this propertyUnit 1210 Is A Bright, Generously Proportioned Suite With A Sweeping South/west Exposure, The Kind Of Unobstructed Sunset View Over The West Humber That You Simply Don't Find At This Price Point. The Updated Kitchen Features Stainless Steel Appliances, Fresh Countertops, And A Stylish Backsplash, Flowing Naturally Into An Open-concept Living Area That's Both Functional And Genuinely Inviting. The Primary Bedroom Offers An Ensuite Bath And Two Closets, RealStorage For Real Life. The Flexible Floor Plan Also Allows For A Secondary Room Or Dedicated Workspace Without Sacrificing The Airy Feel. This Is A Building That Takes Care Of Its Residents. The Amenity Package Is Among The Most Complete In Northwest Toronto: Indoor Heated Pool, Equipped Fitness Centre, Squash Courts, Sauna, Party Room, Games Room, Library, And 24-hour Concierge, All Supported By Exceptionally Well-managed Building Operations And Maintenance Fees That Remain Among The Lowest For What's Included. The Location Quietly Overdelivers. Steps To TTC, With Seamless Access To Highways 400, 401, 407, And 427, And Pearson International Just Minutes Away. Nature Trails Along The West Humber Are At Your Doorstep. Humber College And York University, Parks, Schools, Places Of Worship, And Everyday Shopping Are All Within Close Reach. Whether You're Settling Into Your First Home, Rightsizing Into Something Manageable And Beautiful, Or Adding A Proven Rental Asset To Your Portfolio, This Unit Is Ready. Nothing To Renovate. Nothing To Wait On. Just Move In. (id:67193)
Kerrland Realty Group
Tell us when suits you. An agent from the team confirms the appointment — in person or by video, whichever you prefer.
 Kerri LuSales Representative · Team Leader(289) 971-1362
Estimate the monthly payment on this price. Adjust the down payment, rate and amortisation to see what changes.
Monthly payment
$1,547
Not included
Property tax, condo maintenance fees and home insurance are paid separately and are not part of this payment. Budget for them alongside it.
CMHC premium schedule as of 2026-08-18. Estimate only — not financial advice. Actual payments, insurance premiums and approval depend on your lender.
Land Transfer Tax — pre-filled with this price.

Neighbourhoods
Canada's largest city — condos, family homes, and everything between, across dozens of distinct neighbourhoods.
ExploreListed by ROYAL LEPAGE URBAN REALTY. The information contained on this site is based in whole or in part on information that is provided by members of The Canadian Real Estate Association, who are responsible for its accuracy. CREA reproduces and distributes this information as a service for its members and assumes no responsibility for its accuracy.

This website is operated by a brokerage or salesperson who is a member of The Canadian Real Estate Association.
Kerrland Realty Group
Kerrland Realty Group is committed to delivering a seamless and elevated real estate experience through local expertise, skilled negotiation, and tailored strategies designed around each client's unique goals.
| Room | Level | Dimensions |
|---|---|---|
| Living room | Main level | 8.22 x 3.56 |
| Dining room | Main level | 8.22 x 3.56 |
| Kitchen | Main level | 3.35 x 2.74 |
| Primary Bedroom | Main level | 4.89 x 4.24 |