Saved listing data. Ask Kerri for the latest prices, counts and status.
 For sale20 photos
For sale
6 - 62 CLAREMONT STREET
MLS® C14117552 · 0 days on market · Active
$1,650,000
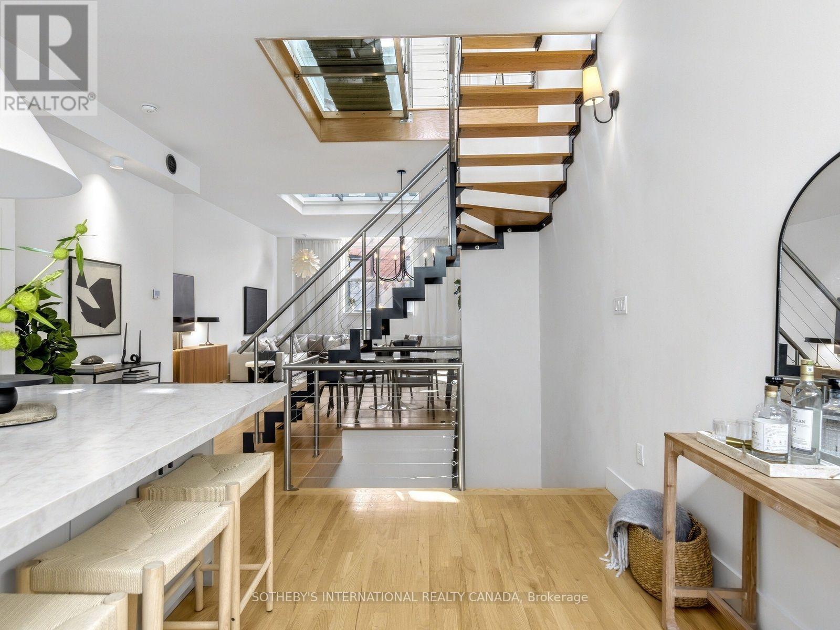
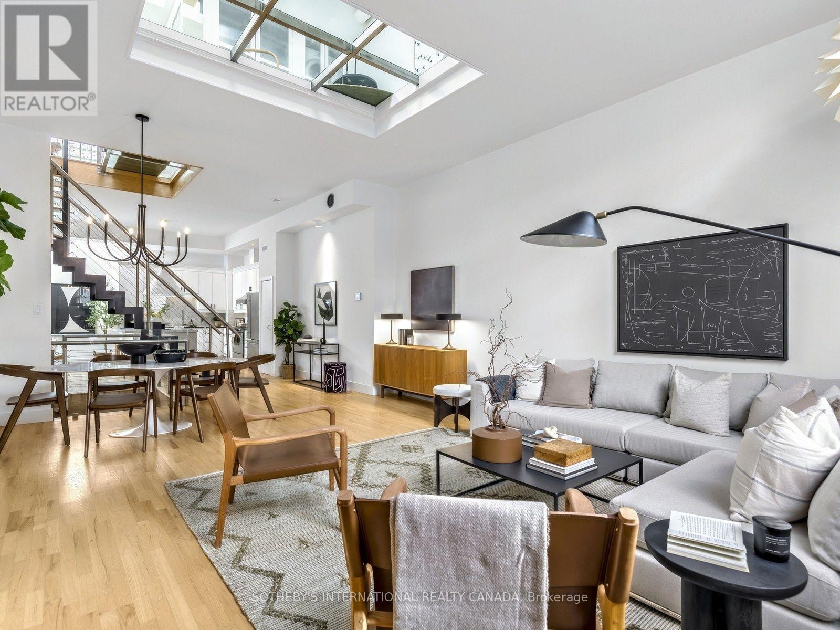
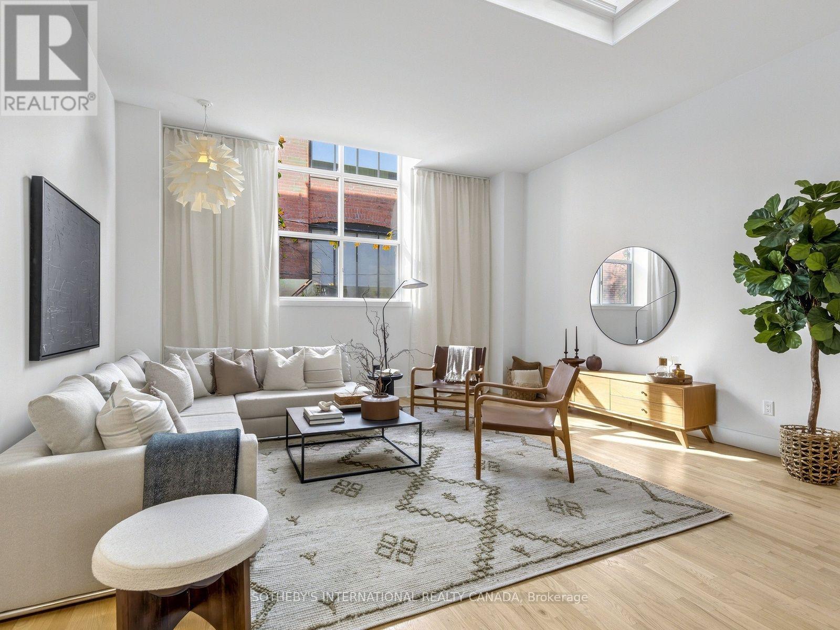
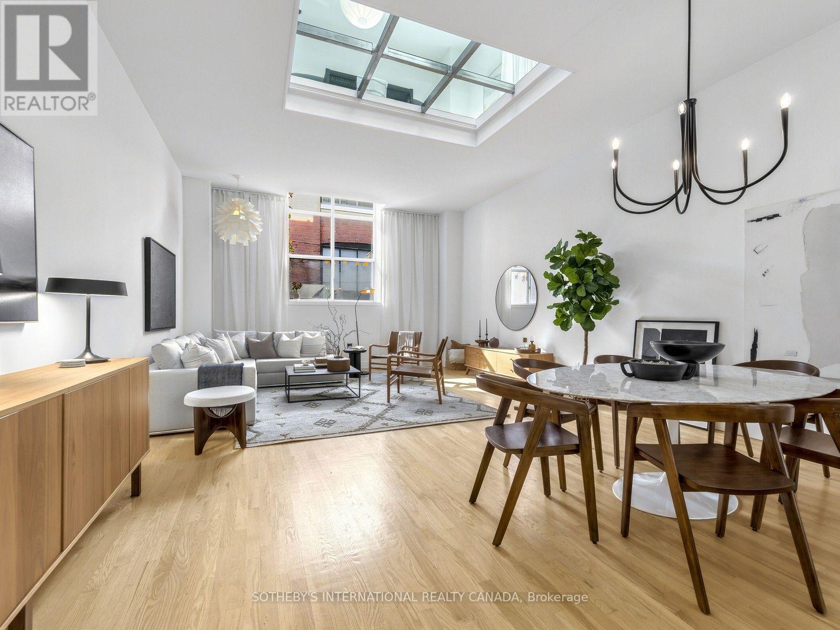
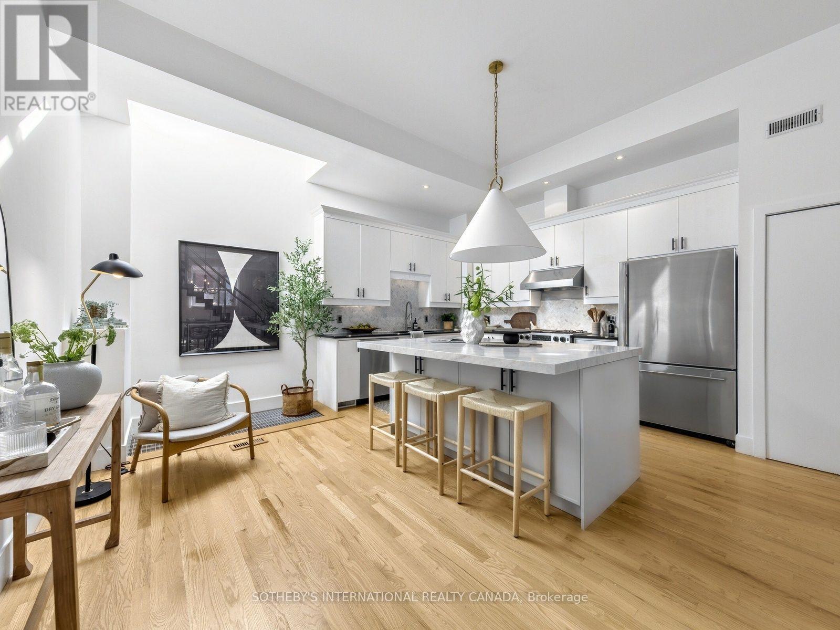
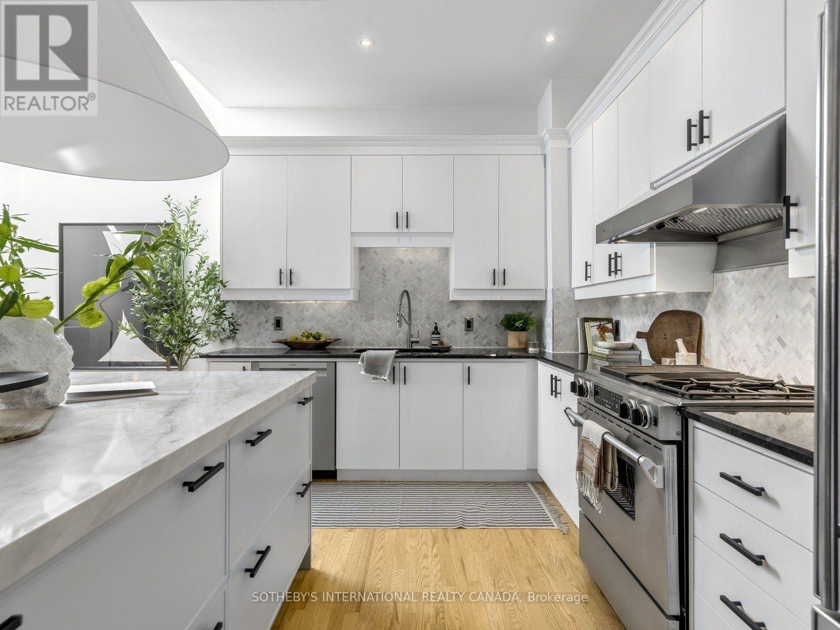
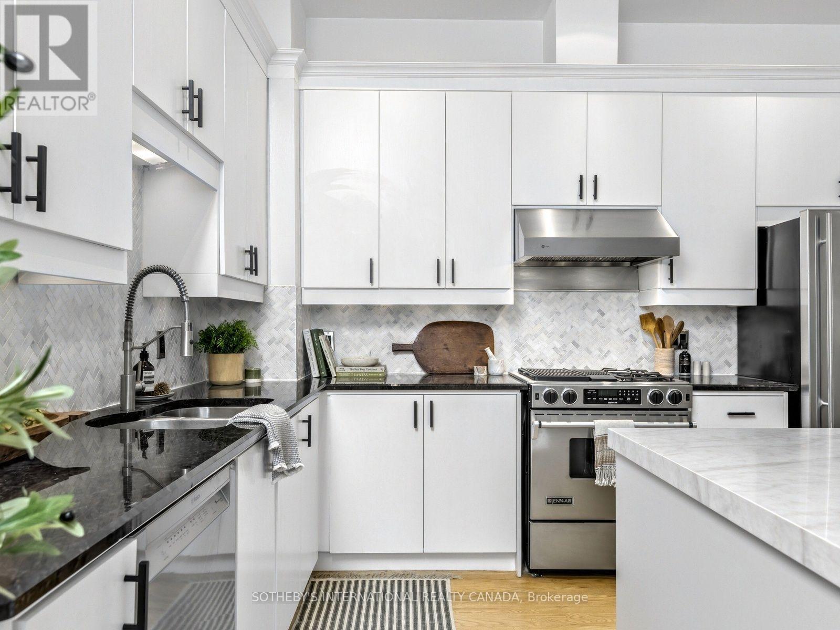
Inquire about this propertyQuietly tucked away just off vibrant Queen Street and steps to Trinity Bellwood's Park, this exceptional urban townhome offers the holy grail of oversized indoor and outdoor living space with incredible light and panoramic city views, in a highly coveted location! With an attached private garage and a near perfect walk score, this multi-level residence has the "wow" factor! Set within an exclusive collection of just eight luxury residences on a quiet, tree-lined street, this sophisticated historic loft conversion blends character with modern versatility. Soaring ceilings and expansive proportions create a striking, open atmosphere fit for both everyday living and inspired entertaining. Expansive living and dining areas flow seamlessly into a large, open kitchen, perfect for hosting. Skylights and oversized north- and south-facing windows bring in natural light throughout the day. Whether you're envisioning a grand home office, creative studio, library or private gym, this home has the perfect ground floor space to create your dream! The generous proportions of this home easily accommodate oversized furnishings like pool tables, hot tubs, ping pong tables, large home theatre screens. Step outside to your private 700 square foot rooftop terrace, complete with sweeping city views and ample space for an outdoor kitchen, lounge area, or even a hot tub-your own urban retreat above it all. This private setting feels worlds away from the city's energy-yet remains steps from it all. This inspiring space and unbeatable location is a must see! Note Library and Gym are AI generated. (id:67193)
| Room | Level | Dimensions |
|---|---|---|
| Foyer | Main level | 1.09 x 6.12 |
| Bedroom 3 | Lower level | 3.41 x 3.2 |
| Living room | Second level | 5.13 x 5.48 |
| Dining room | Second level | 5.13 x 2.97 |
| Kitchen | Second level | 2.89 x 5.58 |
| Primary Bedroom | Third level | 5.13 x 10.38 |
| Bedroom 2 | Third level | 3.32 x 3.56 |
Kerrland Realty Group
Tell us when suits you. An agent from the team confirms the appointment — in person or by video, whichever you prefer.
 Kerri LuSales Representative · Team Leader(289) 971-1362
Estimate the monthly payment on this price. Adjust the down payment, rate and amortisation to see what changes.
Monthly payment
$7,483
Not included
Property tax, condo maintenance fees and home insurance are paid separately and are not part of this payment. Budget for them alongside it.
CMHC premium schedule as of 2026-08-18. Estimate only — not financial advice. Actual payments, insurance premiums and approval depend on your lender.
Land Transfer Tax — pre-filled with this price.

Neighbourhoods
Canada's largest city — condos, family homes, and everything between, across dozens of distinct neighbourhoods.
ExploreListed by SOTHEBY'S INTERNATIONAL REALTY CANADA. The information contained on this site is based in whole or in part on information that is provided by members of The Canadian Real Estate Association, who are responsible for its accuracy. CREA reproduces and distributes this information as a service for its members and assumes no responsibility for its accuracy.

This website is operated by a brokerage or salesperson who is a member of The Canadian Real Estate Association.
Kerrland Realty Group
Kerrland Realty Group is committed to delivering a seamless and elevated real estate experience through local expertise, skilled negotiation, and tailored strategies designed around each client's unique goals.