Saved listing data. Ask Kerri for the latest prices, counts and status.
 For sale27 photos
For sale
304 - 62 WELLESLEY STREET W
MLS® C14117586 · 0 days on market · Active
$745,000
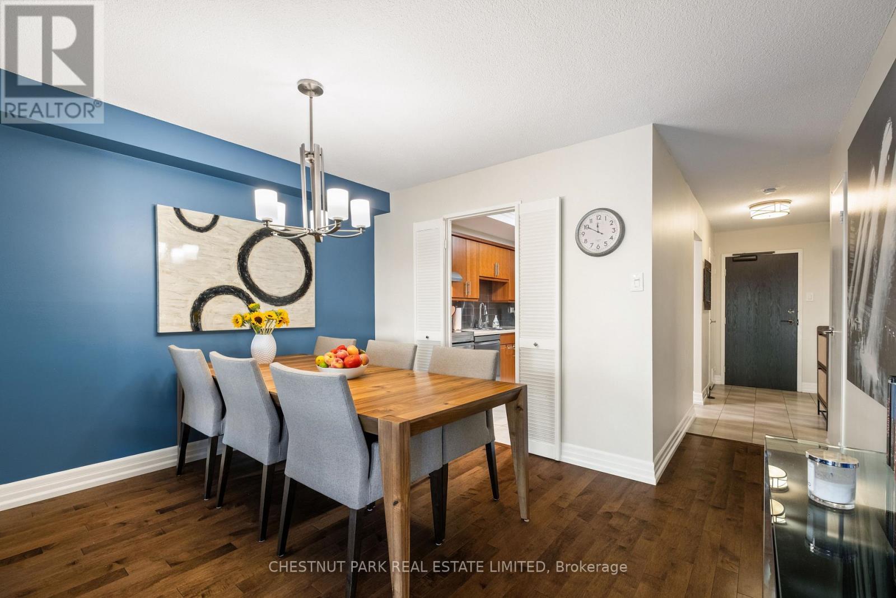
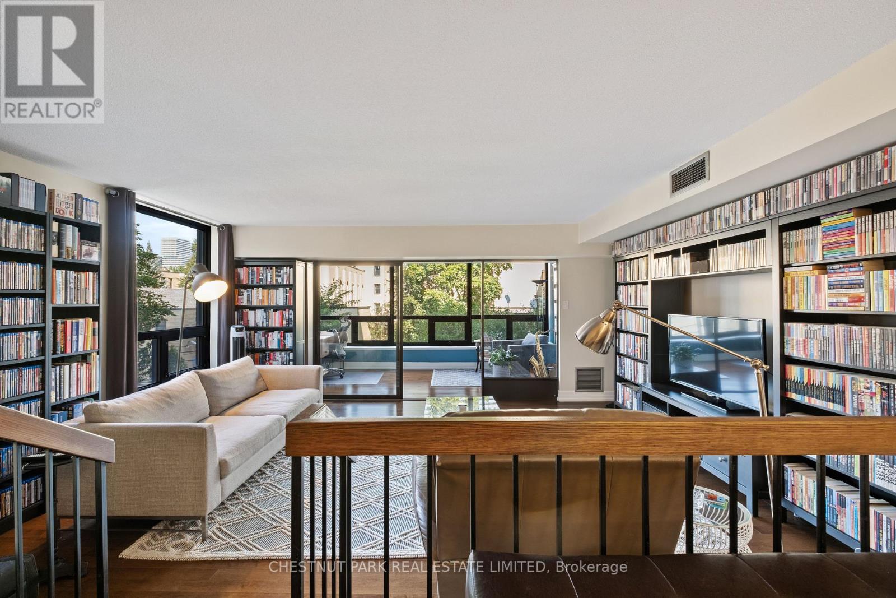
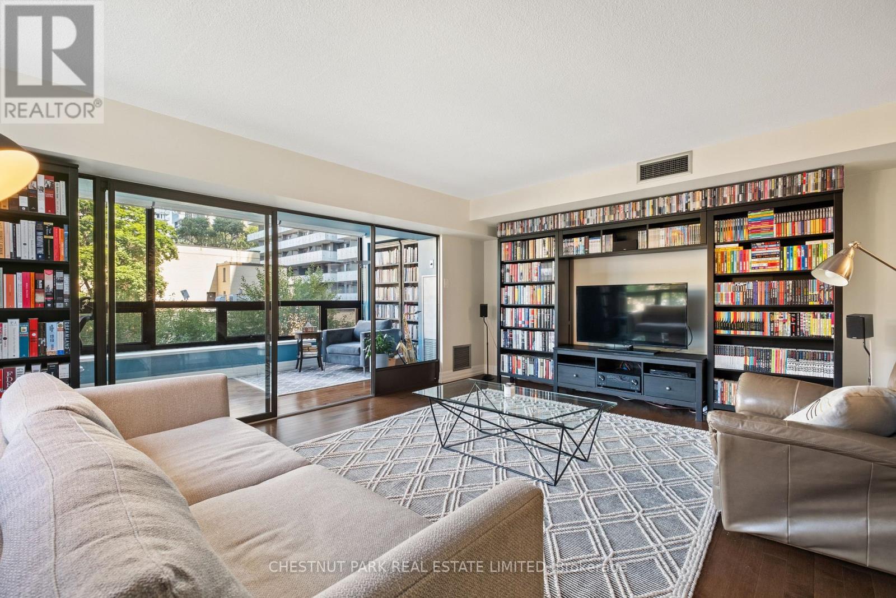
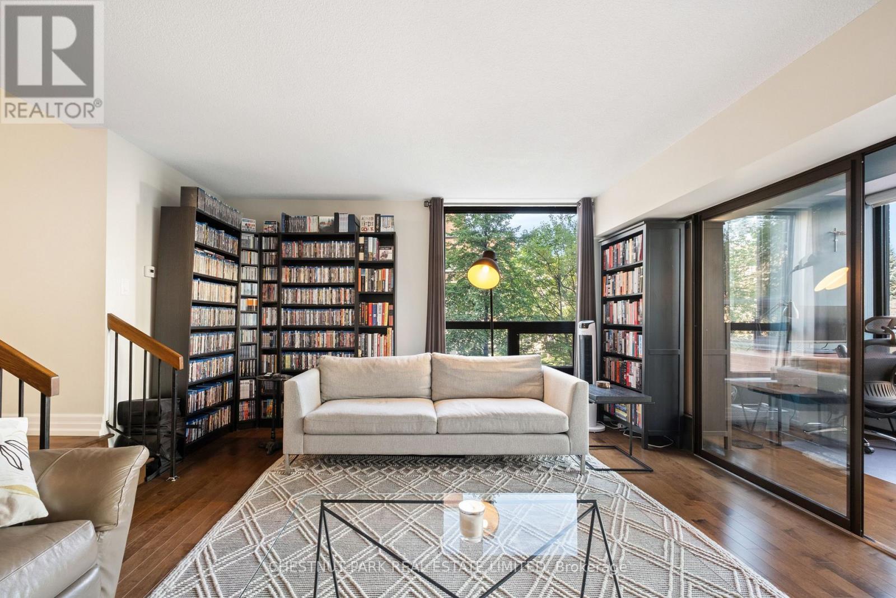
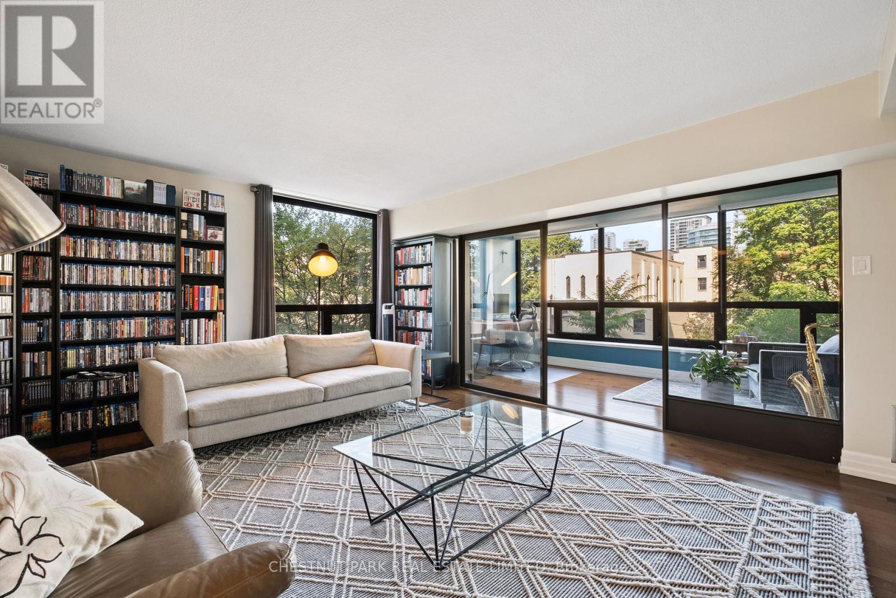
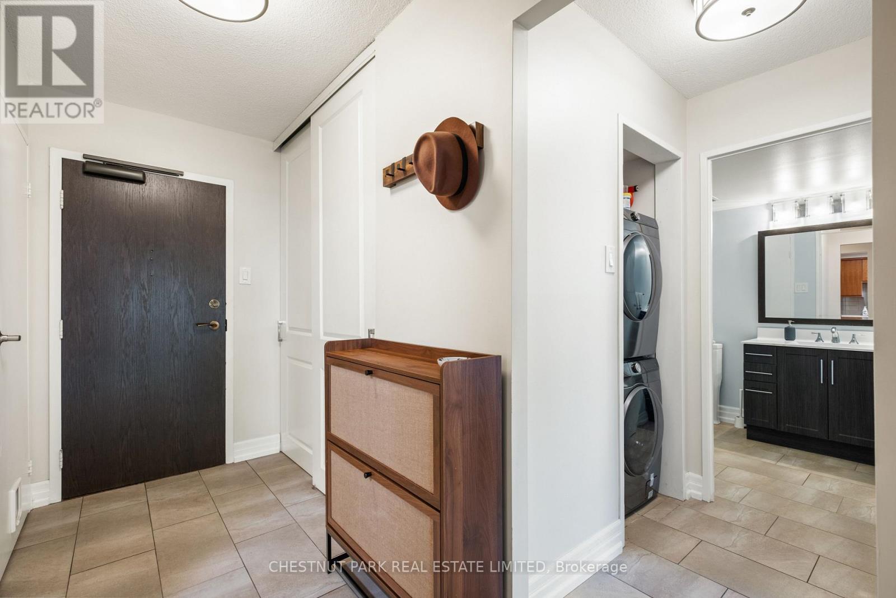
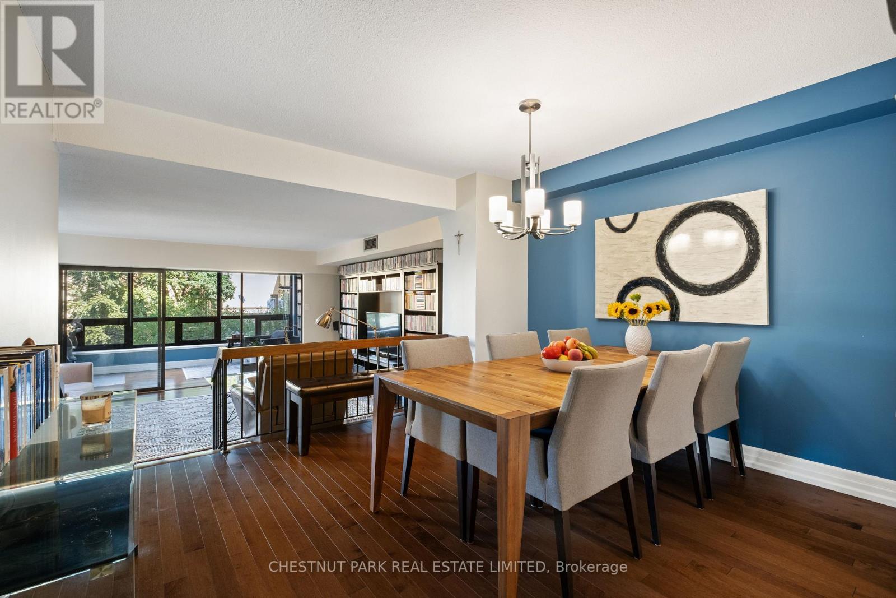
Inquire about this propertyWait until you see this impressive tree-skimming, one bedroom plus TWO SOLARIUMS, 1245 sf suite in the heart of Queen's Park, U of T & Yorkville. Superbly nestled in one-of-the-most coveted enclaves in-town, with sparkling light & leafy park-like views, this is uniquely sophisticated living. Never lived in by the present owner, & meticulously maintained, this is a superb blend of classic & modern architecture. Featuring an open concept with a large dining room, perfect for dinner parties, overlooking the sunken living room that seamlessly flows to a versatile sitting room/solarium with wrap-around windows beyond - the space is luxurious. The spacious bedroom with wall of closets also boasts a separate sitting room/solarium with beautiful, airy views and is ideal for a home office or private reading alcove, making this a haven of tranquility & a rare find indeed. Truly, this reads as a very flexible 5+-room suite with its ample storage & its ensuite locker which could also be used as a small office. The easy flow, along with the practicalities of a full-size stacked washer & dryer, a 4-year-old fan coil unit & underground parking makes for an incomparable lifestyle. EXTRAS: An indoor pool, rooftop gardens, a fitness centre, a racquetball court, a sauna, a meeting room & 24-hout concierge are the prized, sought-after extras in this luxury building of just 101 suites. Here, this unparalleled vibrant location encompasses the "Mink Mile" with its international boutiques & top restaurants, U of T, Metropolitan (Ryerson) University, UHN Hospitals (4), lush parks, world-class museums & galleries, indoor food emporiums & 2 subway lines, with the Wellesley subway station steps away. Downtown, the Eaton's Centre & the financial district are walkable. (id:67193)
| Room | Level | Dimensions |
|---|---|---|
| Living room | Main level | 5.51 x 4.45 |
| Solarium | Main level | 5.51 x 2.34 |
| Dining room | Main level | 3.81 x 3.38 |
| Kitchen | Main level | 3.66 x 2.62 |
| Bedroom | Main level | 5.21 x 3.53 |
| Office | Main level | 3.53 x 1.37 |
| Storage | Main level | 1.96 x 1.27 |
Kerrland Realty Group
Tell us when suits you. An agent from the team confirms the appointment — in person or by video, whichever you prefer.
 Kerri LuSales Representative · Team Leader(289) 971-1362
Estimate the monthly payment on this price. Adjust the down payment, rate and amortisation to see what changes.
Monthly payment
$3,373
Not included
Property tax, condo maintenance fees and home insurance are paid separately and are not part of this payment. Budget for them alongside it.
CMHC premium schedule as of 2026-08-18. Estimate only — not financial advice. Actual payments, insurance premiums and approval depend on your lender.
Land Transfer Tax — pre-filled with this price.

Neighbourhoods
Canada's largest city — condos, family homes, and everything between, across dozens of distinct neighbourhoods.
ExploreListed by CHESTNUT PARK REAL ESTATE LIMITED. The information contained on this site is based in whole or in part on information that is provided by members of The Canadian Real Estate Association, who are responsible for its accuracy. CREA reproduces and distributes this information as a service for its members and assumes no responsibility for its accuracy.

This website is operated by a brokerage or salesperson who is a member of The Canadian Real Estate Association.
Kerrland Realty Group
Kerrland Realty Group is committed to delivering a seamless and elevated real estate experience through local expertise, skilled negotiation, and tailored strategies designed around each client's unique goals.