 For sale44 photos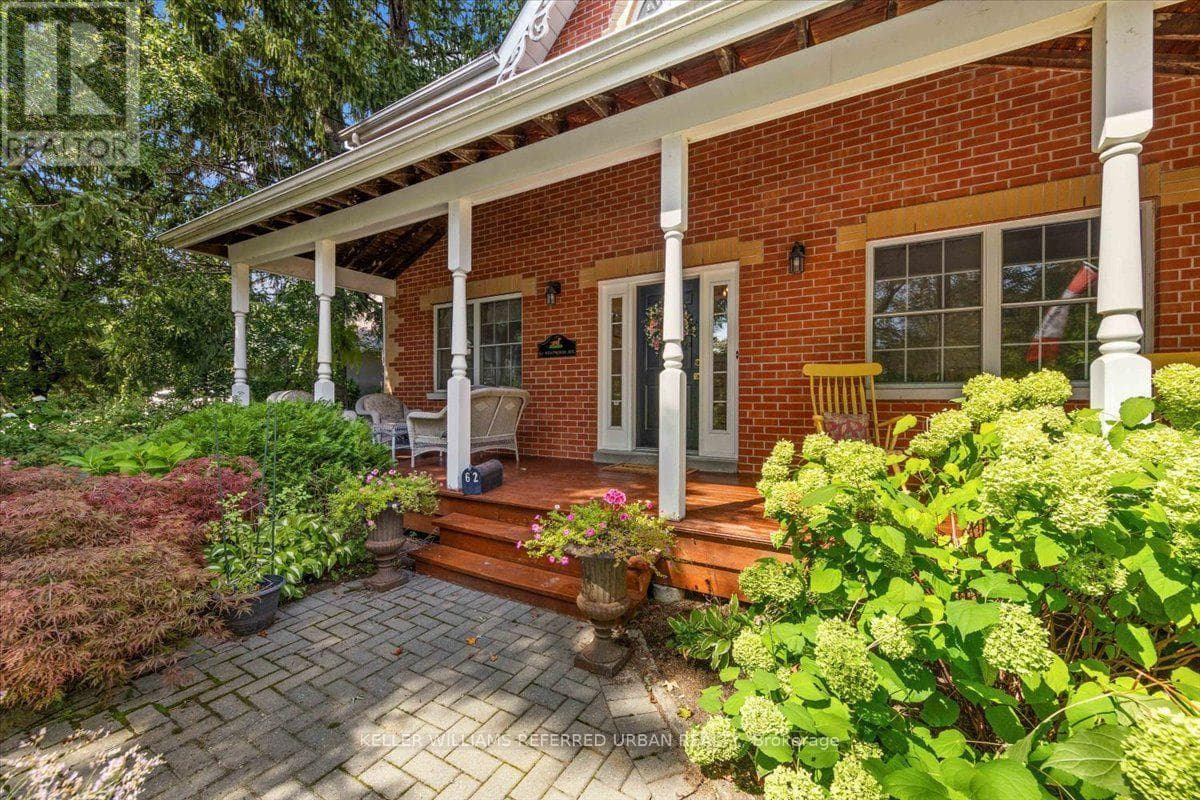

For sale
62 WENTWORTH AVENUE
MLS® C13765378 · 5 days on market · Active
$2,249,000
Inquire about this propertyA little bit of country in the city! Tucked into the sought-after Wentworth-Addington community of West Lansing, this truly unique 4-bedroom home was custom built in 1997 to capture the warmth and character of a classic Canadiana farmhouse - while including the modern conveniences found in today's newer homes. Step inside to wide-plank natural pine floors, traditional wainscotting and thoughtful architectural details that give the home a warmth rarely found in newer construction. At its heart is the recently renovated kitchen, featuring quartz counters and premium appliances, overlooking a comfortable family room with fireplace and cathedral ceiling - the kind of space where everyone naturally gathers. One of the home's newest additions is an impressive 3-season sunroom designed for both dining and lounging, plus a beautiful outdoor fireplace that extends backyard living well beyond the summer months. Upstairs are four genuinely spacious bedrooms, each with pine floors and large closets. The primary retreat has walk-in closet and ensuite bath. Vaulted ceilings add style. The charming family bath continues the farmhouse character with a classic clawfoot tub with shower. The finished lower level offers two large, flexible rooms for recreation, home office, gym or guests, along with a substantial storage/workshop area. Outside, the huge backyard provides room to play, entertain and garden, while the long wide private drive and generous property offer exciting possibilities for a future detached garage and/or garden suite. Warm, welcoming and refreshingly different! 62 Wentworth Avenue is a home with character, space and family life at its core. Well located on a friendly street steps to Burnett Woods and miles of hiking and biking trails. Easy walk to TTC and/or the Subway. Cameron PS, Yorkview French Imm, St Edwards CS. (id:67193)
Kerrland Realty Group
Tell us when suits you. An agent from the team confirms the appointment — in person or by video, whichever you prefer.
 Kerri LuSales Representative · Team Leader(289) 971-1362
Estimate the monthly payment on this price. Adjust the down payment, rate and amortisation to see what changes.
Monthly payment
$10,200
Not included
Property tax, condo maintenance fees and home insurance are paid separately and are not part of this payment. Budget for them alongside it.
CMHC premium schedule as of 2026-08-18. Estimate only — not financial advice. Actual payments, insurance premiums and approval depend on your lender.
Land Transfer Tax — pre-filled with this price.

Neighbourhoods
Canada's largest city — condos, family homes, and everything between, across dozens of distinct neighbourhoods.
ExploreListed by KELLER WILLIAMS REFERRED URBAN REALTY. The information contained on this site is based in whole or in part on information that is provided by members of The Canadian Real Estate Association, who are responsible for its accuracy. CREA reproduces and distributes this information as a service for its members and assumes no responsibility for its accuracy.

This website is operated by a brokerage or salesperson who is a member of The Canadian Real Estate Association.
Kerrland Realty Group
Kerrland Realty Group is committed to delivering a seamless and elevated real estate experience through local expertise, skilled negotiation, and tailored strategies designed around each client's unique goals.
| Room | Level | Dimensions |
|---|---|---|
| Foyer | Main level | 8.67 x 2.04 |
| Bedroom 3 | Second level | 3.86 x 3.52 |
| Bedroom 4 | Second level | 3.45 x 2.74 |
| Family room | Basement | 8.59 x 3.52 |
| Recreational, Games room | Basement | 9.3 x 4.51 |
| Workshop | Basement | 8.59 x 3.53 |
| Living room | Main level | 4.28 x 3.52 |
| Dining room | Main level | 4.28 x 3.52 |
| Kitchen | Main level | 5.97 x 4.42 |
| Family room | Main level | 4.61 x 3.53 |
| Office | Main level | 3.53 x 3.52 |
| Sunroom | Main level | 6.67 x 5.15 |
| Laundry room | Main level | 3.1 x 3.04 |
| Primary Bedroom | Second level | 6.24 x 4.04 |
| Bedroom 2 | Second level | 3.52 x 3.87 |




