Saved listing data. Ask Kerri for the latest prices, counts and status.
 For sale36 photos
For sale
620 CRAWFORD STREET
MLS® C14094820 · 7 days on market · Active
$1,299,000
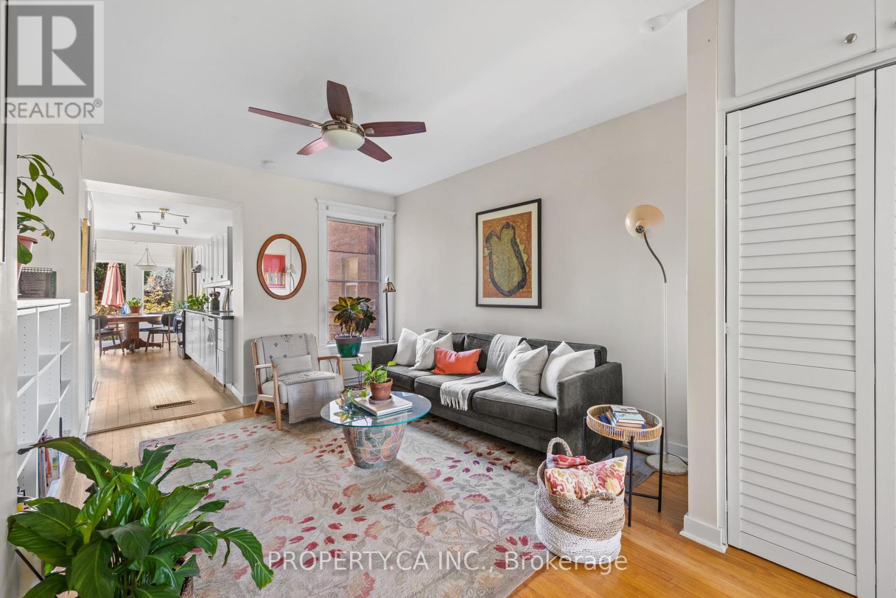
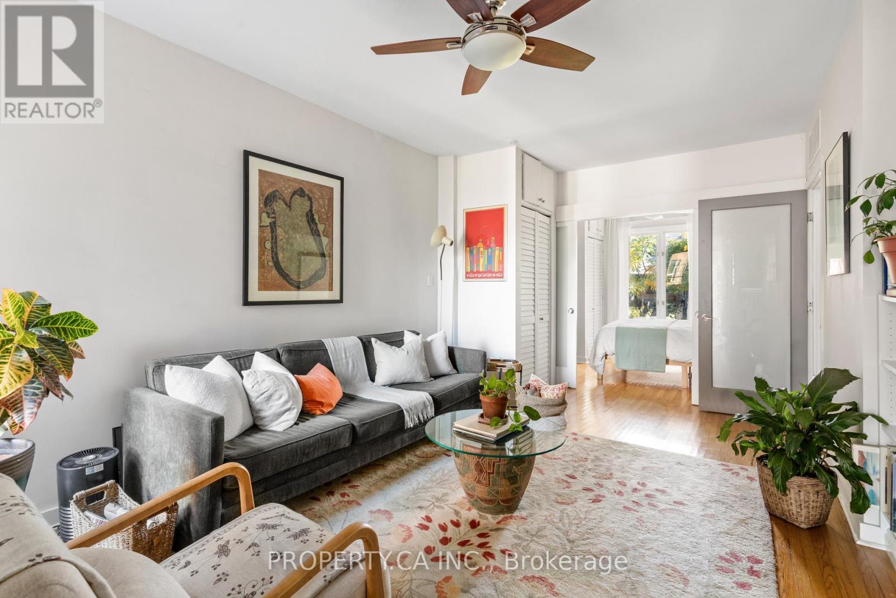
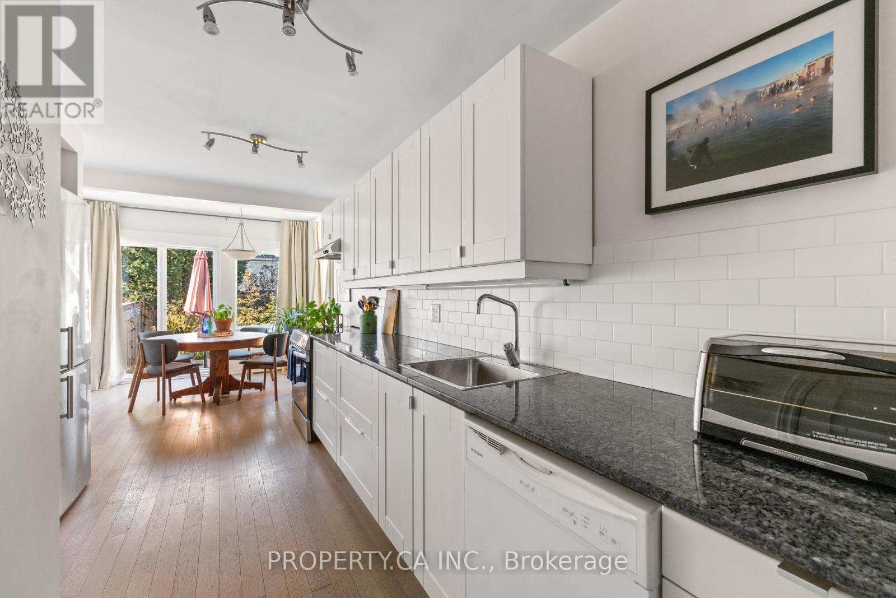
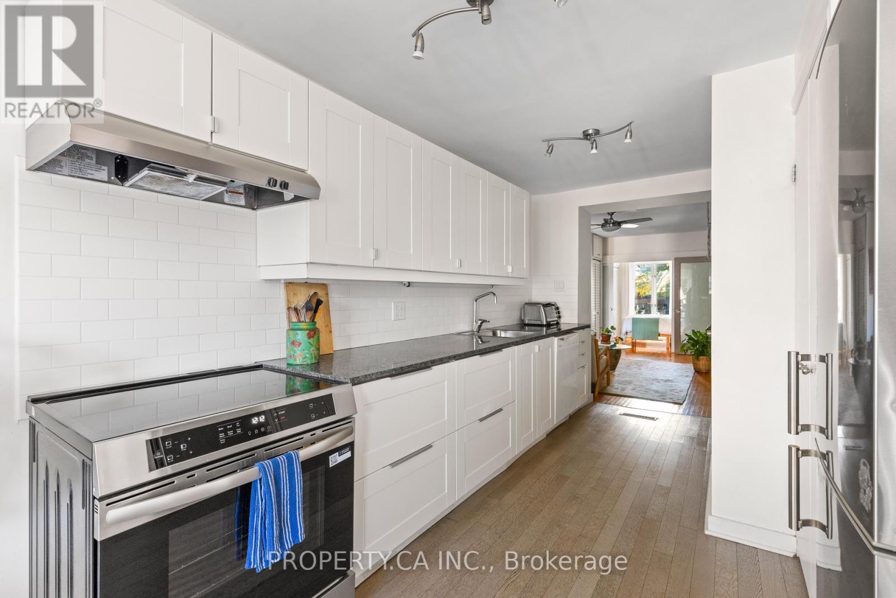
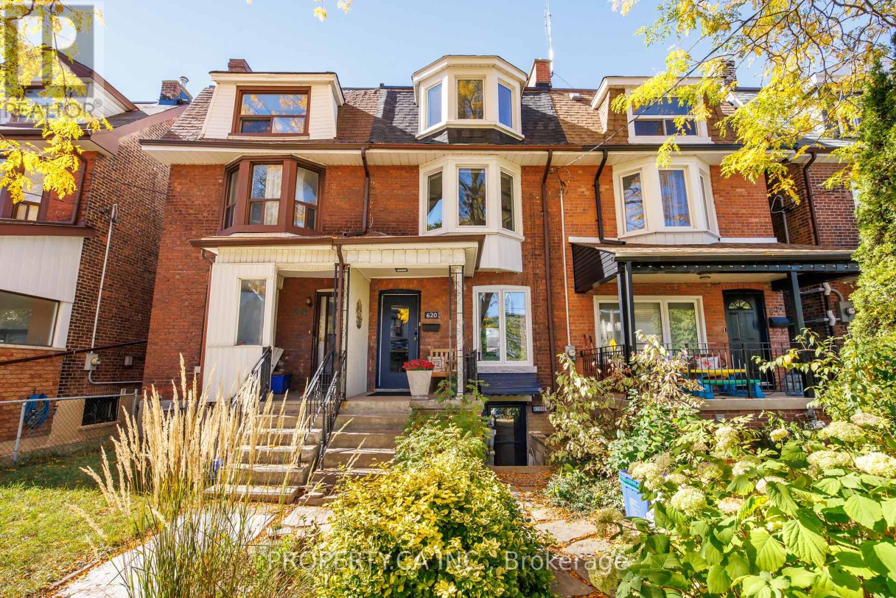
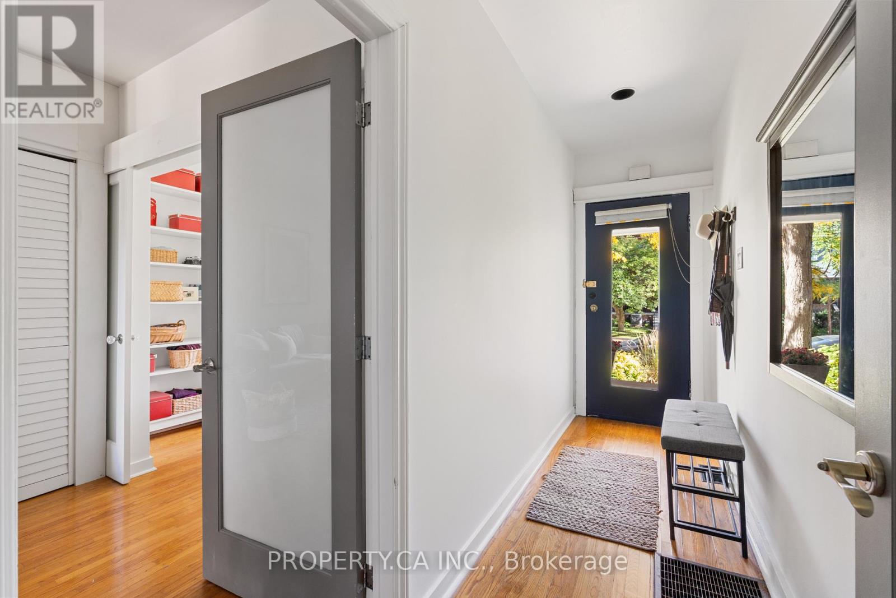
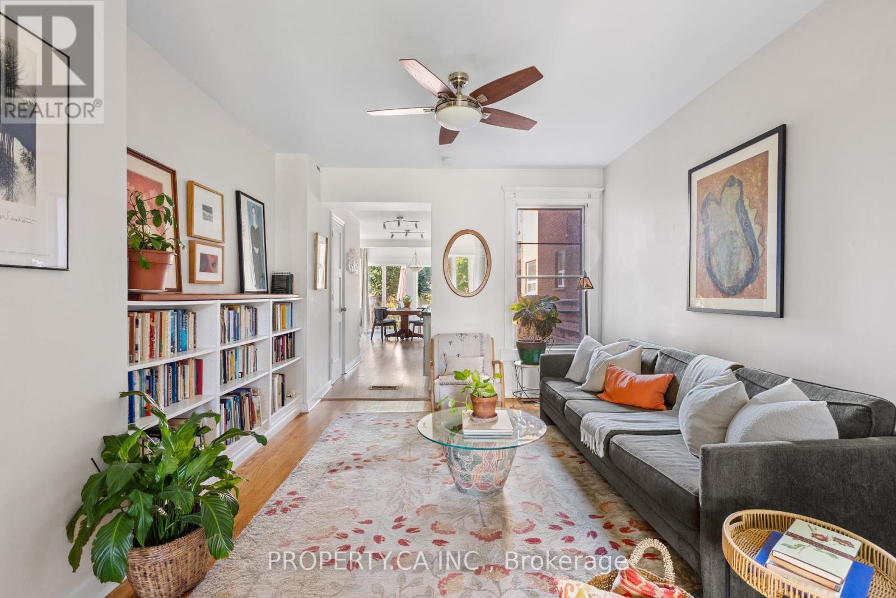
Inquire about this propertyThe light is what gets you first. Pouring through big east- and west-facing windows, it follows you across three floors at 620 Crawford. Loved by the same family for 32 years, this is a home that has grown with the people inside it. Today, a perfectly laid out ground-floor suite with a spacious upper unit spanning two floors offers room for inter-generational living or co-owners to build a community. A fully renovated basement apartment brings rental income. Outside, the gardens are their own kind of magic: peonies out front, ferns and hellebores out back, a clematis-covered arbour and a deck made for breakfast that stretches into lunch. A large third-floor deck offers another place to bask and linger. Behind the beauty: a garage, three new roofs, a 2019 furnace, extensive basement waterproofing and mostly Magic Windows. And then there's Crawford itself. Birthday cake from a neighbour. A yearly block party. Parks, bakeries and the subway woven into daily life. A house with roots and room for your own. Or imagine it entirely your own: easily re-imagined as a single family home or thoughtfully adapted into two distinct units, with the flexibility to grow and change alongside you. Come see how good life can feel here. (id:67193)
| Room | Level | Dimensions |
|---|---|---|
| Living room | Main level | 3.43 x 5.11 |
| Bedroom 4 | Lower level | 2.87 x 3.68 |
| Kitchen | Main level | 2.87 x 4.72 |
| Dining room | Main level | 2.87 x 3.38 |
| Bedroom | Main level | 3.1 x 2.97 |
| Living room | Second level | 3.61 x 3.94 |
| Kitchen | Second level | 2.87 x 4.52 |
| Bedroom 2 | Second level | 2.77 x 3.07 |
| Bedroom 3 | Third level | 4.32 x 8.31 |
| Kitchen | Lower level | 3.02 x 8.66 |
| Living room | Lower level | 3.02 x 8.66 |
Kerrland Realty Group
Tell us when suits you. An agent from the team confirms the appointment — in person or by video, whichever you prefer.
 Kerri LuSales Representative · Team Leader(289) 971-1362
Estimate the monthly payment on this price. Adjust the down payment, rate and amortisation to see what changes.
Monthly payment
$6,716
Not included
Property tax, condo maintenance fees and home insurance are paid separately and are not part of this payment. Budget for them alongside it.
CMHC premium schedule as of 2026-08-18. Estimate only — not financial advice. Actual payments, insurance premiums and approval depend on your lender.
Land Transfer Tax — pre-filled with this price.

Neighbourhoods
Canada's largest city — condos, family homes, and everything between, across dozens of distinct neighbourhoods.
ExploreListed by PROPERTY.CA INC.. The information contained on this site is based in whole or in part on information that is provided by members of The Canadian Real Estate Association, who are responsible for its accuracy. CREA reproduces and distributes this information as a service for its members and assumes no responsibility for its accuracy.

This website is operated by a brokerage or salesperson who is a member of The Canadian Real Estate Association.
Kerrland Realty Group
Kerrland Realty Group is committed to delivering a seamless and elevated real estate experience through local expertise, skilled negotiation, and tailored strategies designed around each client's unique goals.