 For sale36 photos
For sale
404 - 63 ST CLAIR AVENUE
MLS® C14120820 · 0 days on market · Active
$799,900
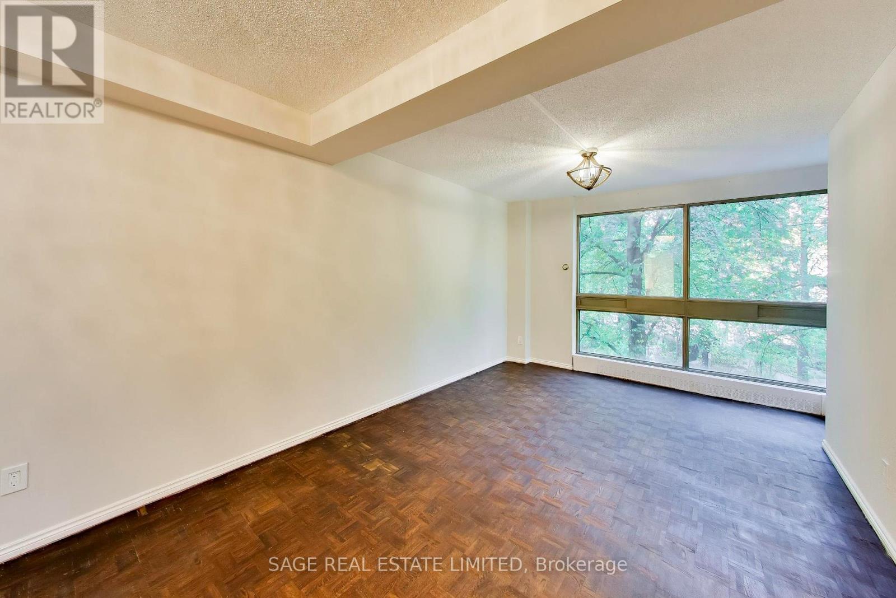
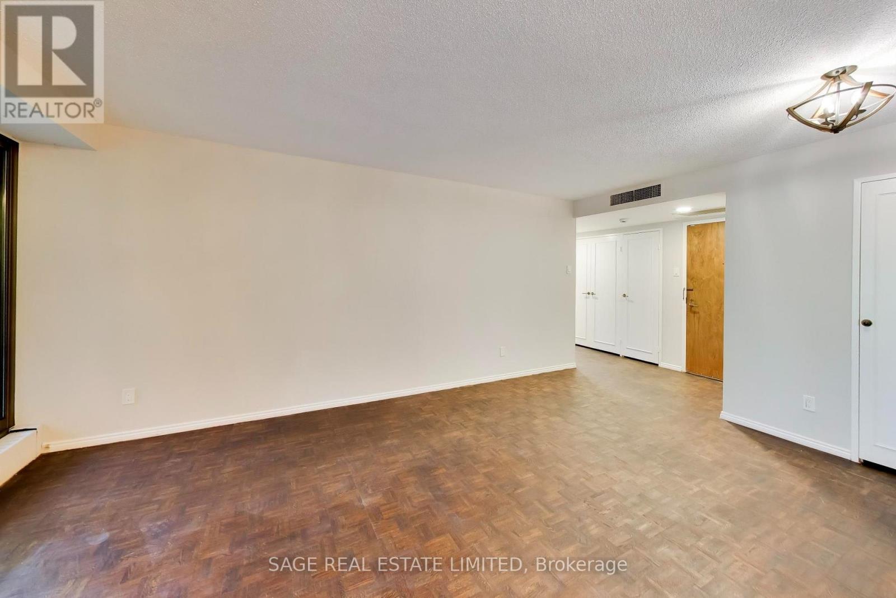
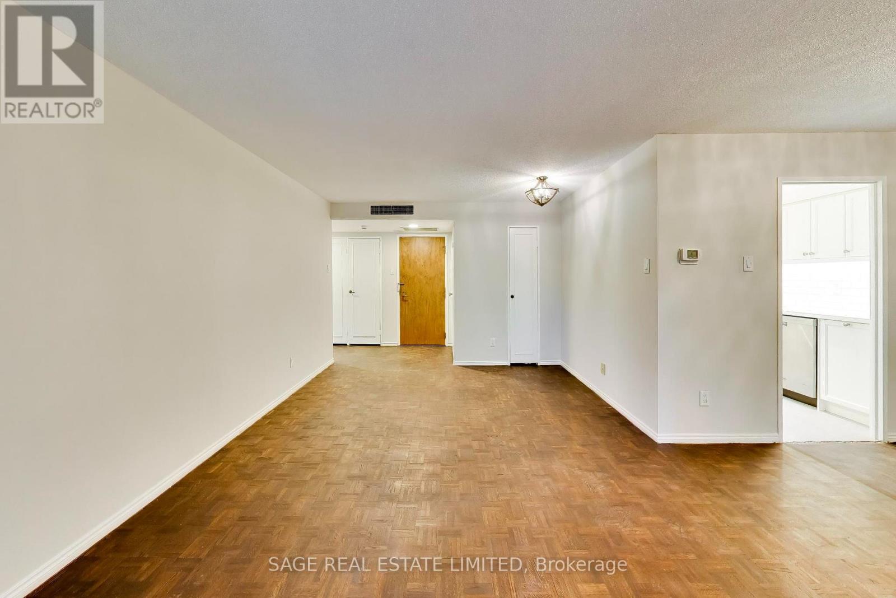
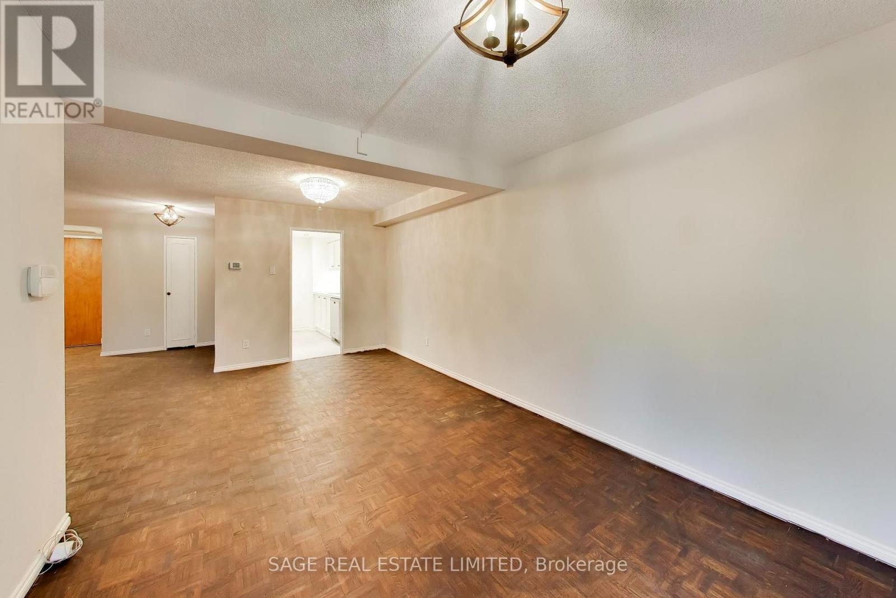
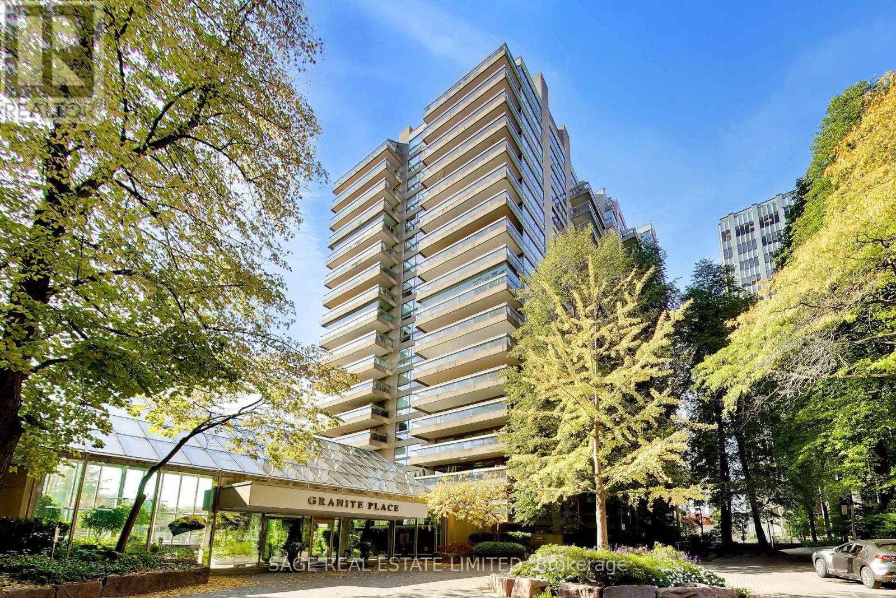
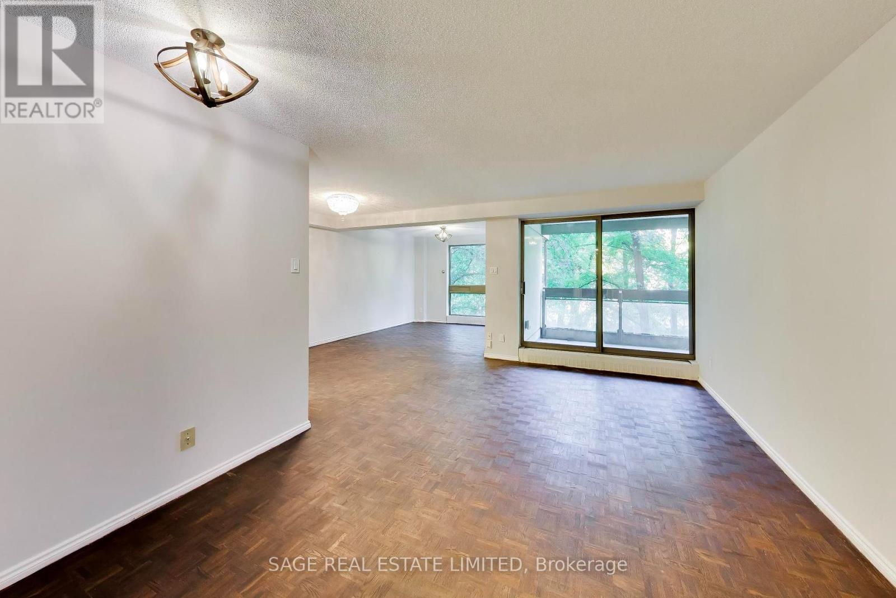
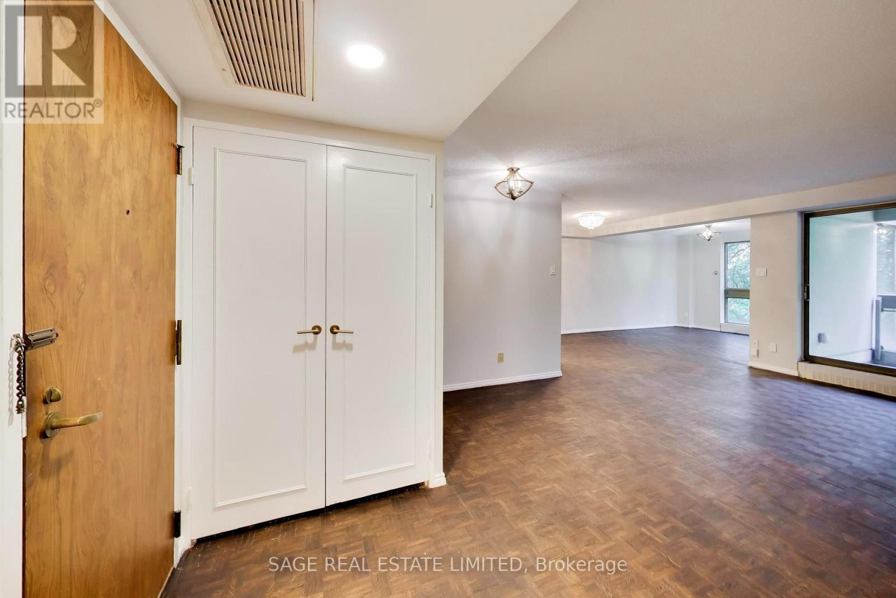
Inquire about this propertyWelcome to Granite Place, one of Toronto's most established condominium residences, nestled among mature trees and beautifully landscaped grounds in the prestigious Deer Park neighbourhood. This spacious north-facing one-bedroom-plus-den suite offers approximately 897 square feet of thoughtfully designed living space, generous principal rooms and tranquil garden views in an exceptional midtown location. A welcoming foyer leads to expansive combined living and dining rooms, ideal for comfortable everyday living and entertaining, with a walkout to a private balcony overlooking lush greenery. The separate renovated galley-style kitchen offers practical workspace, ample cabinetry and stainless steel appliances. The generously proportioned primary bedroom features a double closet and direct balcony access, while the bright, open-concept den overlooking the gardens provides a versatile space for a home office, reading room or additional sitting area. One underground parking space and a locker add convenience. Residents enjoy outstanding amenities, including concierge services, an indoor swimming pool, sauna, fitness facilities, recreation spaces and beautifully maintained grounds. Ideally situated steps from the shops, restaurants, cafés, parks and subway at Yonge and St. Clair. An exceptional additional opportunity: The adjoining Suite 403 is also available for purchase, offering the exciting potential to combine both residences into one expansive, custom-designed home of approximately 2200+ square feet, subject to condominium approval and all necessary permits. A rare opportunity to enjoy spacious condominium living in one of Toronto's most desirable neighbourhoods. (id:67193)
| Room | Level | Dimensions |
|---|---|---|
| Foyer | Flat | 3.1 x 1.2 |
| Living room | Flat | 5.1 x 3.3 |
| Dining room | Flat | 6.2 x 3.1 |
| Den | Flat | 6.2 x 3.1 |
| Kitchen | Flat | 2.4 x 2.6 |
| Primary Bedroom | Flat | 4.9 x 3.2 |
Kerrland Realty Group
Tell us when suits you. An agent from the team confirms the appointment — in person or by video, whichever you prefer.
 Kerri LuSales Representative · Team Leader(289) 971-1362
Estimate the monthly payment on this price. Adjust the down payment, rate and amortisation to see what changes.
Monthly payment
$3,787
Not included
Property tax, condo maintenance fees and home insurance are paid separately and are not part of this payment. Budget for them alongside it.
CMHC premium schedule as of 2026-08-18. Estimate only — not financial advice. Actual payments, insurance premiums and approval depend on your lender.
Land Transfer Tax — pre-filled with this price.

Neighbourhoods
Canada's largest city — condos, family homes, and everything between, across dozens of distinct neighbourhoods.
ExploreListed by SAGE REAL ESTATE LIMITED. The information contained on this site is based in whole or in part on information that is provided by members of The Canadian Real Estate Association, who are responsible for its accuracy. CREA reproduces and distributes this information as a service for its members and assumes no responsibility for its accuracy.

This website is operated by a brokerage or salesperson who is a member of The Canadian Real Estate Association.
Kerrland Realty Group
Kerrland Realty Group is committed to delivering a seamless and elevated real estate experience through local expertise, skilled negotiation, and tailored strategies designed around each client's unique goals.