Saved listing data. Ask Kerri for the latest prices, counts and status.
 For sale28 photos
For sale
524 - 637 LAKE SHORE BOULEVARD W
MLS® C14096280 · 5 days on market · Active
$619,000
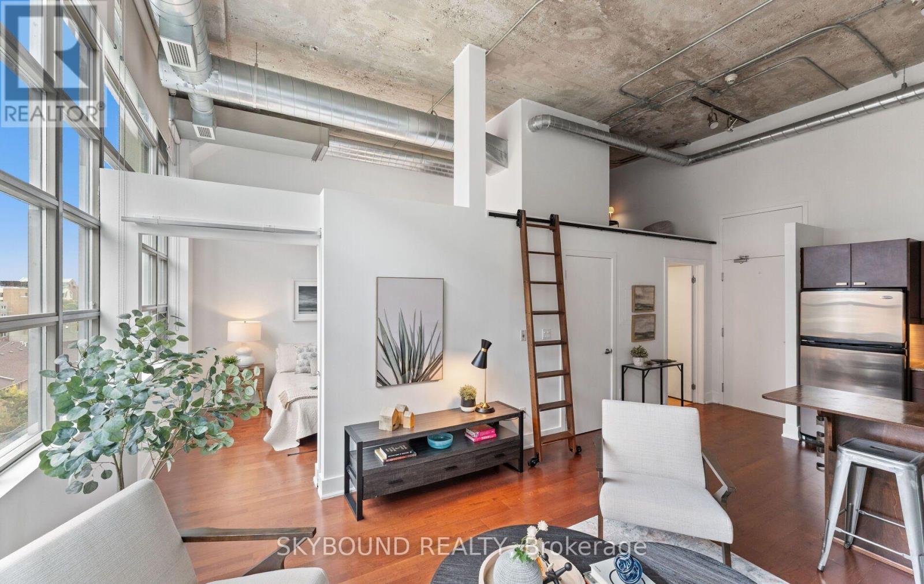
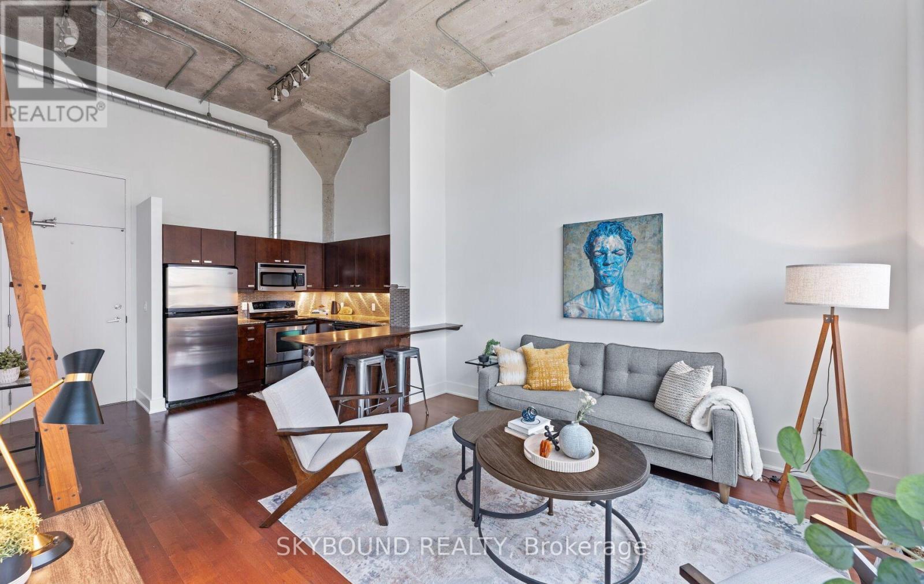
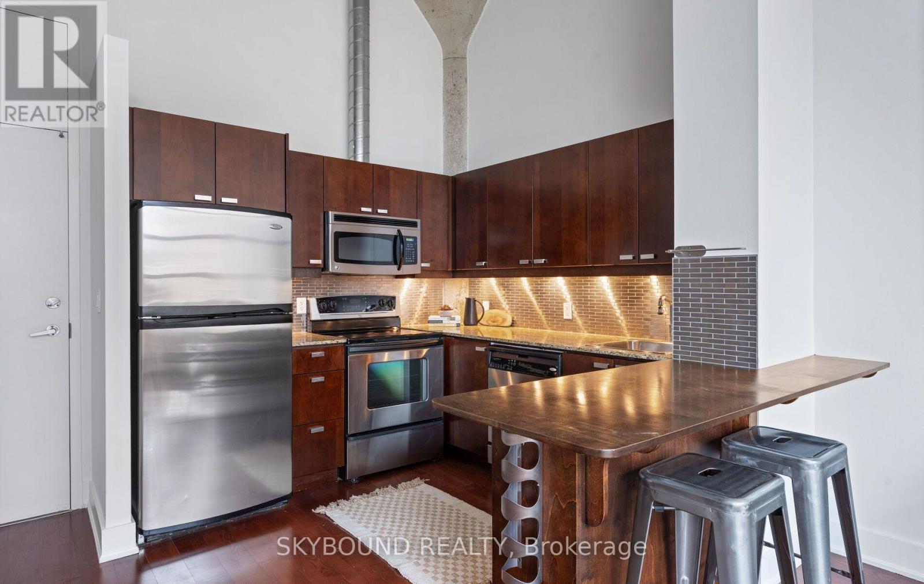
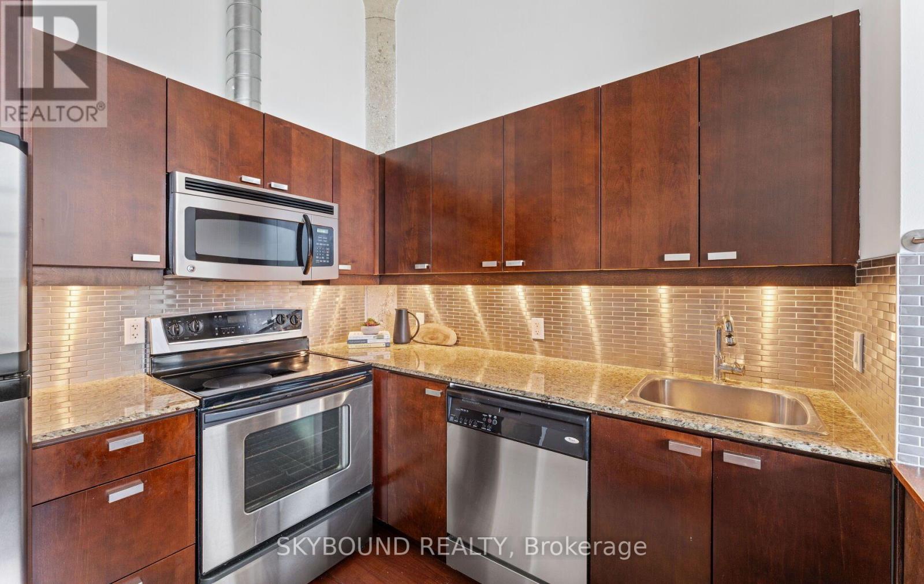
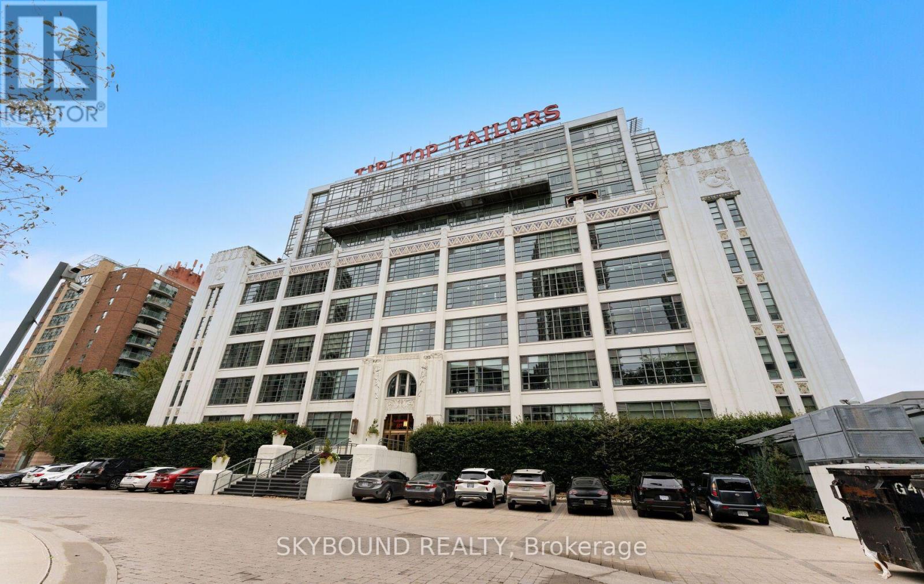
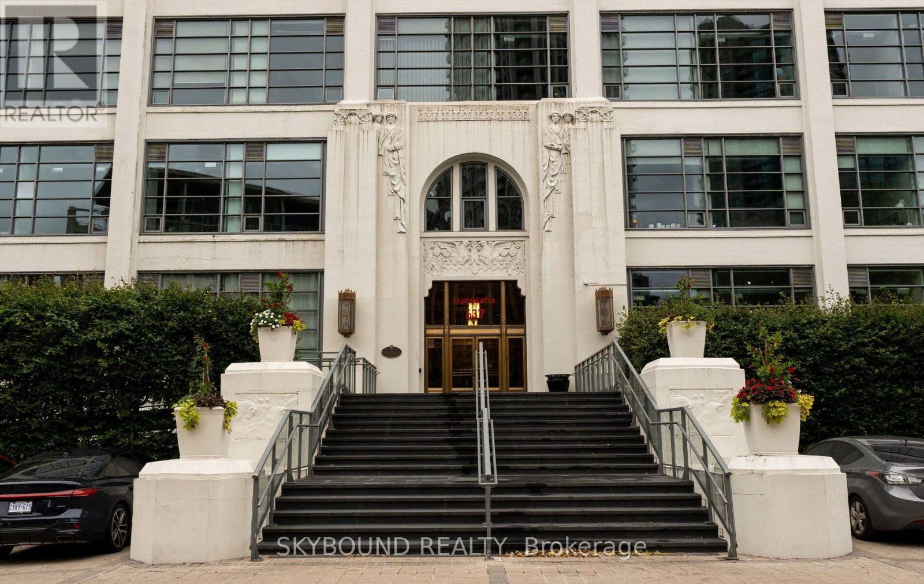
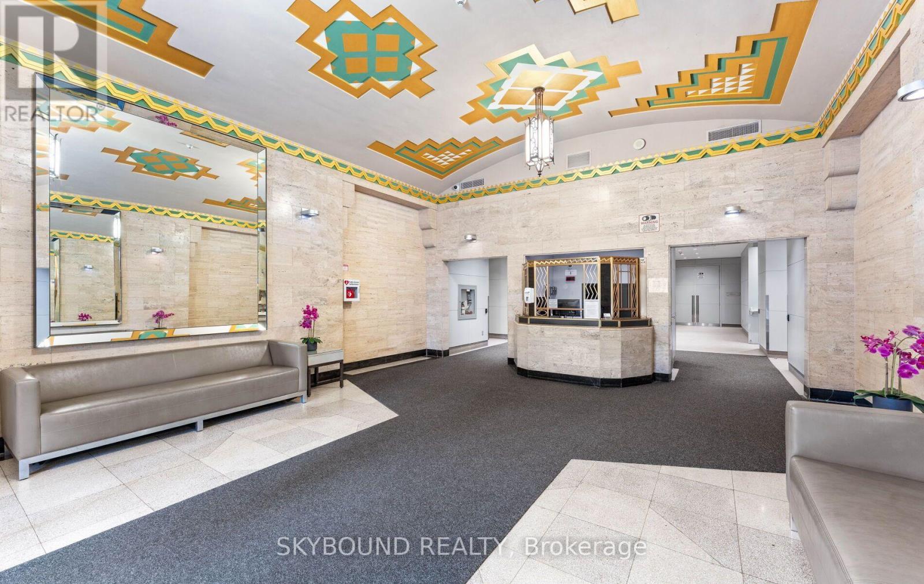
Inquire about this propertyWelcome home to the iconic Tip Top Lofts! This distinctive heritage building puts parks, waterfront trails and city life within easy reach, with Coronation Park, the Martin Goodman Trail, The Bentway, Exhibition Place, public transit and Billy Bishop Airport all nearby! Inside, this thoughtfully laid-out suite offers almost 600 square feet of living space, pairing soaring 13-foot exposed concrete ceilings with an expansive wall of windows, filling the space with natural light and creating an airy, open feel. The well-sized bedroom can accommodate a king-size bed and offers a generous closet with ample storage. A raised bonus area accessed by a custom bookshelf ladder overlooks the main living space, adding approximately 50 square feet and a distinctive feature rarely found in a conventional condo. Extra storage is at your fingertips with an owned locker in the building. Enjoy a large, well-equipped gym, party room, visitor parking and a grand rooftop terrace complete with seating and BBQ areas. Friendly, considerate concierge staff welcome you home, while a welcoming community of residents adds to the building's appeal. With the waterfront at your doorstep and the city close at hand, this character-filled suite at Tip Top Lofts is truly a lovely place to call home. (id:67193)
| Room | Level | Dimensions |
|---|---|---|
| Kitchen | Flat | 2.74 x 3.66 |
| Dining room | Flat | 4.19 x 3.66 |
| Living room | Flat | 4.19 x 3.66 |
| Primary Bedroom | Flat | 3.81 x 2.9 |
| Other | Other | 1.91 x 3.05 |
Kerrland Realty Group
Tell us when suits you. An agent from the team confirms the appointment — in person or by video, whichever you prefer.
 Kerri LuSales Representative · Team Leader(289) 971-1362
Estimate the monthly payment on this price. Adjust the down payment, rate and amortisation to see what changes.
Monthly payment
$2,659
Not included
Property tax, condo maintenance fees and home insurance are paid separately and are not part of this payment. Budget for them alongside it.
CMHC premium schedule as of 2026-08-18. Estimate only — not financial advice. Actual payments, insurance premiums and approval depend on your lender.
Land Transfer Tax — pre-filled with this price.

Neighbourhoods
Canada's largest city — condos, family homes, and everything between, across dozens of distinct neighbourhoods.
ExploreListed by SKYBOUND REALTY. The information contained on this site is based in whole or in part on information that is provided by members of The Canadian Real Estate Association, who are responsible for its accuracy. CREA reproduces and distributes this information as a service for its members and assumes no responsibility for its accuracy.

This website is operated by a brokerage or salesperson who is a member of The Canadian Real Estate Association.
Kerrland Realty Group
Kerrland Realty Group is committed to delivering a seamless and elevated real estate experience through local expertise, skilled negotiation, and tailored strategies designed around each client's unique goals.