Saved listing data. Ask Kerri for the latest prices, counts and status.
 For sale49 photos
For sale
64 GLENGOWAN ROAD
MLS® C14116688 · 0 days on market · Active
$7,889,000
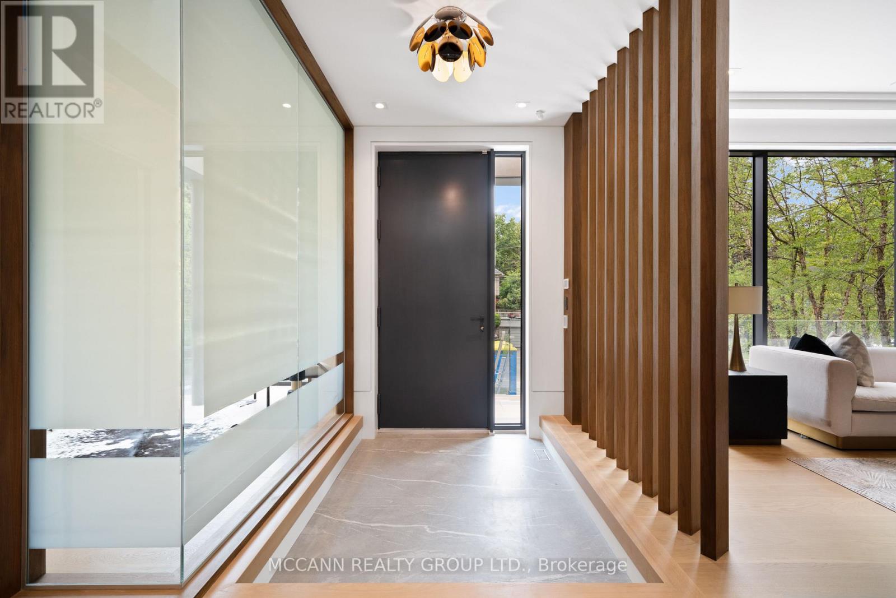
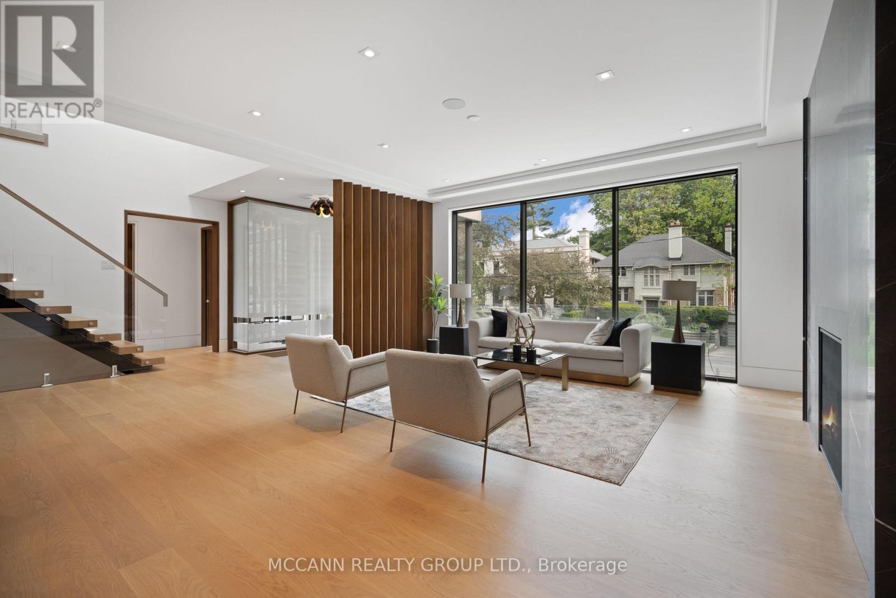
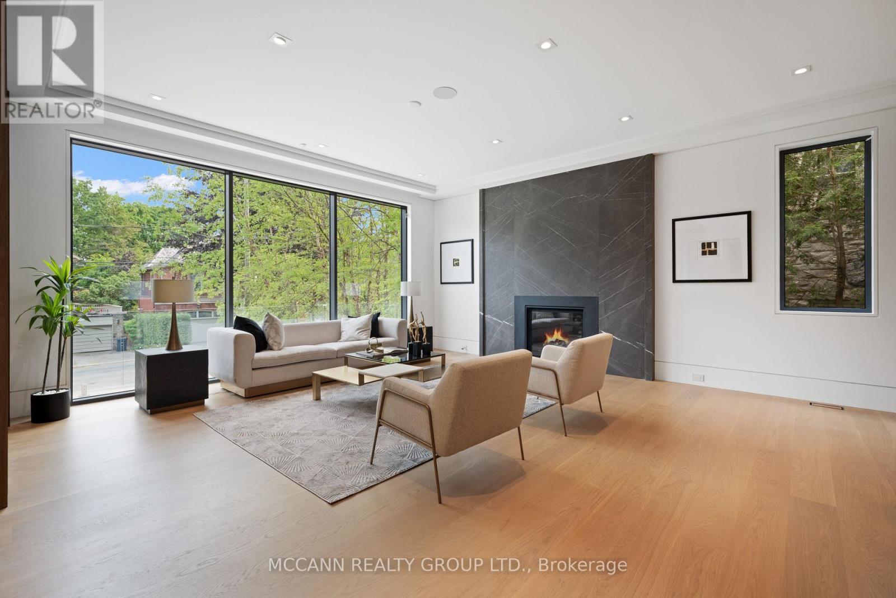
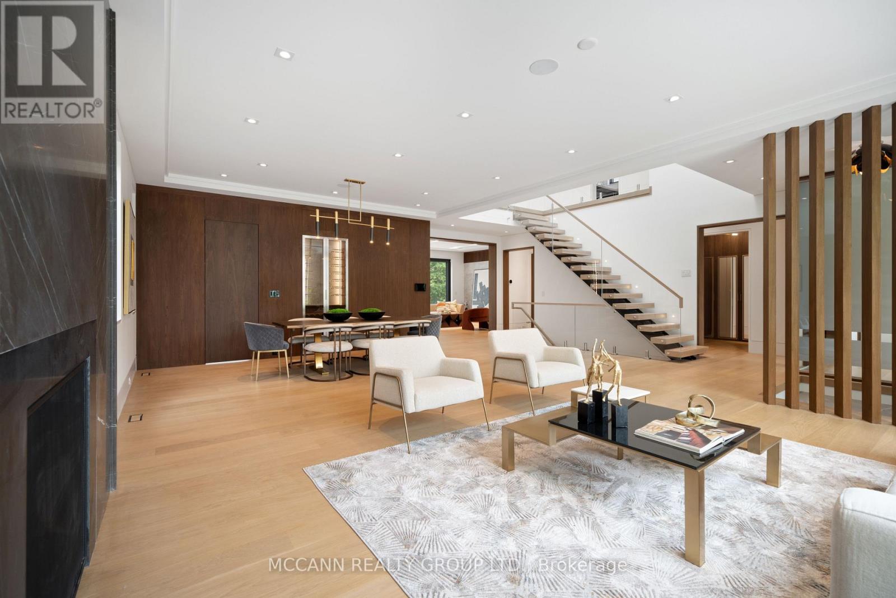
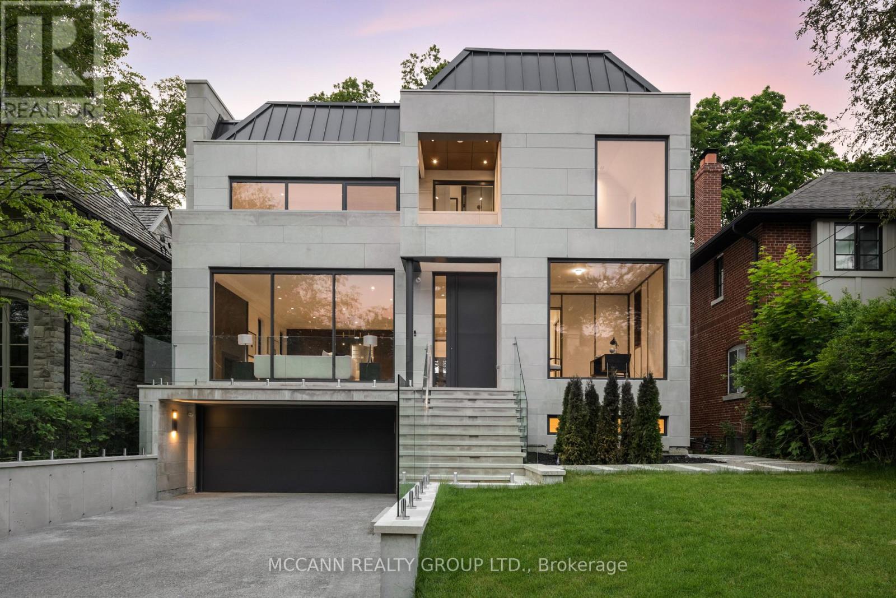
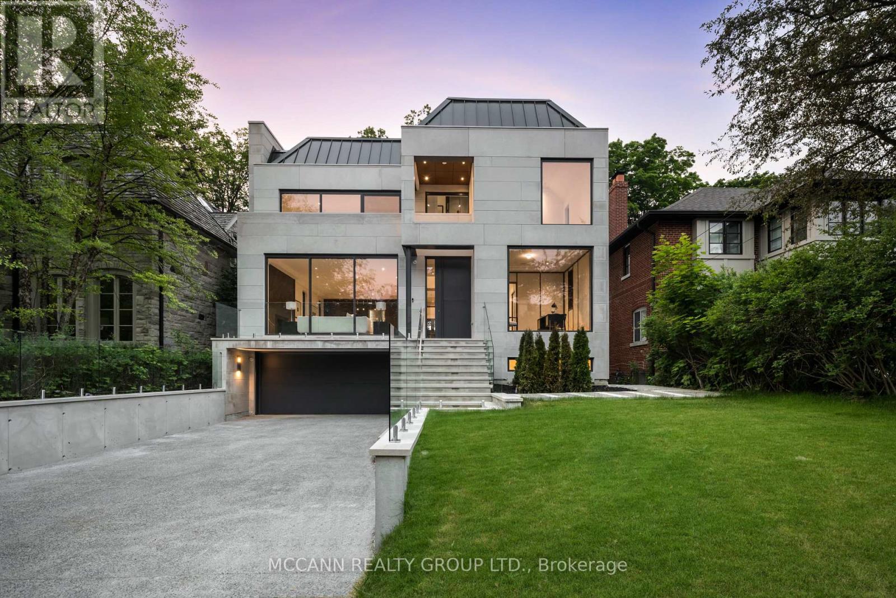
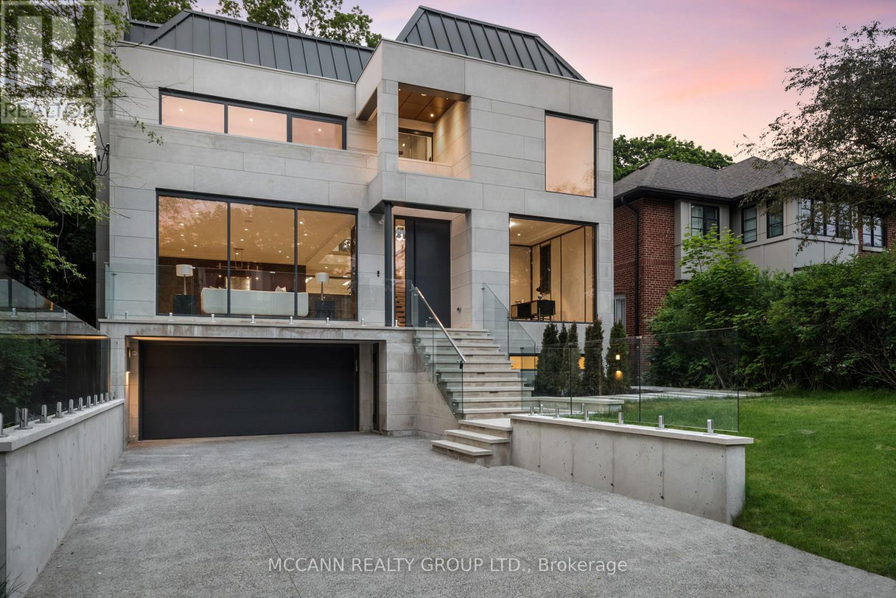
Inquire about this propertyWelcome to this exquisite custom-built 4+1 Bedrm 6 Bathrm home, perfectly situated in the heart of Lawrence Park. Soaring 10ft ceilings, sleek pot lights, and White Oak hardwood flrs throughout. Open Concept living and dining rm creates a spacious environment ideal for entertaining with natural light through the floor to ceiling windows. Family rm boasts a gas fireplace. Dining rm features a wine cellar. Main flr office, complete with smart frosting film on glass offers option for privacy. Grand foyer showcases a walk-in closet with sliding doors, powder rm impresses with designer sink and heated floors. Gourmet kitchen is a chefs dream, with built-in Miele appliances, refrigerator, freezer, 6-burner gas range, coffee system, transitional speed oven, and dishwasher. Custom-built center island adorned with luxurious quartzite countertops. Open-concept family room, featuring another fireplace with walk out to deck. Natural light floods the contemporary staircase with skylights overhead. Primary suite offers a serene retreat, complete with a 6-piece ensuite, walk-in closet, gas fireplace and speaker system, all overlooking the tranquil backyard. All Bedrooms on the second flr have ensuites. 3rd & 4th Bedrms offer south facing large windows. Lower level offers a Mudroom with a side entrance to the driveway featuring custom closets and bench. Lower level also has an expansive rec room w/ fireplace, a bedroom, Gym, 2-3pc bathrms, laundry, and a home theatre. Federal Elevator system. Home Automation System. Hot Tub & Pool. Heated Driveway & Stairs, Front Porch, Rear Deck & Rear Stairs. Camera Security System. Double Car Garage. Sprinkler System. Concrete Deck w/Glass Railing (id:67193)
| Room | Level | Dimensions |
|---|---|---|
| Living room | Main level | 4.95 x 5.74 |
| Recreational, Games room | Lower level | 11.3 x 5.1 |
| Bedroom 5 | Lower level | 3.52 x 3.55 |
| Exercise room | Lower level | 5.83 x 3.28 |
| Mud room | Lower level | 2.057 x 3.861 |
| Media | Basement | 5.25 x 5.66 |
| Dining room | Main level | 3.74 x 5.42 |
| Kitchen | Main level | 6.21 x 4.82 |
| Family room | Main level | 6.34 x 5.04 |
| Office | Main level | 3.65 x 3.65 |
| Primary Bedroom | Second level | 5.23 x 5.3 |
| Bedroom 2 | Second level | 4.42 x 3.68 |
| Bedroom 3 | Second level | 3.7 x 5.63 |
| Bedroom 4 | Second level | 3.68 x 6.17 |
| Laundry room | Second level | 5.23 x 5.3 |
Kerrland Realty Group
Tell us when suits you. An agent from the team confirms the appointment — in person or by video, whichever you prefer.
 Kerri LuSales Representative · Team Leader(289) 971-1362
Estimate the monthly payment on this price. Adjust the down payment, rate and amortisation to see what changes.
Monthly payment
$35,778
Not included
Property tax, condo maintenance fees and home insurance are paid separately and are not part of this payment. Budget for them alongside it.
CMHC premium schedule as of 2026-08-18. Estimate only — not financial advice. Actual payments, insurance premiums and approval depend on your lender.
Land Transfer Tax — pre-filled with this price.

Neighbourhoods
Canada's largest city — condos, family homes, and everything between, across dozens of distinct neighbourhoods.
ExploreListed by MCCANN REALTY GROUP LTD.. The information contained on this site is based in whole or in part on information that is provided by members of The Canadian Real Estate Association, who are responsible for its accuracy. CREA reproduces and distributes this information as a service for its members and assumes no responsibility for its accuracy.

This website is operated by a brokerage or salesperson who is a member of The Canadian Real Estate Association.
Kerrland Realty Group
Kerrland Realty Group is committed to delivering a seamless and elevated real estate experience through local expertise, skilled negotiation, and tailored strategies designed around each client's unique goals.