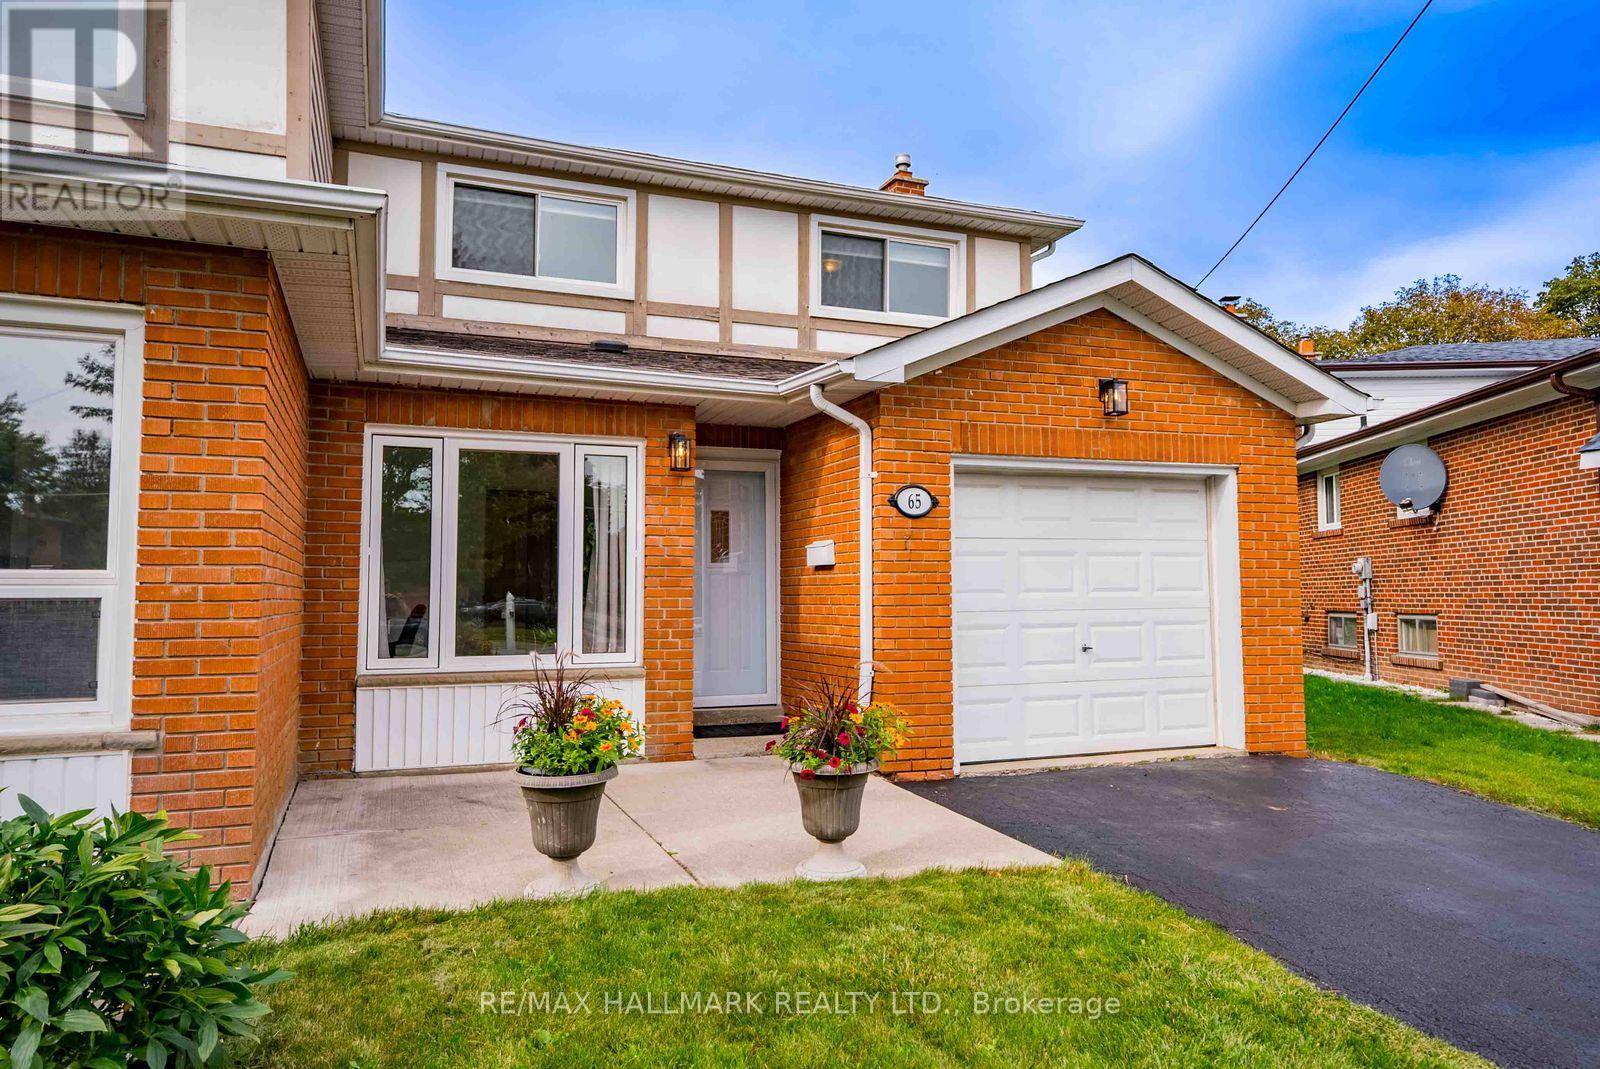
 For sale50 photos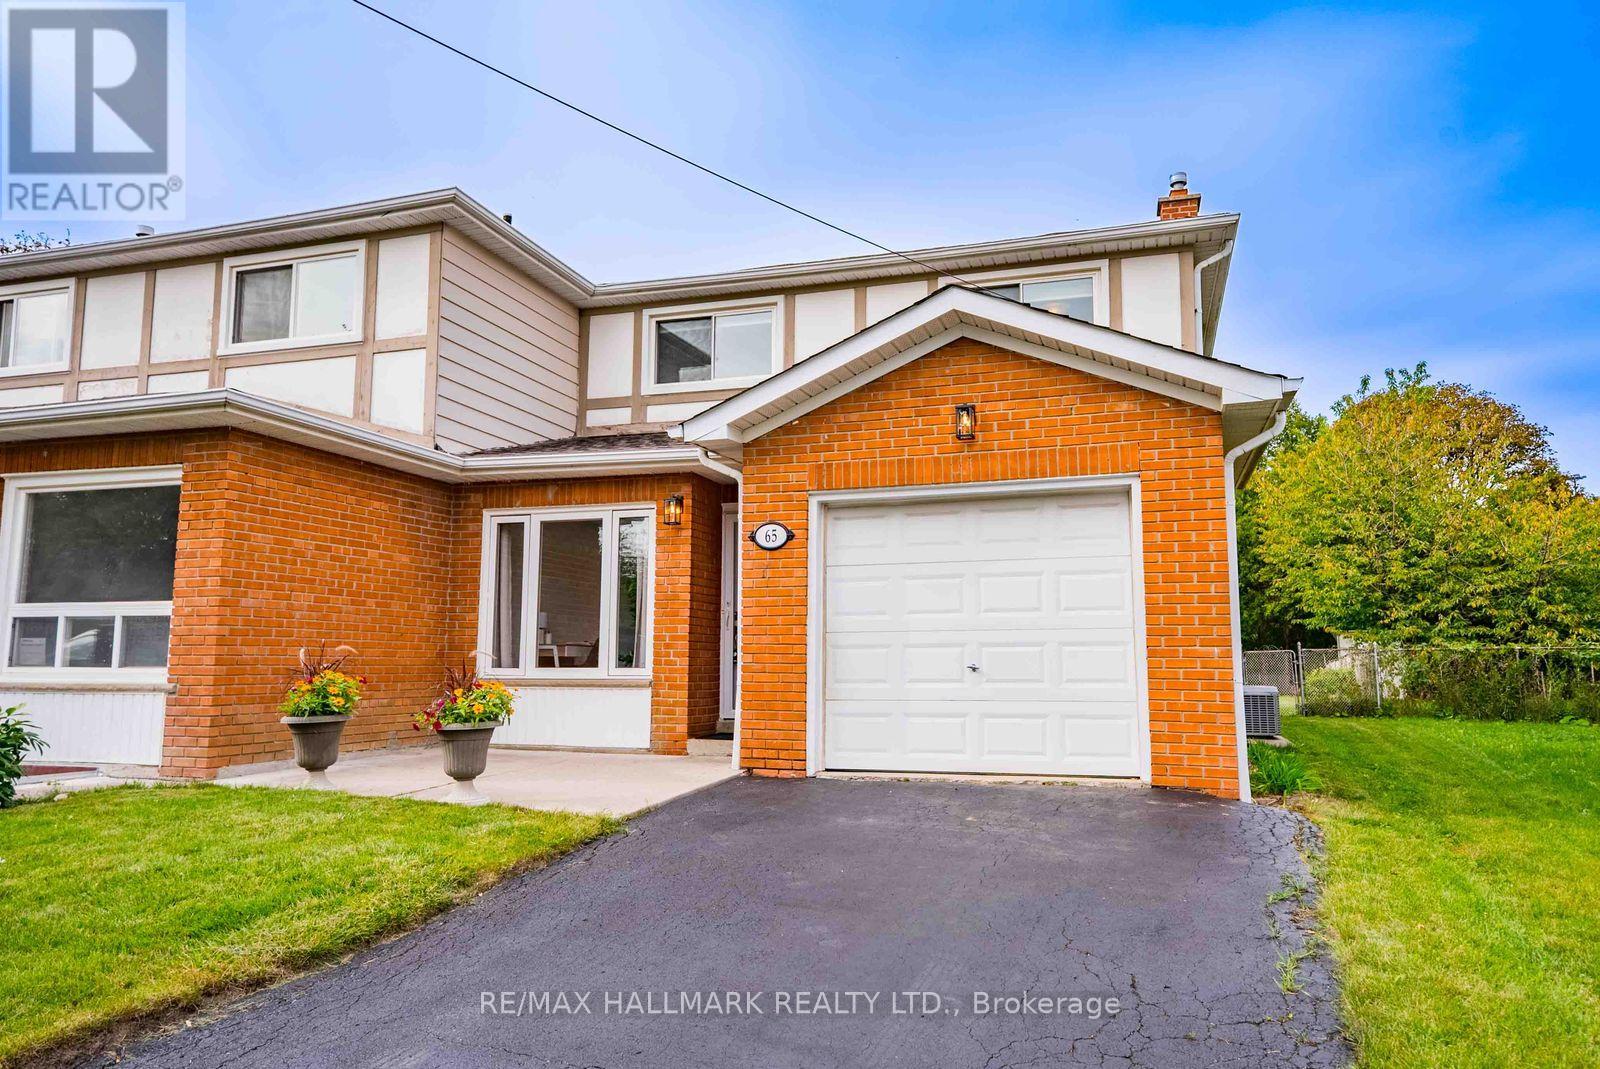
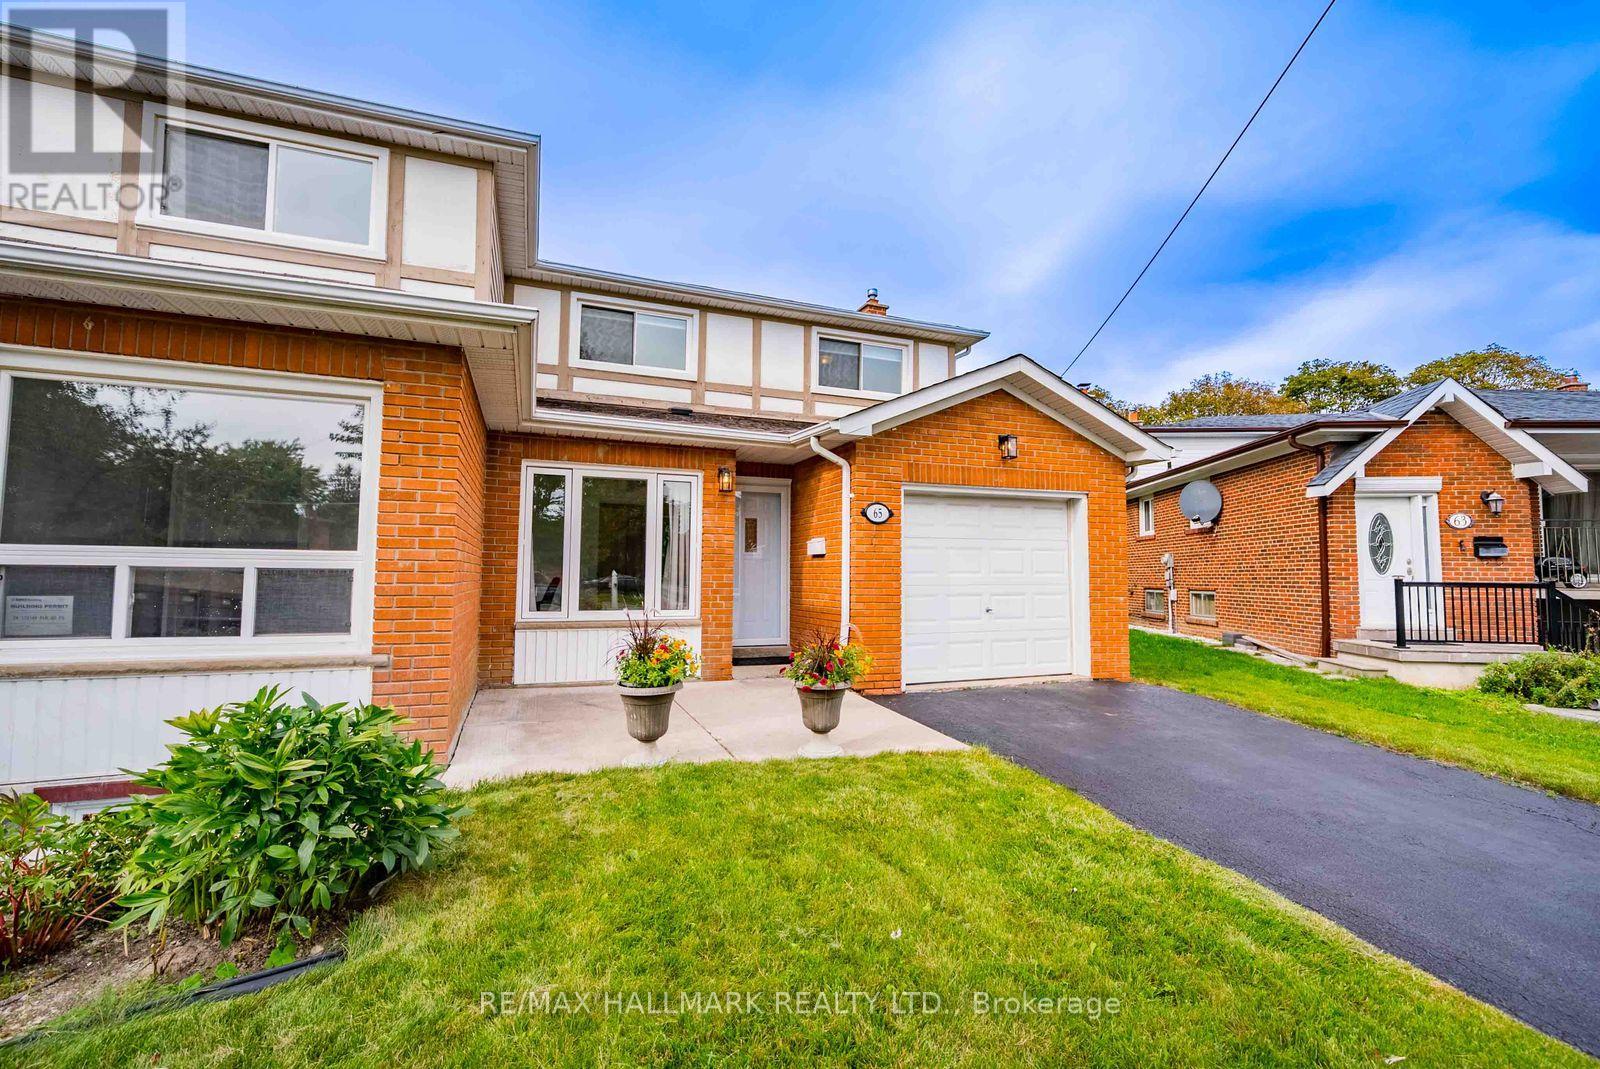
For sale
65 BARONESS CRESCENT
MLS® C13812150 · 0 days on market · Active
$1,088,000
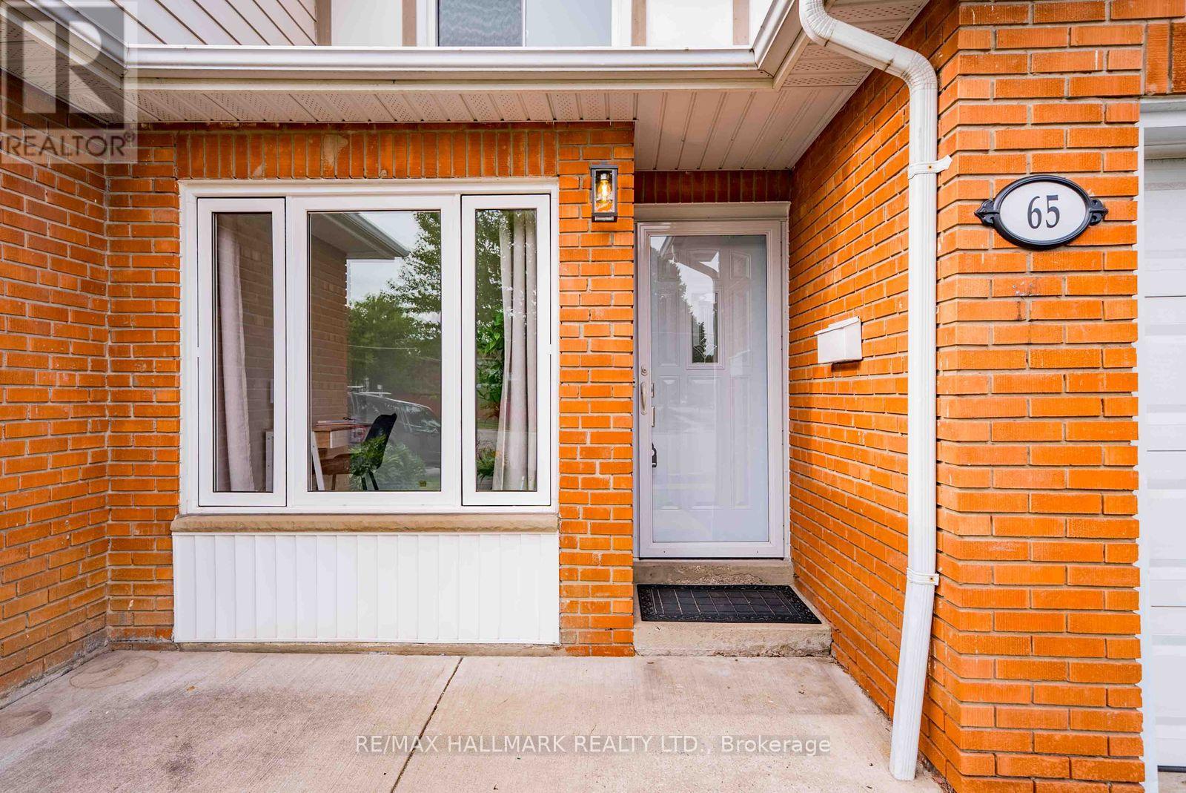
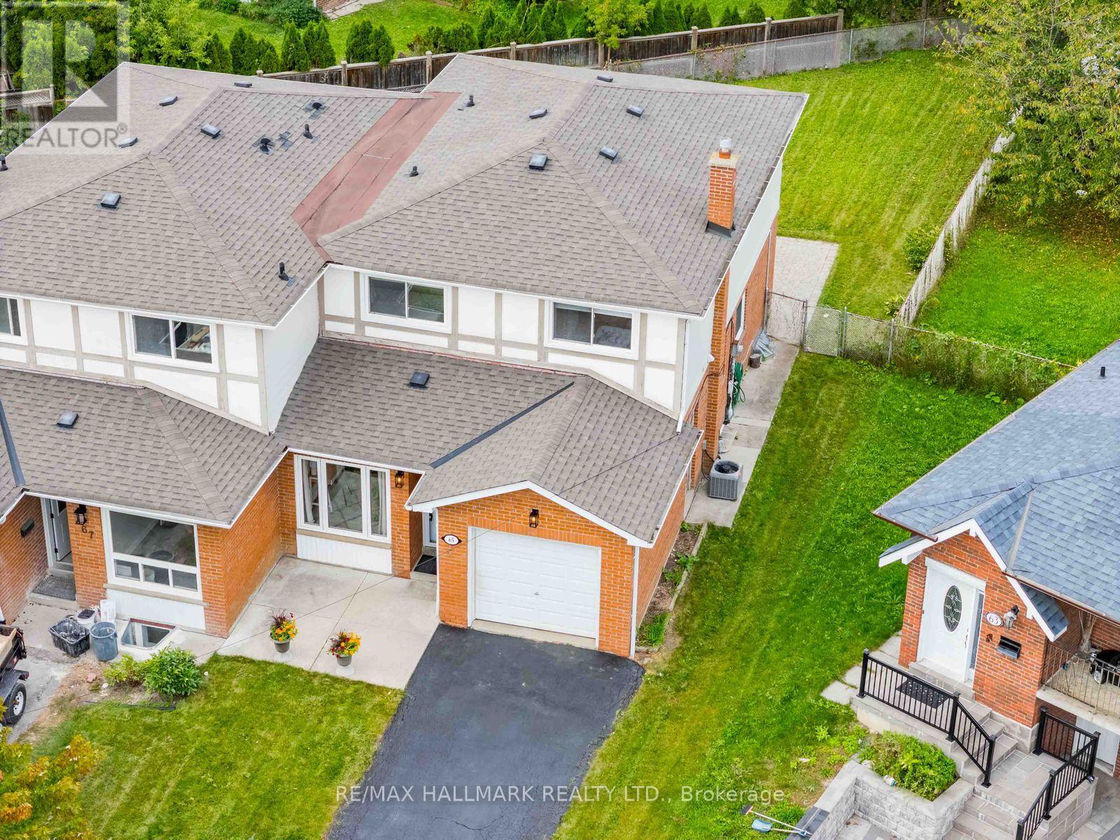
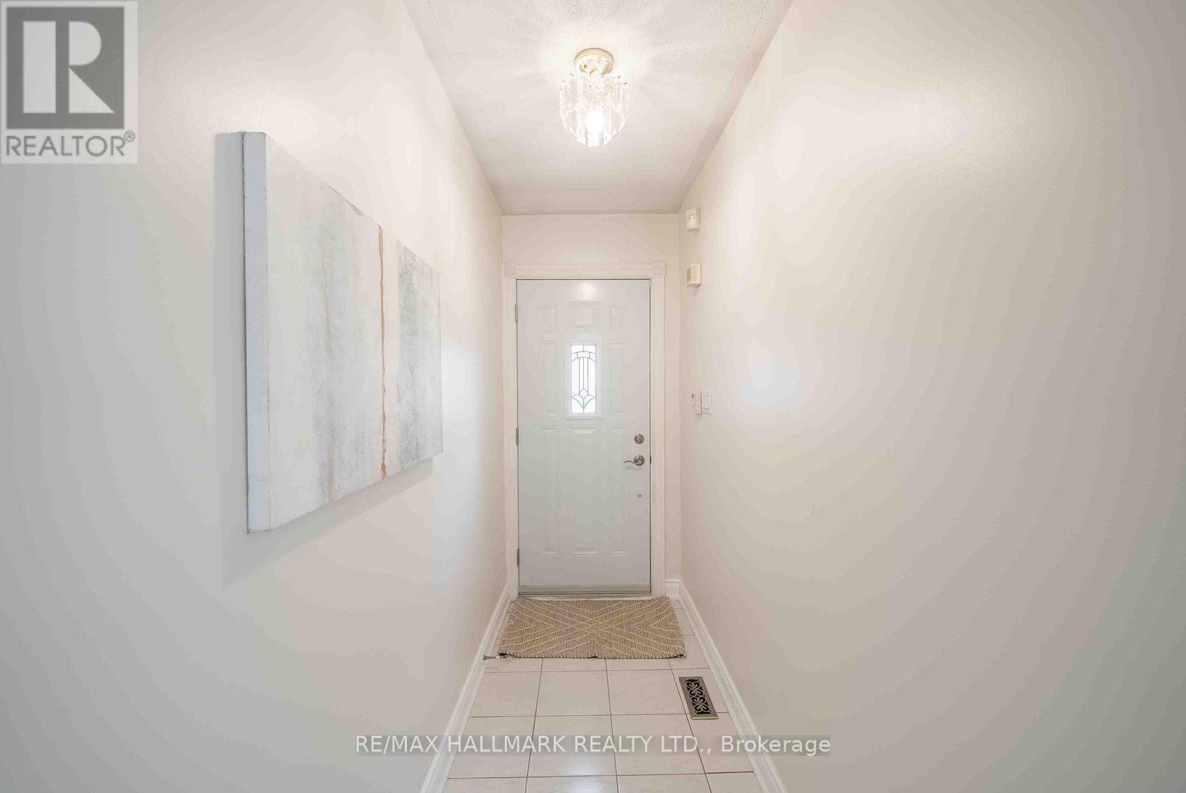
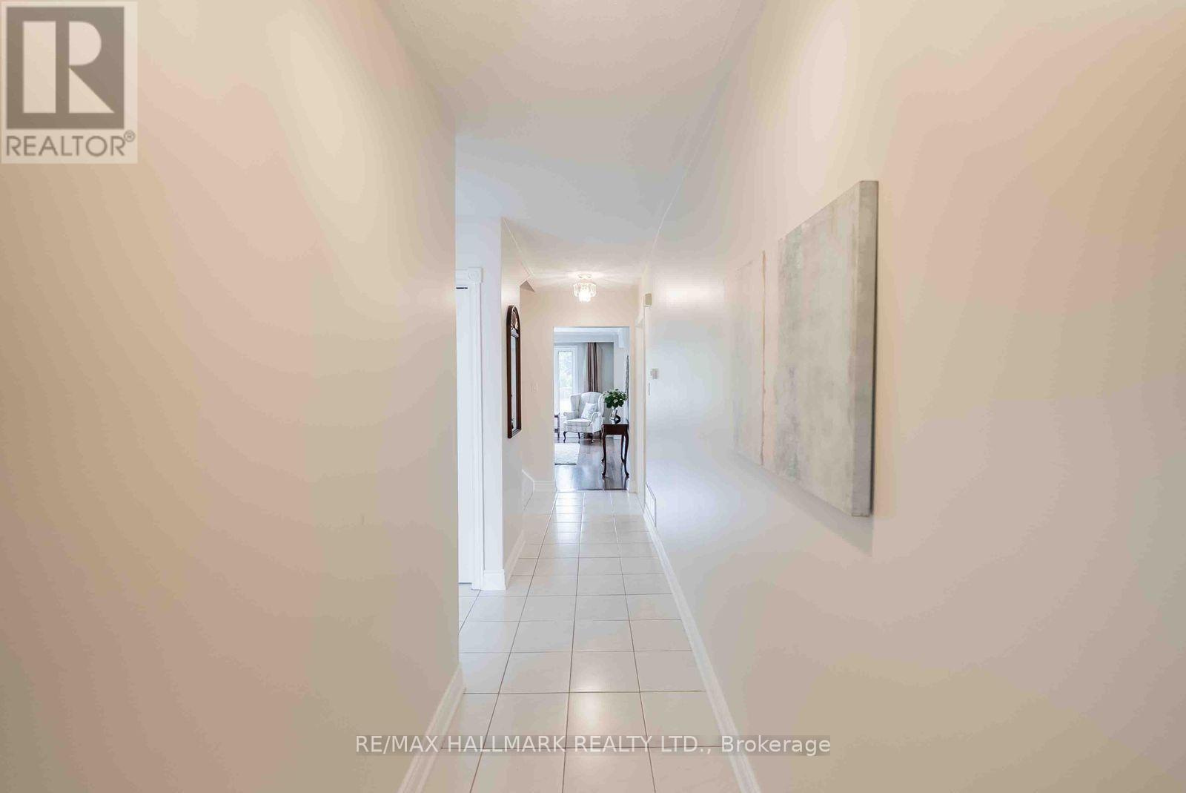
Inquire about this propertyWelcome to 65 Baroness Crescent! Lovingly maintained and move-in ready, this spacious 4+1 bedroom semi-detached home sits on an impressive 26 x 158 ft lot in a convenient North York location. A welcoming foyer leads to a versatile bonus room ideal for a home office, playroom or additional sitting area. Hardwood flooring flows throughout the main living areas and upstairs bedrooms. The bright eat-in kitchen offers abundant cabinetry, pantry storage and generous workspace, connecting to a dining area with sliding doors to the backyard. A spacious living room and convenient powder room complete the main level. Upstairs, the light-filled primary bedroom features ample closet space and a private 2-piece ensuite. Three additional generously sized bedrooms share a 3-piece family bathroom. The finished lower level provides even more living space with a welcoming recreation room featuring pot lights and laminate flooring, along with a dedicated laundry area and ample storage. Step outside to an exceptionally deep backyard backing onto mature trees, offering plenty of space to relax, entertain and play. Located within the highly sought-after Seneca Hill Public School community, a school well known for its strong academic reputation and a major draw for families in the area. Just a short walk to Seneca Polytechnic's Newnham Campus, the location also offers potential appeal for those considering future rental opportunities. Close to Fairview Mall, Bayview Village, transit and Highways 401, 404 and the DVP. Space, versatility, an incredible lot and a sought-after location, this home is ready for its next chapter! (id:67193)
Kerrland Realty Group
Tell us when suits you. An agent from the team confirms the appointment — in person or by video, whichever you prefer.
 Kerri LuSales Representative · Team Leader(289) 971-1362
Estimate the monthly payment on this price. Adjust the down payment, rate and amortisation to see what changes.
Monthly payment
$5,482
Not included
Property tax, condo maintenance fees and home insurance are paid separately and are not part of this payment. Budget for them alongside it.
CMHC premium schedule as of 2026-08-18. Estimate only — not financial advice. Actual payments, insurance premiums and approval depend on your lender.
Land Transfer Tax — pre-filled with this price.

Neighbourhoods
Canada's largest city — condos, family homes, and everything between, across dozens of distinct neighbourhoods.
ExploreListed by RE/MAX HALLMARK REALTY LTD.. The information contained on this site is based in whole or in part on information that is provided by members of The Canadian Real Estate Association, who are responsible for its accuracy. CREA reproduces and distributes this information as a service for its members and assumes no responsibility for its accuracy.

This website is operated by a brokerage or salesperson who is a member of The Canadian Real Estate Association.
Kerrland Realty Group
Kerrland Realty Group is committed to delivering a seamless and elevated real estate experience through local expertise, skilled negotiation, and tailored strategies designed around each client's unique goals.
| Room | Level | Dimensions |
|---|---|---|
| Office | Main level | 3.28 x 2.32 |
| Kitchen | Main level | 2.57 x 3.16 |
| Eating area | Main level | 2.26 x 3.15 |
| Living room | Main level | 5.47 x 3.63 |
| Primary Bedroom | Second level | 3.73 x 5.66 |
| Bedroom 2 | Second level | 2.7 x 2.69 |
| Bedroom 3 | Second level | 2.73 x 3.9 |
| Bedroom 4 | Second level | 3.55 x 2.84 |
| Recreational, Games room | Basement | 6.75 x 6.44 |