 For sale50 photos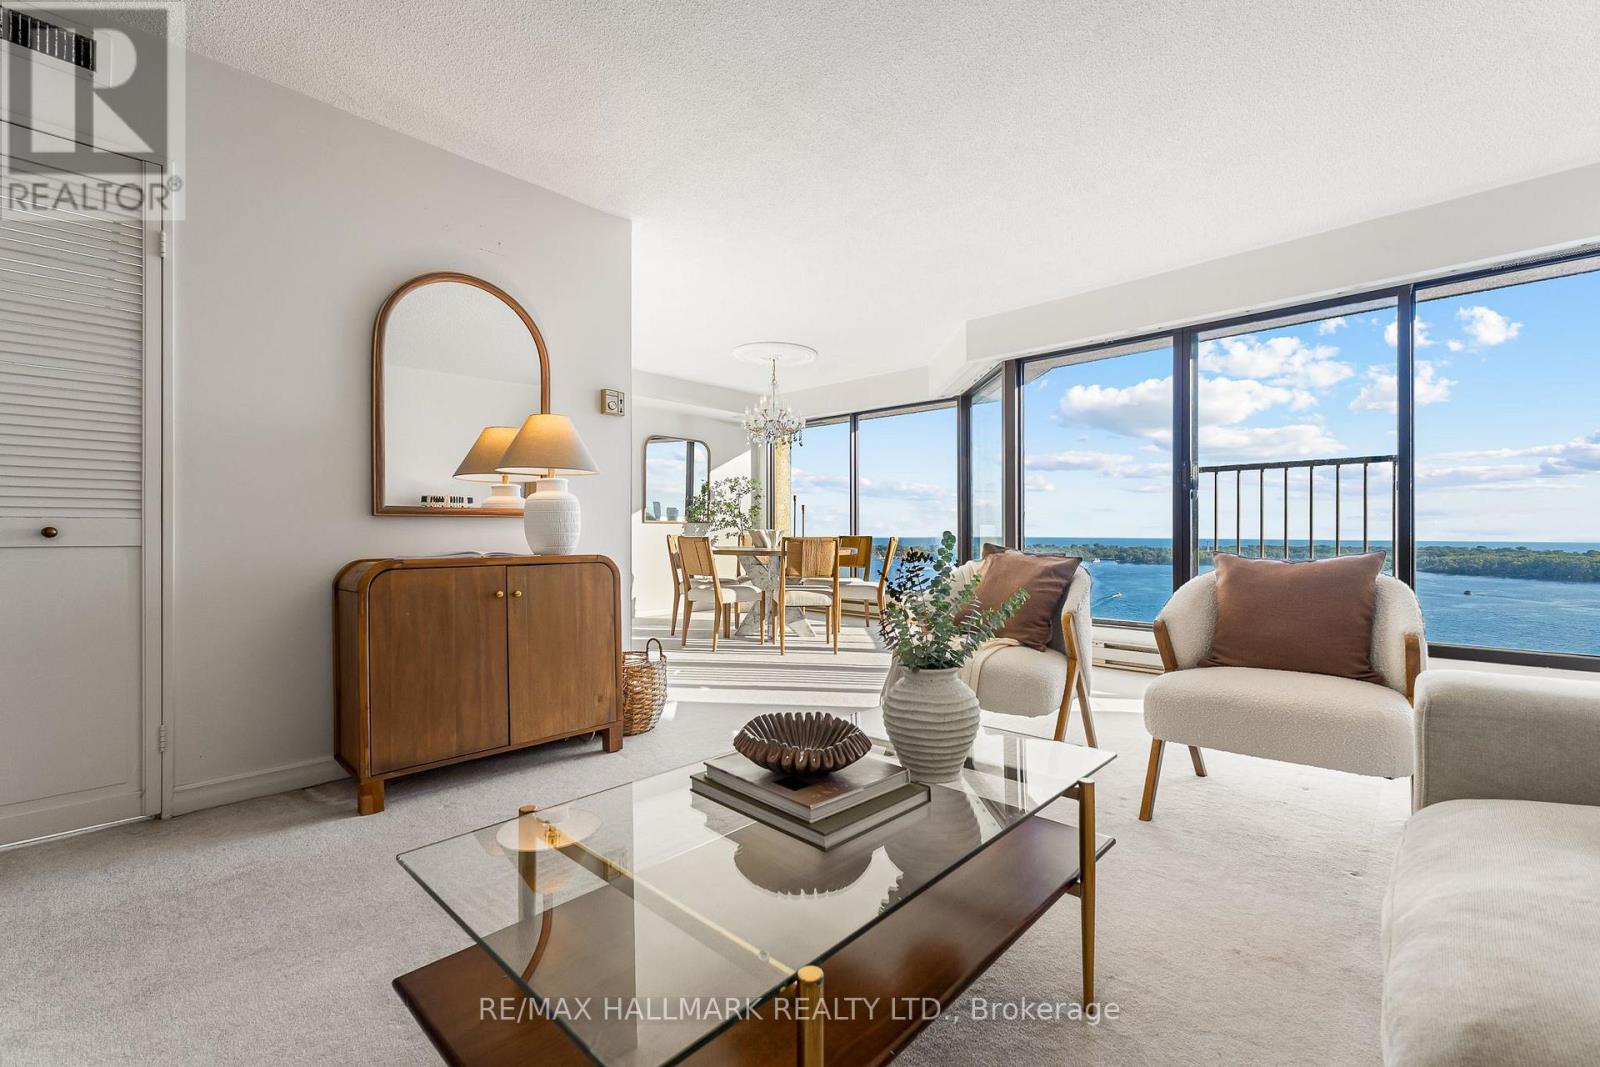
For sale
2408 - 65 HARBOUR SQUARE
MLS® C13839748 · 1 day on market · Active
$1,295,000
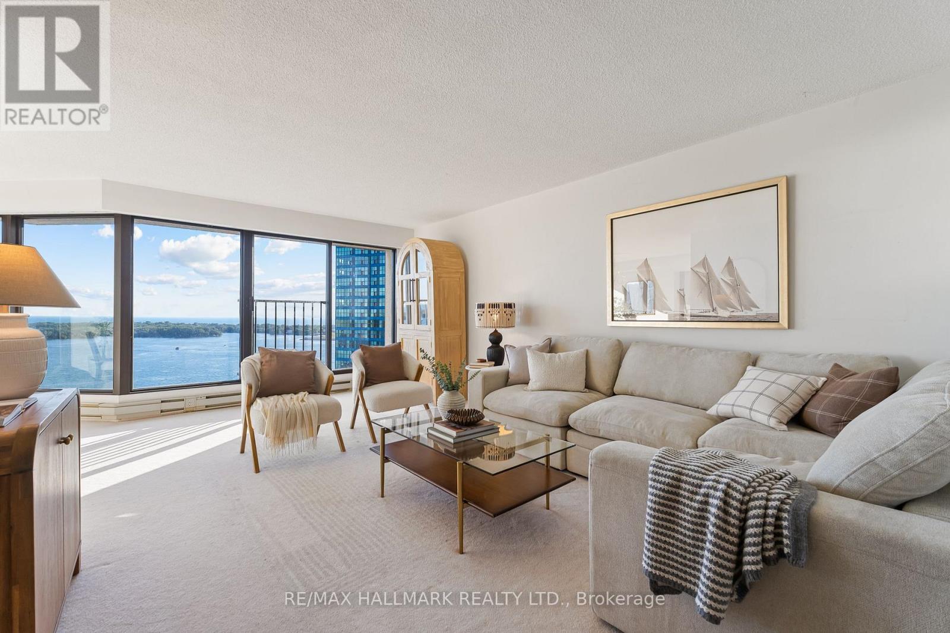
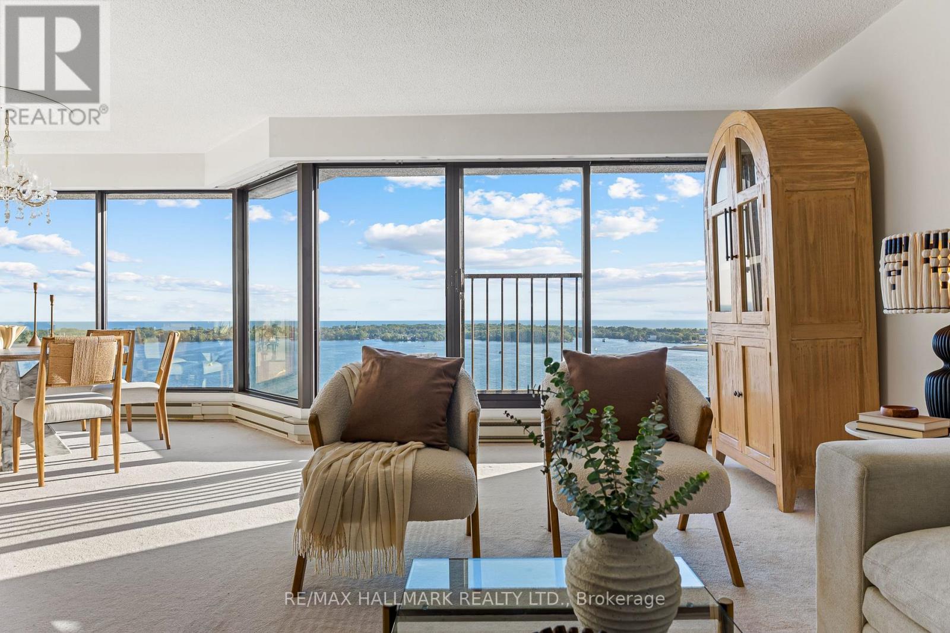
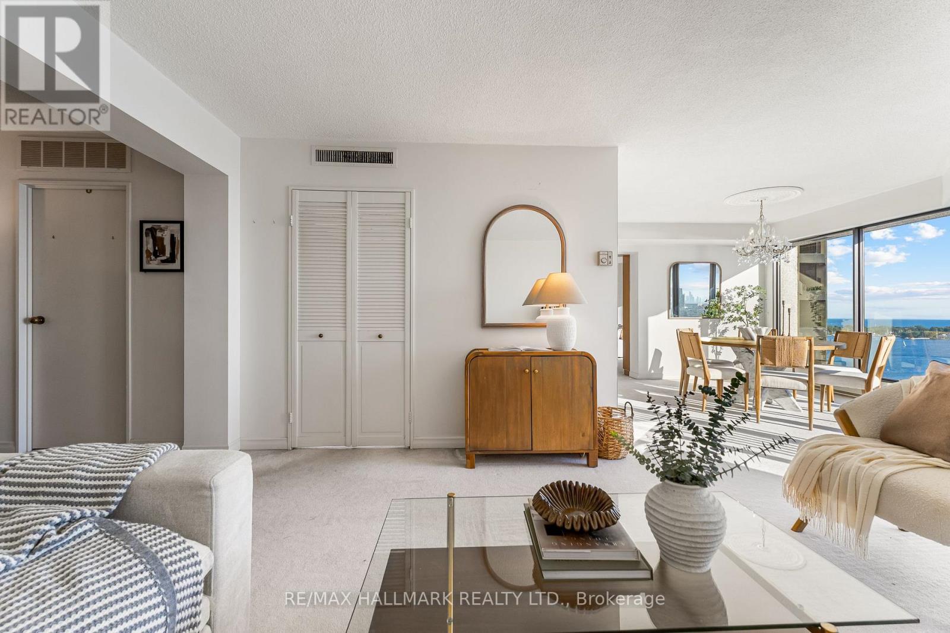
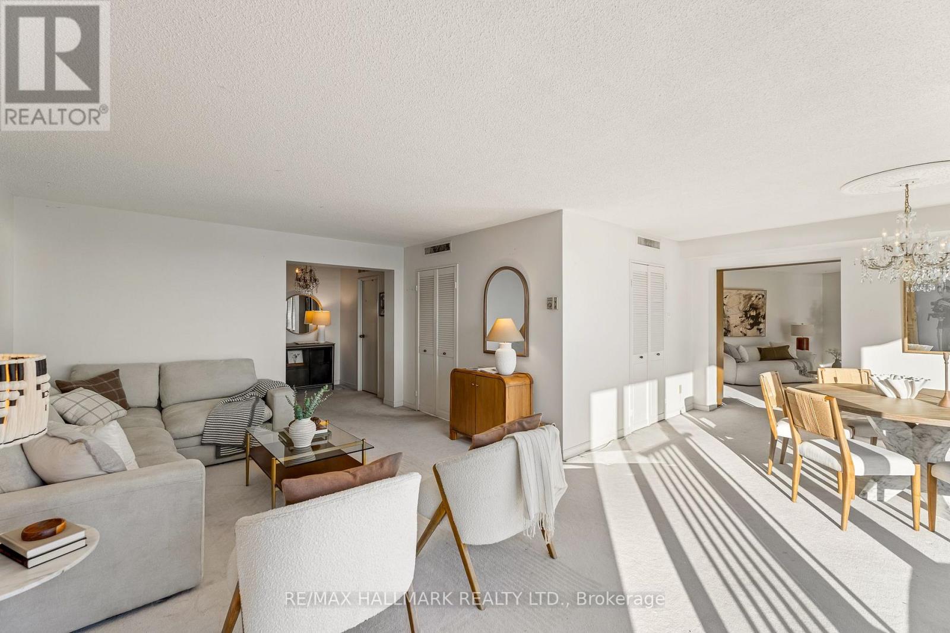
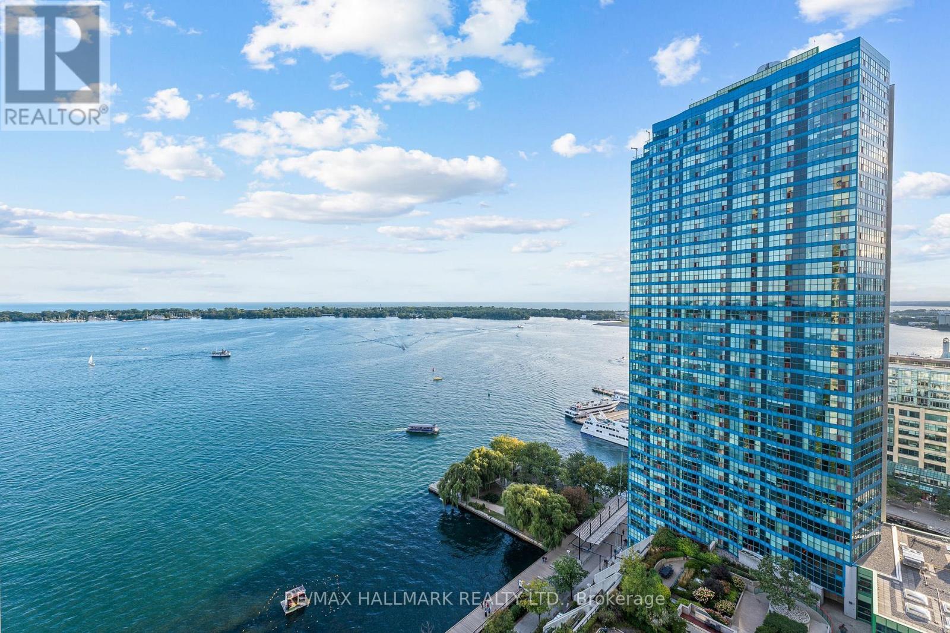
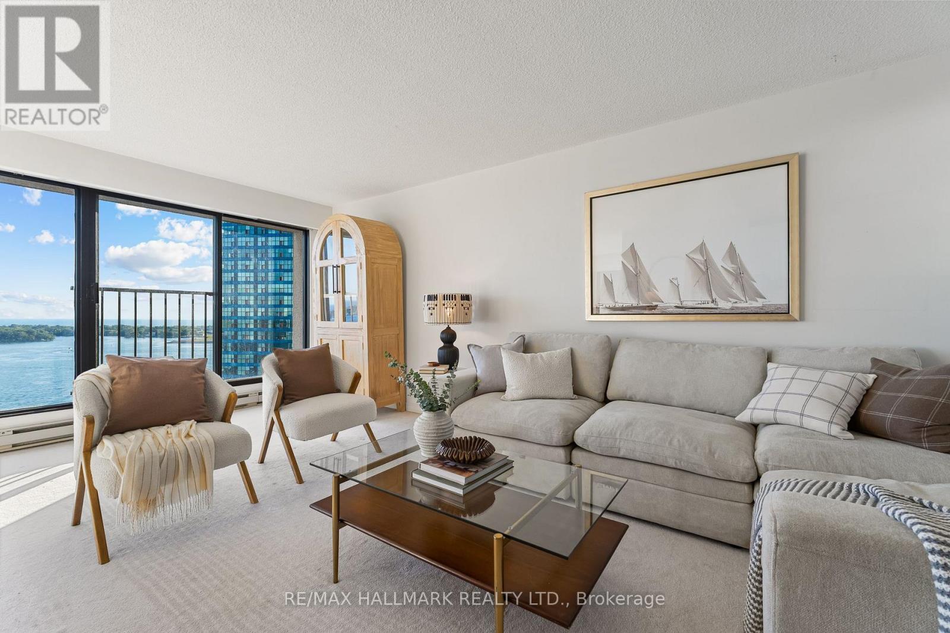
Inquire about this propertyThere are lake views, and then there are Harbour Square views. From the 24th floor, Suite 2408 enjoys breathtaking south-facing views across the harbour, Toronto Islands and Lake Ontario. Walls of windows put the water front and centre throughout this spacious 2 bedroom, 2 bathroom home. They simply don't build condos like this anymore. This sprawling, house-like floor plan offers space that makes downsizing feel anything but small. At its heart is an incredible 20' x 21' family room with wall-to-wall built-ins and waterfront views. There's also a separate living room, a proper dining room wrapped in windows and a generous kitchen, creating distinct spaces for entertaining, relaxing and everyday living. The primary suite measures over 17' long and features sweeping lake views, a private 4-piece ensuite and an enormous walk-in closet/dressing area. A generous second bedroom, second full bathroom, proper foyer, separate laundry room and ample storage complete this rare layout. Move in and enjoy today, or take advantage of the scale, layout and views to create a custom waterfront residence. Then there is life at Harbour Square. More private club than typical condominium, residents enjoy hotel-like amenities including 24-hour concierge and security, a 60' indoor saltwater pool, extensive fitness facilities, squash, saunas, billiards, library, party and lounge spaces, landscaped outdoor gardens and terraces with BBQs, visitor parking and car wash. There's even the licensed Tiffany Room, the building's own residents' lounge and bar, plus Harbour Square's private shuttle offering service through downtown. Step outside and Toronto's waterfront is at your door. Walk the water's edge, catch the ferry to the Islands or stroll to Harbourfront, Union Station, PATH, Financial District and Scotiabank Arena. Space like a house. Amenities like a luxury hotel. And a front-row seat to Lake Ontario. (id:67193)
Kerrland Realty Group
Tell us when suits you. An agent from the team confirms the appointment — in person or by video, whichever you prefer.
 Kerri LuSales Representative · Team Leader(289) 971-1362
Estimate the monthly payment on this price. Adjust the down payment, rate and amortisation to see what changes.
Monthly payment
$6,692
Not included
Property tax, condo maintenance fees and home insurance are paid separately and are not part of this payment. Budget for them alongside it.
CMHC premium schedule as of 2026-08-18. Estimate only — not financial advice. Actual payments, insurance premiums and approval depend on your lender.
Land Transfer Tax — pre-filled with this price.

Neighbourhoods
Canada's largest city — condos, family homes, and everything between, across dozens of distinct neighbourhoods.
ExploreListed by RE/MAX HALLMARK REALTY LTD.. The information contained on this site is based in whole or in part on information that is provided by members of The Canadian Real Estate Association, who are responsible for its accuracy. CREA reproduces and distributes this information as a service for its members and assumes no responsibility for its accuracy.

This website is operated by a brokerage or salesperson who is a member of The Canadian Real Estate Association.
Kerrland Realty Group
Kerrland Realty Group is committed to delivering a seamless and elevated real estate experience through local expertise, skilled negotiation, and tailored strategies designed around each client's unique goals.
| Room | Level | Dimensions |
|---|---|---|
| Foyer | Main level | 3.86 x 2.16 |
| Dining room | Main level | 3.75 x 3.71 |
| Kitchen | Main level | 3.51 x 3.07 |
| Family room | Main level | 6.57 x 6.24 |
| Primary Bedroom | Main level | 5.39 x 4.63 |
| Bedroom 2 | Main level | 4.39 x 3.32 |
| Laundry room | Main level | 5.8 x 3.92 |