Saved listing data. Ask Kerri for the latest prices, counts and status.
 For sale30 photos
For sale
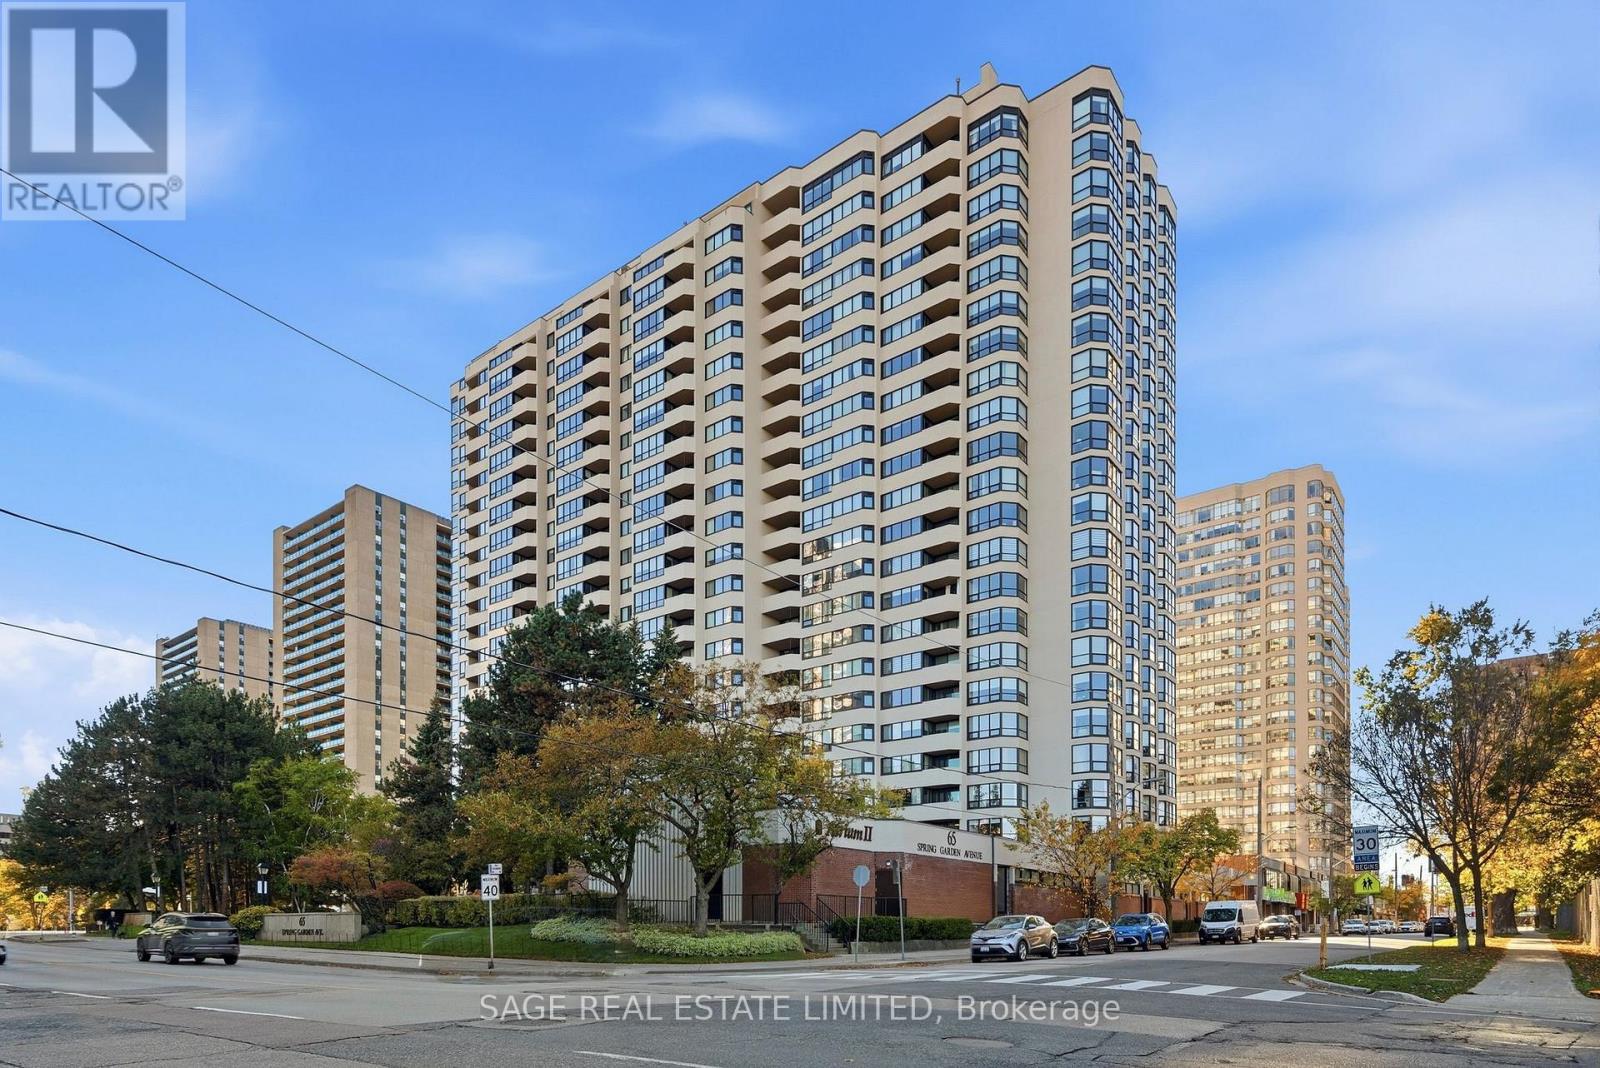
606 - 65 SPRING GARDEN AVENUE
MLS® C14108778 · 1 day on market · Active
$1,075,000
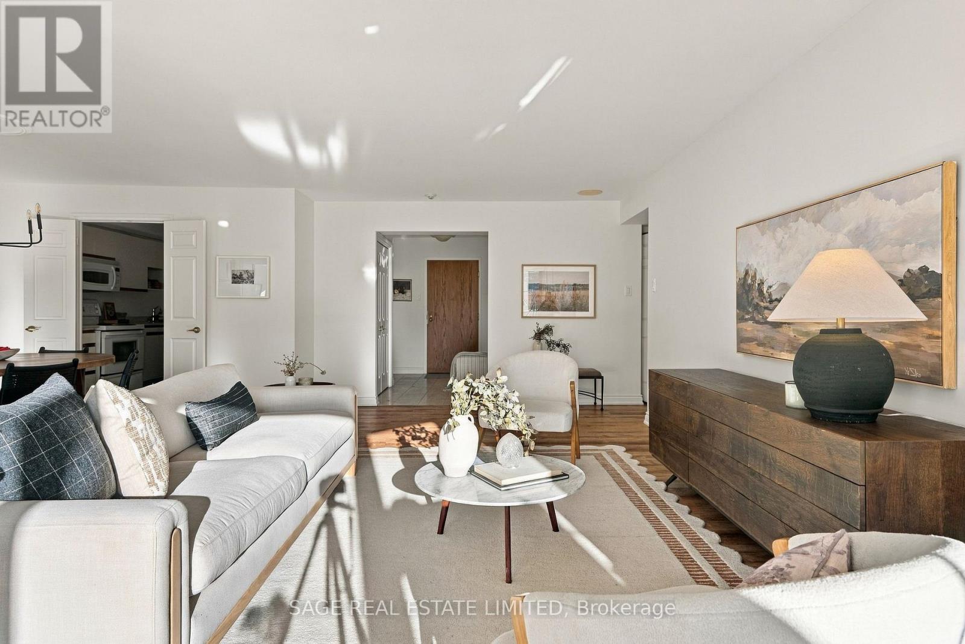
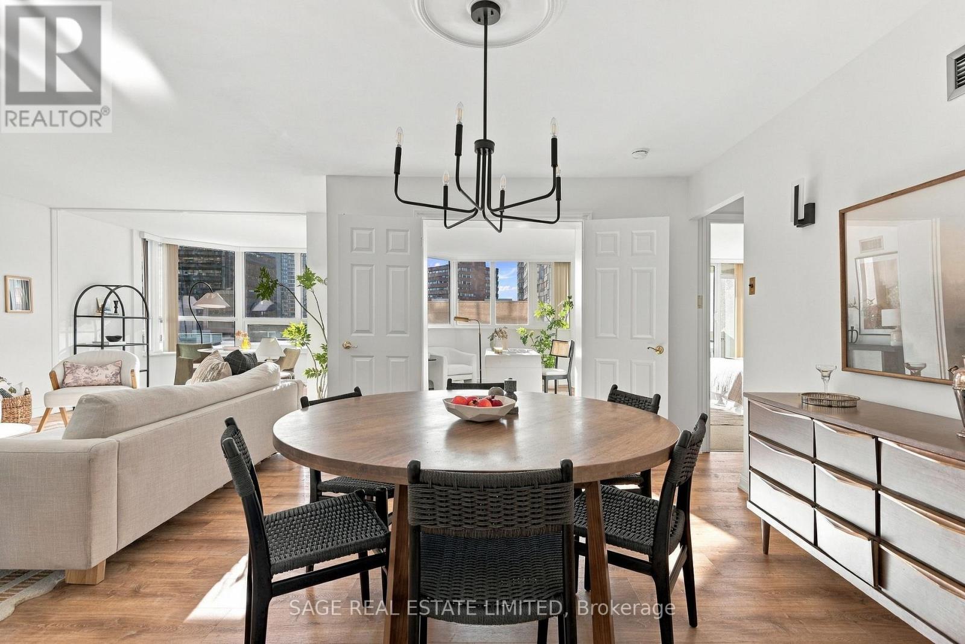
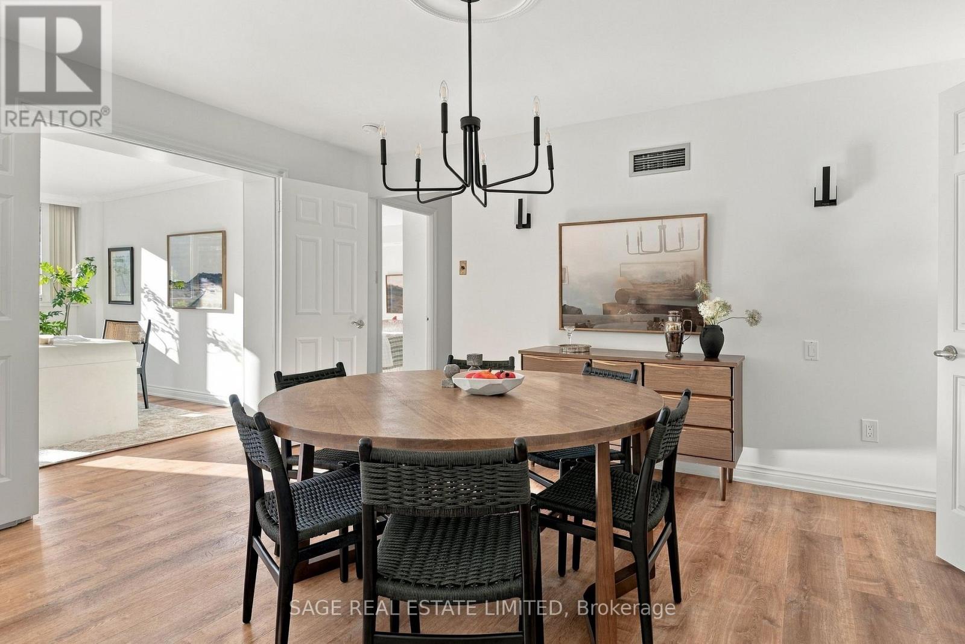
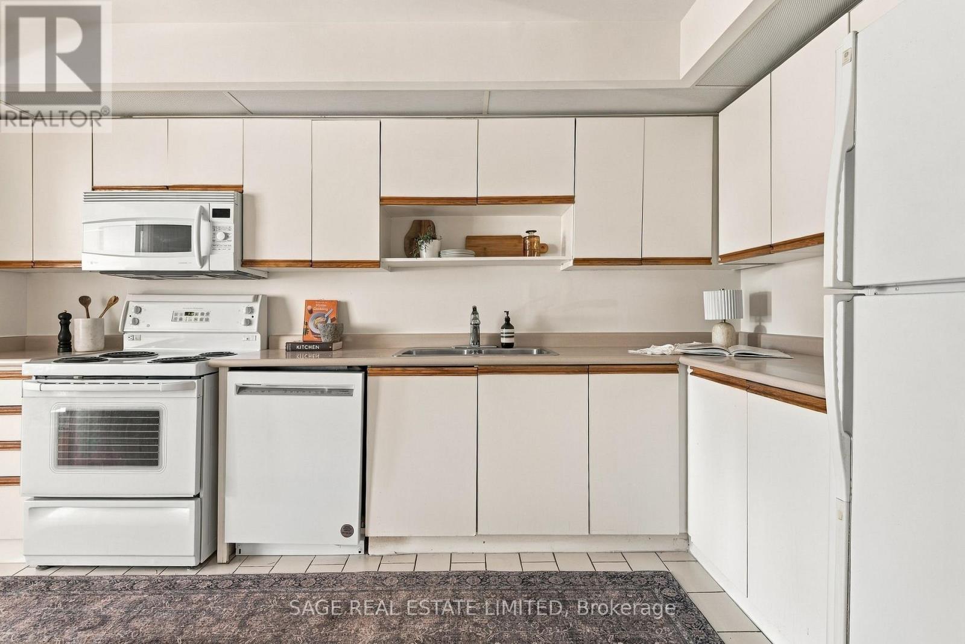
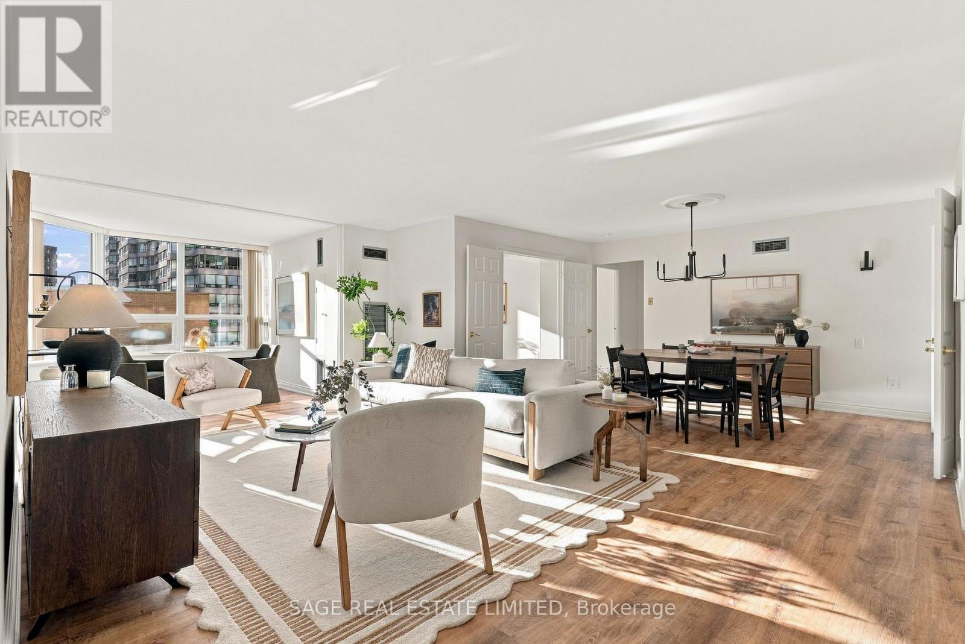
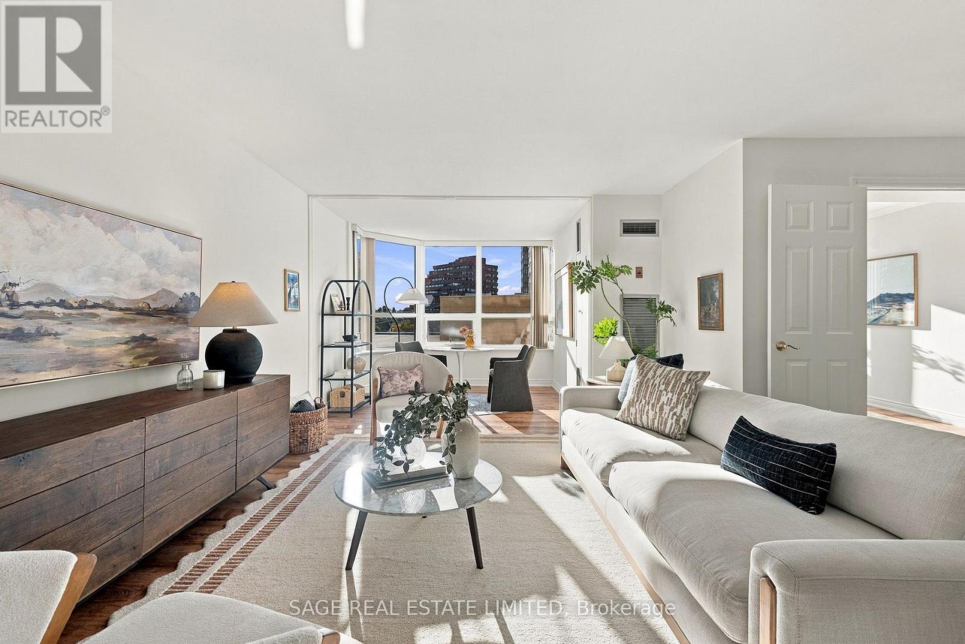
Inquire about this propertyWelcome to Suite 606 at Atrium II (65 Spring Garden Ave)-an extraordinarily spacious condo residence delivering true bungalow-style living in prime Willowdale East! Sun-drenched with bright West exposure, this sprawling home features smooth flat ceilings, upgraded flooring throughout, 2 parking spots, and expansive windows offering serene, open views. The grand, light-filled living room and adjoining dining room create an exceptional open-concept layout for effortless entertaining. Double French doors lead into a versatile family room or third bedroom complete with custom built-in shelving-ideal for a home theatre, library, or executive office. The kitchen offers extensive counter space, double sink, and ample cabinetry.Designed with a split-bedroom layout for maximum privacy, both bedrooms function as complete suites with dedicated full bathrooms. The primary retreat features a generous walk-in dressing area leading into a luxurious 5-piece ensuite with a step-up soaking tub and separate shower. The bright second bedroom enjoys direct walk-out access to a private open-air balcony and includes its own 4-piece ensuite bath. Completing this refined layout are an inviting foyer, guest powder room, walk-in laundry closet, and separate in-suite storage room.Atrium II offers 24-hour concierge, indoor pool, sauna, squash courts, fitness centre, party room, visitor parking, and a lush rooftop garden. Inclusive maintenance fees cover heat, hydro, water, central AC, cable TV, and high-speed internet. Steps to Yonge/Sheppard subway, Yonge Sheppard Centre, Whole Foods, fine dining, parks, top-rated schools (Claude Watson / Cardinal Carter), and quick access to Hwy 401. Combining expansive living space, two parking spaces, premium amenities, and an unbeatable location, Suite 606 is a rare market offering! (id:67193)
| Room | Level | Dimensions |
|---|---|---|
| Foyer | Main level | 3.15 x 2.13 |
| Living room | Main level | 9.19 x 3.71 |
| Dining room | Main level | 4.29 x 3.28 |
| Kitchen | Main level | 4.14 x 3.05 |
| Family room | Main level | 4.8 x 2.97 |
| Primary Bedroom | Main level | 5.18 x 3.66 |
| Bedroom 2 | Main level | 4.19 x 3.53 |
Kerrland Realty Group
Tell us when suits you. An agent from the team confirms the appointment — in person or by video, whichever you prefer.
 Kerri LuSales Representative · Team Leader(289) 971-1362
Estimate the monthly payment on this price. Adjust the down payment, rate and amortisation to see what changes.
Monthly payment
$5,406
Not included
Property tax, condo maintenance fees and home insurance are paid separately and are not part of this payment. Budget for them alongside it.
CMHC premium schedule as of 2026-08-18. Estimate only — not financial advice. Actual payments, insurance premiums and approval depend on your lender.
Land Transfer Tax — pre-filled with this price.

Neighbourhoods
Canada's largest city — condos, family homes, and everything between, across dozens of distinct neighbourhoods.
ExploreListed by SAGE REAL ESTATE LIMITED. The information contained on this site is based in whole or in part on information that is provided by members of The Canadian Real Estate Association, who are responsible for its accuracy. CREA reproduces and distributes this information as a service for its members and assumes no responsibility for its accuracy.

This website is operated by a brokerage or salesperson who is a member of The Canadian Real Estate Association.
Kerrland Realty Group
Kerrland Realty Group is committed to delivering a seamless and elevated real estate experience through local expertise, skilled negotiation, and tailored strategies designed around each client's unique goals.