 For sale32 photos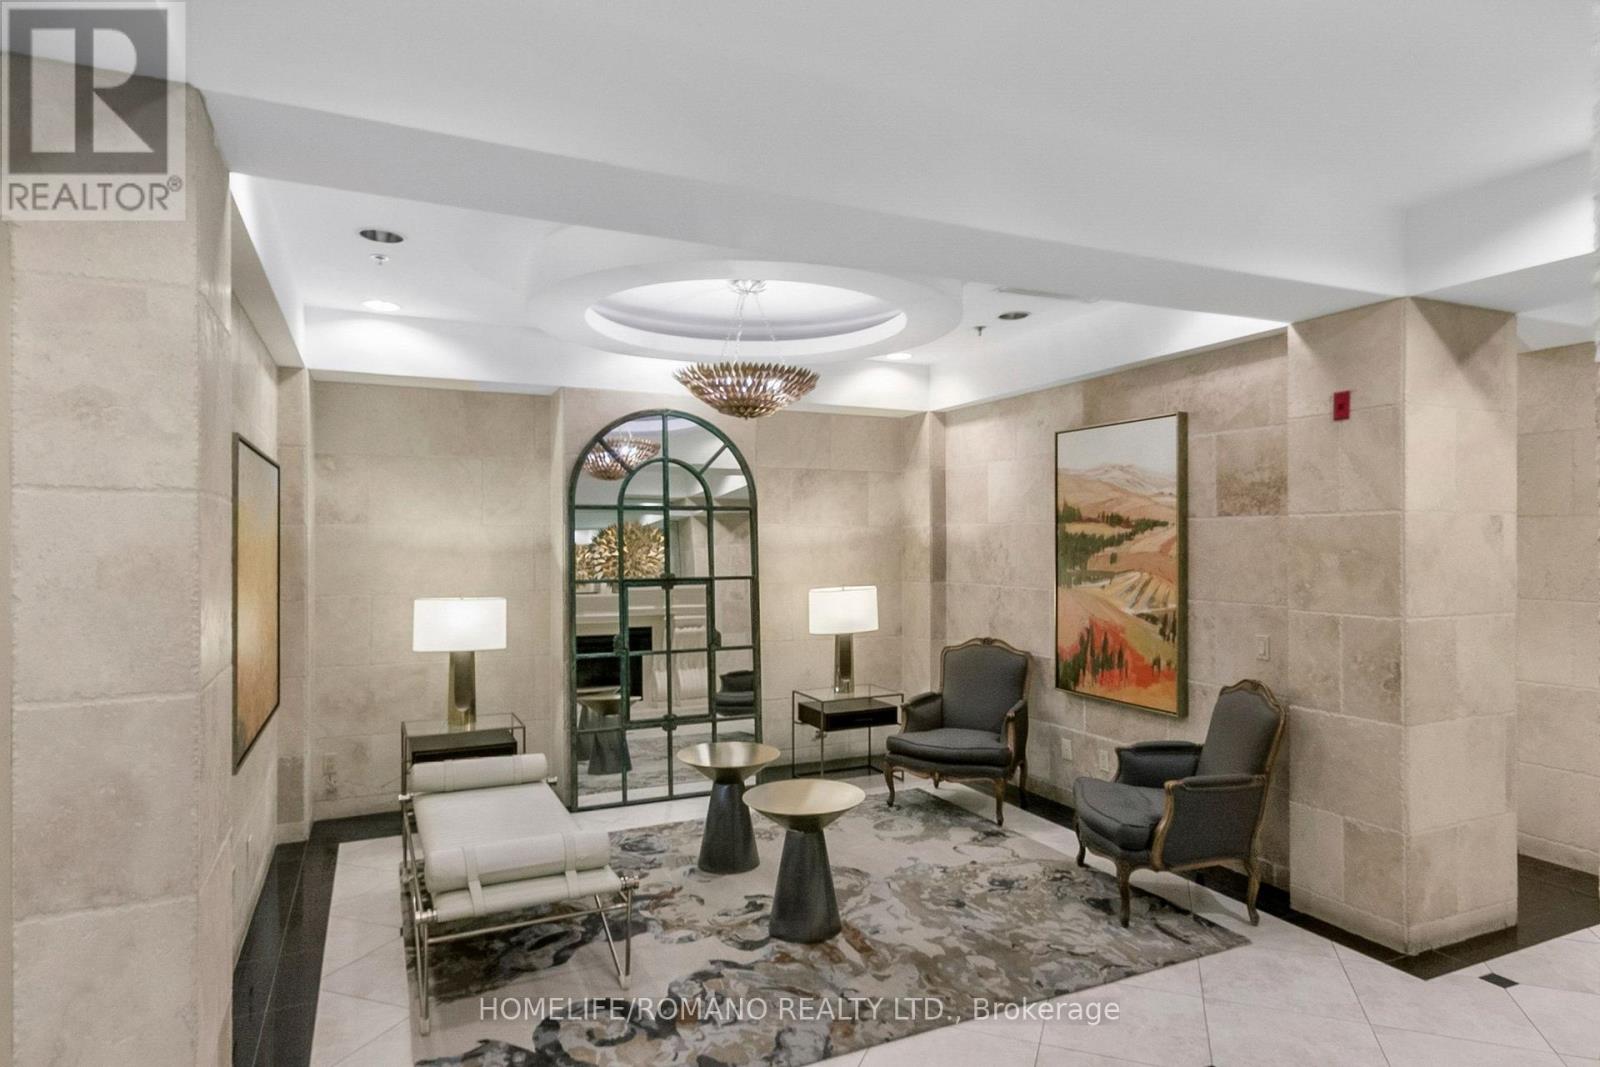
For sale
508 - 650 MOUNT PLEASANT ROAD
MLS® C13707742 · 22 days on market · Active
$699,900
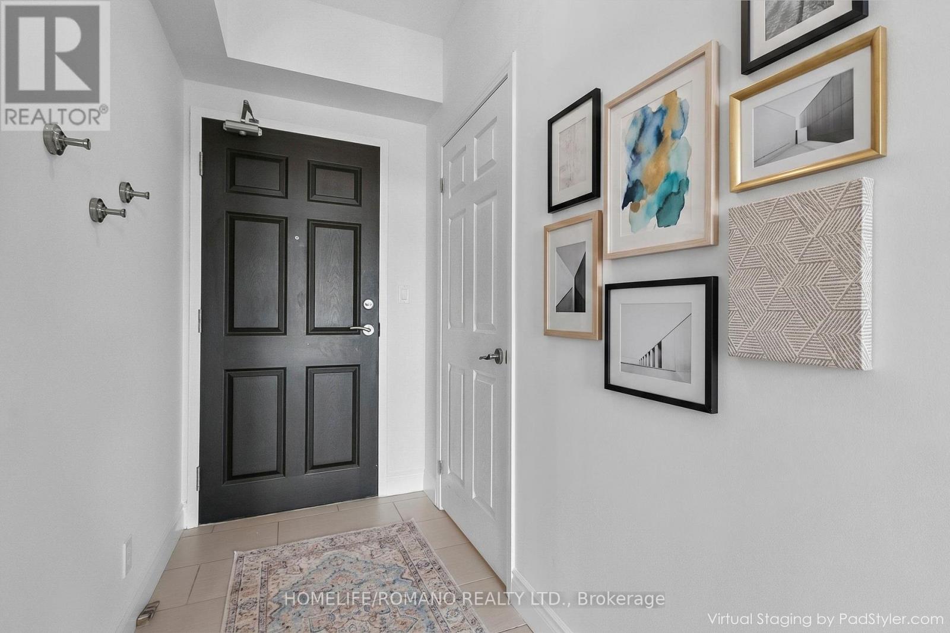
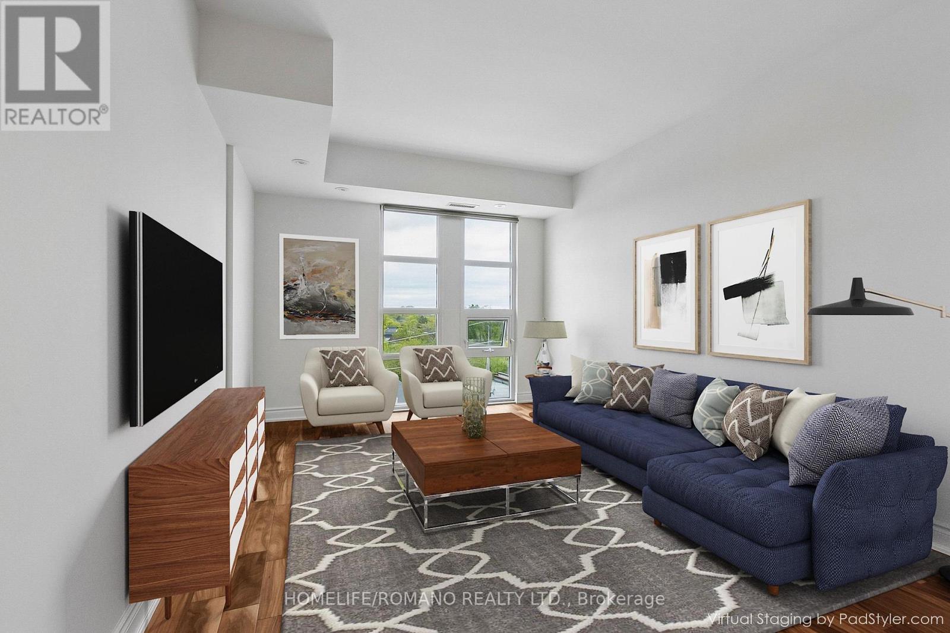
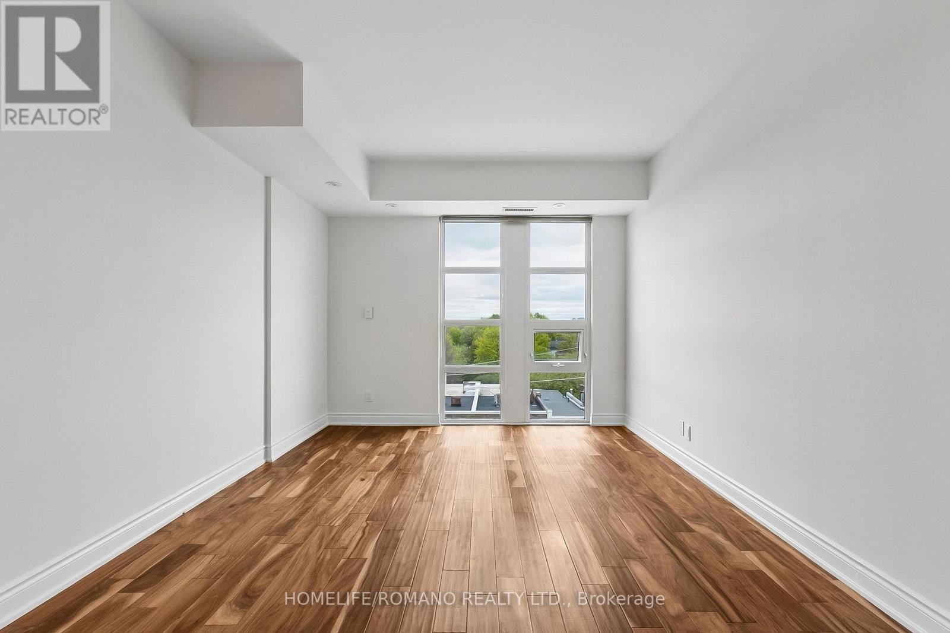
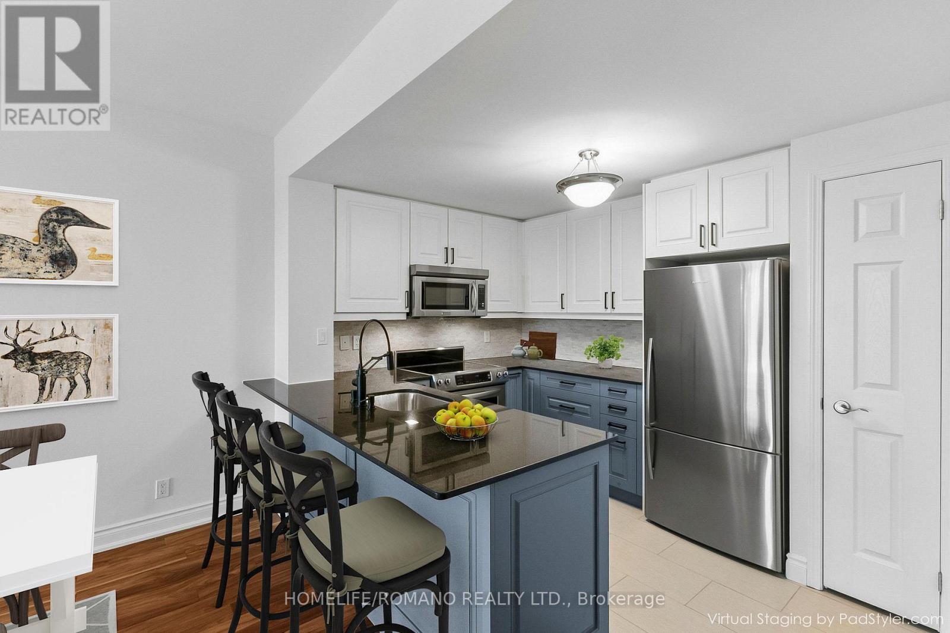
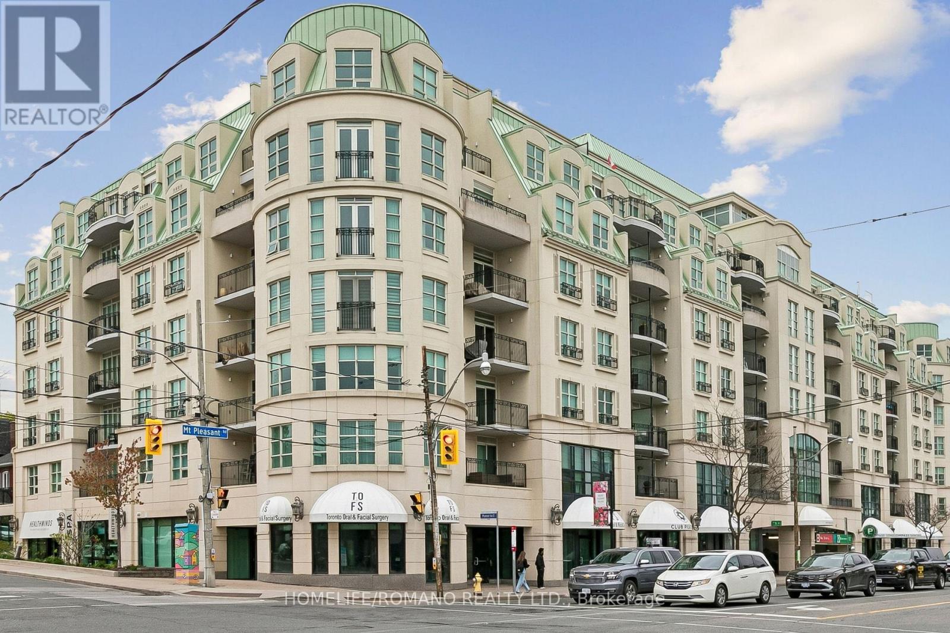
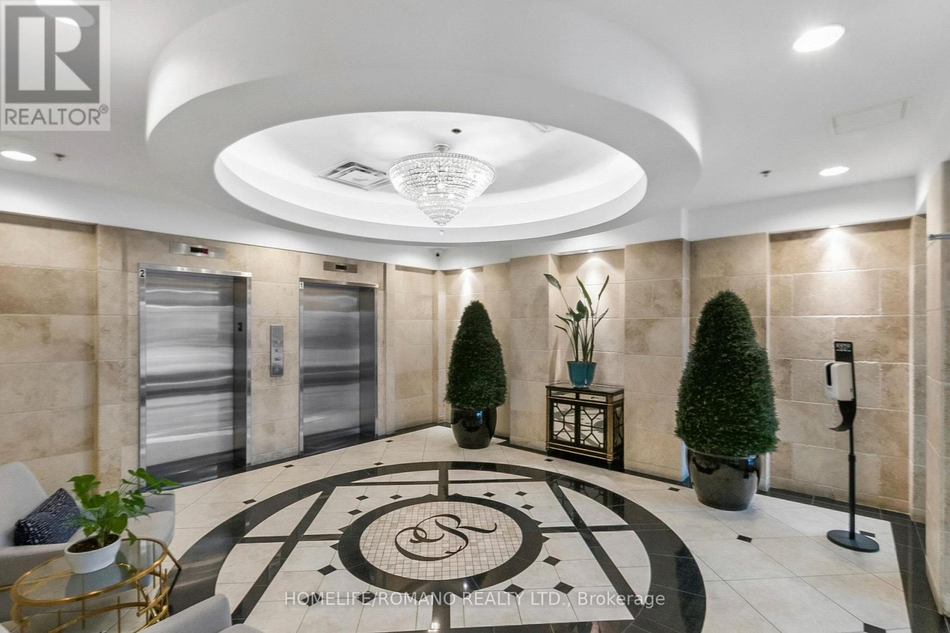
Inquire about this propertyClient RemarksWelcome to Chateau Royal Boutique Condominium elegant living in the heart of the highly coveted Mount Pleasant Village. Perfectly situated in Midtown Toronto, this exceptional residence places you steps from charming cafes, incredible restaurants, boutique shopping, and the vibrant streets of Mount Pleasant, Yonge Street, and Bayview Avenue, while surrounded by picturesque tree lined residential streets that define this sought after neighbourhood.This beautifully designed east-facing suite is filled with natural light and showcases stunning sunrise views from the spacious private balcony. A welcoming foyer leads into a bright open-concept living and dining area featuring newer hardwood floors and an ideal layout for both comfortable living and entertaining. The well-appointed kitchen offers stainless steel appliances, ample cabinetry, a pantry, and a convenient breakfast bar.The spacious primary retreat features a walk-in closet with built in shelving and a generous Four piece ensuite jacuzzi bath and walk-in shower, while the thoughtfully designed second bedroom includes custom "California Closets" built-in desk, cabinets, shelving and a double Murphy bed with built in closet and drawers creating exceptional versatility for guests, family, or a sophisticated home office. A second full bathroom adds further comfort and convenience, seamless indoor-outdoor living with direct balcony access, ensuite laundry, and an efficient, well-utilized floor plan throughout.Residents of this exceptionally managed boutique building enjoy concierge service, impressive amenities, and a stunning hotel-inspired lobby that creates an elevated sense of arrival. Complete with one owned parking space and one owned locker, this is a rare opportunity to own in one of Midtown Toronto's most desirable communities. (id:67193)
Kerrland Realty Group
Tell us when suits you. An agent from the team confirms the appointment — in person or by video, whichever you prefer.
 Kerri LuSales Representative · Team Leader(289) 971-1362
Estimate the monthly payment on this price. Adjust the down payment, rate and amortisation to see what changes.
Monthly payment
$3,117
Not included
Property tax, condo maintenance fees and home insurance are paid separately and are not part of this payment. Budget for them alongside it.
CMHC premium schedule as of 2026-08-18. Estimate only — not financial advice. Actual payments, insurance premiums and approval depend on your lender.
Land Transfer Tax — pre-filled with this price.

Neighbourhoods
Canada's largest city — condos, family homes, and everything between, across dozens of distinct neighbourhoods.
ExploreListed by HOMELIFE/ROMANO REALTY LTD.. The information contained on this site is based in whole or in part on information that is provided by members of The Canadian Real Estate Association, who are responsible for its accuracy. CREA reproduces and distributes this information as a service for its members and assumes no responsibility for its accuracy.

This website is operated by a brokerage or salesperson who is a member of The Canadian Real Estate Association.
Kerrland Realty Group
Kerrland Realty Group is committed to delivering a seamless and elevated real estate experience through local expertise, skilled negotiation, and tailored strategies designed around each client's unique goals.
| Room | Level | Dimensions |
|---|---|---|
| Foyer | Main level | 3.66 x 1.3 |
| Kitchen | Main level | 3.33 x 2.74 |
| Dining room | Main level | 3.65 x 3.33 |
| Living room | Main level | 3.65 x 3.33 |
| Primary Bedroom | Main level | 5.38 x 2.77 |
| Bedroom 2 | Second level | 3.77 x 2.41 |