 For sale50 photos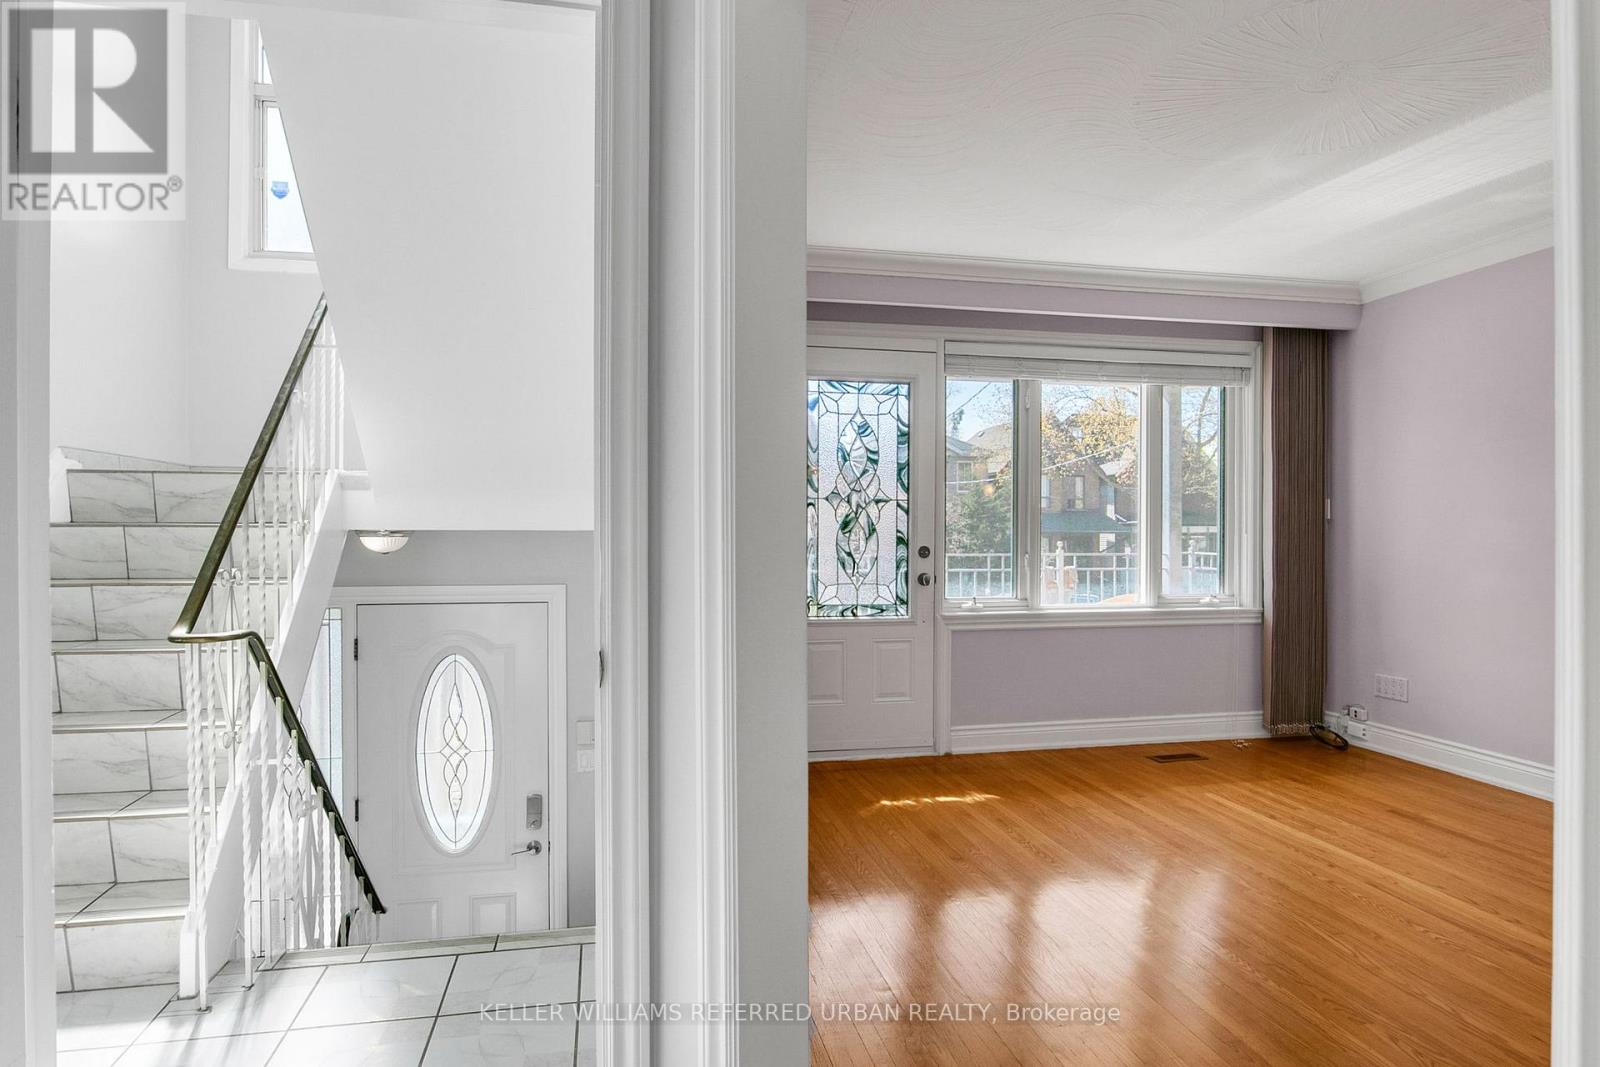
For sale
663 BROCK AVENUE
MLS® W13557152 · 64 days on market · Active
$1,649,000
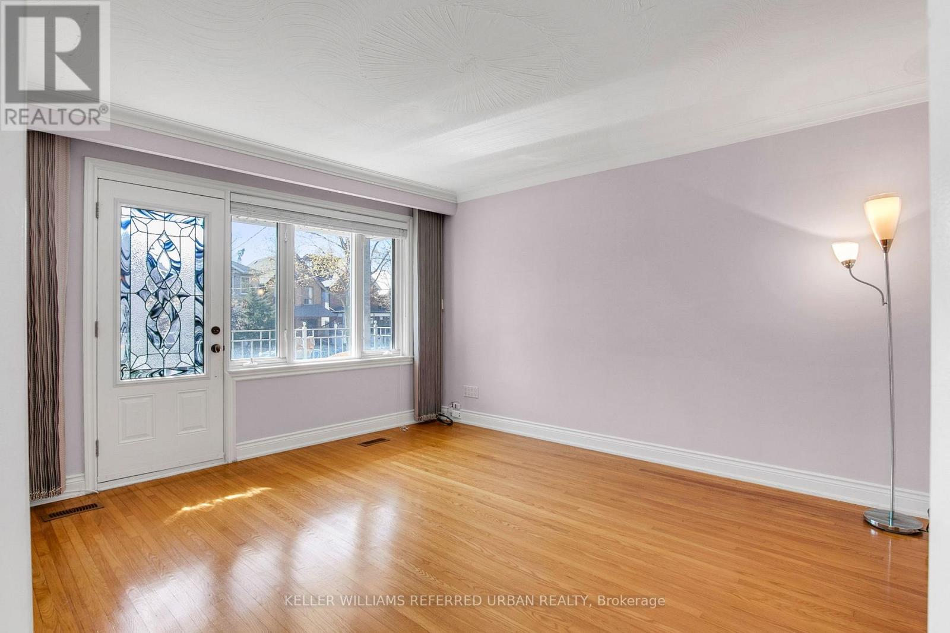
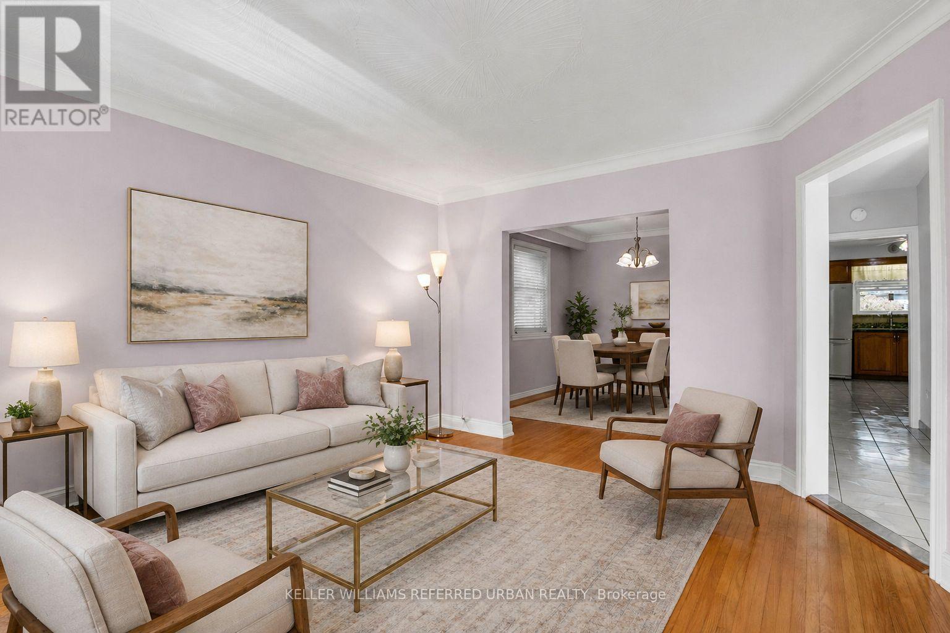
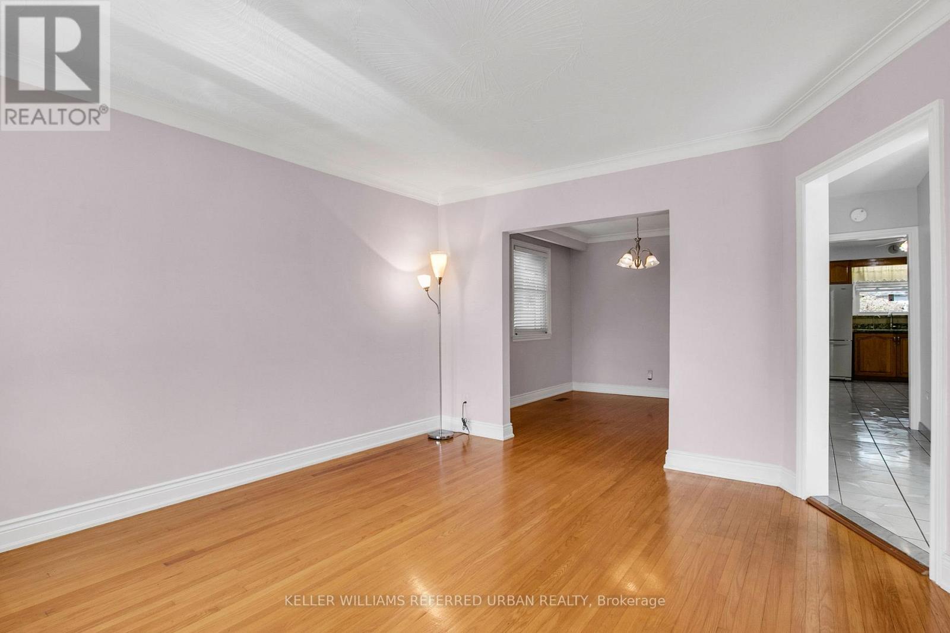
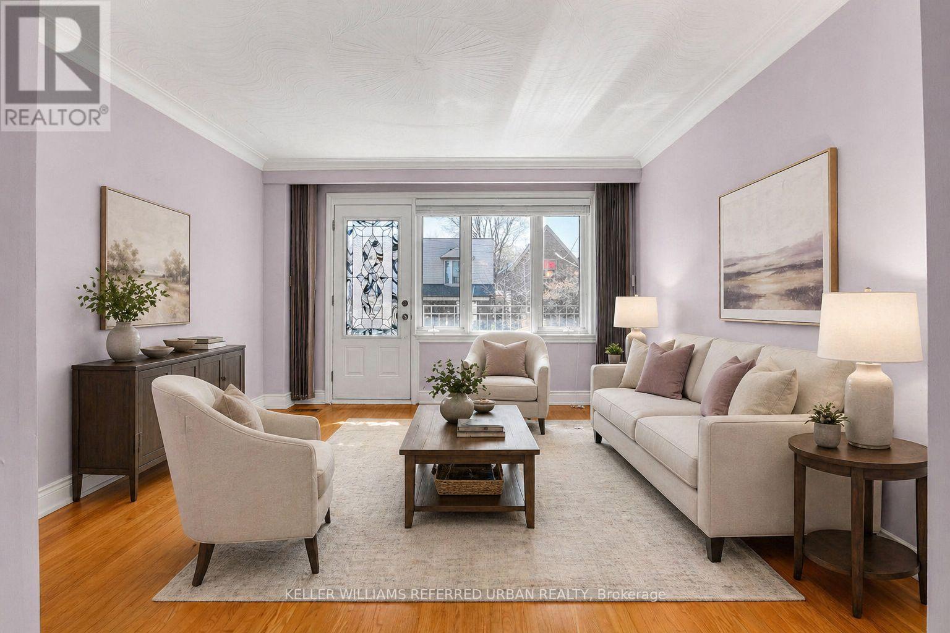
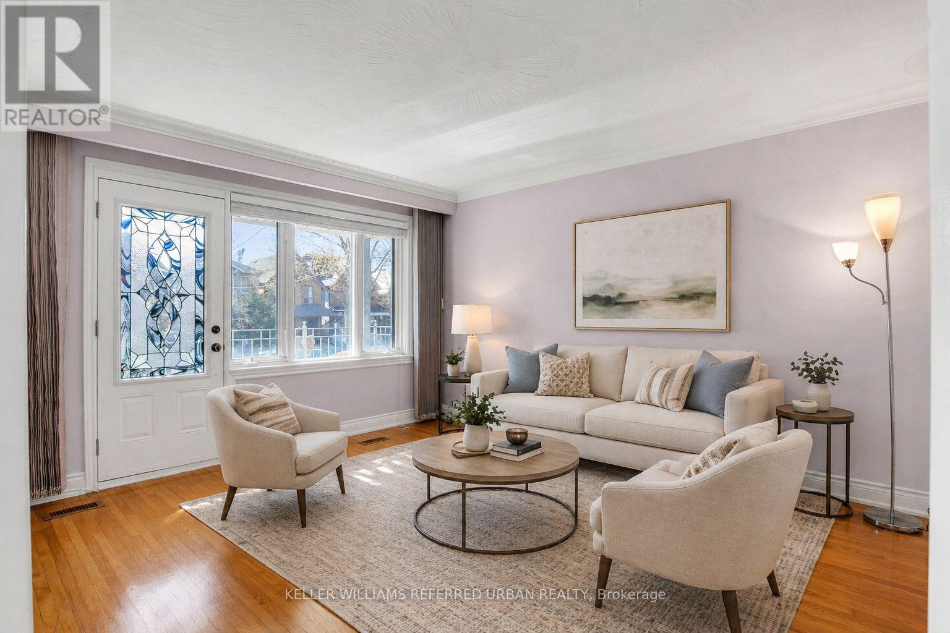
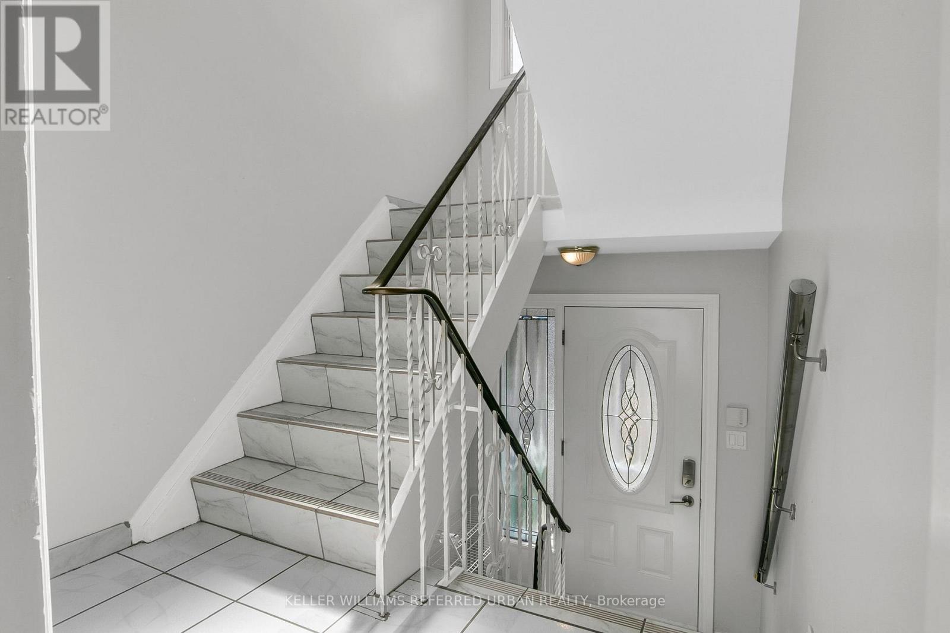
Inquire about this property663 Brock Avenue sets itself apart from much of the housing stock in Bloordale Village. A rare frontage, almost 30-foot-wide solid brick home with a generous setback, private drive, ample parking, and a large garage, this property offers space and flexibility that are hard to find in Toronto's west end. Owned by the same family for 53 years, it is currently arranged as two separate apartments, with options for multi-generational living, co-ownership, investment, or conversion back to a spacious single-family home. Imagine three bedrooms upstairs and an open-concept main floor with approximately 750 sq. ft. for living, dining, and kitchen. The lower level adds another layer of possibility, with a raised-basement feel and garage access that may allow future owners to explore additional living space if the garage is no longer needed. With ample parking already in place, the flexibility here is exceptional. Two balconies offer the perfect place for morning coffee or a glass of wine as the day winds down. The backyard is a beautiful bonus, complete with two sheds, one with electrical service. Walk to Bloordale's main vibrant strip with an eclectic array of places to check out - think The Nut House, The Mercer Union Gallery, Sweet Pete's Bike Shop, Dead Dog Records to name a few. Dufferin subway, (3 mins walk), school; St Sebastians TCDSB, Pauline TDSB just up the street and a totally new Bloor Collegiate down the street. Dufferin Grove Park, cafes; take a leisurely stroll down the street to Buco Cafe Mercato, restaurants; too many great places to list, my picks would be 3 Speed, Bar Sugo, Bar Neon, Monte Bianco, Alma, The Burdock etc. Just walk up and down Bloor and soak in the vibrant multicultural energy of Bloordale Village. A rare west-end opportunity with width, parking, location, and options. (id:67193)
Kerrland Realty Group
Tell us when suits you. An agent from the team confirms the appointment — in person or by video, whichever you prefer.
 Kerri LuSales Representative · Team Leader(289) 971-1362
Estimate the monthly payment on this price. Adjust the down payment, rate and amortisation to see what changes.
Monthly payment
$7,478
Not included
Property tax, condo maintenance fees and home insurance are paid separately and are not part of this payment. Budget for them alongside it.
CMHC premium schedule as of 2026-08-18. Estimate only — not financial advice. Actual payments, insurance premiums and approval depend on your lender.
Land Transfer Tax — pre-filled with this price.

Neighbourhoods
Canada's largest city — condos, family homes, and everything between, across dozens of distinct neighbourhoods.
ExploreListed by KELLER WILLIAMS REFERRED URBAN REALTY. The information contained on this site is based in whole or in part on information that is provided by members of The Canadian Real Estate Association, who are responsible for its accuracy. CREA reproduces and distributes this information as a service for its members and assumes no responsibility for its accuracy.

This website is operated by a brokerage or salesperson who is a member of The Canadian Real Estate Association.
Kerrland Realty Group
Kerrland Realty Group is committed to delivering a seamless and elevated real estate experience through local expertise, skilled negotiation, and tailored strategies designed around each client's unique goals.
| Room | Level | Dimensions |
|---|---|---|
| Living room | Main level | 3.81 x 4.24 |
| Recreational, Games room | Basement | 5.88 x 3.41 |
| Utility room | Basement | 3.23 x 2.77 |
| Other | Basement | 2.53 x 5.21 |
| Dining room | Main level | 3.05 x 3.17 |
| Kitchen | Main level | 2.47 x 5.03 |
| Bedroom | Main level | 3.05 x 3.38 |
| Bathroom | Main level | 1.55 x 2.13 |
| Primary Bedroom | Second level | 3.78 x 4.02 |
| Bedroom | Second level | 2.77 x 3.26 |
| Bedroom | Second level | 3.02 x 3.38 |
| Kitchen | Second level | 2.8 x 3.99 |
| Bathroom | Second level | 1.8 x 2.29 |