Saved listing data. Ask Kerri for the latest prices, counts and status.
 For sale37 photos
For sale
67 ELLINGTON DRIVE
MLS® E14109176 · 0 days on market · Active
$879,900
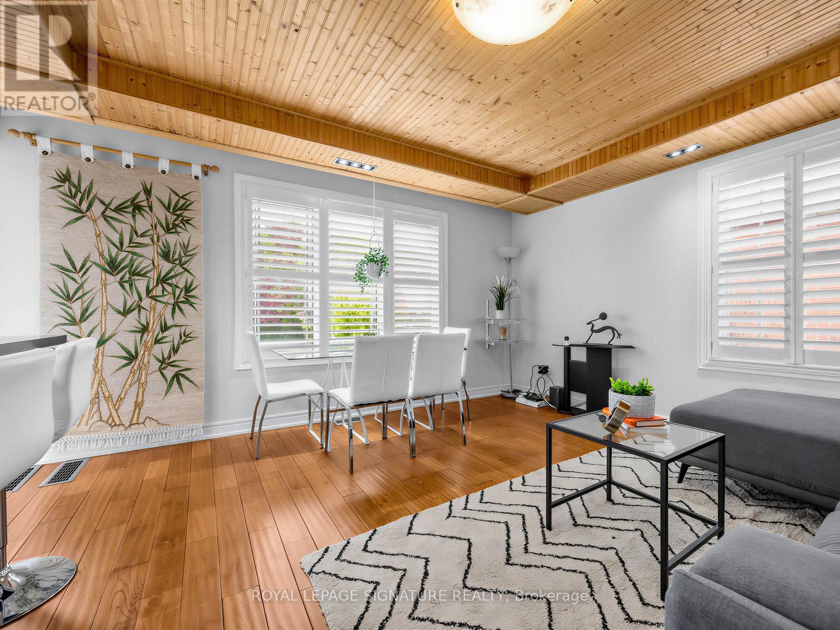
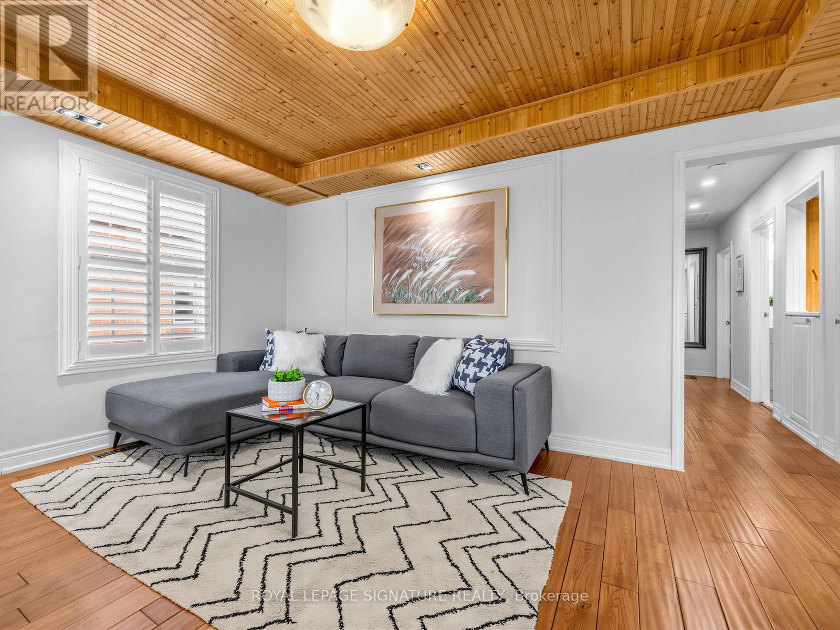
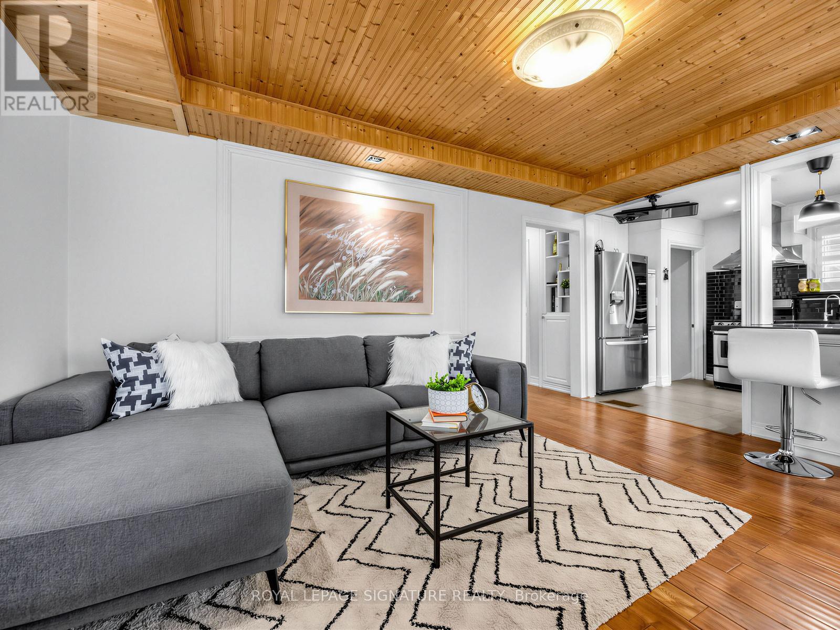
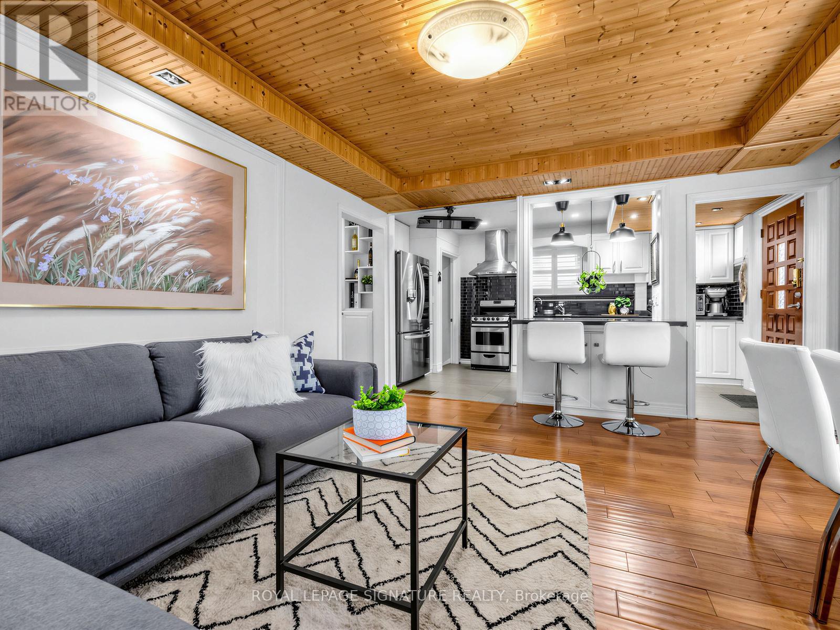
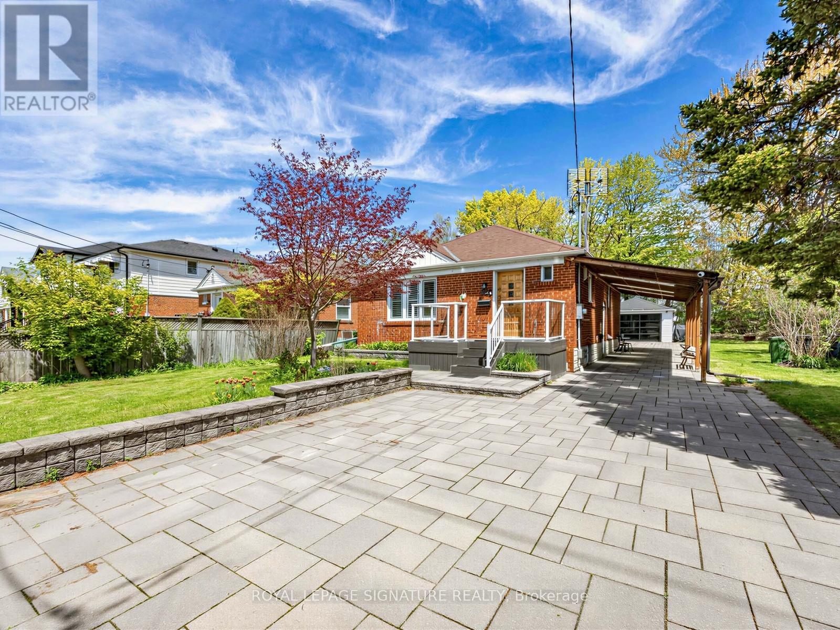
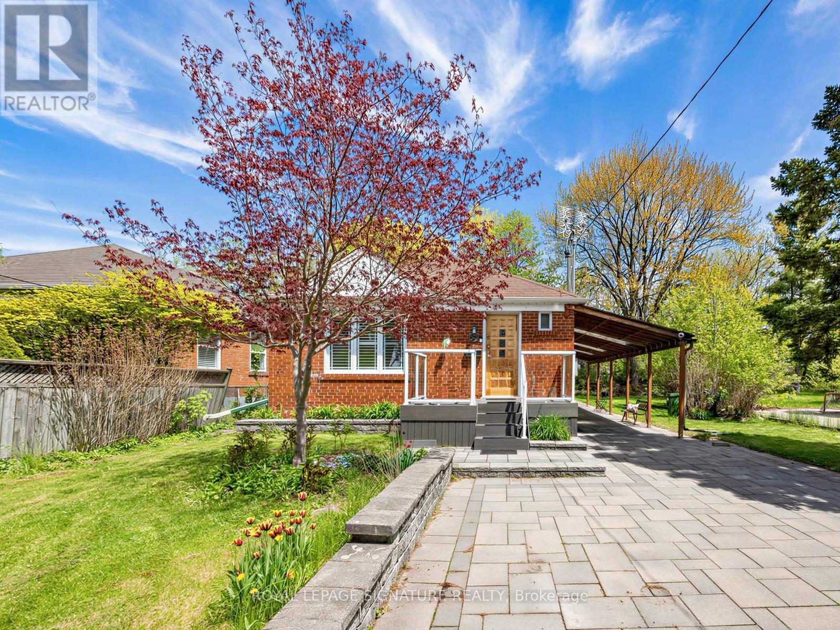
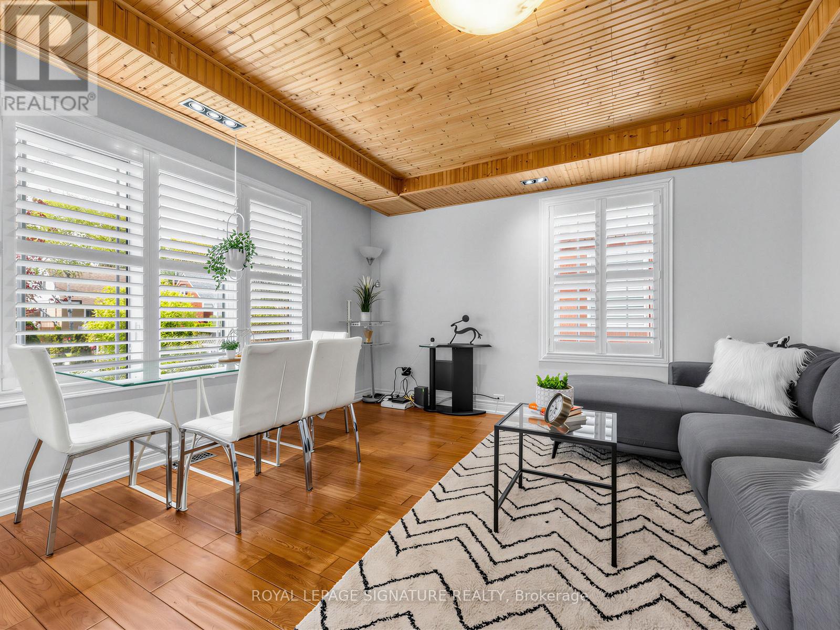
Inquire about this propertyDiscover comfort, versatility, and privacy in this charming brick home on a quiet, family-friendly corner lot, conveniently located near schools, parks, restaurants, Costco, grocery stores, and everyday amenities. The bright, open-concept main floor features hardwood flooring and a modern kitchen with stainless steel appliances, a centre island, and breakfast bar. Enjoy the added luxury of a reverse osmosis drinking water system and water softener, plus three full bathrooms for added comfort. The fully finished basement offers a separate entrance, large kitchen, separate washer and dryer, and flexible space for additional bedrooms or a recreation room-ideal for extended family, an in-law suite, or potential rental income. Enjoy outdoor living on the covered back deck or expansive patio backing onto a peaceful, tree-lined trail. With no rear neighbours and only one adjacent home, privacy comes naturally. Exterior highlights include approximately 150 square metres of interlocking stone and beautifully landscaped front and side garden beds. Exceptional parking and storage include a covered carport with three skylights, a detached garage with extra storage and a stylish remote-controlled smoked-glass door, and a spacious driveway accommodating multiple SUVs. A thoughtfully updated home offering flexible living space, income potential, and a private outdoor setting-all in a convenient, family-friendly location! (id:67193)
| Room | Level | Dimensions |
|---|---|---|
| Living room | Ground level | |
| Kitchen | Ground level | |
| Primary Bedroom | Ground level | |
| Bedroom 2 | Ground level | |
| Bedroom 3 | Ground level | |
| Kitchen | Basement | |
| Living room | Basement | |
| Bedroom | Basement | |
| Bedroom 2 | Basement | |
| Bedroom 3 | Basement |
Kerrland Realty Group
Tell us when suits you. An agent from the team confirms the appointment — in person or by video, whichever you prefer.
 Kerri LuSales Representative · Team Leader(289) 971-1362
Estimate the monthly payment on this price. Adjust the down payment, rate and amortisation to see what changes.
Monthly payment
$4,254
Not included
Property tax, condo maintenance fees and home insurance are paid separately and are not part of this payment. Budget for them alongside it.
CMHC premium schedule as of 2026-08-18. Estimate only — not financial advice. Actual payments, insurance premiums and approval depend on your lender.
Land Transfer Tax — pre-filled with this price.

Neighbourhoods
Canada's largest city — condos, family homes, and everything between, across dozens of distinct neighbourhoods.
ExploreListed by ROYAL LEPAGE SIGNATURE REALTY. The information contained on this site is based in whole or in part on information that is provided by members of The Canadian Real Estate Association, who are responsible for its accuracy. CREA reproduces and distributes this information as a service for its members and assumes no responsibility for its accuracy.

This website is operated by a brokerage or salesperson who is a member of The Canadian Real Estate Association.
Kerrland Realty Group
Kerrland Realty Group is committed to delivering a seamless and elevated real estate experience through local expertise, skilled negotiation, and tailored strategies designed around each client's unique goals.