Saved listing data. Ask Kerri for the latest prices, counts and status.
 For sale38 photos
For sale
67 TWENTY SEVENTH STREET
MLS® W14109262 · 0 days on market · Active
$1,298,000
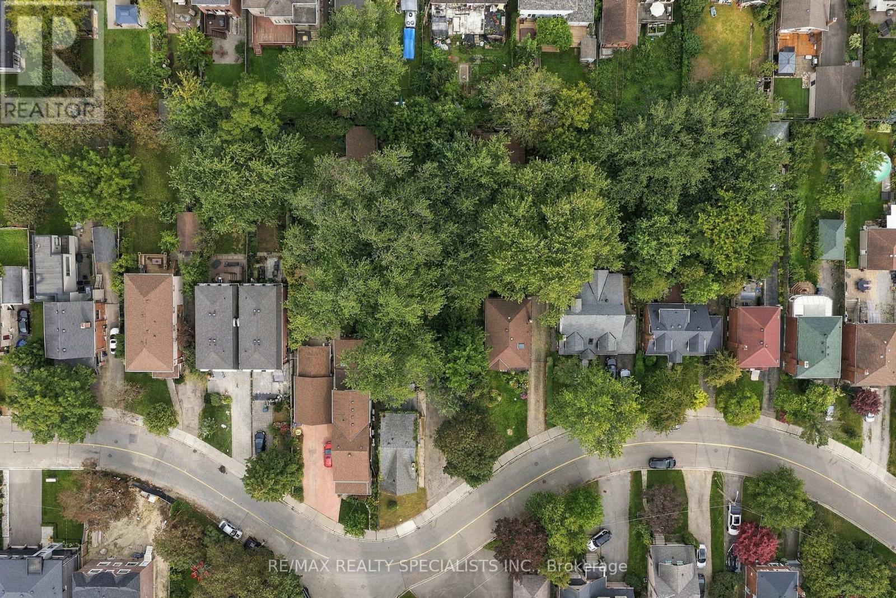
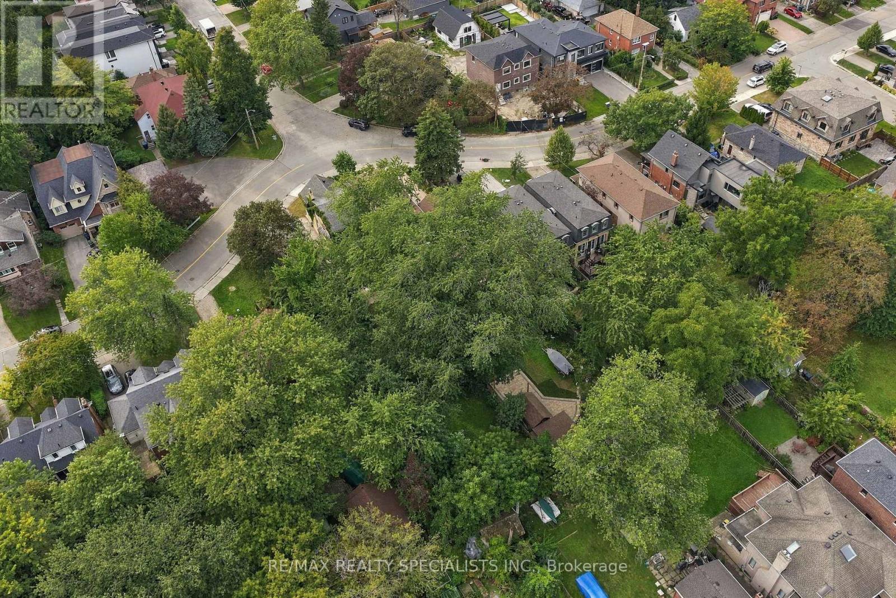
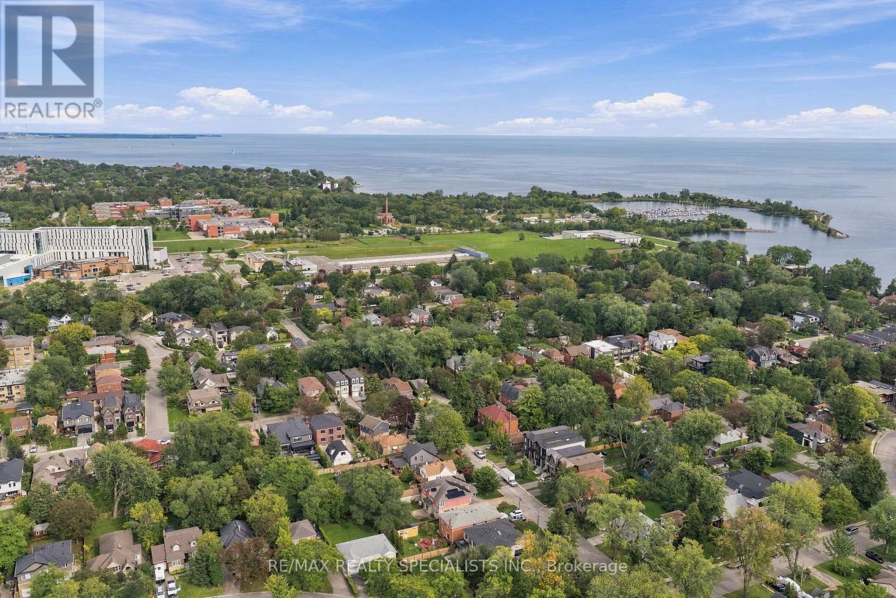
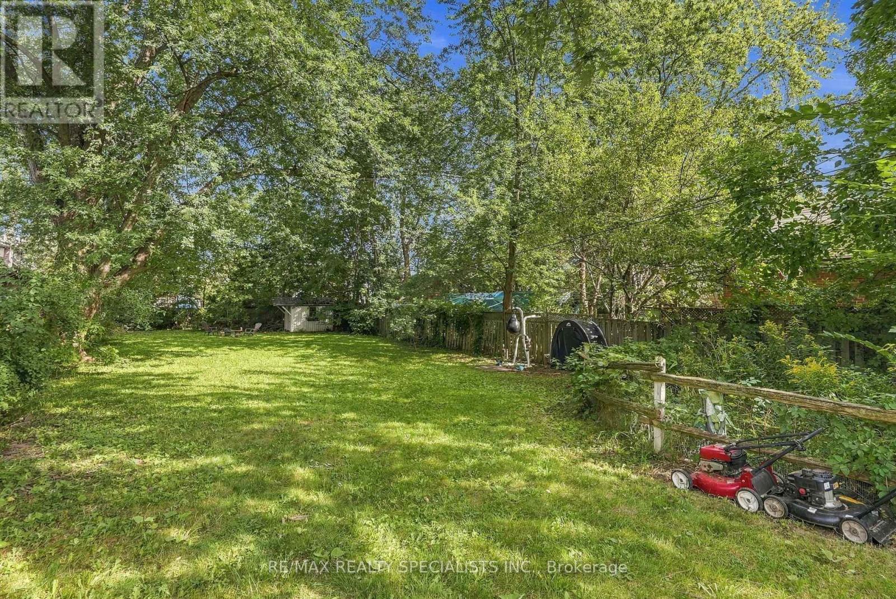
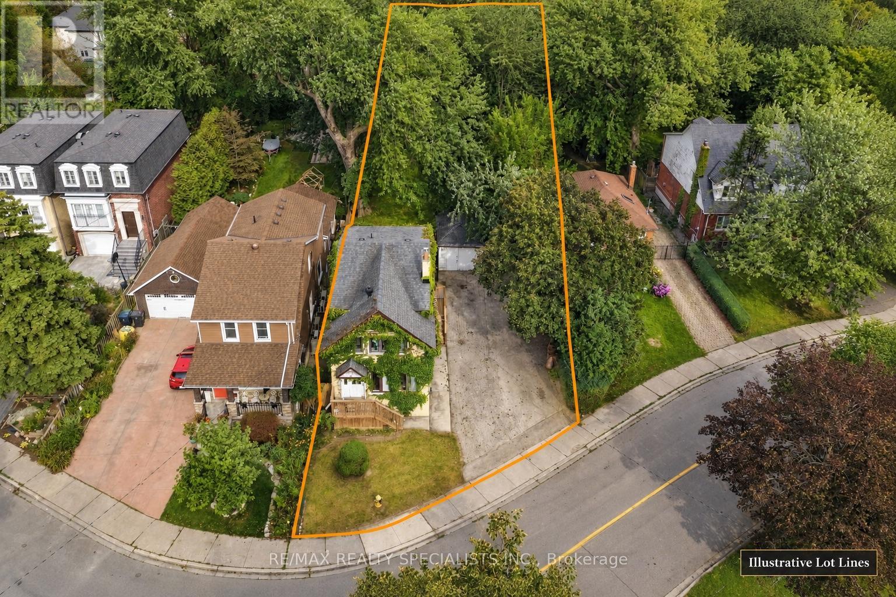
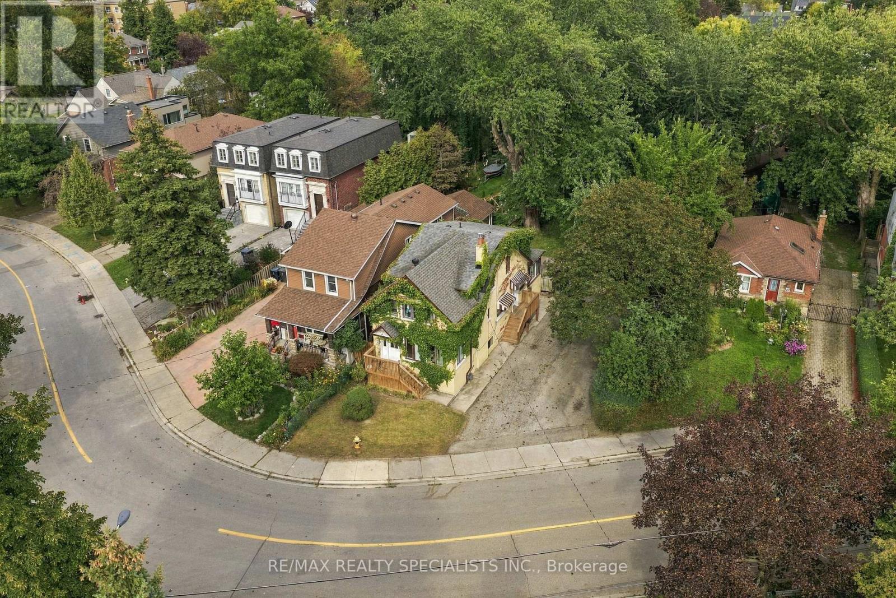
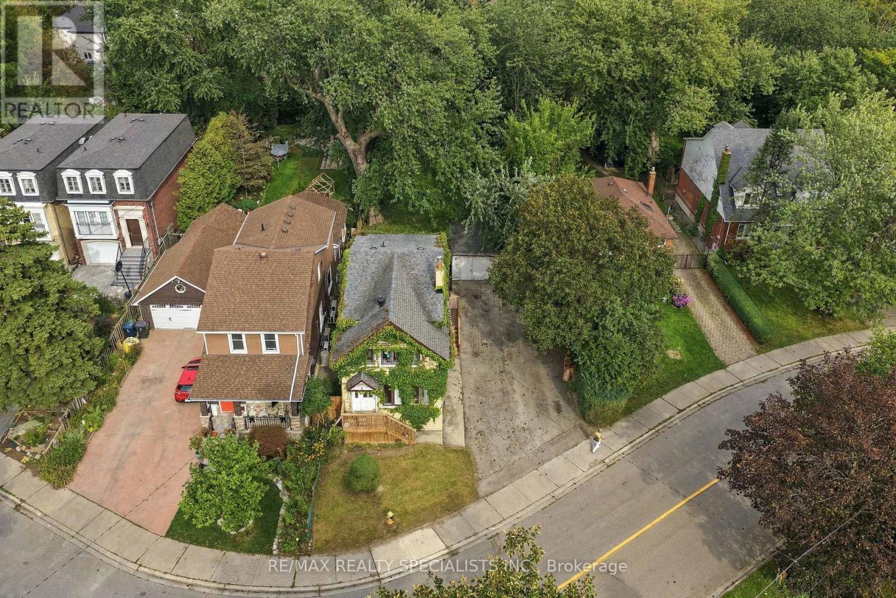
Inquire about this propertyIn a world where most locations fall short and most lots fall shorter, one property rises from the ground, steadfast in its down by the lake location and unmatched in its 50 x 209 foot size. Two hundred and nine feet of depth march back from the street, holding the line where lesser lots surrender. Lots like these do not waiver. They do not back down. They do not fear. They dominate. Some rare specimens hold that rarer addition, a fully detached two unit dwelling, 3 plus 1 bedrooms and 2 baths, pushed to the side so the full size and breadth of that 50 foot frontage is revealed. Only the few include a garage, and when they strike with that grade of being fully detached, the competition retreats and leaves its weapons behind. Here, 67 Twenty Seventh Street stands tall, built with size and muscle, and yet it does not flex. The best properties never flex. They simply are. It would be a grave mistake to overlook this warrior of a property in all its glory, and deep regret and sorrow may follow. So do not hide. Do not shudder. Join the revolution, seize the opportunity, and hold the moment. You will not regret it. And now fun aside: this is the incredible, sought after family neighbourhood of Long Branch. Prime down by the lake location, steps to the strip of shops and restaurants, close to Humber College, TTC at your door and the Long Branch GO just around the corner. It is a great place to live and an even better place to plant your family. Lot lines on image one are for information purposes only. We have a survey. (id:67193)
| Room | Level | Dimensions |
|---|---|---|
| Sunroom | Main level | 2.66 x 5.35 |
| Bedroom 4 | Basement | 7.06 x 4.26 |
| Kitchen | Basement | 2.15 x 3.48 |
| Bathroom | Basement | 1.77 x 2.38 |
| Mud room | Basement | 3.81 x 3.07 |
| Laundry room | Basement | 2.26 x 2.15 |
| Dining room | Main level | 2.38 x 3.37 |
| Living room | Main level | 4.44 x 4.26 |
| Kitchen | Main level | 5.35 x 3.09 |
| Mud room | Main level | 5.35 x 3.12 |
| Bathroom | Second level | 2.59 x 2.03 |
| Primary Bedroom | Second level | 4.59 x 3.86 |
| Bedroom 2 | Second level | 3.7 x 3.22 |
| Bedroom 3 | Second level | 3.22 x 2.36 |
| Sunroom | Second level | 5.35 x 2.61 |
Kerrland Realty Group
Tell us when suits you. An agent from the team confirms the appointment — in person or by video, whichever you prefer.
 Kerri LuSales Representative · Team Leader(289) 971-1362
Estimate the monthly payment on this price. Adjust the down payment, rate and amortisation to see what changes.
Monthly payment
$6,710
Not included
Property tax, condo maintenance fees and home insurance are paid separately and are not part of this payment. Budget for them alongside it.
CMHC premium schedule as of 2026-08-18. Estimate only — not financial advice. Actual payments, insurance premiums and approval depend on your lender.
Land Transfer Tax — pre-filled with this price.

Neighbourhoods
Canada's largest city — condos, family homes, and everything between, across dozens of distinct neighbourhoods.
ExploreListed by RE/MAX REALTY SPECIALISTS INC.. The information contained on this site is based in whole or in part on information that is provided by members of The Canadian Real Estate Association, who are responsible for its accuracy. CREA reproduces and distributes this information as a service for its members and assumes no responsibility for its accuracy.

This website is operated by a brokerage or salesperson who is a member of The Canadian Real Estate Association.
Kerrland Realty Group
Kerrland Realty Group is committed to delivering a seamless and elevated real estate experience through local expertise, skilled negotiation, and tailored strategies designed around each client's unique goals.