For sale50 photos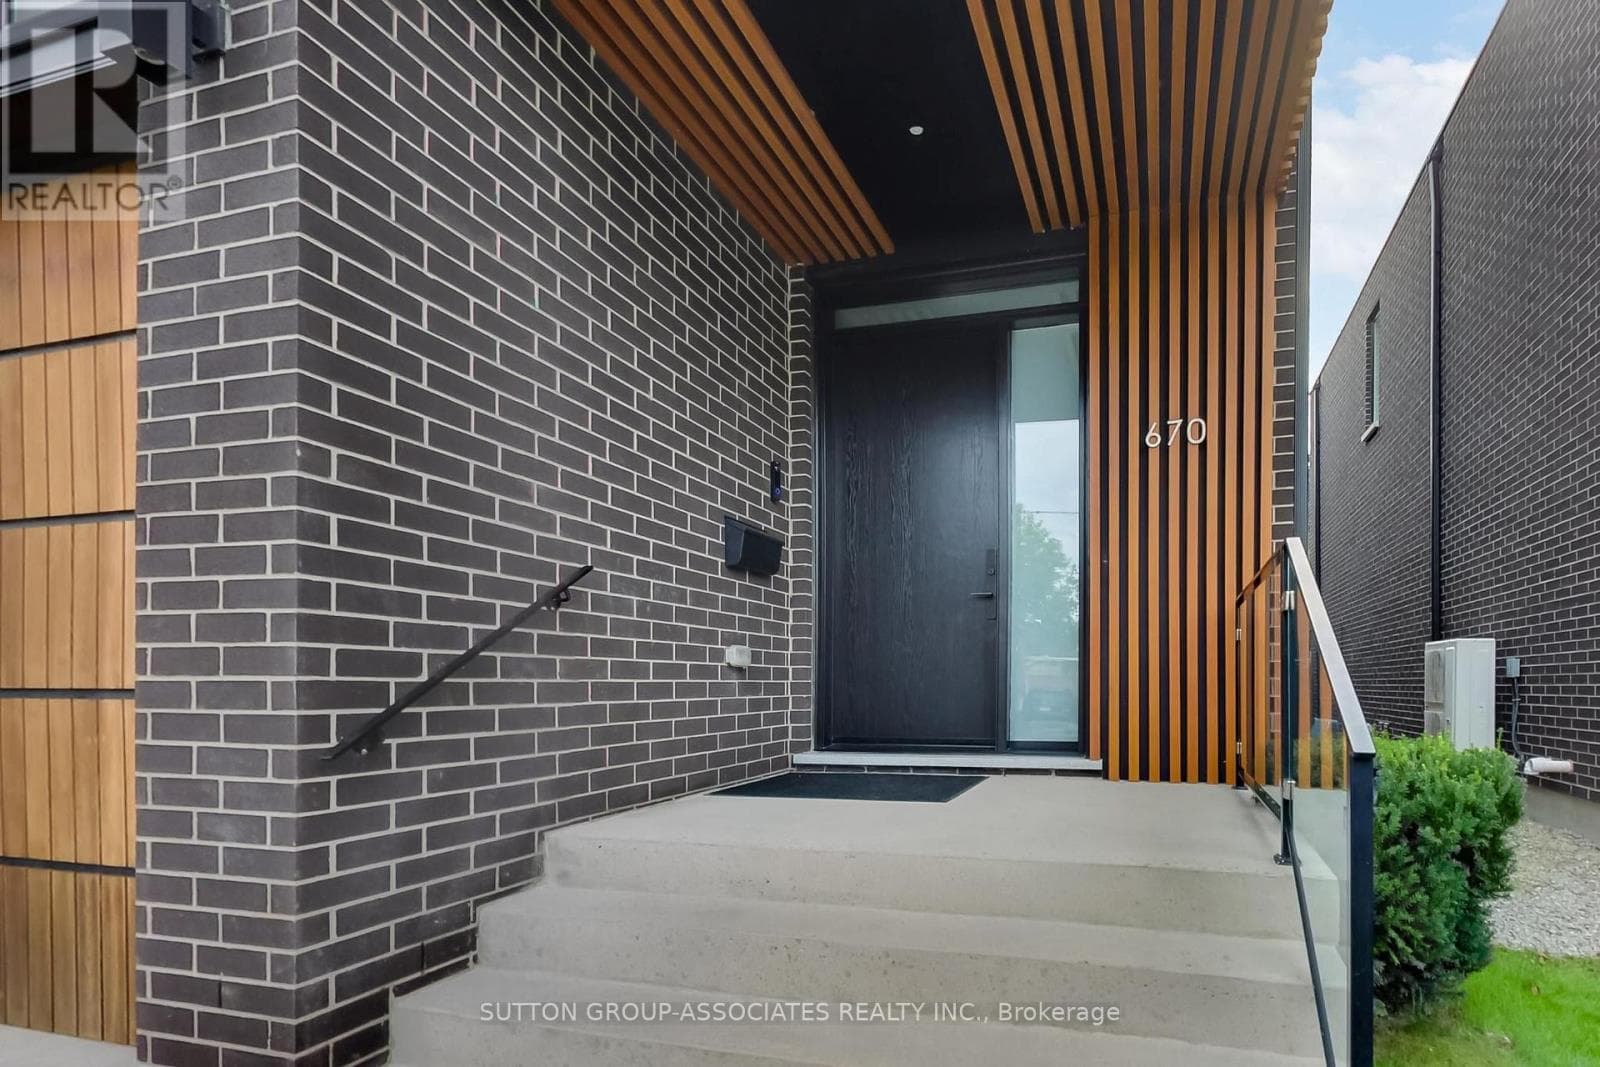
For sale
670 WINONA DRIVE
MLS® C13785742 · 0 days on market · Active
$2,499,000
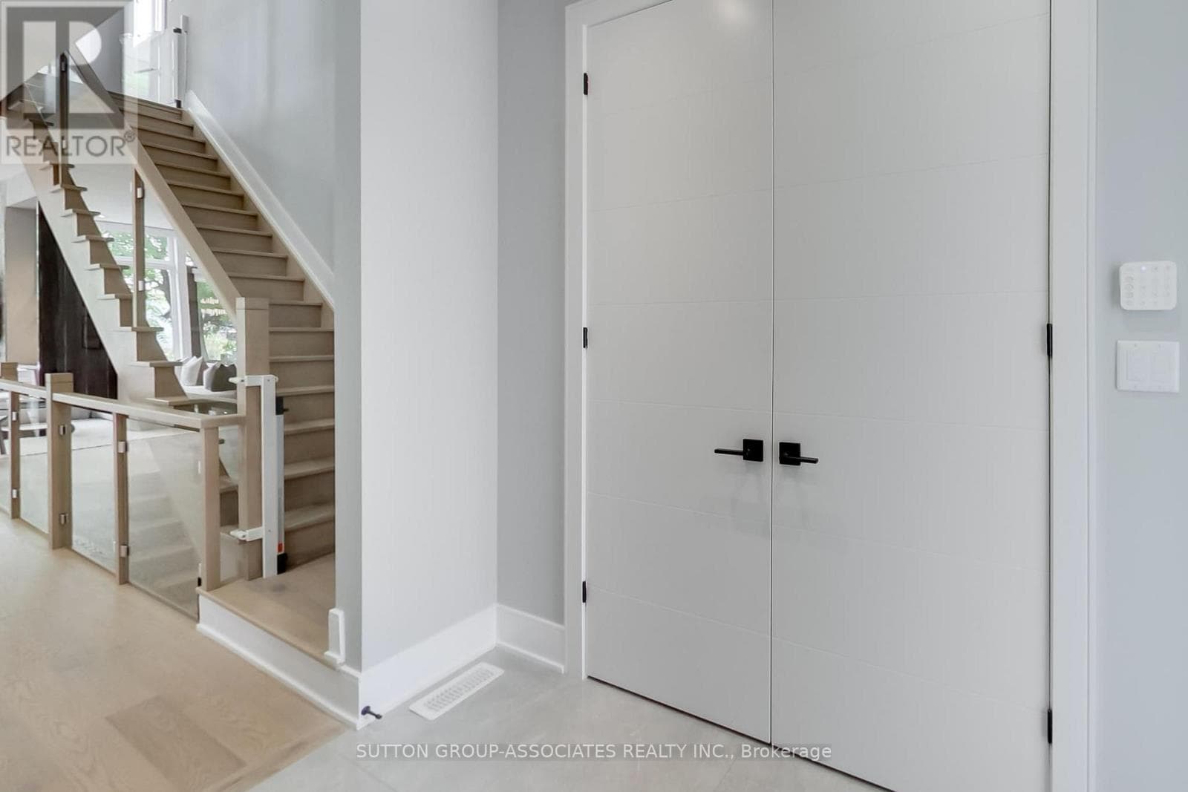
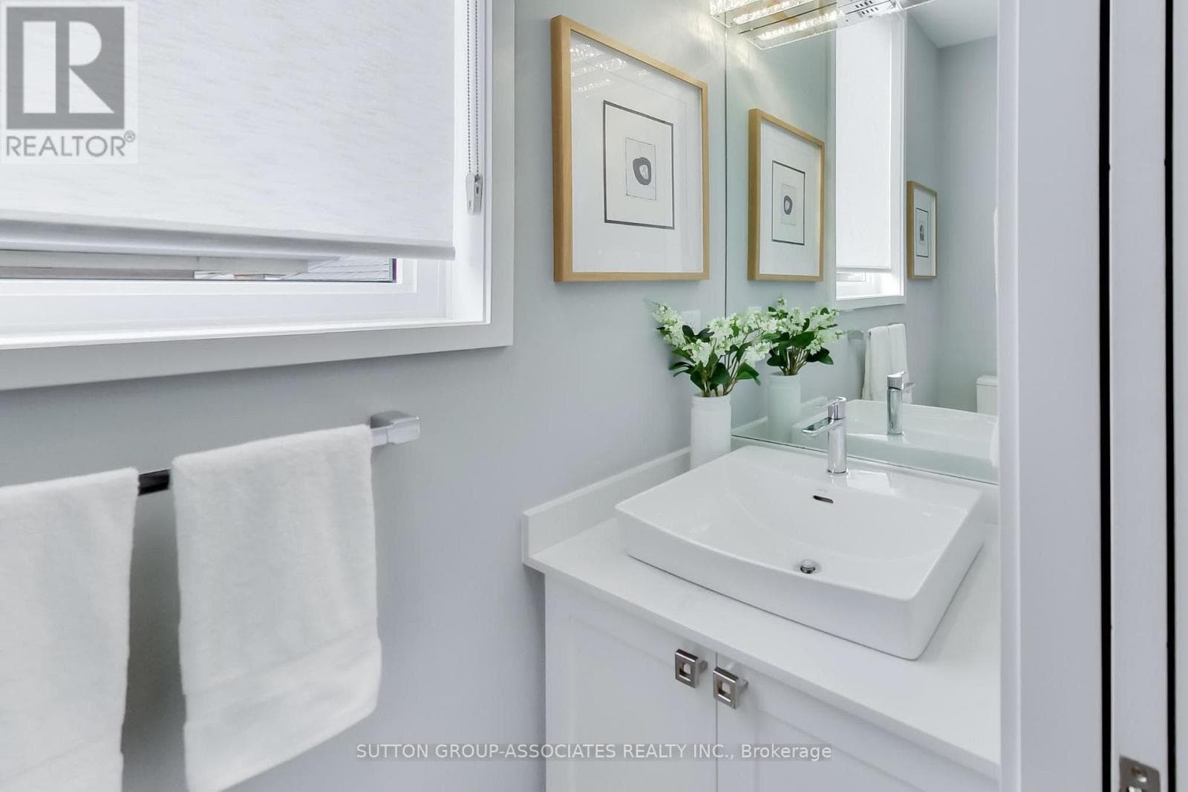
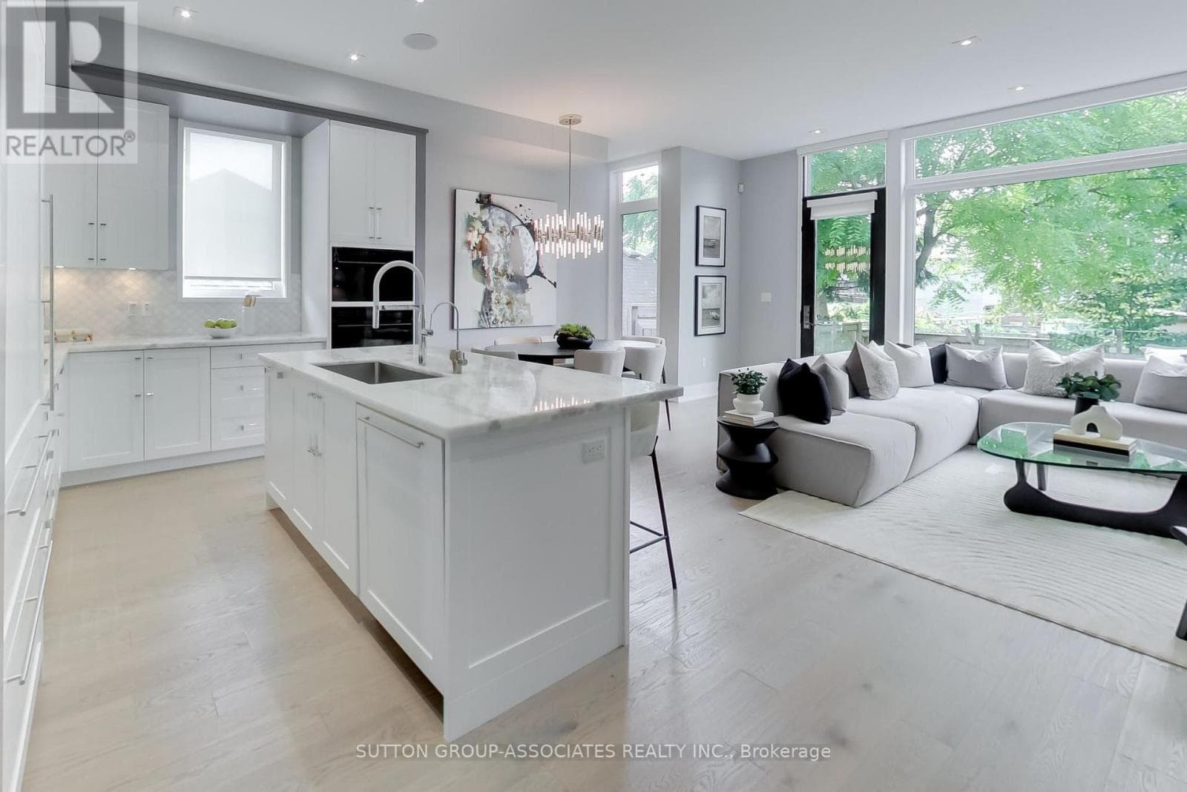
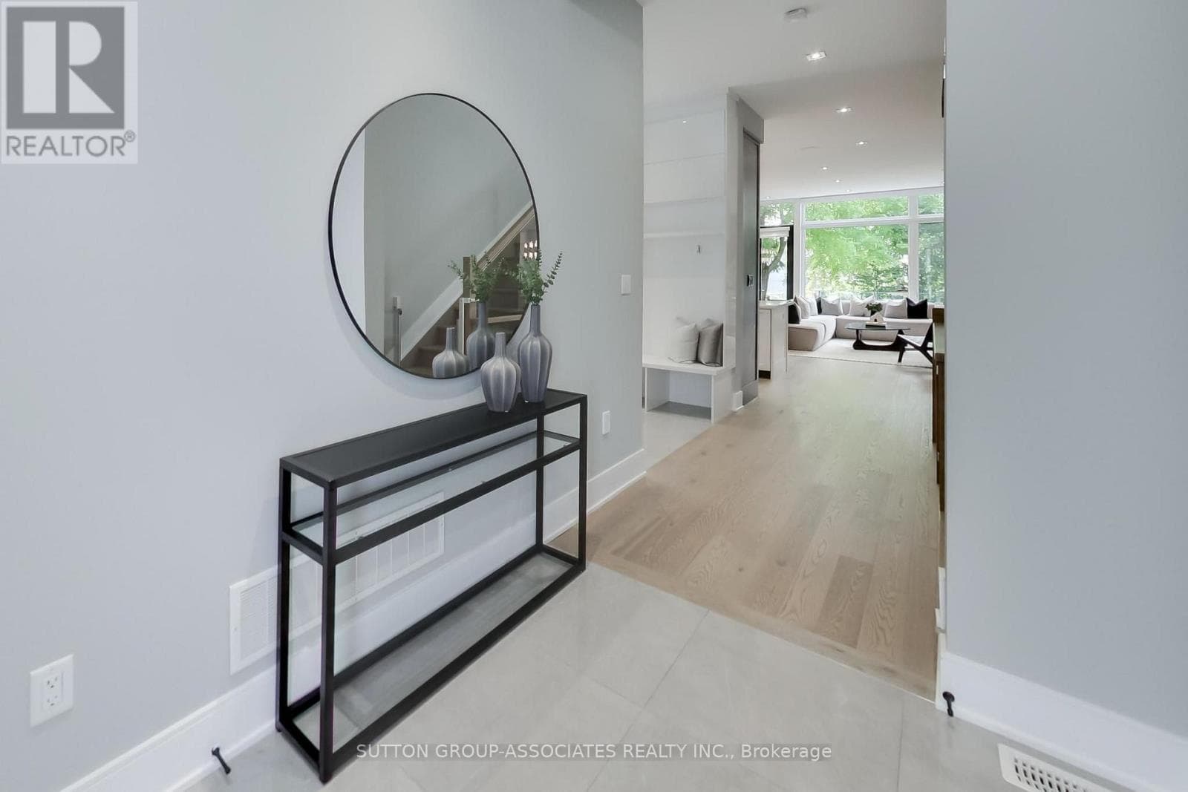
Inquire about this propertyA stunning fusion of modern sophistication, timeless style and thoughtful design, this exceptional Cedarvale home makes a striking architectural statement with its distinctive brick façade and warm vertical wood-slat detailing. It delivers exceptional functionality and beautifully appointed living spaces with 10-foot ceilings, floor-to-ceiling windows, direct garage access to mudroom, two-zone HVAC, custom built-ins and the convenience of every bedroom having access to a bathroom. The spectacular main floor is anchored by a grand open-concept room that seamlessly brings together the living, dining and kitchen areas. Sunlight pours through expansive windows, while the sophisticated kitchen features integrated Wolf and Sub-Zero appliances, a marble-topped centre island with seating and an abundance of custom cabinetry. The private primary suite is a true retreat, with floor-to-ceiling windows overlooking treetops, a wall of custom built-ins and a luxurious ensuite with heated floors. Three additional generous bedrooms feature double closets and convenient bathroom access. A well-appointed laundry room completes this level. The lower level extends the home's versatility with nine-foot ceilings, a spacious media room, kitchenette with custom cabinetry, two-piece bathroom, guest or nanny's bedroom with ensuite bathroom, and ample storage. Just four minutes from Eglinton West subway and Cedarvale Ravine, this outstanding location puts independent cafés, bakeries, local retailers and an exceptional array of international eateries right at your fingertips. (id:67193)
Kerrland Realty Group
Tell us when suits you. An agent from the team confirms the appointment — in person or by video, whichever you prefer.
 Kerri LuSales Representative · Team Leader(289) 971-1362
Estimate the monthly payment on this price. Adjust the down payment, rate and amortisation to see what changes.
Monthly payment
$11,333
Not included
Property tax, condo maintenance fees and home insurance are paid separately and are not part of this payment. Budget for them alongside it.
CMHC premium schedule as of 2026-08-18. Estimate only — not financial advice. Actual payments, insurance premiums and approval depend on your lender.
Land Transfer Tax — pre-filled with this price.

Neighbourhoods
Canada's largest city — condos, family homes, and everything between, across dozens of distinct neighbourhoods.
ExploreListed by SUTTON GROUP-ASSOCIATES REALTY INC.. The information contained on this site is based in whole or in part on information that is provided by members of The Canadian Real Estate Association, who are responsible for its accuracy. CREA reproduces and distributes this information as a service for its members and assumes no responsibility for its accuracy.

This website is operated by a brokerage or salesperson who is a member of The Canadian Real Estate Association.
Kerrland Realty Group
Kerrland Realty Group is committed to delivering a seamless and elevated real estate experience through local expertise, skilled negotiation, and tailored strategies designed around each client's unique goals.
| Room | Level | Dimensions |
|---|---|---|
| Foyer | Main level | 2.545 x 1.985 |
| Bedroom 3 | Second level | 4.239 x 3.351 |
| Bedroom 4 | Second level | 5.623 x 3.796 |
| Bathroom | Second level | 2.406 x 2.132 |
| Recreational, Games room | Lower level | 5.738 x 4.735 |
| Bathroom | Lower level | 2.152 x 0.878 |
| Bedroom | Lower level | 3.396 x 2.898 |
| Bathroom | Lower level | 2.375 x 1.493 |
| Living room | Main level | 3.391 x 3.393 |
| Dining room | Main level | 3.359 x 2.448 |
| Kitchen | Main level | 3.3 x 2.979 |
| Mud room | Main level | 2.507 x 2.066 |
| Partial bathroom | Main level | 2.039 x 0.918 |
| Primary Bedroom | Second level | 4.682 x 4.248 |
| Bathroom | Second level | 3.336 x 1.43 |
| Bedroom 2 | Second level | 3.925 x 3.051 |
| Bathroom | Second level | 3.148 x 1.525 |